
Sell Your Home
Get a free home valuation
Contact
Tell us about your needs
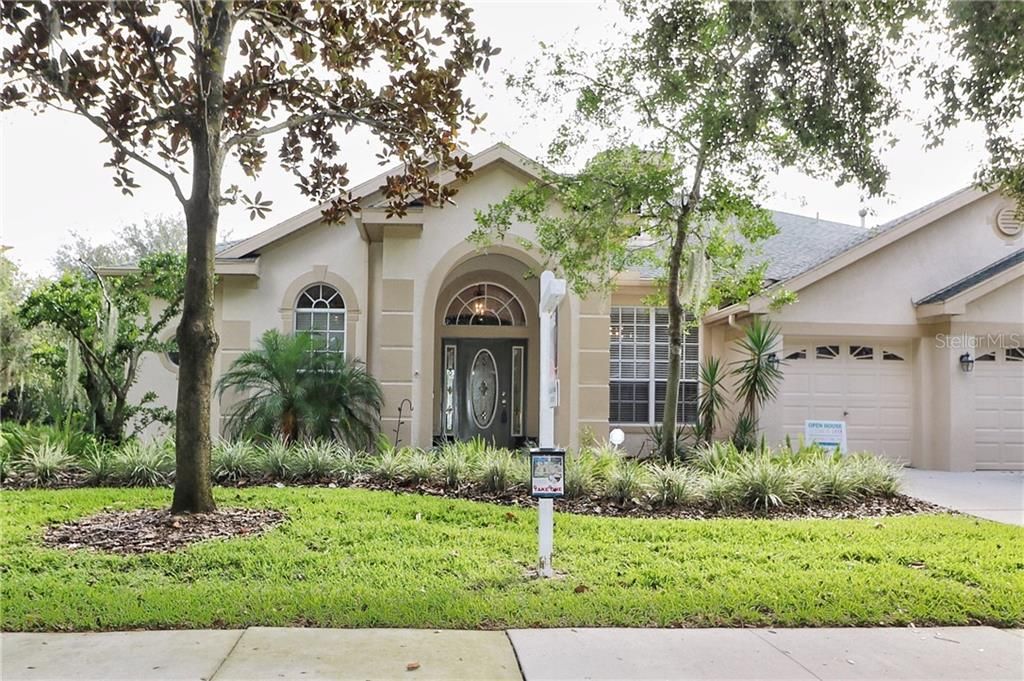
15946 SORAWATER DRIVE

House Recently Sold
$500,000

BTC: 6.01395237

ETH: 188.67924528

Sold on: 2020-02-07
124 days
Waterfront
4 bds
4 ba
4,131 sqft

Overview

Are you in search of more space for holiday visitors? Look no further than this stunning 4131 square foot, 4/5 bedroom, 4 full bath home in sought after Sora Trace in Fishhawk. All major systems have been replaced including the HVAC units, water heater and appliances. As you enter the home you will immediately be impressed with the tray ceiling in the living room, the charming formal dining area, and the secluded office behind double french doors. Further on you will enter the beautiful kitchen/great room of the home with every convenience and comfort at your disposal. Appliances are less than a year old. Gas service is also available. Off the great room is an expansive lanai that looks onto the conservation area in the rear of the home. There is room for a pool if you so desire, but the community has all of the amenities anyone could use with the aquatic center nearby. Four bedrooms in all, PLUS a huge 36 X 21 foot bonus room on the second floor with a separate new HVAC unit. The bonus room has a closet and bathroom as well, so if you need a 5th bedroom this home has it!..what's not to love! There are 3 HVAC units, 2 refrigerators with the house (kitchen, bonus room) and one more that is optional in the garage. This home is fully equipped with a water softener, surround sound, central vacuum system and ceiling fans in almost every room. Imagine relaxing out on your lanai and gazing out to the zen like pond and conservation area beyond, then schedule a time to visit.

Location

Details

Type:
Residential
Parking:
Driveway / Garage Door Opener
Year Built:
2004
Lot:
0.29 Acres
Heating:
Central / Electric
Price/sqft:
$130
Cooling:
Central Air
HOA:
$411

Highlights

Annual tax
$1,768
2018
HOA
$410/yr
Community Pool
View
Trees/Woods, Water
Waterfront
Pond
Garage
3 car garage
Pets
Allowed
All facts and features
  • Flooring

    • Carpet

    • Ceramic Tile

    • Engineered Hardwood

    Heating

    • Central

    • Electric

    Cooling

    • Central Air

    Appliances

    • Built-In Oven

    • Cooktop

    • Dishwasher

    • Disposal

    • Electric Water Heater

    • Exhaust Fan

    • Ice Maker

    • Microwave

    • Range

    • Refrigerator

    Other interior features

    • Cathedral Ceiling(s)

    • Ceiling Fan(s)

    • Central Vacuum

    • Crown Molding

    • Eating Space In Kitchen

    • High Ceilings

    • Kitchen/Family Room Combo

    • Primary Bedroom Main Floor

    • Open Floorplan

    • Solid Surface Counters

    • Solid Wood Cabinets

    • Split Bedroom

    • Thermostat

    • Tray Ceiling(s)

    • Vaulted Ceiling(s)

    • Walk-In Closet(s)

    • Wet Bar

    • Window Treatments

    Bedrooms and bathrooms

    • Bedrooms: 4

    • Full bathrooms: 4

  • Parking

    • Driveway

    • Garage Door Opener

    Property

    • Levels: Two

    • Exterior Features: French Doors / Sidewalk / Sliding Doors

    Lot

    • Lot: 0.29 Acres

    Other Property Information

    • Parcel Number: U33302169Y00006600026.0

    • Zoning: PD

  • Type and style

    • Property Type: Residential

    • Property Sub Type: Single Family Residence

  • Utility

    • Cable Available

    • Electricity Available

    • Electricity Connected

    • Natural Gas Available

    • Public

    • Street Lights

  • Other financial information

    • HOA: $411

    • HOA Frequency: Annually

    • Annual tax amount: $1,768

  • Source details

    • MLS ID: T3191271

    Other facts

    • Construction Materials: Block / Stucco

    • Foundation Details: Slab

    • Laundry Features: Inside

    • Lot Features: In County / Level / Sidewalk

    • Patio And Porch Features: Patio / Screened

    • Window Features: Blinds

    • Direction Faces: Northwest

    • Architectural Style: Contemporary

    • Waterfront: Yes

    • Water Body Name: SMALL POND

    • Garage Spaces: 3

    • Attached Garage: Yes

    • Garage: Yes

    • Living Area: 4131

    • Water Source: Public

    • Subdivision Name: FISHHAWK RANCH PH 2 PRCL

Private inquiry
Talk to the advisor on this listing.
Floor plans, HOA docs, off-market comparables, scheduling a private showing — one message, direct to the local specialist.

More like this

Recently Sold
$740,910
House
5 bds · 3 ba · 4,217 sqft
HICKORY BREEZE SUB, RIVERVIEW
14116 TOMENTOSA AVENUE
New
Recently Sold
$705,000
House
5 bds · 4 ba · 3,358 sqft
FISHHAWK RANCH PH 2 PRCL, LITHIA
15703 IBISRIDGE DRIVE
New
Recently Sold
$411,000
House
4 bds · 2 ba · 2,024 sqft
STARLING AT FISHHAWK PHASE IA, LITHIA
5013 SANDERLING RIDGE DRIVE
New
Recently Sold
$385,000
House
3 bds · 2 ba · 1,828 sqft
FISHHAWK RANCH, LITHIA
6085 SANDHILL RIDGE DRIVE
Recently Sold
$480,000
House
4 bds · 3 ba · 2,624 sqft
CHANNING PARK, LITHIA
17339 CHELSEA DOWNS CIRCLE
Recently Sold
$534,595
House
4 bds · 3 ba · 2,907 sqft
HICKORY BREEZE SUBDIVISION, RIVERVIEW
14109 TOMENTOSA AVENUE
Recently Sold
$625,000
House
4 bds · 3 ba · 3,047 sqft
LITHIA RANCH PH 1, LITHIA
11315 WAGON TRAIL RUN
Recently Sold
$439,900
House
5 bds · 3 ba · 2,987 sqft
FISHHAWK RANCH PH 2 PRCL, LITHIA
16113 BRIDGEDALE DRIVE

Market around this address

Live counts in the same area.
View all

The multiple listing information is provided by the Stellar MLS from a copyrighted compilation of listings. The compilation of listings and each individual listing are ©2026-present Stellar MLS. All Rights Reserved. The information provided is for consumers' personal, noncommercial use and may not be used for any purpose other than to identify prospective properties consumers may be interested in purchasing. All properties are subject to prior sale or withdrawal. All information provided is deemed reliable but is not guaranteed accurate, and should be independently verified. Listing courtesy of: KELLER WILLIAMS REALTY S.SHORE