Sell Your Home
Get a free home valuation
Contact
Tell us about your needs
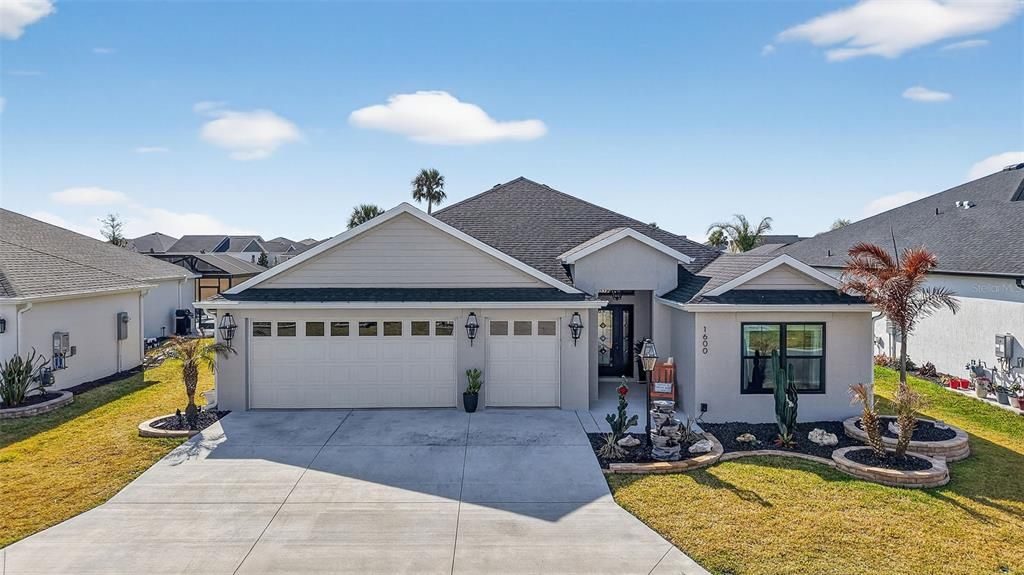
1600 GALEWSKI LANE

House Recently Sold
$870,000

BTC: 10.48192771

ETH: 357.73026316

Sold on: 2026-03-27
12 days
3 bds
2 ba
1,959 sqft

Overview

Designer Mockingbird model sold FURNISHED with a POOL in the Village of Shady Brook, perfectly positioned on the 14th hole of Shadow Creek championship golf course, is a must see. From the moment you enter, soaring ceilings and abundant natural light frame a breathtaking view straight through the spacious living area to the sparkling pool and pristine fairway beyond. The seamless indoor and outdoor sightlines create an immediate sense of tranquility. The kitchen showcases beautiful granite countertops, soft close pull out drawers, stainless steel appliances, and a gas stove, with a charming breakfast nook just off the kitchen. It overlooks the expansive dining and living room combination, creating an ideal layout for entertaining family and friends. The primary bedroom offers one of the best views in The Villages. Wake up to stunning views of the pool and golf course right from your bed. This retreat features tray ceilings, dual walk in closets, split vanities, a private water closet, and a Roman shower. The guest wing includes a pocket door for maximum privacy, two generously sized bedrooms, and a full bath, making it perfect for visitors. The true showpiece of this home is the stunning salt water heating and cooling pool and championship golf course setting. Imagine enjoying your morning coffee surrounded by peaceful nature and sweeping fairway views. A two car plus golf cart garage adds extra convenience and storage. A short golf cart ride to Eastport and Middleton! Schedule your private showing today and experience this exceptional golf front pool home for yourself.

Location

Details

Type:
Residential
Parking:
No Data
Year Built:
2024
Lot:
0.18 Acres
Heating:
Central
Price/sqft:
$454
Cooling:
Central Air
HOA:
No Data

Valuation

Our model vs. what's actually selling nearby.
Estimate
$679,470
$536K – $857K
Confidence Low
List vs. estimate
$209K above estimate
List $889,000 · +30.8%
Our model says this listing is priced above recent comparable activity. Room to negotiate.
Price per sq ft
$453
+78.9% vs. city median $253
Based on
9 MLS comparables
Median of recent comparable listings. Sold comps use closing price, active listings use list price.

Highlights

Annual tax
$11,528
2025
Pool
Heated
View
Golf Course
Garage
3 car garage
Furnished
Furnished
Pets
Allowed
All facts and features
  • Flooring

    • Carpet

    • Luxury Vinyl

    • Tile

    Heating

    • Central

    Cooling

    • Central Air

    Appliances

    • Dishwasher

    • Disposal

    • Dryer

    • Microwave

    • Refrigerator

    • Washer

    Other interior features

    • Ceiling Fan(s)

    • High Ceilings

    • Living Room/Dining Room Combo

    • Open Floorplan

    • Primary Bedroom Main Floor

    • Stone Counters

    • Thermostat

    • Tray Ceiling(s)

    • Walk-In Closet(s)

    • Window Treatments

    Bedrooms and bathrooms

    • Bedrooms: 3

    • Full bathrooms: 2

  • Property

    • Levels: One

    • Pool Private: Yes

    • Exterior Features: Irrigation System / Lighting / Rain Gutters / Sliding Doors

    Lot

    • Lot: 0.18 Acres

    Other Property Information

    • Parcel Number: K15P117

    • Zoning: R1

  • Type and style

    • Property Type: Residential

    • Property Sub Type: Single Family Residence

  • Utility

    • BB/HS Internet Available

    • Cable Connected

    • Electricity Connected

    • Natural Gas Connected

    • Sewer Connected

    • Underground Utilities

    • Water Connected

  • Other financial information

    • Annual tax amount: $11,529

  • Source details

    • MLS ID: G5108573

    Other facts

    • Construction Materials: Block / Stucco

    • Foundation Details: Slab

    • Laundry Features: Laundry Room

    • Pool Features: Heated / In Ground / Lighting / Salt Water / Screen Enclosure

    • Direction Faces: Northeast

    • Garage Spaces: 3

    • Attached Garage: Yes

    • Garage: Yes

    • Living Area: 1959

    • Water Source: Public

    • Subdivision Name: THE VILLAGES

Private inquiry
Talk to the advisor on this listing.
Floor plans, HOA docs, off-market comparables, scheduling a private showing — one message, direct to the local specialist.

More like this

Recently Sold
$870,000
House
3 bds · 3 ba · 1,984 sqft
THE VILLAGES, THE VILLAGES
6172 DANIELSON LOOP
Recently Sold
$640,000
House
3 bds · 2 ba · 2,438 sqft
VILLAGES/SOUTHERN OAKS UN #71, THE VILLAGES
6225 DANIELSON LOOP
Recently Sold
$790,000
House
3 bds · 2 ba · 2,106 sqft
THE VILLAGES, THE VILLAGES
6444 MCKNIGHT LOOP
Recently Sold
$800,000
House
4 bds · 3 ba · 3,374 sqft
MIDDLETON PHASE 3, MIDDLETON
7969 BYERS ST
Recently Sold
$785,000
House
3 bds · 3 ba · 2,031 sqft
VILLAGE OF MOULTRIE CREEK, THE VILLAGES
7726 BRIAN ETHEREDGE WAY
Recently Sold
$600,000
Lots/Land
5.00 acres
INDIAN OAKS, SUMTERVILLE
6310 E C 470
Recently Sold
$900,000
House
3 bds · 2 ba · 1,956 sqft
THE VILLAGES, THE VILLAGES
6074 MULLIGAN RUN
Recently Sold
$730,000
House
3 bds · 2 ba · 1,926 sqft
VILLAGES/SOUTHERN OAKS, THE VILLAGES
1603 MCMURTRIE LOOP

Market around this address

Live counts in the same area.
View all

The multiple listing information is provided by the Stellar MLS from a copyrighted compilation of listings. The compilation of listings and each individual listing are ©2026-present Stellar MLS. All Rights Reserved. The information provided is for consumers' personal, noncommercial use and may not be used for any purpose other than to identify prospective properties consumers may be interested in purchasing. All properties are subject to prior sale or withdrawal. All information provided is deemed reliable but is not guaranteed accurate, and should be independently verified. Listing courtesy of: JACOBS PREMIER PROPERTIES