Sell Your Home
Get a free home valuation
Contact
Tell us about your needs
16011 DAYSAILOR TRAIL

House For Sale
$2,249,000

BTC: 27.17824773

ETH: 924.75328947

3 days
4 bds
4 ba
3,364 sqft

Overview

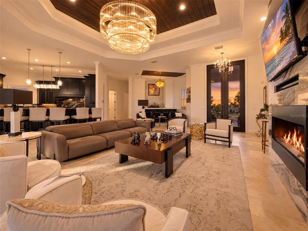
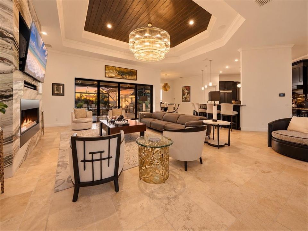
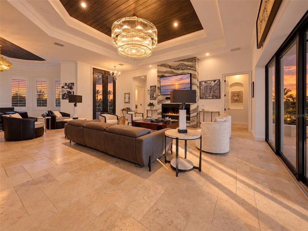
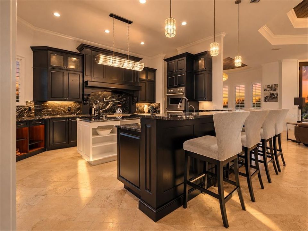
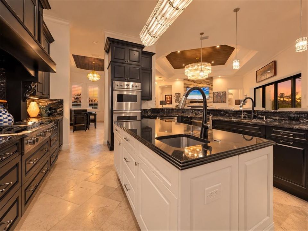
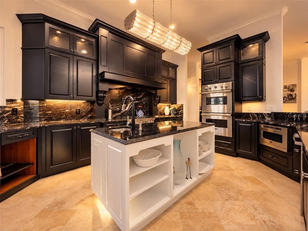
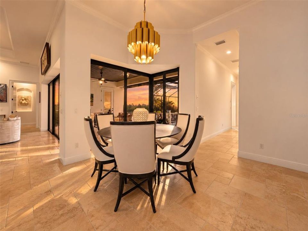
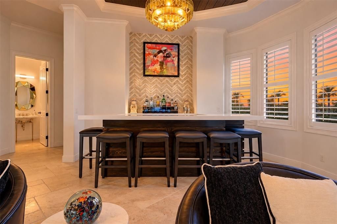
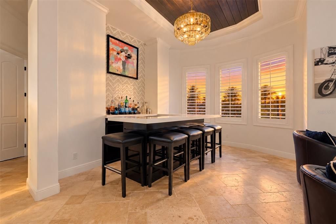
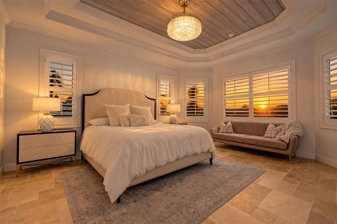
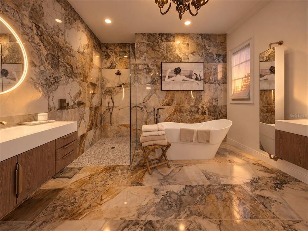
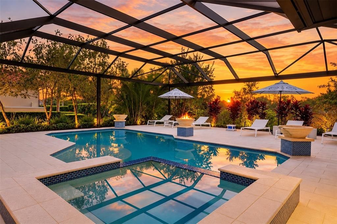
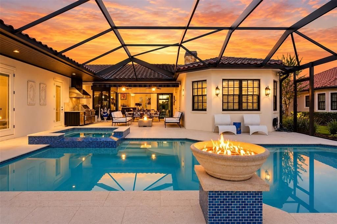
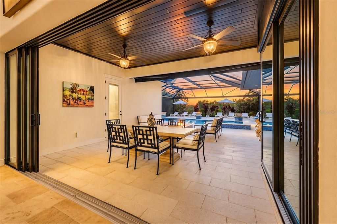
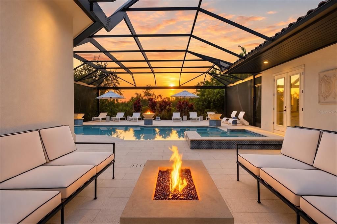
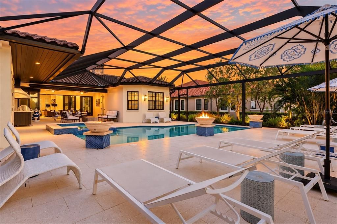
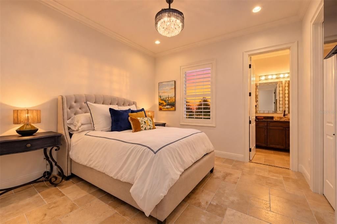
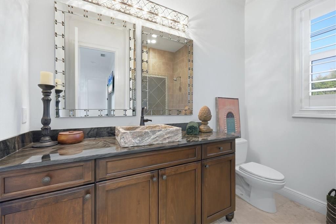
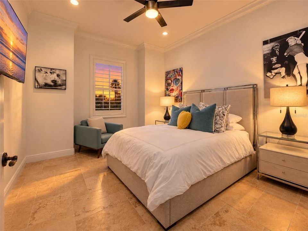
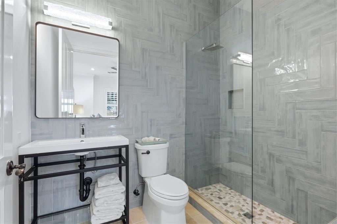
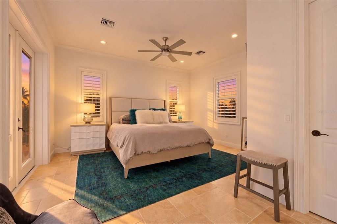
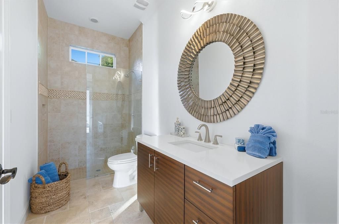
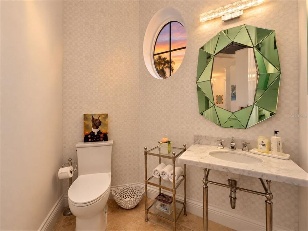
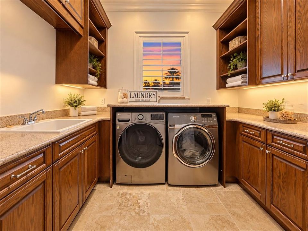
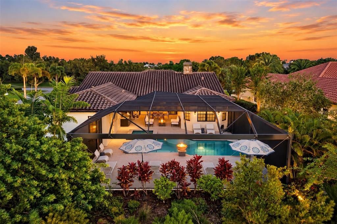
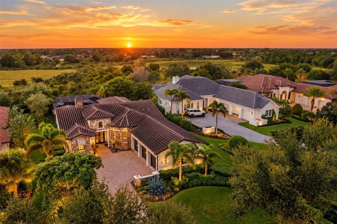
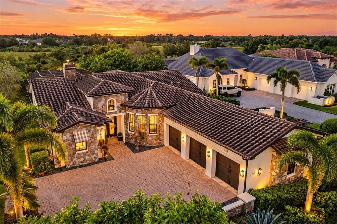
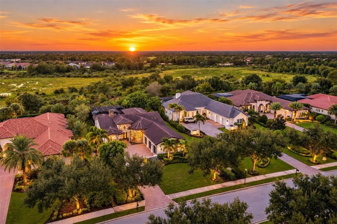
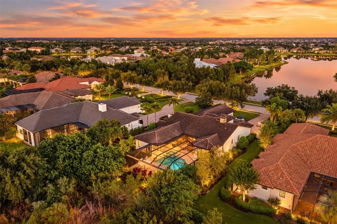
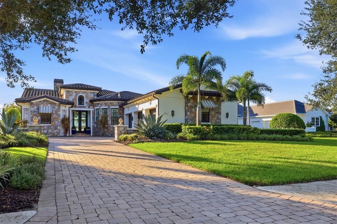
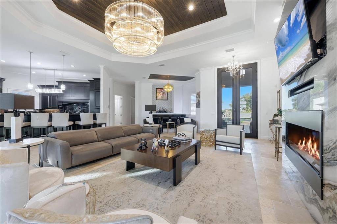
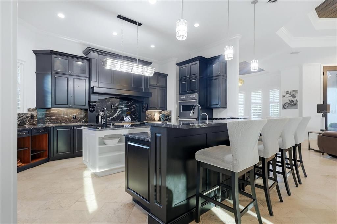
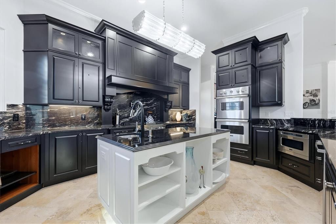
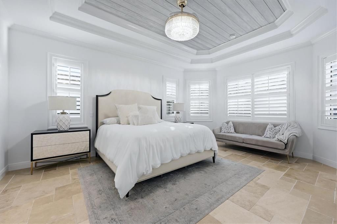
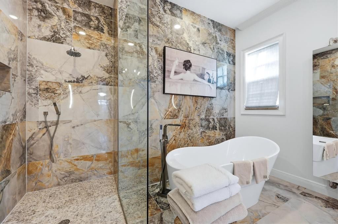
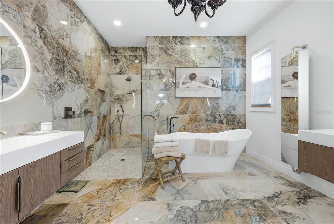
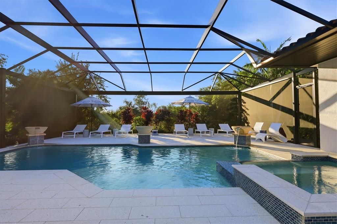
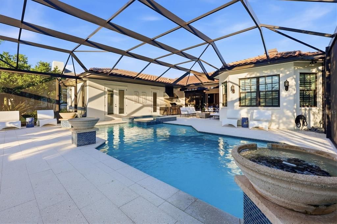
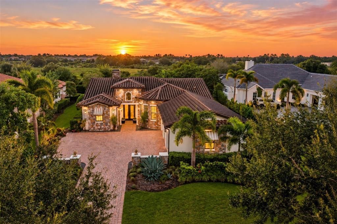
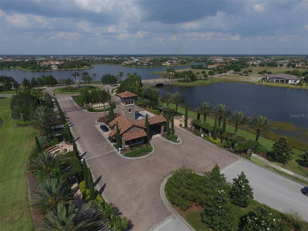
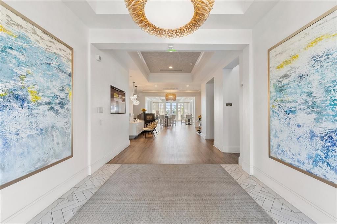
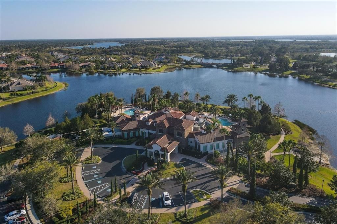
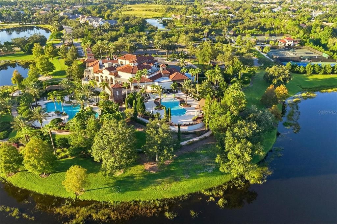
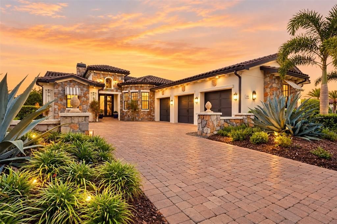
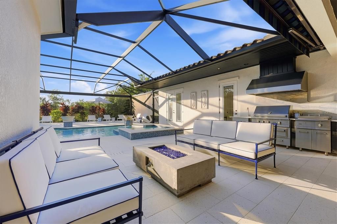
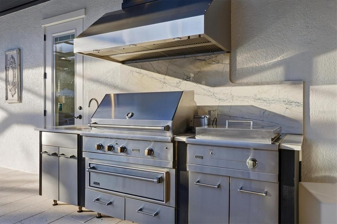
Set against captivating preserve and water views in the prestigious Lake Club, this custom residence was completely remodeled in 2023, creating an exceptional blend of sophisticated design, craftsmanship and effortless Florida living. A stunning arrival sets the tone with manicured landscaping, stone accents and dramatic 12-foot wrought-iron double entry doors. Inside, curated finishes include travertine flooring, crown molding, designer lighting and custom window treatments. A dramatic floor-to-ceiling fireplace wrapped in exotic granite anchors the open great room, while disappearing glass doors create a seamless connection to the expansive outdoor living area. Designed for entertaining, the custom wood bar features seating, a double-door wine refrigerator, quartz countertops and chevron tile extending to the ceiling. The beautifully appointed kitchen offers Viking appliances, including double ovens and a microwave drawer, exotic granite countertops and backsplash, ebony-finished cabinetry, a separate island, bar seating and large walk-in pantry. Even the powder room makes a statement with marble walls and a freestanding marble pedestal sink. The owner’s retreat is a private sanctuary featuring a tray ceiling with tongue-and-groove wood detailing, sitting area, lanai access and dual custom closets. The spa-inspired bath is finished in porcelain stone tile and features a freestanding soaking tub, floating dual vanities with illuminated mirrors and an oversized walk-in shower. Three additional guest suites each offer a private designer bath and walk-in closet. The oversized rear guest suite provides exceptional versatility and can easily serve as a bonus or media room. Outdoor living takes center stage on the recently expanded lanai, extended an additional 15 feet and enhanced by tongue-and-groove ceilings. A newly resurfaced pool and spa, panoramic screen, water bowls and dramatic center fire bowl create a resort-inspired setting framed by tranquil preserve and water views. The outdoor kitchen features a Viking grill, hood and separate wok cooking station. Additional features include a spacious laundry room with front-load washer and dryer, dedicated drop zone and an extended three-car garage with tiled floors, individual 9-foot garage doors and built-in cabinetry. Impact-resistant windows, spray-foam attic insulation and solid-core interior doors further reflect the quality found throughout. Meticulously reimagined and beautifully positioned to embrace its natural surroundings, this one-of-a-kind Lake Club residence offers an extraordinary combination of privacy, sophisticated design and exceptional indoor-outdoor living in the heart of Lakewood Ranch.
Location

Details

Type:
Residential
Parking:
Driveway
Year Built:
2013
Lot:
0.41 Acres
Heating:
Central
Price/sqft:
$669
Cooling:
Central Air
HOA:
$7,450

Valuation

Our model vs. what's actually selling nearby.
Estimate
$2,195,000
$1.4M – $2.5M
Confidence Low
List vs. estimate
$54K above estimate
List $2,249,000 · +2.5%
Our model says this listing is priced above recent comparable activity. Room to negotiate.
Price per sq ft
$668
+121.1% vs. city median $302
Based on
5 MLS comparables
Median of recent comparable listings. Sold comps use closing price, active listings use list price.

Highlights

Annual tax
$25,419
2025
HOA
$7,450/yr
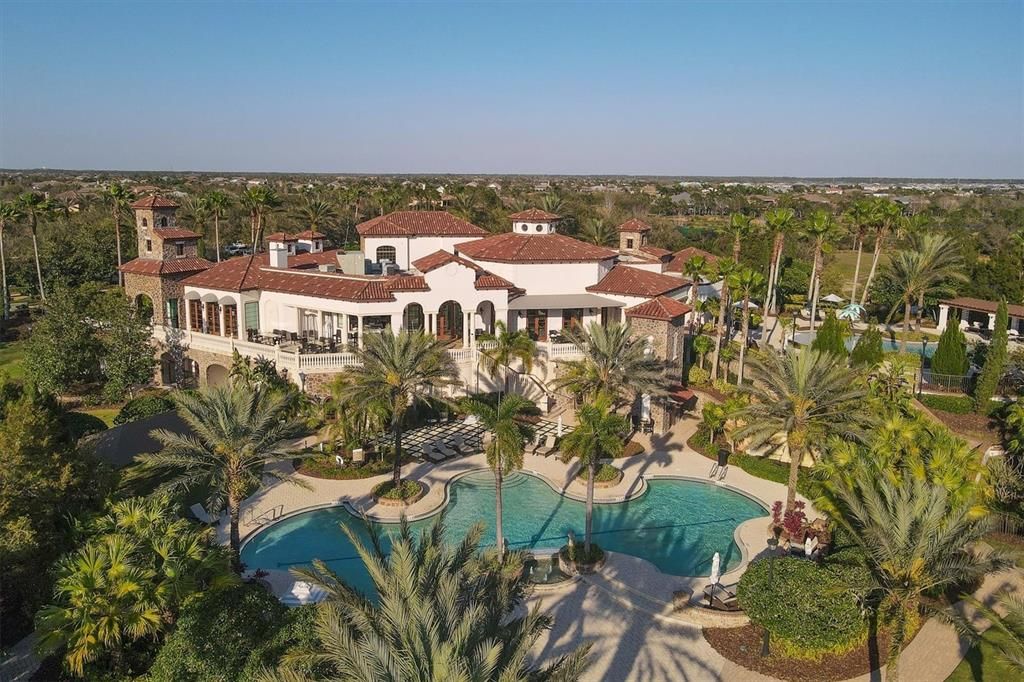
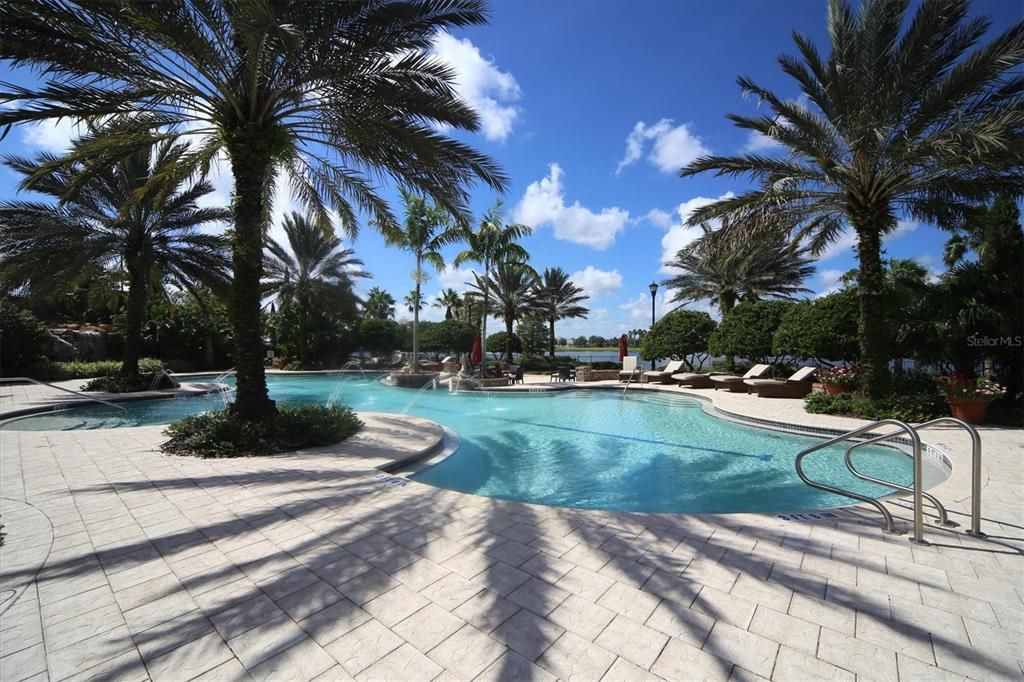
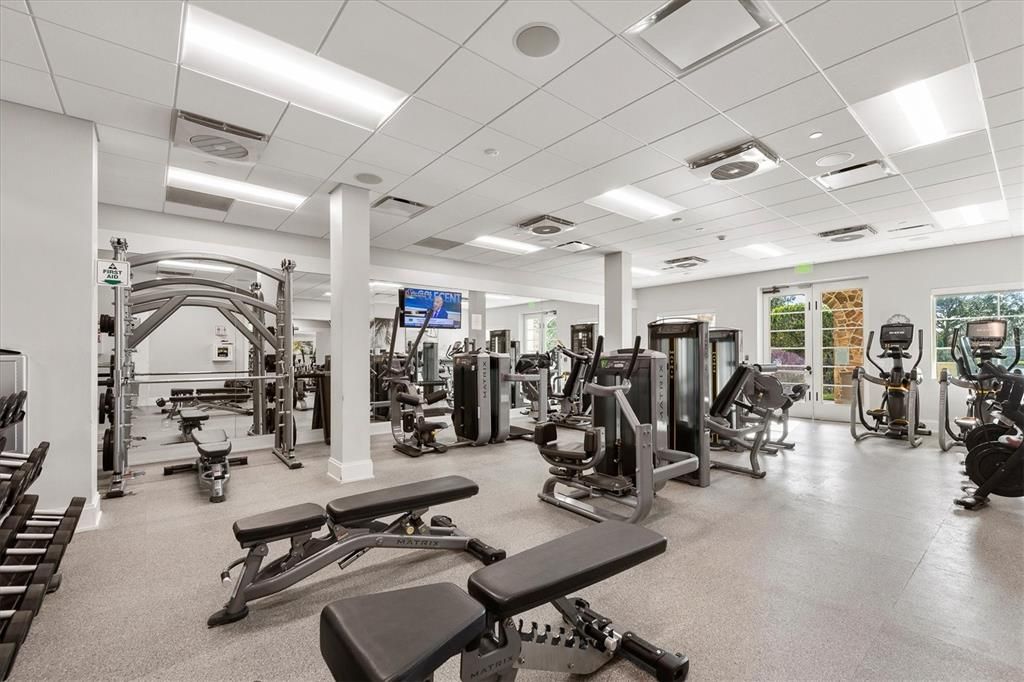
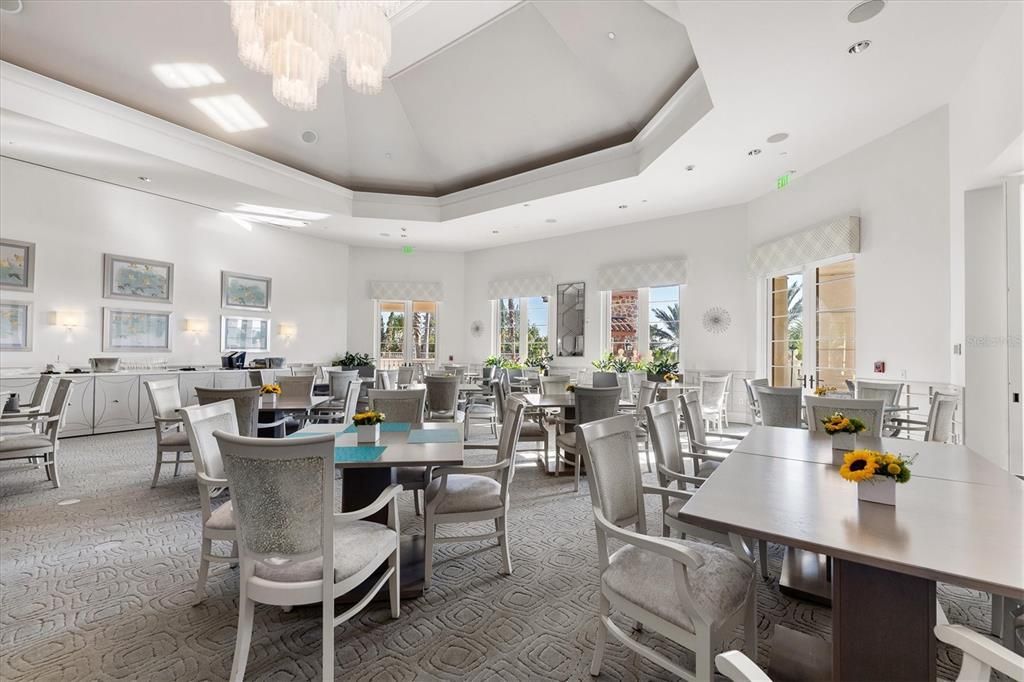
Community Pool, Recreational Facilities, Security
Pool
In Ground
View
Trees/Woods, Water
Garage
3 car garage
Furnished
Negotiable
Pets
Allowed
All facts and features
  • Flooring

    • Porcelain Tile

    • Travertine

    Heating

    • Central

    Cooling

    • Central Air

    Appliances

    • Cooktop

    • Dishwasher

    • Disposal

    • Dryer

    • Microwave

    • Refrigerator

    • Washer

    Other interior features

    • Ceiling Fan(s)

    • Crown Molding

    • Eating Space In Kitchen

    • High Ceilings

    • Open Floorplan

    • Primary Bedroom Main Floor

    • Solid Surface Counters

    • Split Bedroom

    • Tray Ceiling(s)

    • Walk-In Closet(s)

    Bedrooms and bathrooms

    • Bedrooms: 4

    • Bathrooms: 1

    • Full bathrooms: 4

  • Parking

    • Driveway

    Property

    • Levels: One

    • Pool Private: Yes

    • Exterior Features: Hurricane Shutters / Irrigation System / Lighting / Outdoor Kitchen / Rain Gutters / Sidewalk / Sliding Doors

    Lot

    • Lot: 0.41 Acres

    Other Property Information

    • Parcel Number: 588825159

    • Zoning: PDMU

  • Type and style

    • Property Type: Residential

    • Property Sub Type: Single Family Residence

  • Utility

    • Cable Connected

    • Electricity Connected

    • Sewer Connected

    • Underground Utilities

    • Water Connected

  • Other financial information

    • HOA: $7,450

    • HOA Frequency: Annually

    • Annual tax amount: $25,419

  • Source details

    • MLS ID: A4706413

    Other facts

    • Construction Materials: Block / Stucco

    • Foundation Details: Slab

    • Fireplace Features: Family Room

    • Laundry Features: Inside / Laundry Room

    • Lot Features: Sidewalk

    • Patio And Porch Features: Enclosed / Screened

    • Pool Features: In Ground / Salt Water / Screen Enclosure

    • Window Features: Window Treatments

    • Direction Faces: Southeast

    • Other Structures: Outdoor Kitchen

    • Architectural Style: Custom

    • Fireplace: Yes

    • Garage Spaces: 3

    • Attached Garage: Yes

    • Garage: Yes

    • Living Area: 3364

    • Water Source: Public

    • Subdivision Name: LAKE CLUB

Private inquiry
Talk to the advisor on this listing.
Floor plans, HOA docs, off-market comparables, scheduling a private showing — one message, direct to the local specialist.

More like this

New
For Sale
$2,344,900
House
3 bds · 3 ba · 2,638 sqft
LAKE CLUB PH IV SUBPH B-2 AKA GENOA, LAKEWOOD RANCH
8343 PAVIA WAY
New
For Sale
$1,799,000
House
4 bds · 3 ba · 3,270 sqft
COUNTRY CLUB EAST AT LAKEWD RNCH UU1B&1C, LAKEWOOD RANCH
16720 BERWICK TERRACE
For Sale
$1,895,000
House
3 bds · 2 ba · 2,431 sqft
LAKE CLUB, LAKEWOOD RANCH
8242 PAVIA WAY
For Sale
$1,749,000
House
4 bds · 5 ba · 4,134 sqft
ISLES AT LAKEWOOD RANCH, LAKEWOOD RANCH
8207 NEVIS RUN
For Sale
$2,449,900
House
3 bds · 3 ba · 3,202 sqft
LAKEHOUSE COVE/WATERSIDE PH 1, SARASOTA
764 CROSSWIND AVENUE
For Sale
$1,600,000
House
4 bds · 4 ba · 3,599 sqft
ISLES AT LAKEWOOD RANCH, LAKEWOOD RANCH
8448 CANE BAY COURT
For Sale
$2,200,000
House
4 bds · 3 ba · 5,156 sqft
PANTHER RIDGE, BRADENTON
19005 69TH AVENUE E
+$95K
For Sale
$1,895,000
House
3 bds · 3 ba · 4,178 sqft
LAKEWOOD RANCH COUNTRY CLUB VILLAGE L,M,N&O, LAKEWOOD RANCH
7819 ROSEHALL COVE

Market around this address

Live counts in the same area.
View all

The multiple listing information is provided by the Stellar MLS from a copyrighted compilation of listings. The compilation of listings and each individual listing are ©2026-present Stellar MLS. All Rights Reserved. The information provided is for consumers' personal, noncommercial use and may not be used for any purpose other than to identify prospective properties consumers may be interested in purchasing. All properties are subject to prior sale or withdrawal. All information provided is deemed reliable but is not guaranteed accurate, and should be independently verified. Listing courtesy of: PREMIER SOTHEBY'S INTERNATIONAL REALTY