特性
探索我们的清单
出售房产
免费房屋估价
聯繫
告诉我们您的需求

16011 DAYSAILOR TRAIL

房屋 待售
$2,249,000

BTC: 26.89547955

ETH: 924.75328947
5 天
4 贝兹
4 浴室
3,364 平方英尺

总览

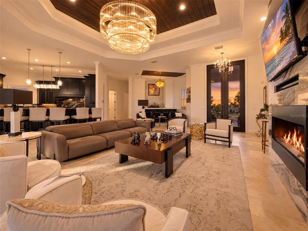
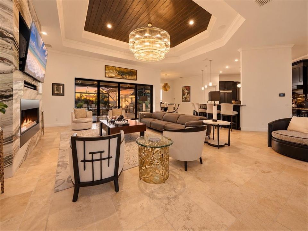
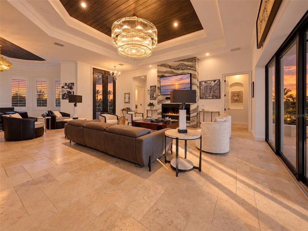
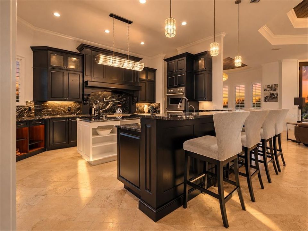
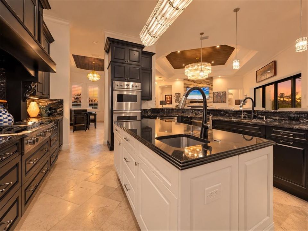
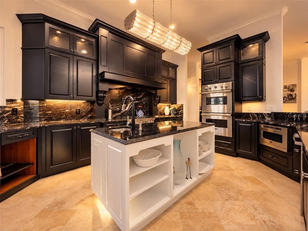
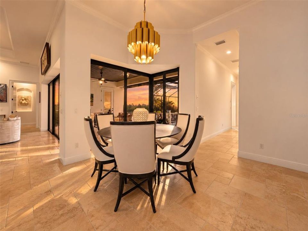
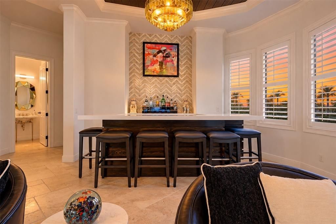
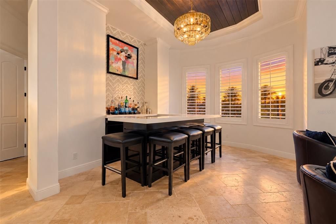
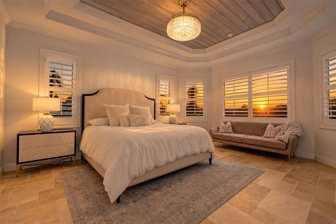
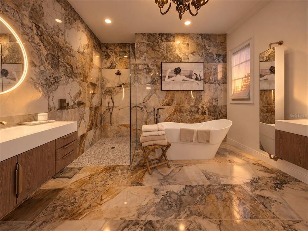
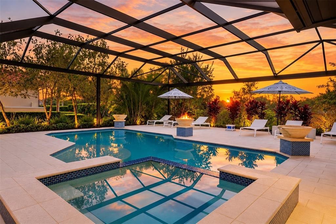
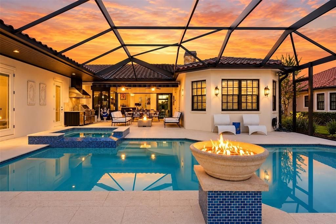
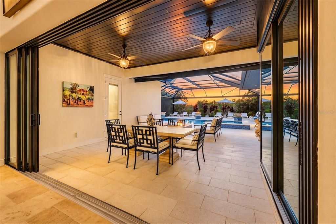
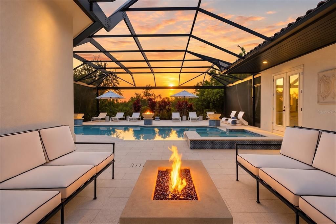
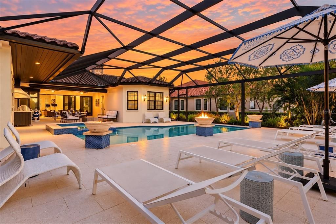
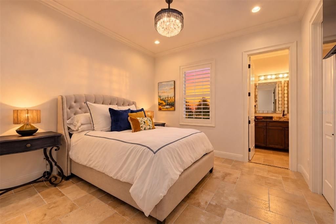
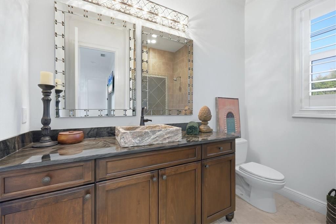
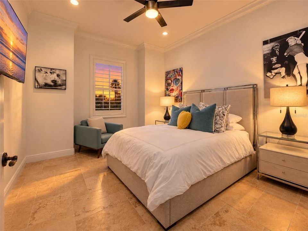
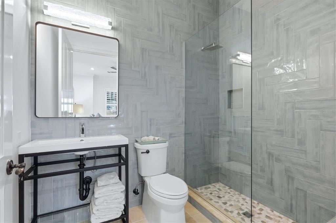
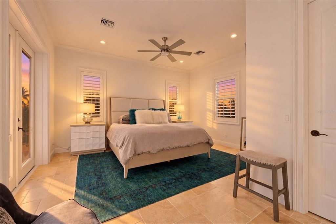
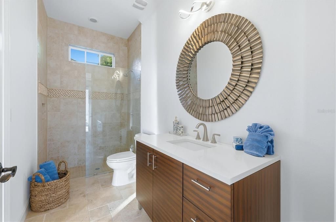
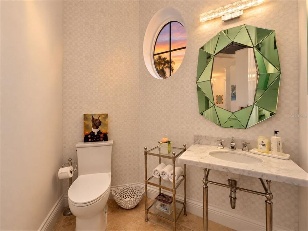
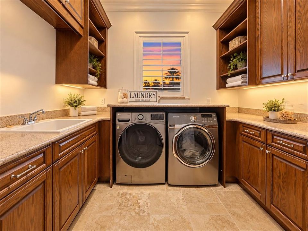
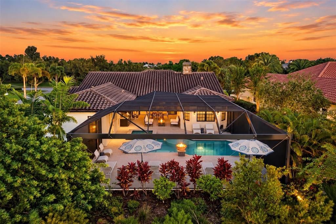
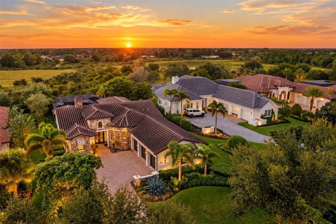
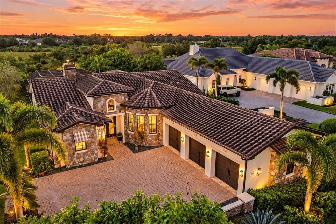
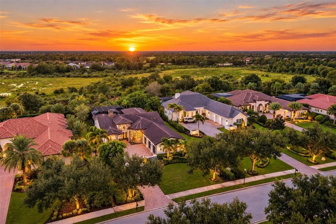
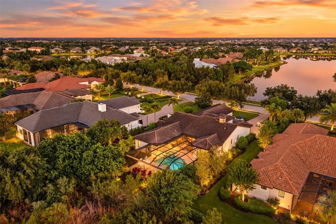
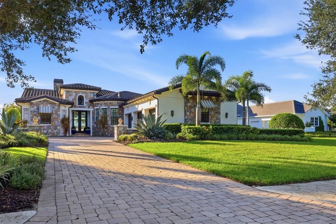
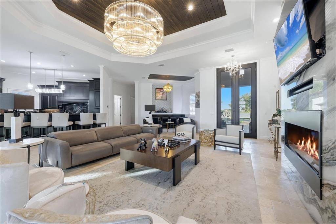
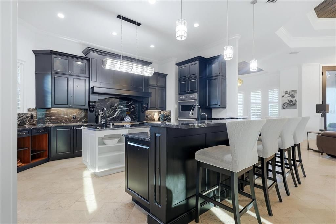
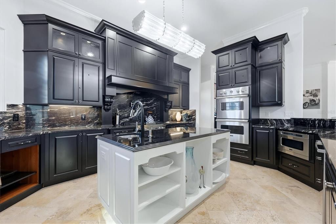
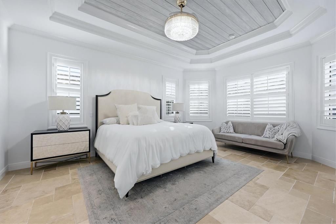
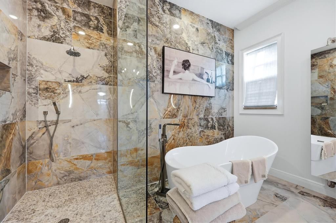
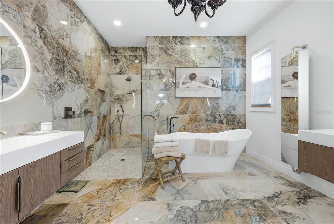
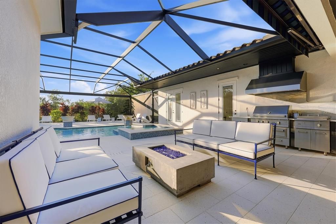
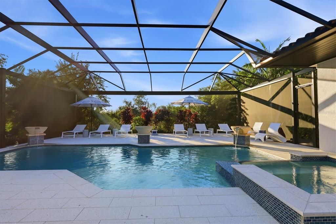
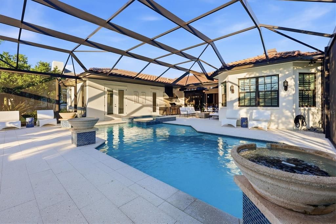
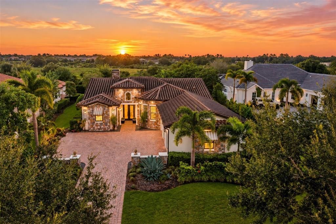
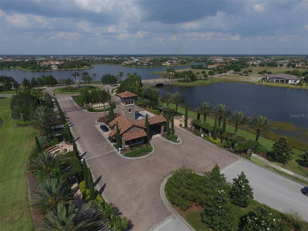
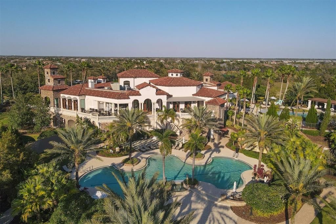
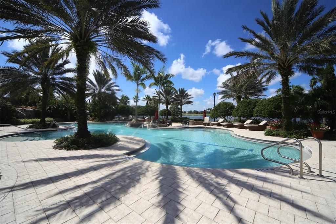
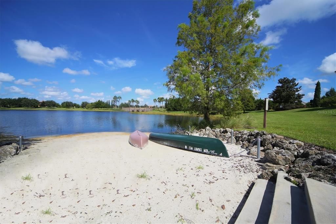
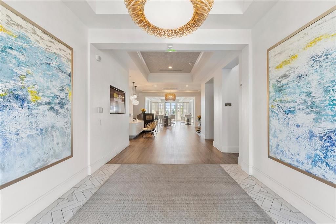
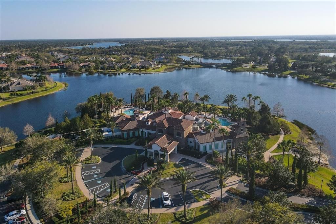
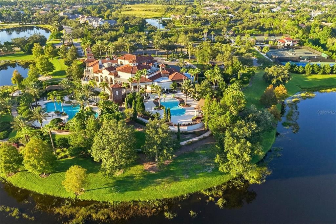
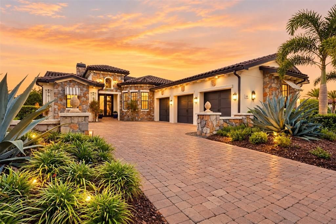
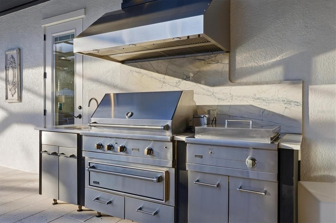
Set against captivating preserve and water views in the prestigious Lake Club, this custom residence was completely remodeled in 2023, creating an exceptional blend of sophisticated design, craftsmanship and effortless Florida living. A stunning arrival sets the tone with manicured landscaping, stone accents and dramatic 12-foot wrought-iron double entry doors. Inside, curated finishes include travertine flooring, crown molding, designer lighting and custom window treatments. A dramatic floor-to-ceiling fireplace wrapped in exotic granite anchors the open great room, while disappearing glass doors create a seamless connection to the expansive outdoor living area. Designed for entertaining, the custom wood bar features seating, a double-door wine refrigerator, quartz countertops and chevron tile extending to the ceiling. The beautifully appointed kitchen offers Viking appliances, including double ovens and a microwave drawer, exotic granite countertops and backsplash, ebony-finished cabinetry, a separate island, bar seating and large walk-in pantry. Even the powder room makes a statement with marble walls and a freestanding marble pedestal sink. The owner’s retreat is a private sanctuary featuring a tray ceiling with tongue-and-groove wood detailing, sitting area, lanai access and dual custom closets. The spa-inspired bath is finished in porcelain stone tile and features a freestanding soaking tub, floating dual vanities with illuminated mirrors and an oversized walk-in shower. Three additional guest suites each offer a private designer bath and walk-in closet. The oversized rear guest suite provides exceptional versatility and can easily serve as a bonus or media room. Outdoor living takes center stage on the recently expanded lanai, extended an additional 15 feet and enhanced by tongue-and-groove ceilings. A newly resurfaced pool and spa, panoramic screen, water bowls and dramatic center fire bowl create a resort-inspired setting framed by tranquil preserve and water views. The outdoor kitchen features a Viking grill, hood and separate wok cooking station. Additional features include a spacious laundry room with front-load washer and dryer, dedicated drop zone and an extended three-car garage with tiled floors, individual 9-foot garage doors and built-in cabinetry. Impact-resistant windows, spray-foam attic insulation and solid-core interior doors further reflect the quality found throughout. Meticulously reimagined and beautifully positioned to embrace its natural surroundings, this one-of-a-kind Lake Club residence offers an extraordinary combination of privacy, sophisticated design and exceptional indoor-outdoor living in the heart of Lakewood Ranch.

位置

佛罗里达 • LAKEWOOD RANCH • 34202 • 房屋 • 待售

详情

类型:
Residential
停车:
Driveway
建造年份:
2013
地段:
0.41 英亩
暖气:
Central
价格/平方英尺:
$669
冷气:
Central Air
HOA:
$7,450

Valuation

Our model vs. what's actually selling nearby.
Estimate
$2,195,000
$1.4M – $2.5M
Confidence Low
List vs. estimate
$54K above estimate
List $2,249,000 · +2.5%
Our model says this listing is priced above recent comparable activity. Room to negotiate.
Price per sq ft
$668
+122.6% vs. city median $300
Based on
5 MLS comparables
Median of recent comparable listings. Sold comps use closing price, active listings use list price.

亮点

Annual tax
$25,419
2025
HOA
$7,450/yr
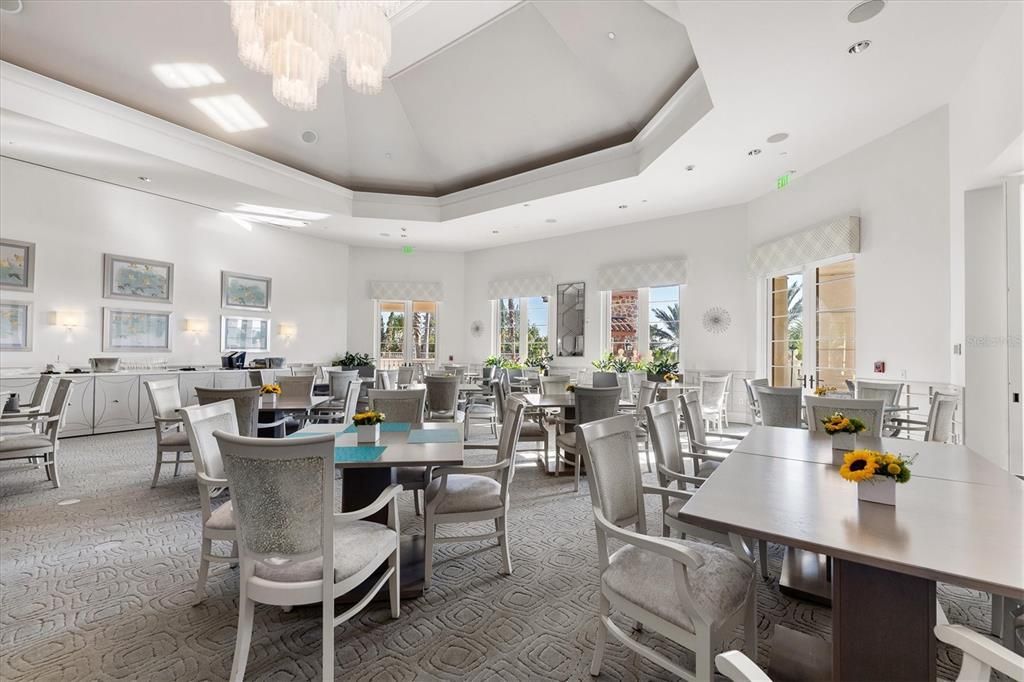
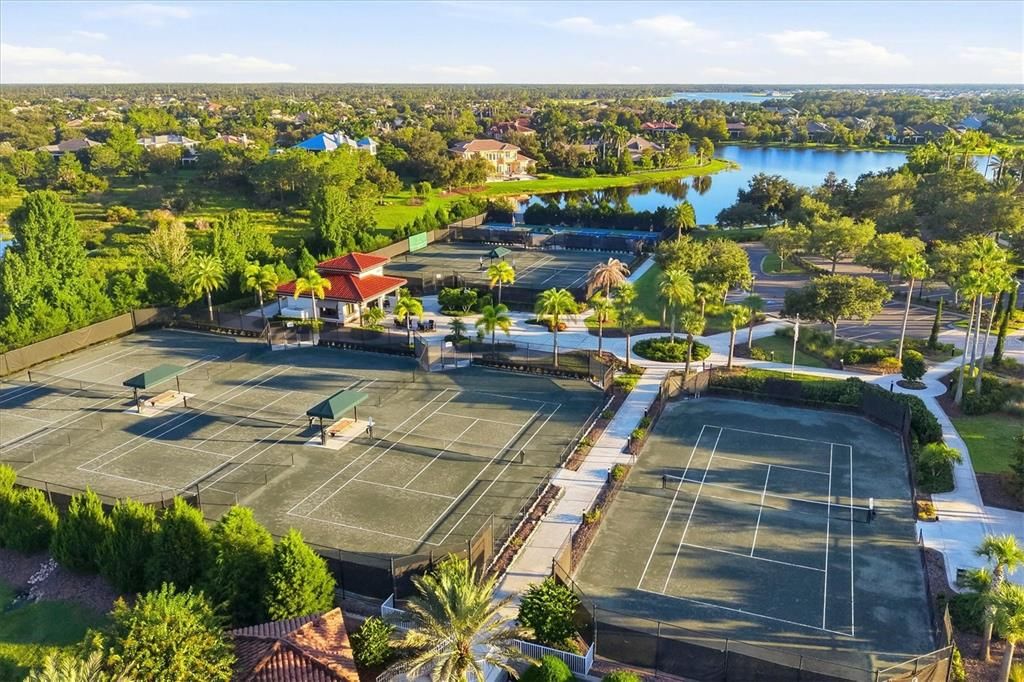
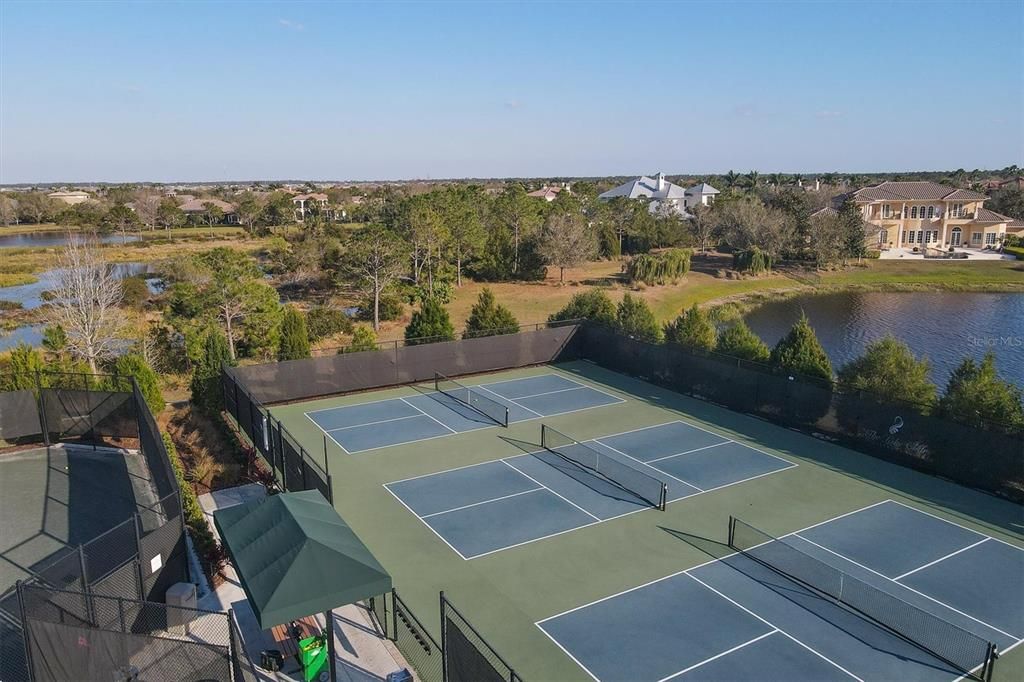
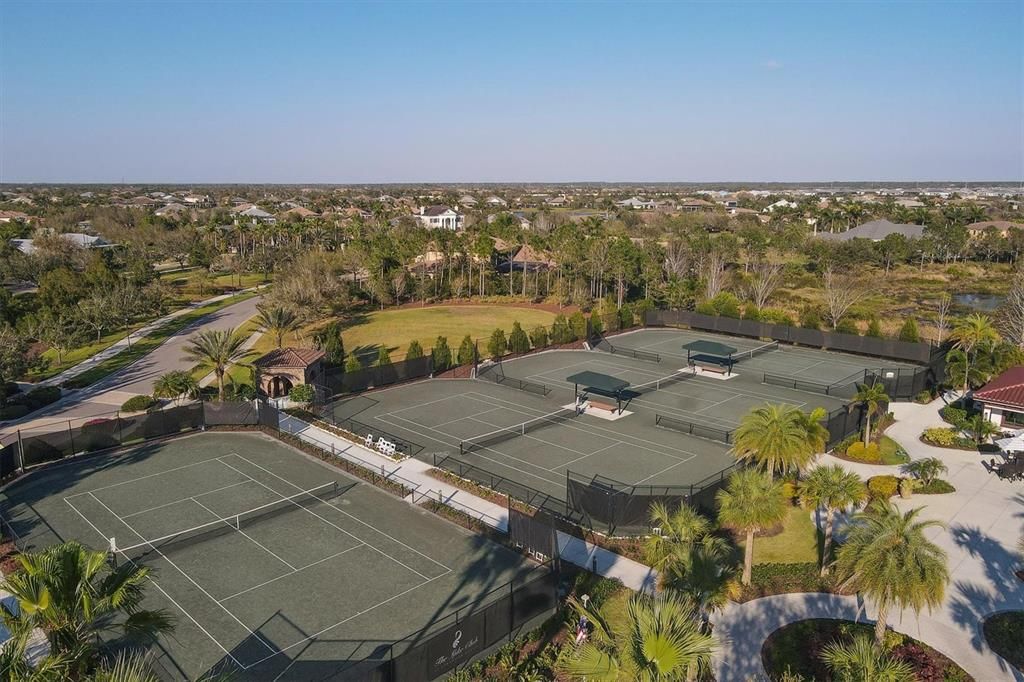
Community Pool, Recreational Facilities, Security
Pool
In Ground
View
Trees/Woods, Water
Garage
3 car garage
Furnished
Negotiable
Pets
Allowed
更多事实和特点
  • 地板

    • Porcelain Tile

    • Travertine

    暖气

    • Central

    冷气

    • Central Air

    设备

    • Cooktop

    • Dishwasher

    • Disposal

    • Dryer

    • Microwave

    • Refrigerator

    • Washer

    其他室内特点

    • Ceiling Fan(s)

    • Crown Molding

    • Eating Space In Kitchen

    • High Ceilings

    • Open Floorplan

    • Primary Bedroom Main Floor

    • Solid Surface Counters

    • Split Bedroom

    • Tray Ceiling(s)

    • Walk-In Closet(s)

    卧室和浴室

    • 卧室: 4

    • 洗手间: 1

    • 完整的浴室: 4

  • 停车

    • Driveway

    房屋

    • 等级: One

    • 私人泳池: 是

    • 外观特征: Hurricane Shutters / Irrigation System / Lighting / Outdoor Kitchen / Rain Gutters / Sidewalk / Sliding Doors

    地段

    • 地段: 0.41 英亩

    其他财产信息

    • 包裹编号: 588825159

    • 分区: PDMU

  • 类型与风格

    • 财产种类: Residential

    • 属性子类型: Single Family Residence

  • 公益

    • Cable Connected

    • Electricity Connected

    • Sewer Connected

    • Underground Utilities

    • Water Connected

  • 其他财政信息

    • HOA: $7,450

    • HOA频率: Annually

    • 年税额: $25,419

  • 来源细节

    • MLS ID: A4706413

    其他详情

    • 建筑材料: Block / Stucco

    • 基金会详情: Slab

    • 壁炉功能: Family Room

    • 洗衣功能: Inside / Laundry Room

    • 地段特征: Sidewalk

    • 天井和门廊特色: Enclosed / Screened

    • 泳池特色: In Ground / Salt Water / Screen Enclosure

    • 窗户功能: Window Treatments

    • 方向面: Southeast

    • 其他结构: Outdoor Kitchen

    • 建筑风格: Custom

    • 壁炉: 是

    • 车库空间: 3

    • 附属车库: 是

    • 车库: 是

    • 生活区域: 3364

    • 水源: Public

    • 细分名称: LAKE CLUB

私人咨询
与这套房产的专属顾问沟通。
户型图、HOA 文件、未公开挂牌的对比房源、安排私人看房——一条消息直达当地专家。

类似这套

新
待售
$1,600,000
地段/土地
5.22 acres
SARASOTA POLO CLUB, SARASOTA
WHISKEY POND LANE
新
待售
$2,344,900
房屋
3 贝兹 · 3 浴室 · 2,638 平方英尺
LAKE CLUB PH IV SUBPH B-2 AKA GENOA, LAKEWOOD RANCH
8343 PAVIA WAY
待售
$1,799,000
房屋
4 贝兹 · 3 浴室 · 3,270 平方英尺
COUNTRY CLUB EAST AT LAKEWD RNCH UU1B&1C, LAKEWOOD RANCH
16720 BERWICK TERRACE
-$50K
待售
$1,699,000
房屋
4 贝兹 · 5 浴室 · 4,134 平方英尺
ISLES AT LAKEWOOD RANCH, LAKEWOOD RANCH
8207 NEVIS RUN
待售
$1,895,000
房屋
3 贝兹 · 2 浴室 · 2,431 平方英尺
LAKE CLUB, LAKEWOOD RANCH
8242 PAVIA WAY
待售
$2,449,900
房屋
3 贝兹 · 3 浴室 · 3,202 平方英尺
LAKEHOUSE COVE/WATERSIDE PH 1, SARASOTA
764 CROSSWIND AVENUE
待售
$1,600,000
房屋
4 贝兹 · 4 浴室 · 3,599 平方英尺
ISLES AT LAKEWOOD RANCH, LAKEWOOD RANCH
8448 CANE BAY COURT
待售
$2,200,000
房屋
4 贝兹 · 3 浴室 · 5,156 平方英尺
PANTHER RIDGE, BRADENTON
19005 69TH AVENUE E

此地址周边市场

同区域的实时数据。
查看全部

The multiple listing information is provided by the Stellar MLS from a copyrighted compilation of listings. The compilation of listings and each individual listing are ©2026-present Stellar MLS. All Rights Reserved. The information provided is for consumers' personal, noncommercial use and may not be used for any purpose other than to identify prospective properties consumers may be interested in purchasing. All properties are subject to prior sale or withdrawal. All information provided is deemed reliable but is not guaranteed accurate, and should be independently verified. Listing courtesy of: PREMIER SOTHEBY'S INTERNATIONAL REALTY