Sell Your Home
Get a free home valuation
Contact
Tell us about your needs
1602 COUNTRY CLUB ROAD

House For Sale
$875,000

BTC: 10.80246914

ETH: 357.28868926

3 days
5 bds
4 ba
4,328 sqft

Overview

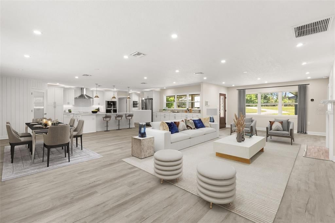
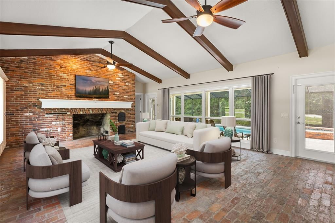
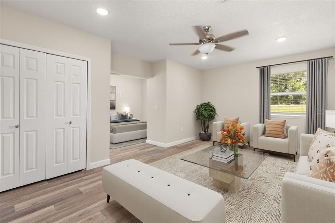
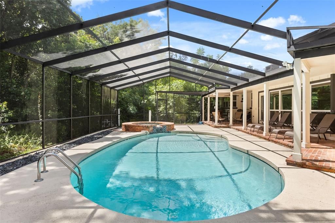
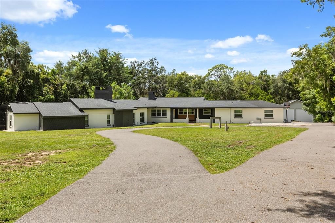
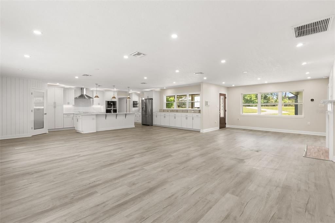
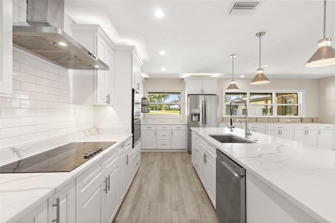
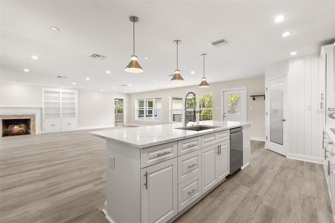
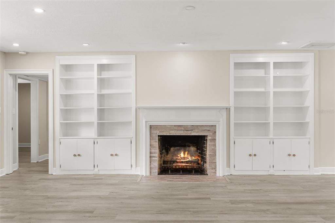
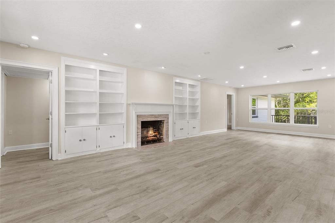
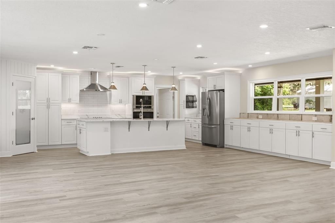
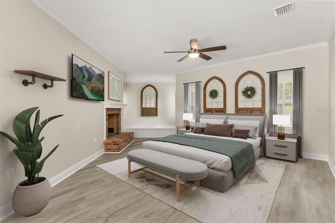
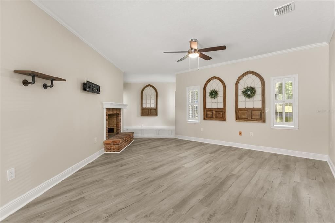
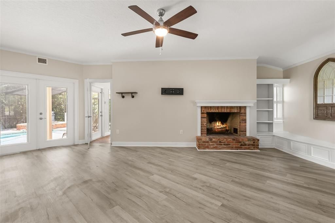
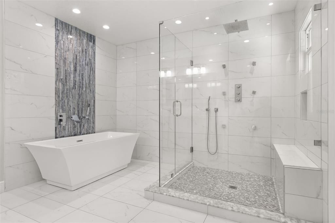
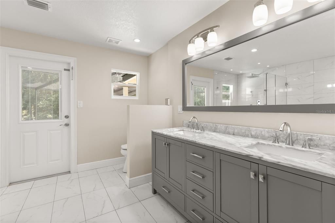
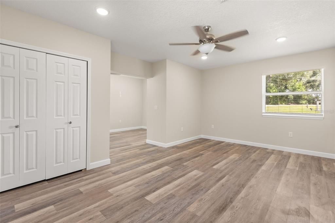
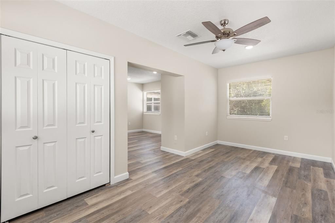
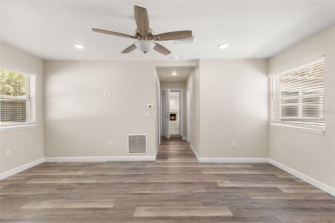
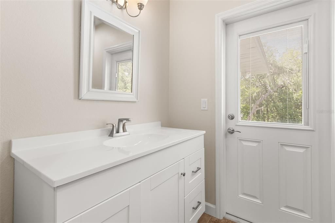
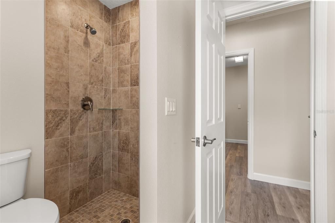
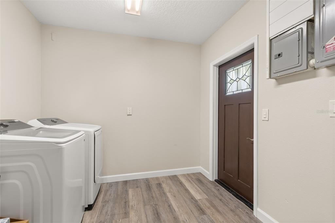
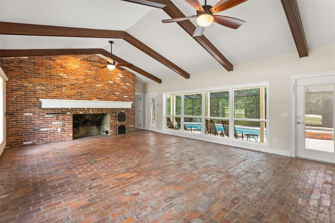
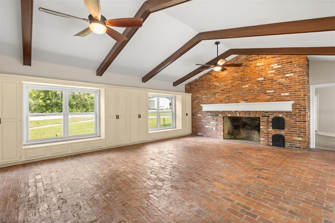
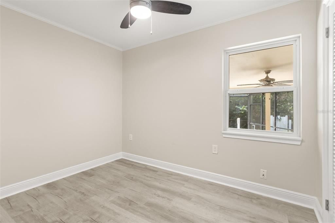
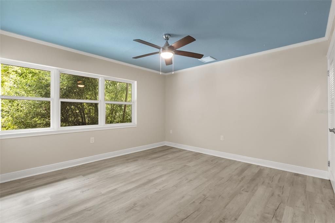
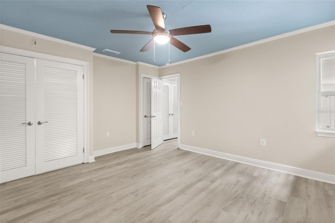
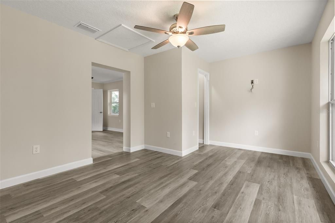
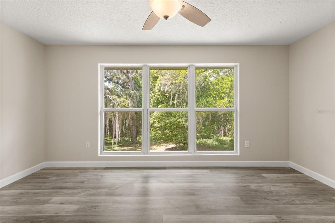
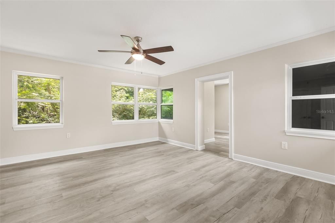
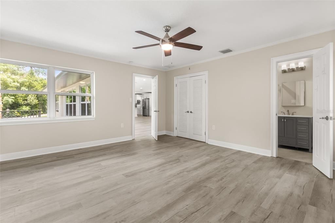
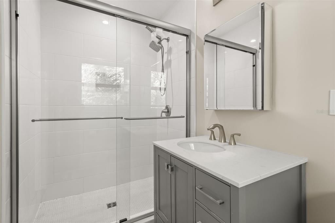
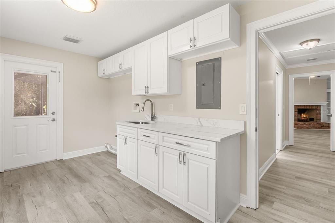
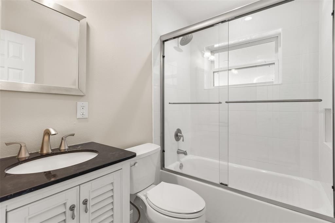
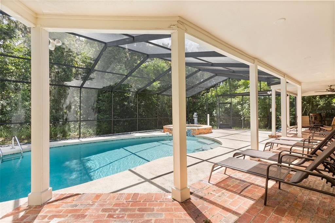
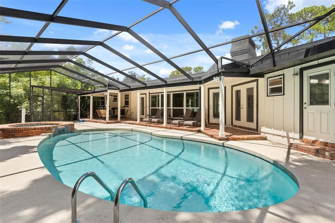
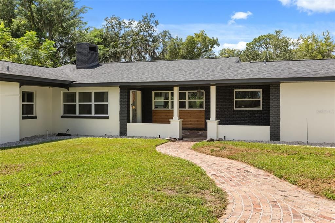
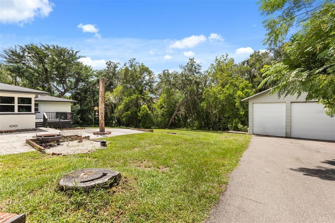
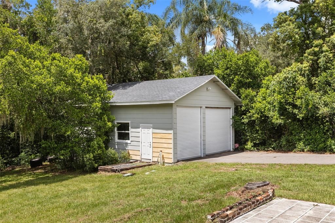
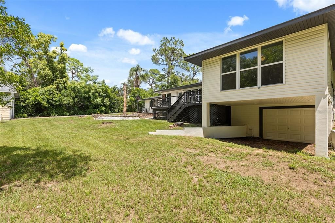
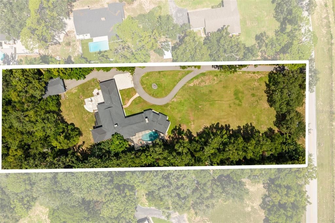
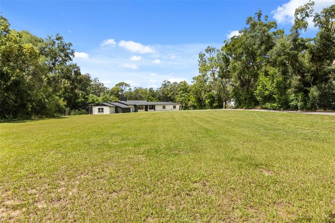
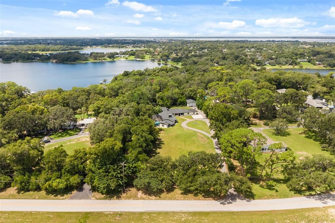
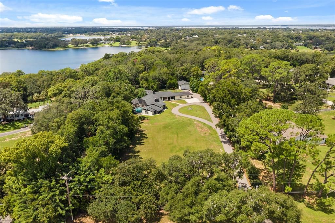
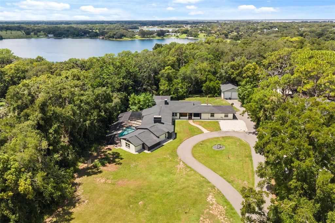
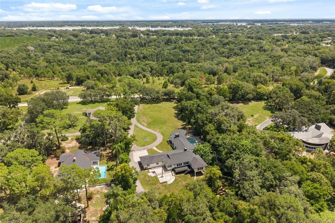
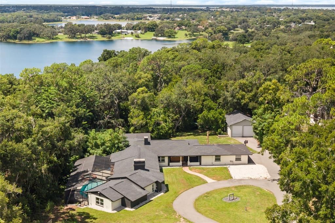
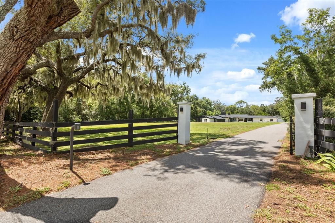
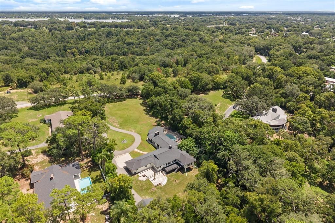
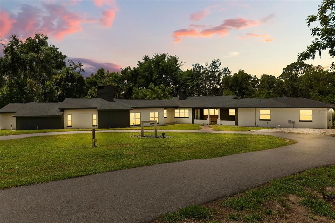
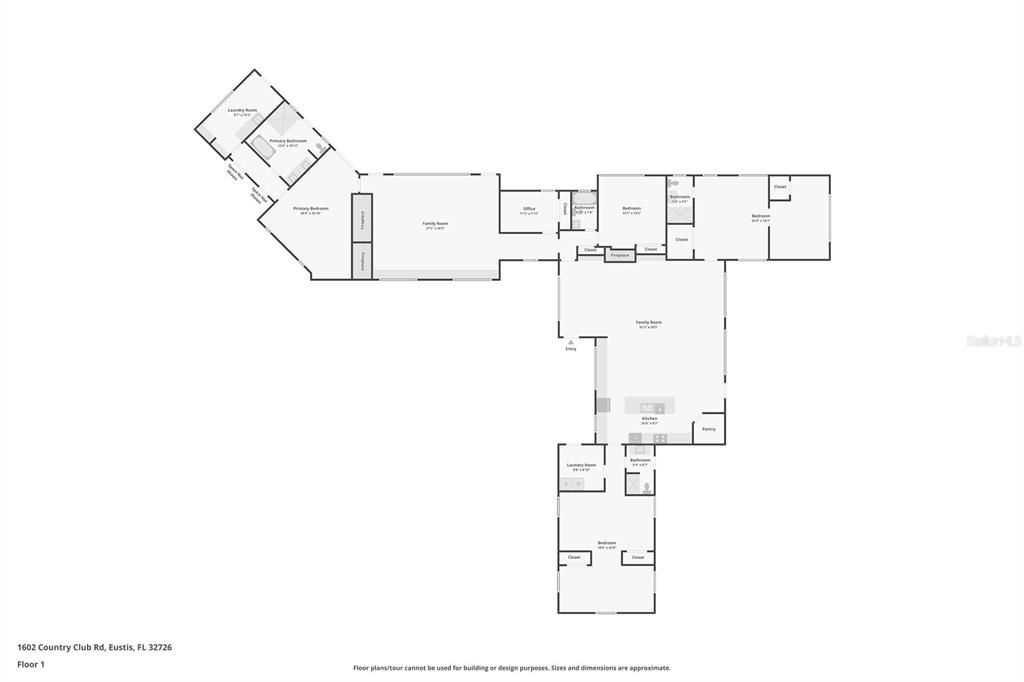
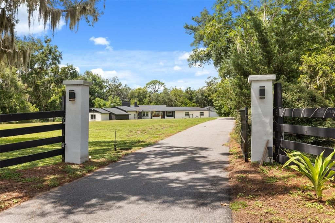
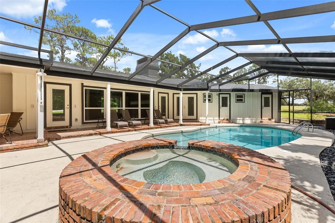
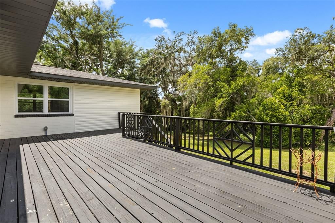
Virtually Staged. Nearly two acres. No HOA. Five bedrooms, four bathrooms, a heated saltwater pool, and a detached garage with 12-foot doors built for a boat, RV, cars, or your toys. The in-law suite is the standout. Private entrance, full bathroom, its own laundry room, and interior access through the kitchen. Ideal for multi-generational living, extended family, or guests who want their own space. Three wood-burning fireplaces run through the home. One in the living room, flanked by built-in shelving. One in the family room, where brick flooring, built-in window seats, and a wall of windows look out to the pool. The third is in the primary suite. The great room joins kitchen, living, and dining with deep cabinetry, stainless steel appliances, and a walk-in pantry. The primary suite opens to the lanai through French doors and includes dual walk-in closets and built-in bench seating. Its bathroom has a soaking tub with waterfall feature, a glass-enclosed shower, and its own lanai access. A second laundry room sits down the hall. Outside, the screened lanai holds the heated pool and spa, multiple lounging areas, ceiling fans, and an outdoor shower. The pool is heated for the cold months of the year. Hidden Waters Nature Preserve is within walking distance for trail access. The Harris Chain of Lakes is close by for boating and fishing. SR 429 puts Orlando's business and entertainment districts and the east coast beaches within easy reach. Schedule your private tour today.
Location

Details

Type:
Residential
Parking:
Boat / Circular Driveway / Driveway / RV Garage / Workshop in Garage
Year Built:
1957
Lot:
1.97 Acres
Heating:
Central / Electric
Price/sqft:
$202
Cooling:
Central Air
HOA:
No Data

Highlights

Pool
Gunite
View
Trees/Woods
Garage
4 car garage
Pets
Allowed
All facts and features
  • Flooring

    • Brick/Stone

    • Laminate

    • Tile

    • Vinyl

    • Hardwood

    Heating

    • Central

    • Electric

    Cooling

    • Central Air

    Appliances

    • Built-In Oven

    • Cooktop

    • Dishwasher

    • Disposal

    • Dryer

    • Exhaust Fan

    • Microwave

    • Range

    • Range Hood

    • Refrigerator

    • Tankless Water Heater

    • Washer

    • Water Filtration System

    Other interior features

    • Cathedral Ceiling(s)

    • Ceiling Fan(s)

    • Crown Molding

    • Living Room/Dining Room Combo

    • Open Floorplan

    • Primary Bedroom Main Floor

    • Split Bedroom

    • Stone Counters

    • Walk-In Closet(s)

    Bedrooms and bathrooms

    • Bedrooms: 5

    • Full bathrooms: 4

  • Parking

    • Boat

    • Circular Driveway

    • Driveway

    • RV Garage

    • Workshop in Garage

    Property

    • Levels: One

    • Pool Private: Yes

    • Exterior Features: French Doors / Irrigation System / Lighting / Outdoor Grill / Outdoor Shower / Private Mailbox / Private Yard / Storage

    Lot

    • Lot: 1.97 Acres

    Other Property Information

    • Parcel Number: 131926040000C00500

    • Zoning: R-1

  • Type and style

    • Property Type: Residential

    • Property Sub Type: Single Family Residence

  • Utility

    • BB/HS Internet Available

    • Cable Connected

    • Electricity Connected

    • Water Connected

  • Source details

    • MLS ID: G5116928

    Other facts

    • Construction Materials: Block / Concrete / Wood Frame

    • Foundation Details: Crawlspace / Slab

    • Fireplace Features: Family Room / Living Room / Master Bedroom / Wood Burning

    • Laundry Features: Inside / Laundry Room

    • Lot Features: In County / Oversized Lot / Unincorporated

    • Patio And Porch Features: Deck / Front Porch / Patio / Screened

    • Pool Features: Gunite / In Ground / Lighting / Pool Sweep / Salt Water / Screen Enclosure

    • Window Features: Double Pane Windows / ENERGY STAR Qualified Windows

    • Direction Faces: East

    • Other Structures: Finished RV Port / Shed(s) / Storage / Workshop

    • Architectural Style: Traditional

    • Fireplace: Yes

    • Garage Spaces: 4

    • Garage: Yes

    • Living Area: 4328

    • Water Source: Well

    • Lot Size Dimensions: 150 x 571

    • Subdivision Name: EICHELBERGER ESTATES 2

Private inquiry
Talk to the advisor on this listing.
Floor plans, HOA docs, off-market comparables, scheduling a private showing — one message, direct to the local specialist.

More like this

New
For Sale
$685,000
House
4 bds · 2 ba · 2,140 sqft
EICHELBERGER ESTATES 1, EUSTIS
1625 ABRAMS ROAD
For Sale
$679,900
House
4 bds · 3 ba · 2,385 sqft
LOCH LEVEN PH 02, MOUNT DORA
1070 CEASARS COURT
For Sale
$925,000
House
3 bds · 2 ba · 3,686 sqft
LOCH LEVEN PH 02, MOUNT DORA
1059 CEASARS COURT
For Sale
$625,000
House
4 bds · 2 ba · 2,843 sqft
MOUNT DORA LOCH LEVEN PH 04 LT 94, MOUNT DORA
2019 CAPRI LANE
For Sale
$850,000
House
4 bds · 3 ba · 3,976 sqft
ELDORADO HEIGHTS EATON SUB, EUSTIS
19832 W ELDORADO DRIVE
For Sale
$829,999
House
4 bds · 3 ba · 2,998 sqft
CROOKED LAKE TERRACE, EUSTIS
1760 LAKE TERRACE DR
For Sale
$1,100,000
Commercial
0 room(s) · 4,665 sqft
EUSTIS NORTHSHORE, EUSTIS
901 N GROVE STREET
For Sale
$999,500
House
4 bds · 3 ba · 2,564 sqft
MOUNT DORA MRS S D SHORTS, MOUNT DORA
1046 N MCDONALD STREET

Market around this address

Live counts in the same area.
View all

The multiple listing information is provided by the Stellar MLS from a copyrighted compilation of listings. The compilation of listings and each individual listing are ©2026-present Stellar MLS. All Rights Reserved. The information provided is for consumers' personal, noncommercial use and may not be used for any purpose other than to identify prospective properties consumers may be interested in purchasing. All properties are subject to prior sale or withdrawal. All information provided is deemed reliable but is not guaranteed accurate, and should be independently verified. Listing courtesy of: EXP REALTY LLC