Sell Your Home
Get a free home valuation
Contact
Tell us about your needs

16027 39TH GLEN E

House For Sale
$1,100,900

BTC: 13.00992673

ETH: 415.43396226

8 days
4 bds
3 ba
3,420 sqft

Overview

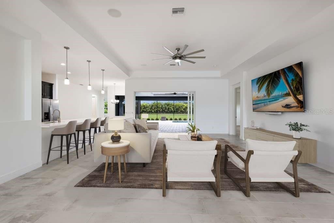
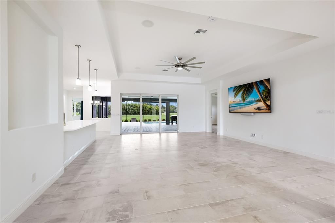
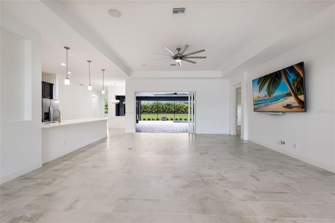
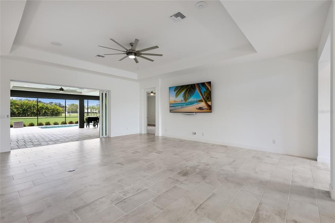
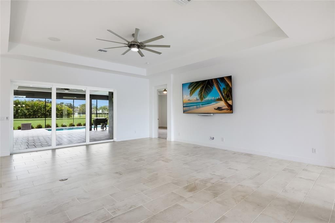
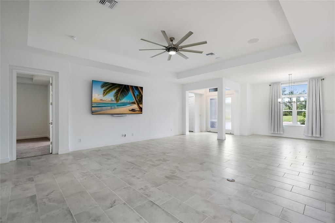
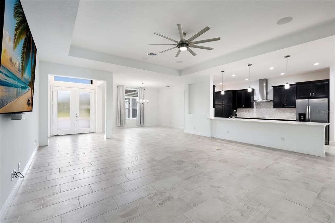
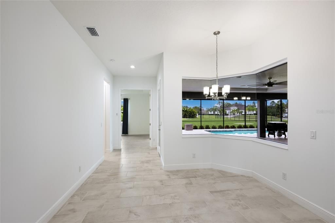
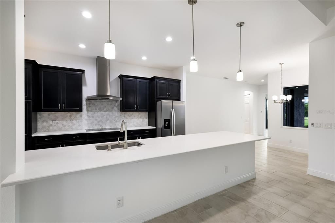
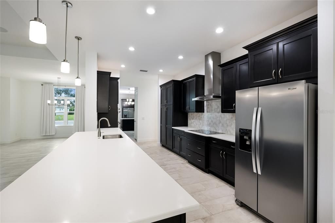
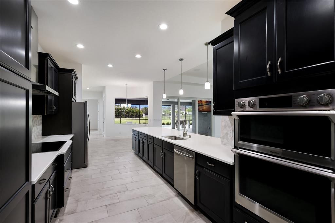
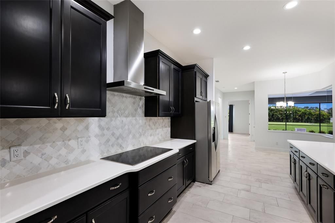
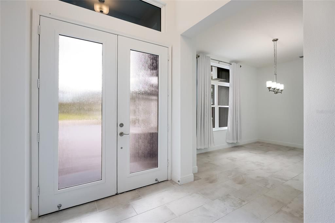
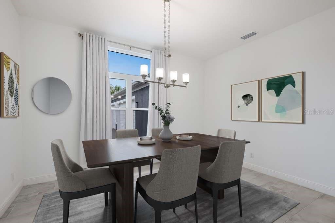
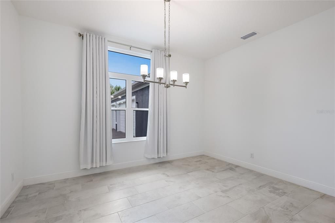
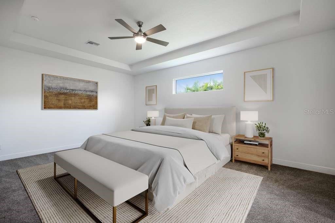
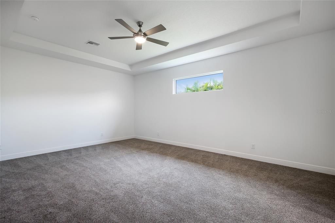
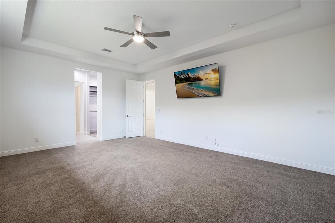
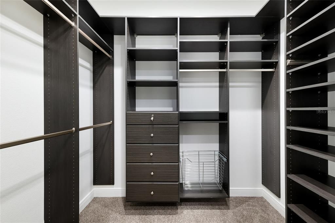
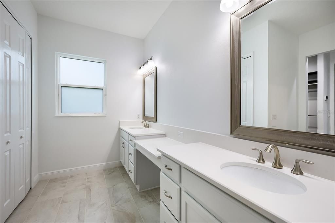
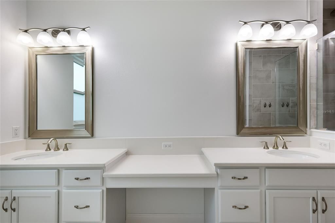
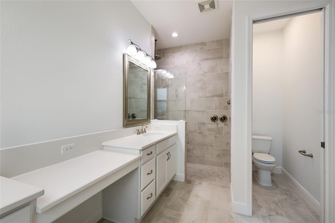
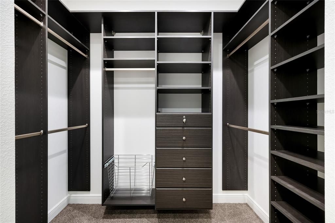
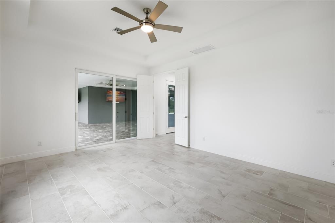
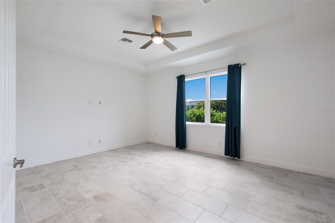
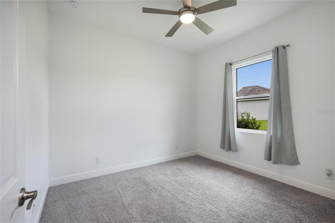
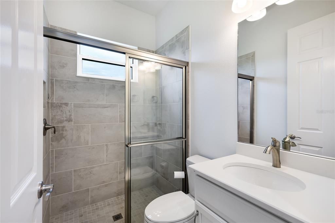
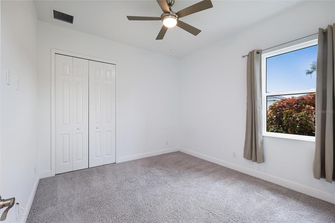
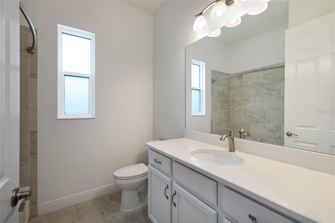
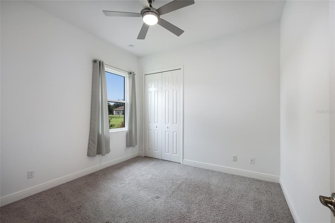
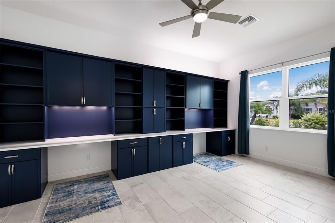
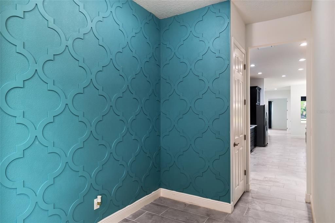
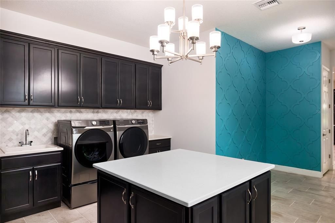
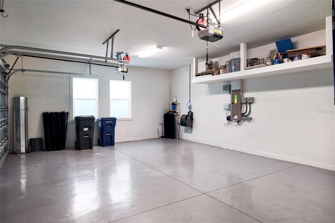
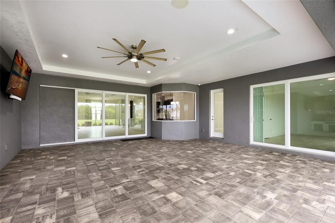
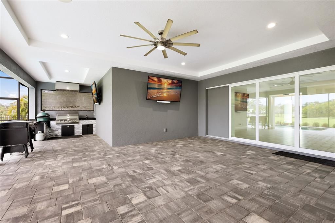
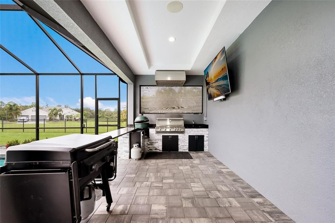
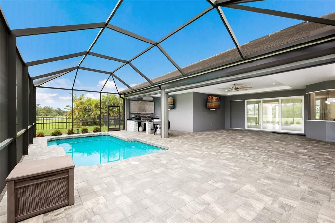
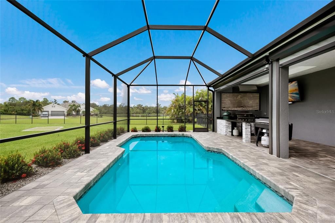
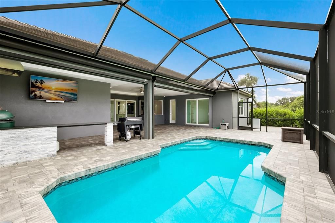
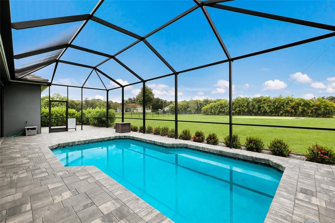
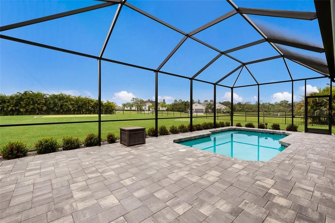
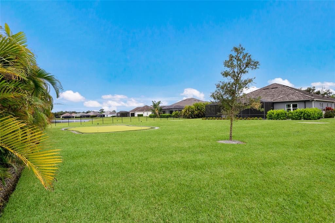
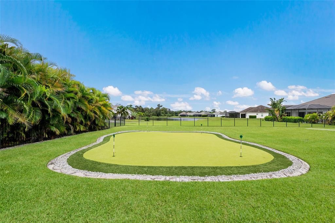
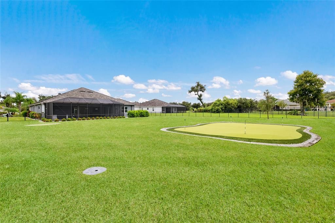
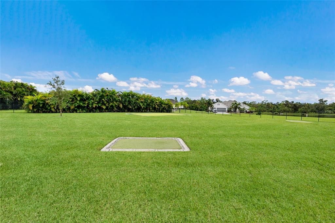
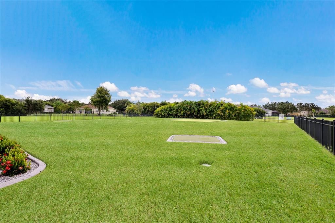
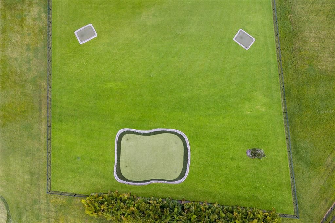
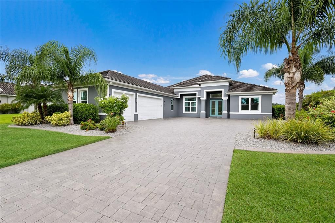
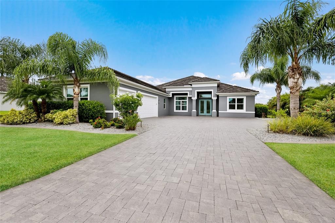
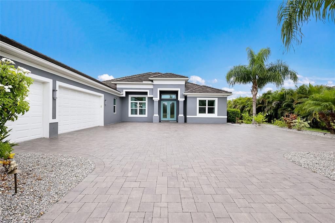
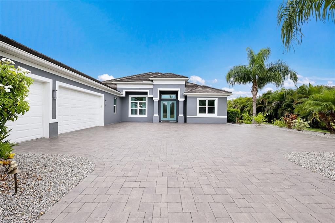
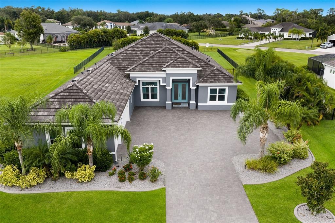
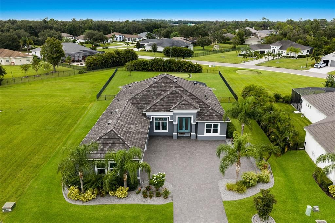
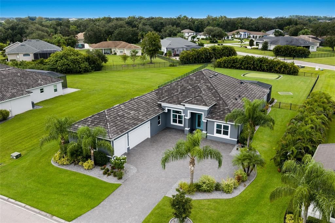
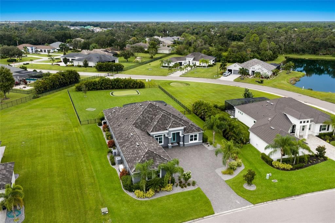
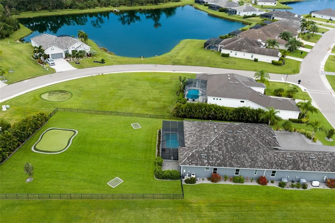
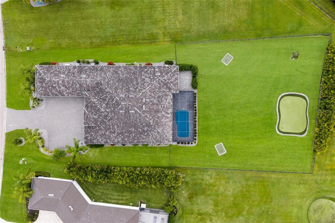
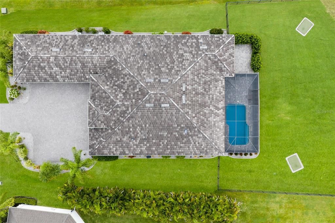
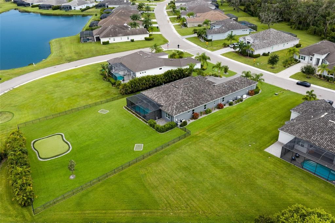
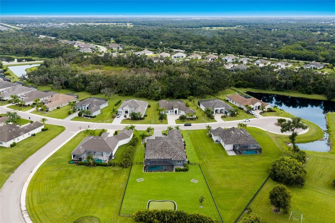
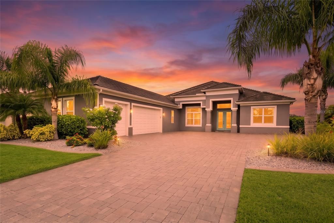
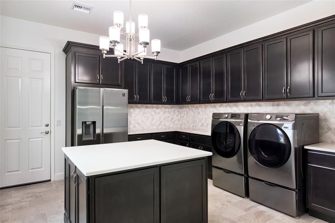
Virtually Staged. Outdoor living takes center stage on this exceptional .71-acre homesite in The Reserve at Twin Rivers. With an expansive backyard, private putting green and separate practice area, pool, extended paver deck, summer kitchen, and a spacious covered and screened lanai, this property offers an incredible amount of room to enjoy the Florida lifestyle right at home. Inside, the 3,420-square-foot residence offers 4 bedrooms, 3 baths, a dedicated front den/office, a separate bonus room, and a 3-car garage. The kitchen is designed for both everyday living and entertaining with quartz countertops, an oversized island, built-in wall oven and microwave, cooktop, abundant cabinetry, and a statement backsplash. The great room opens directly to the covered lanai, creating a seamless connection to the outdoor living spaces. Thoughtful custom details continue throughout, including two custom-designed walk-in closets in the owner’s suite, an expansive wall of built-in cabinetry, shelving, and workspaces in the den/office, and an oversized laundry room with extensive cabinetry, center island, sink, and refrigerator. Built-in ceiling speakers extend from the great room to the covered lanai. Additional features include a whole-home generator, electric roll-down storm shutters at the covered lanai, and so much more. The Reserve at Twin Rivers offers a distinctive setting within Parrish with just 108 generously sized homesites, three-car garages, and no CDD. Its intimate scale and convenient Parrish location complement a home that offers an impressive combination of space, thoughtful upgrades, and exceptional outdoor living.

Location

Details

Type:
Residential
Parking:
Oversized
Year Built:
2020
Lot:
0.71 Acres
Heating:
Central / Electric
Price/sqft:
$322
Cooling:
Other
HOA:
$1,041

Valuation

Our model vs. what's actually selling nearby.
Estimate
$1,800,000
$889K – $3.2M
Confidence Low
List vs. estimate
$699K below estimate
List $1,100,900 · -38.8%
Our model says this listing is priced below recent comparable activity. Expect competition.
Price per sq ft
$321
+54.7% vs. city median $208
Based on
11 MLS comparables
Median of recent comparable listings. Sold comps use closing price, active listings use list price.

Highlights

Annual tax
$8,166
2025
HOA
$1,041/qtr
Pool
Screen Enclosure
Garage
3 car garage
Pets
Allowed
All facts and features
  • Flooring

    • Carpet

    • Tile

    Heating

    • Central

    • Electric

    Cooling

    • Other

    Appliances

    • Built-In Oven

    • Cooktop

    • Dishwasher

    • Disposal

    • Dryer

    • Microwave

    • Range Hood

    • Refrigerator

    • Washer

    • Wine Refrigerator

    Other interior features

    • Built-in Features

    • Ceiling Fan(s)

    • Dry Bar

    • Eating Space In Kitchen

    • High Ceilings

    • Kitchen/Family Room Combo

    • Living Room/Dining Room Combo

    • Open Floorplan

    • Primary Bedroom Main Floor

    • Solid Wood Cabinets

    • Stone Counters

    • Thermostat

    • Tray Ceiling(s)

    • Walk-In Closet(s)

    Bedrooms and bathrooms

    • Bedrooms: 4

    • Full bathrooms: 3

  • Parking

    • Oversized

    Property

    • Levels: One

    • Pool Private: Yes

    • Exterior Features: Outdoor Kitchen / Private Entrance / Private Yard / Sliding Doors

    Lot

    • Lot: 0.71 Acres

    Other Property Information

    • Parcel Number: 495705059

    • Zoning: PD-R

  • Type and style

    • Property Type: Residential

    • Property Sub Type: Single Family Residence

  • Utility

    • BB/HS Internet Available

    • Cable Available

    • Electricity Connected

    • Public

    • Sewer Connected

    • Underground Utilities

    • Water Connected

  • Other financial information

    • HOA: $1,041

    • HOA Frequency: Quarterly

    • Annual tax amount: $8,167

  • Source details

    • MLS ID: A4707126

    Other facts

    • Construction Materials: Stucco

    • Foundation Details: Slab

    • Laundry Features: Inside / Laundry Room

    • Lot Features: Oversized Lot / Unincorporated

    • Patio And Porch Features: Covered / Patio / Screened

    • Pool Features: Screen Enclosure

    • Direction Faces: Northwest

    • Architectural Style: Florida

    • Garage Spaces: 3

    • Attached Garage: Yes

    • Garage: Yes

    • Living Area: 3420

    • Water Source: Public

    • Subdivision Name: RESERVE AT TWIN RIVERS

Private inquiry
Talk to the advisor on this listing.
Floor plans, HOA docs, off-market comparables, scheduling a private showing — one message, direct to the local specialist.

More like this

For Sale
$1,100,000
House
3 bds · 3 ba · 2,843 sqft
THE RIVER PRESERVE ESTATES, PARRISH
12355 STONEGATE TRAIL
New
For Sale
$799,900
House
3 bds · 3 ba · 2,642 sqft
MCKINLEY OAKS, PARRISH
2811 130TH AVENUE E
New
For Sale
$805,000
House
4 bds · 3 ba · 2,438 sqft
TWIN RIVERS II, PARRISH
15502 31ST STREET E
For Sale
$895,000
House
3 bds · 3 ba · 2,791 sqft
RESERVE AT TWIN RIVERS, PARRISH
3831 158TH AVENUE CIRCLE E
For Sale
$899,900
House
3 bds · 3 ba · 2,690 sqft
RIVER WIND, BRADENTON
939 RIVER WIND CIRCLE
For Sale
$949,500
House
3 bds · 3 ba · 2,763 sqft
FOXBROOK, PARRISH
5306 SADDLEWOOD TERRACE
For Sale
$1,000,000
House
3 bds · 2 ba · 2,276 sqft
UNINCORPORATED MANATEE COUNTY, PARRISH
16535 CR 675 ROAD
For Sale
$775,000
House
4 bds · 3 ba · 2,848 sqft
CROSSCREEK PH I SUBPH B & C; LOT 93; PB, PARRISH
12807 WHEATGRASS COURT

Market around this address

Live counts in the same area.
View all

The multiple listing information is provided by the Stellar MLS from a copyrighted compilation of listings. The compilation of listings and each individual listing are ©2026-present Stellar MLS. All Rights Reserved. The information provided is for consumers' personal, noncommercial use and may not be used for any purpose other than to identify prospective properties consumers may be interested in purchasing. All properties are subject to prior sale or withdrawal. All information provided is deemed reliable but is not guaranteed accurate, and should be independently verified. Listing courtesy of: SERHANT