Sell Your Home
Get a free home valuation
Contact
Tell us about your needs

5306 SADDLEWOOD TERRACE

House For Sale
$949,500

BTC: 11.88360451

ETH: 390.41940789

26 days
3 bds
3 ba
2,763 sqft

Overview

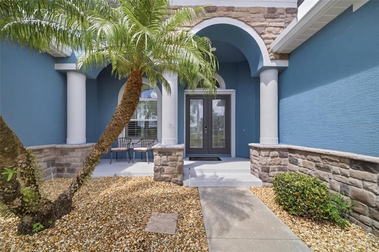
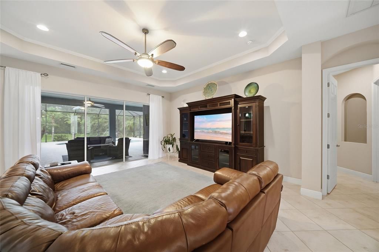
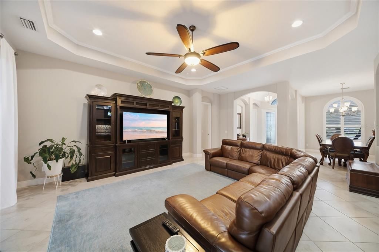
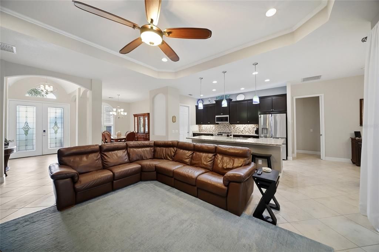
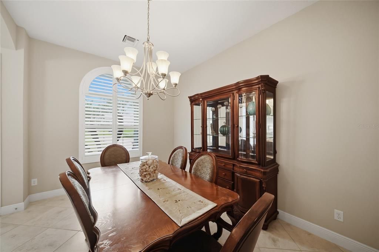
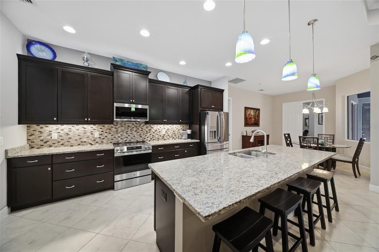
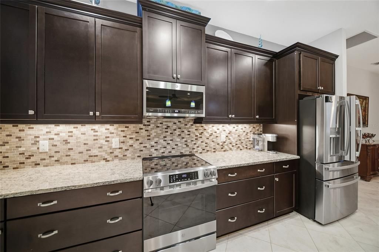
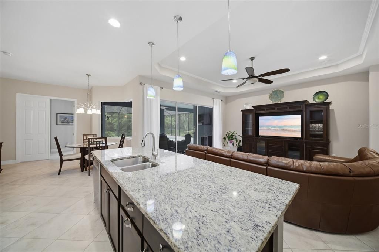
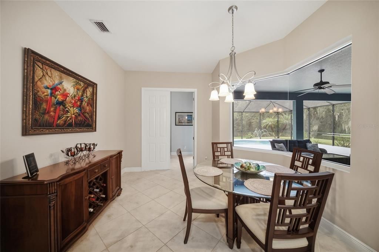
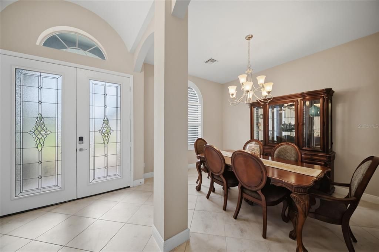
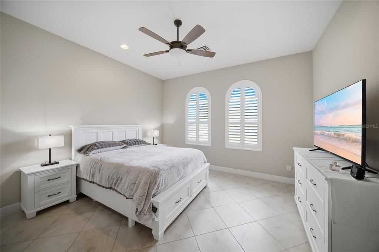
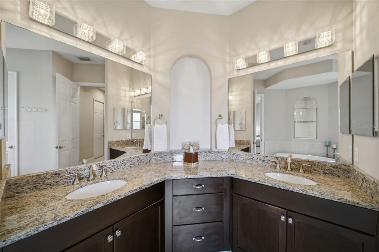
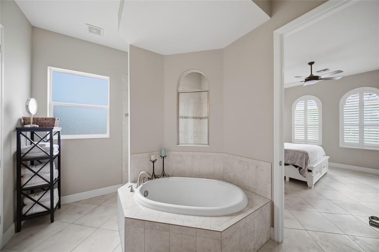
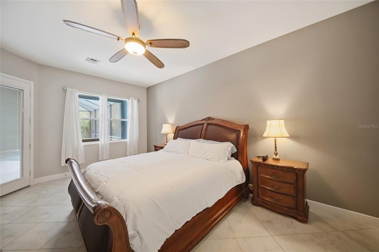
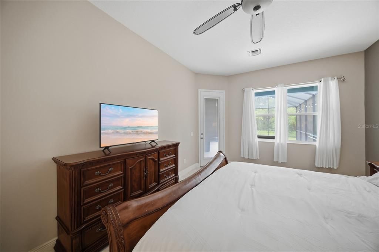
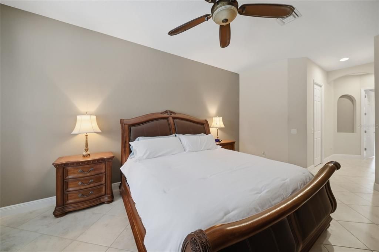
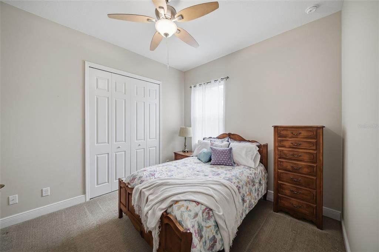
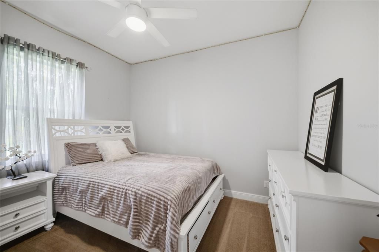
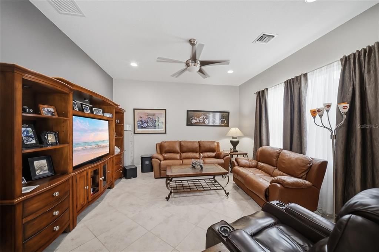
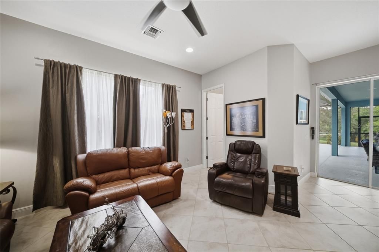
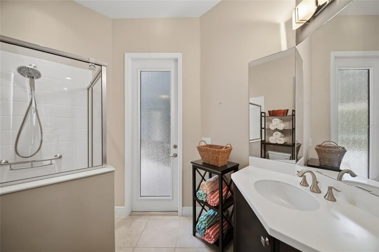
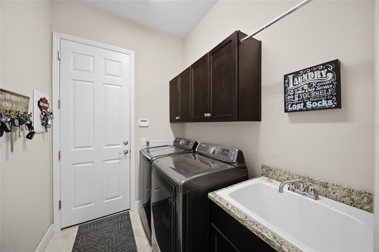
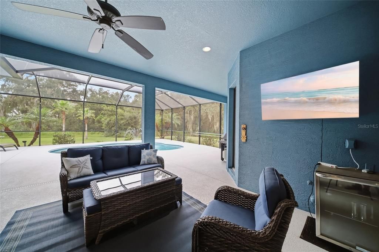
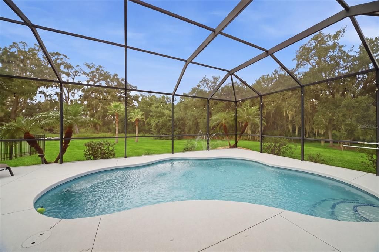
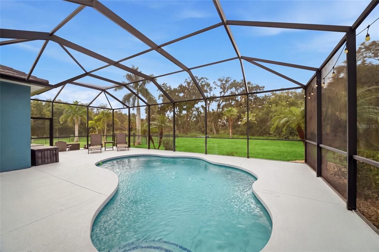
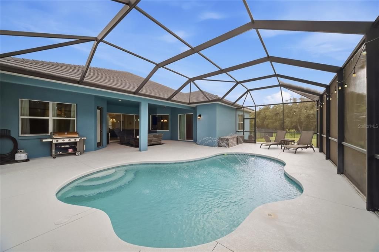
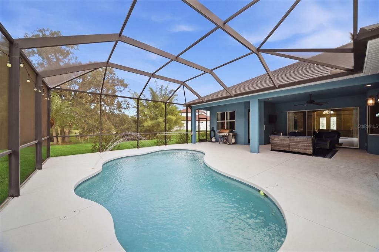
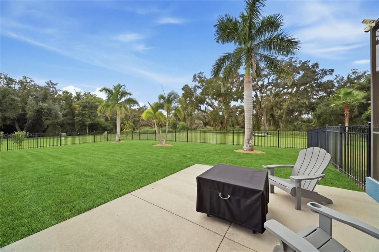
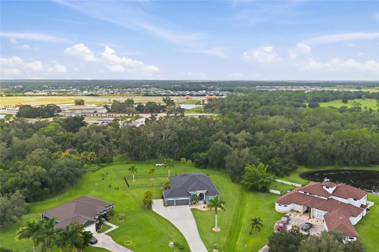
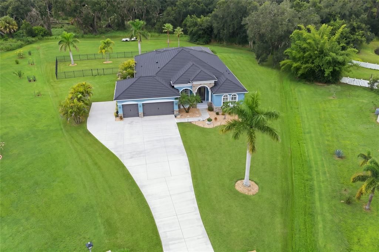
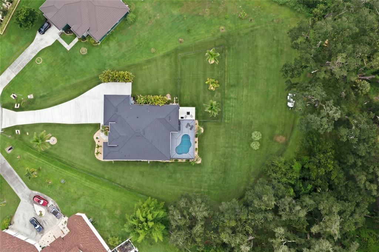
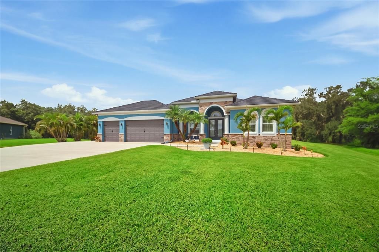
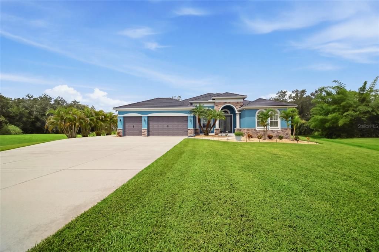
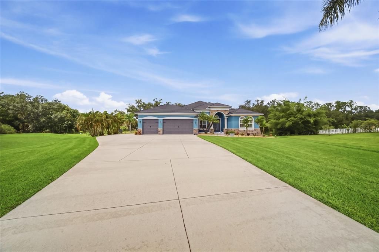
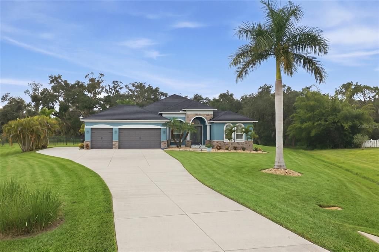
OVER AN ACRE, NO REAR NEIGHBORS, A PRIVATE POOL, AND NO CDD FEES—THIS IS THE SPACE AND PRIVACY BUYERS COME TO PARRISH LOOKING FOR. Tucked away at the end of a quiet cul-de-sac in the equestrian community of Foxbrook, 5306 Saddlewood Terrace offers a rare combination of acreage, preserve-backed privacy, thoughtful upgrades, and convenient access to the growing amenities of Parrish. Situated on more than one acre and backing to a protected conservation area, this beautifully maintained residence delivers the peaceful, nature-filled setting of country living while remaining connected to shopping, dining, schools, recreation, and major roadways. The curb appeal immediately sets this home apart, highlighted by a new cedar shake-style metal roof, recently painted exterior, enhanced masonry details, upgraded exterior lighting, and new thoughtfully designed landscaping with mature trees, plantings, and decorative river rock. An extended driveway provides generous parking and leads to the attached 3-car garage, offering plenty of room for vehicles, recreational toys, or a small boat. Complete rain gutters, a fenced yard, extended rear patio, and extensive exterior improvements further enhance the home's functionality and appeal. Inside, a spacious split-bedroom floor plan combines timeless finishes with everyday versatility. The open kitchen has been recently upgraded with a GE Profile appliance package and Bosch dishwasher, complementing rich cabinetry, granite countertops, a tile backsplash, and an oversized center island with seating. Upgraded lighting and ceiling fans throughout the home, plantation shutters across the front rooms, and California Closets in all bedrooms add both style and functionality. The flexible layout is another standout feature, offering three bedrooms (all enhanced with California closets), plus two additional flex spaces. One can easily serve as an office, nursery, or additional sleeping space, while the generous bonus room with access to a full bath creates an ideal media room, guest retreat, game room, or secondary living area. All three bathrooms feature upgraded shower fixtures, and an upgraded Samsung washer and dryer combination adds another modern convenience. Step outside and experience what truly makes this property special. The extended screened lanai and inground pool create a private outdoor retreat overlooking an expansive backyard and peaceful conservation area—with no rear neighbors to interrupt the view. The partially fenced yard provides space for pets, recreation, gardening, or simply enjoying the freedom that comes with owning more than an acre. An extended rear patio offers even more room to relax and entertain beyond the screened pool area. The home has also been thoughtfully enhanced behind the scenes with a newer pool pump, pool control board and salt cell, new irrigation well pump, recently maintained sprinkler system, and a generator outlet with transfer switch, adding valuable functionality and peace of mind. Located in Foxbrook, one of Parrish's distinctive acreage communities, residents enjoy a relaxed equestrian and outdoor-oriented setting characterized by oversized homesites, wide streets, preserves, lakes, trails, and abundant open space. Community amenities include a playground, basketball court, soccer field, bike paths, and nature trails, with low HOA fees and no CDD!

Location

Details

Type:
Residential
Parking:
Driveway / Garage Door Opener / Oversized
Year Built:
2016
Lot:
1.03 Acres
Heating:
Central
Price/sqft:
$344
Cooling:
Central Air
HOA:
$400

Valuation

Our model vs. what's actually selling nearby.
Estimate
$825,000
$666K – $879K
Confidence Low
List vs. estimate
$124K above estimate
List $949,500 · +15.1%
Our model says this listing is priced above recent comparable activity. Room to negotiate.
Price per sq ft
$343
+65.9% vs. city median $207
Based on
7 MLS comparables
Median of recent comparable listings. Sold comps use closing price, active listings use list price.

Highlights

Annual tax
$5,574
2025
HOA
$400/qtr
Maintenance Grounds
Pool
Gunite
View
Trees/Woods
Garage
3 car garage
Pets
Allowed
All facts and features
  • Flooring

    • Carpet

    • Tile

    Heating

    • Central

    Cooling

    • Central Air

    Appliances

    • Dishwasher

    • Disposal

    • Dryer

    • Electric Water Heater

    • Microwave

    • Range

    • Refrigerator

    • Washer

    Other interior features

    • Ceiling Fan(s)

    • High Ceilings

    • Open Floorplan

    • Solid Surface Counters

    • Split Bedroom

    • Tray Ceiling(s)

    • Walk-In Closet(s)

    • Window Treatments

    Bedrooms and bathrooms

    • Bedrooms: 3

    • Full bathrooms: 3

  • Parking

    • Driveway

    • Garage Door Opener

    • Oversized

    Property

    • Levels: One

    • Pool Private: Yes

    • Exterior Features: Irrigation System / Private Mailbox / Rain Gutters / Sliding Doors

    Lot

    • Lot: 1.03 Acres

    Other Property Information

    • Parcel Number: 495335759

    • Zoning: RESIDENTAI

  • Type and style

    • Property Type: Residential

    • Property Sub Type: Single Family Residence

  • Utility

    • BB/HS Internet Available

    • Cable Available

    • Electricity Connected

    • Public

    • Sprinkler Well

    • Water Connected

  • Other financial information

    • HOA: $400

    • HOA Frequency: Quarterly

    • Annual tax amount: $5,574

  • Source details

    • MLS ID: A4707175

    Other facts

    • Construction Materials: Stucco

    • Foundation Details: Block

    • Laundry Features: Inside / Laundry Room

    • Lot Features: Cul-De-Sac / Landscaped / Oversized Lot / Private / Street Dead-End

    • Patio And Porch Features: Patio / Screened

    • Pool Features: Gunite / In Ground / Other / Outside Bath Access / Screen Enclosure

    • Window Features: ENERGY STAR Qualified Windows / Thermal Windows / Window Treatments

    • Direction Faces: Southeast

    • Architectural Style: Ranch

    • Garage Spaces: 3

    • Attached Garage: Yes

    • Garage: Yes

    • Living Area: 2763

    • Water Source: Public

    • Lot Size Dimensions: 320 x 260

    • Subdivision Name: FOXBROOK

Private inquiry
Talk to the advisor on this listing.
Floor plans, HOA docs, off-market comparables, scheduling a private showing — one message, direct to the local specialist.

More like this

New
For Sale
$719,000
House
4 bds · 3 ba · 2,532 sqft
TWIN RIVERS PH IV, PARRISH
3004 156TH TERRACE E
For Sale
$915,000
House
3 bds · 3 ba · 2,794 sqft
TWIN RIVERS, PARRISH
1906 151ST TER E
For Sale
$770,000
House
3 bds · 3 ba · 2,581 sqft
TWIN RIVERS PH IV, PARRISH
16324 26TH STREET E
For Sale
$805,000
House
4 bds · 3 ba · 2,438 sqft
TWIN RIVERS II, PARRISH
15502 31ST STREET E
For Sale
$1,100,900
House
4 bds · 3 ba · 3,420 sqft
RESERVE AT TWIN RIVERS, PARRISH
16027 39TH GLEN E
For Sale
$895,000
House
3 bds · 3 ba · 2,791 sqft
RESERVE AT TWIN RIVERS, PARRISH
3831 158TH AVENUE CIRCLE E
-$5K
For Sale
$995,000
House
3 bds · 2 ba · 2,276 sqft
UNINCORPORATED MANATEE COUNTY, PARRISH
16535 CR 675 ROAD
For Sale
$899,900
House
4 bds · 3 ba · 2,914 sqft
CANOE CREEK PH III, PARRISH
14245 SKIPPING STONE LOOP

Market around this address

Live counts in the same area.
View all

The multiple listing information is provided by the Stellar MLS from a copyrighted compilation of listings. The compilation of listings and each individual listing are ©2026-present Stellar MLS. All Rights Reserved. The information provided is for consumers' personal, noncommercial use and may not be used for any purpose other than to identify prospective properties consumers may be interested in purchasing. All properties are subject to prior sale or withdrawal. All information provided is deemed reliable but is not guaranteed accurate, and should be independently verified. Listing courtesy of: LESLIE WELLS REALTY, INC.