Sell Your Home
Get a free home valuation
Contact
Tell us about your needs

16098 MELLON ROAD

House For Sale
$645,000

BTC: 10.06045162

ETH: 339.00264895

4 days
4 bds
3 ba
2,478 sqft

Overview

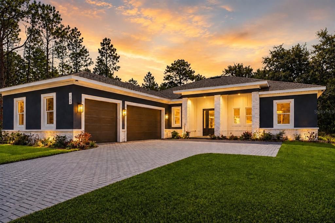
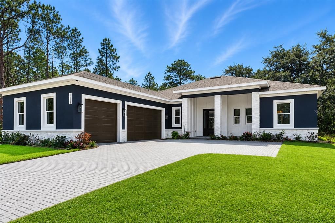
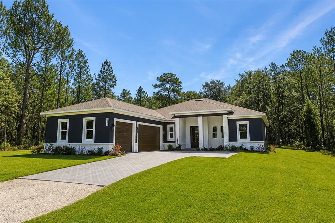
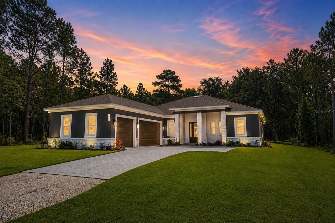
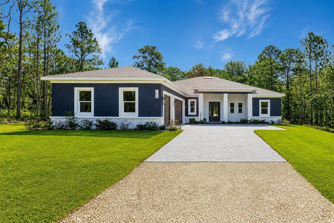
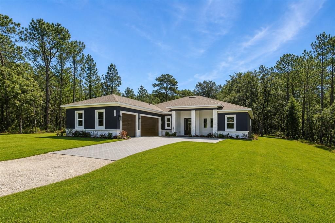
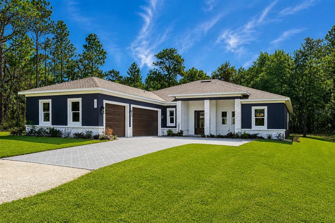
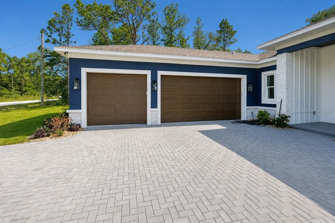
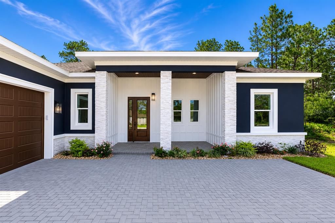
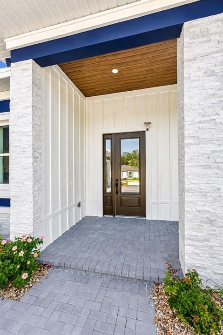
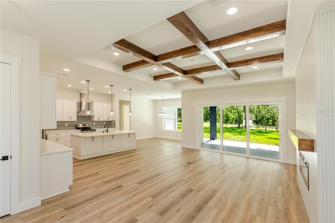
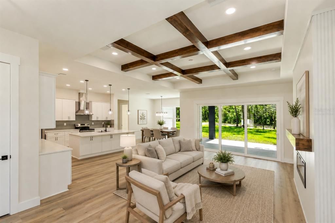
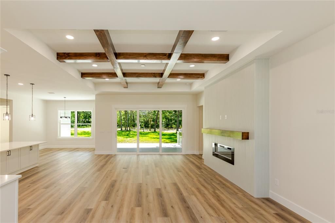
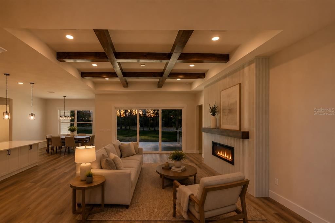
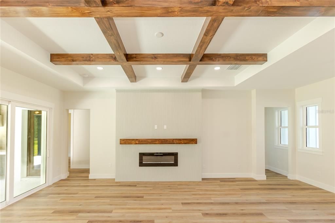
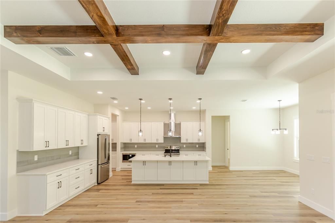
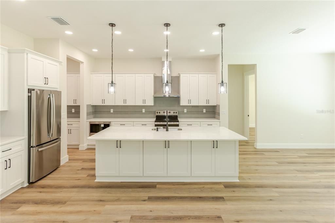
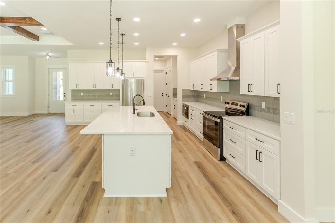
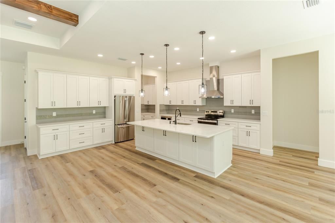
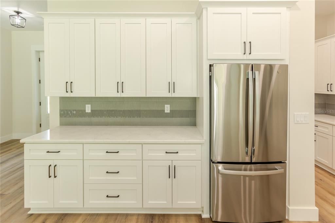
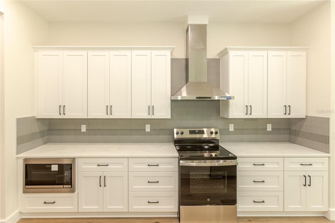
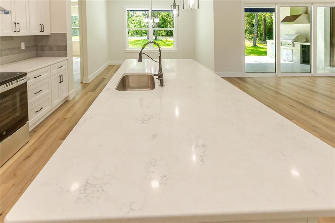
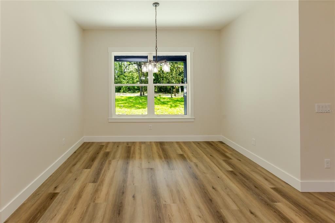
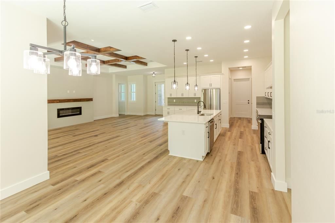
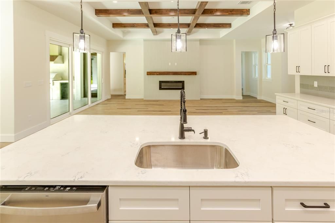
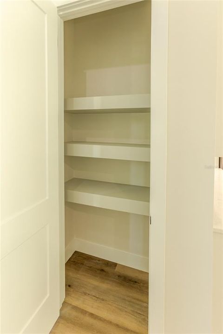
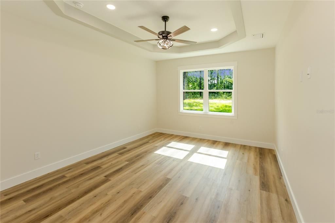
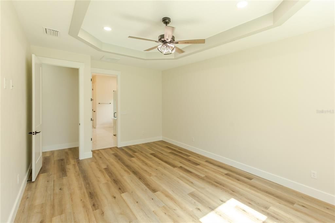
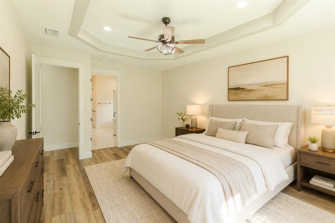
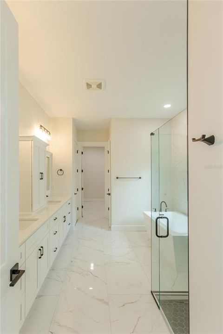
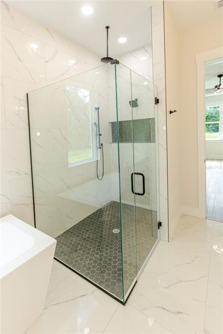
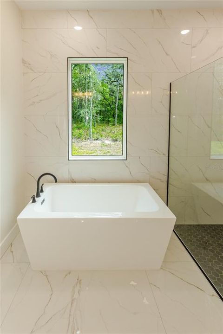
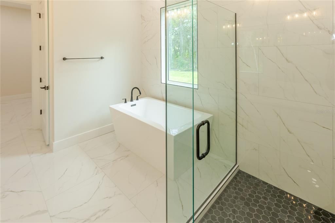
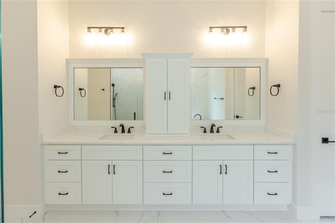
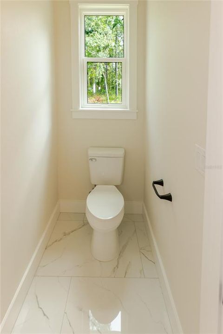
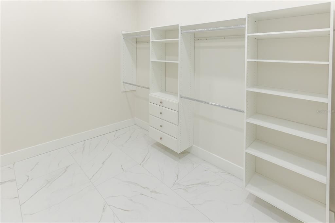
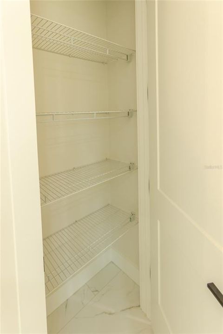
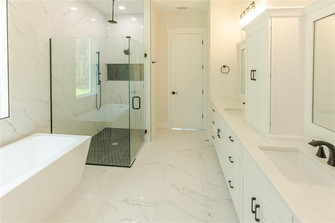
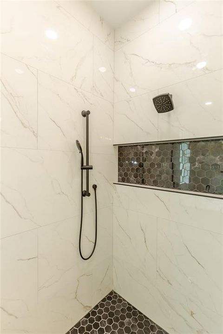
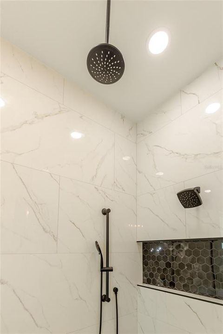
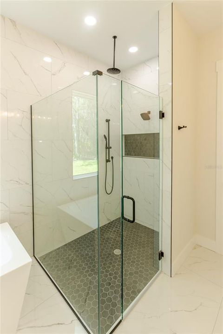
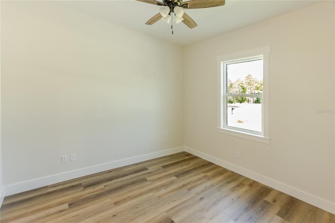
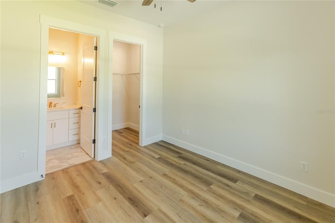
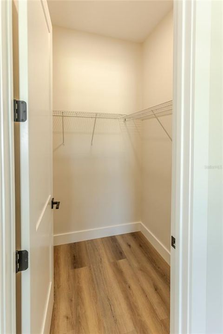
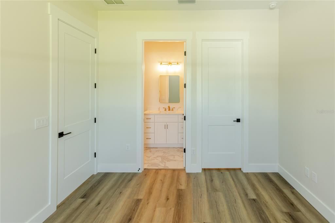
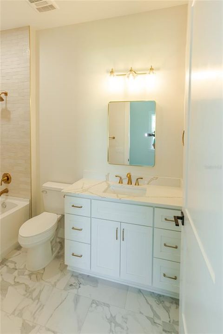
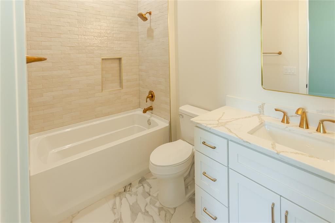
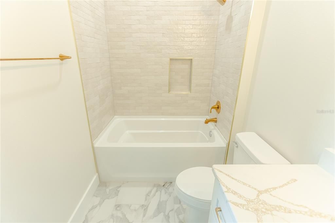
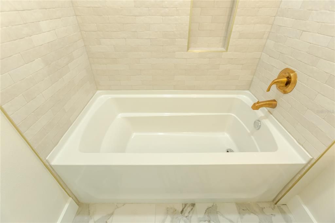
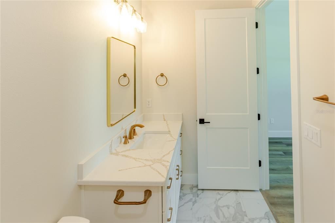
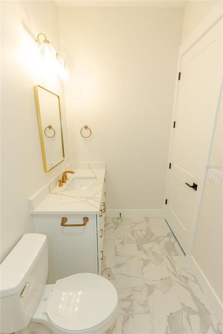
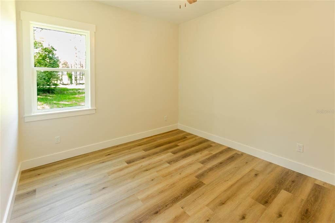
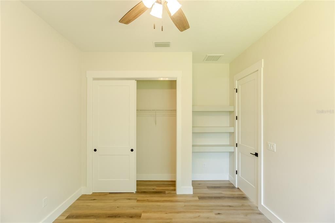
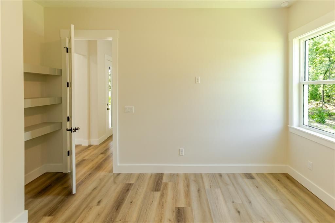
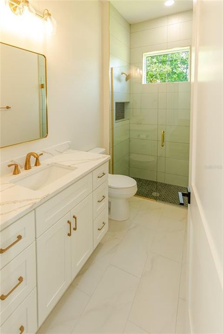
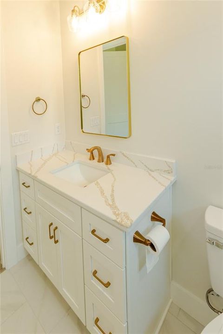
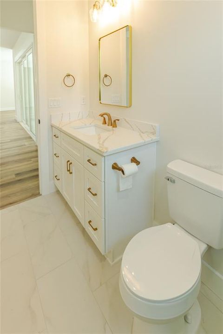
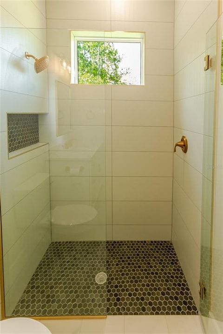
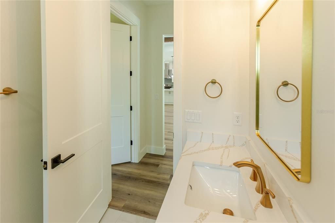
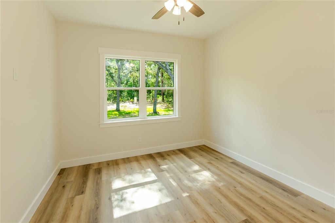
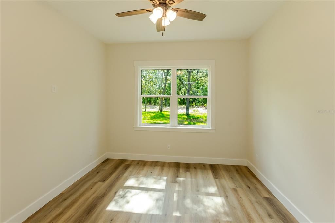
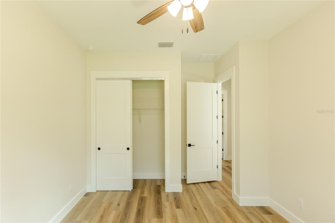
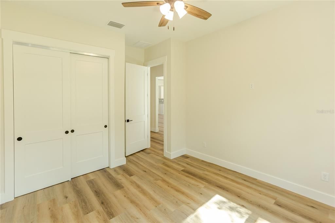
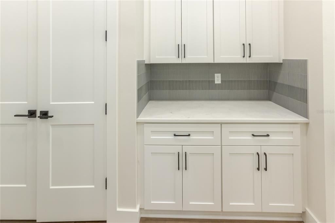
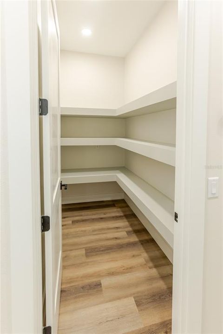
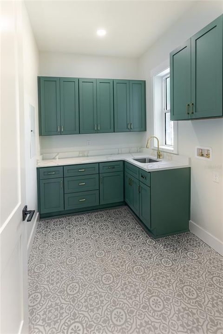
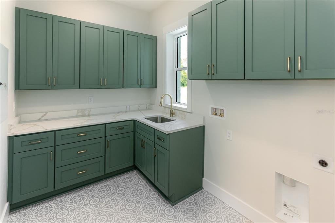
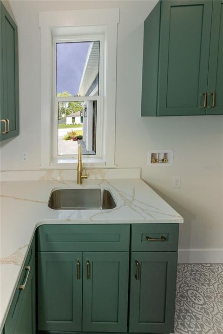
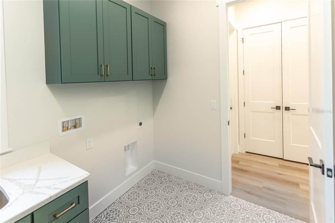
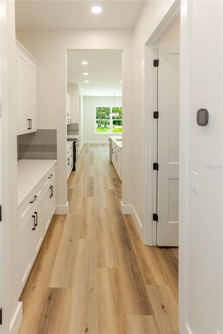
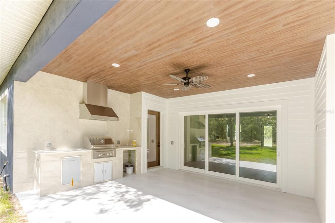
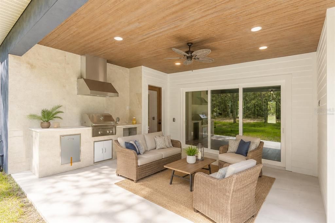
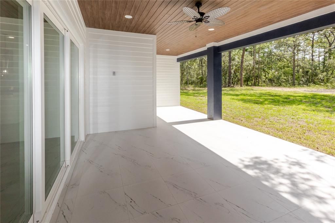
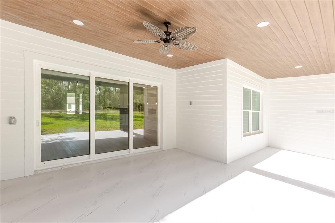
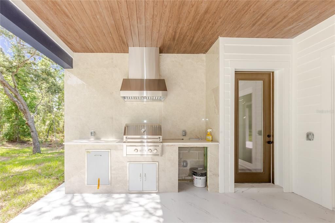
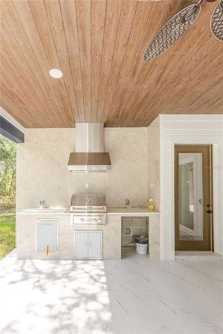
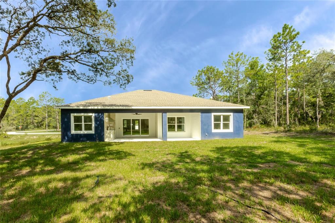
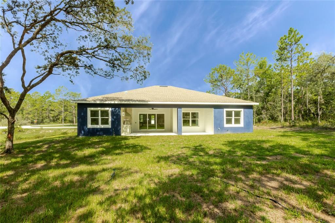
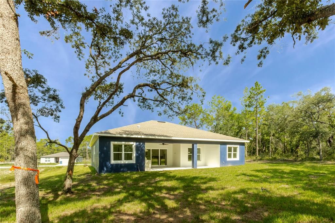
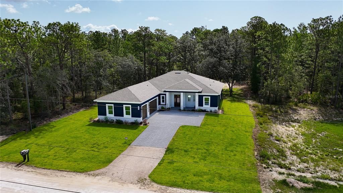
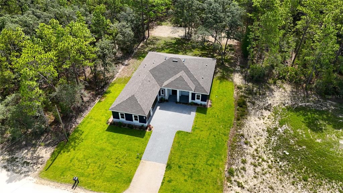
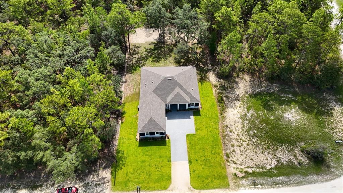
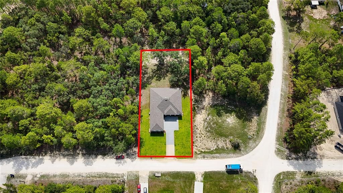
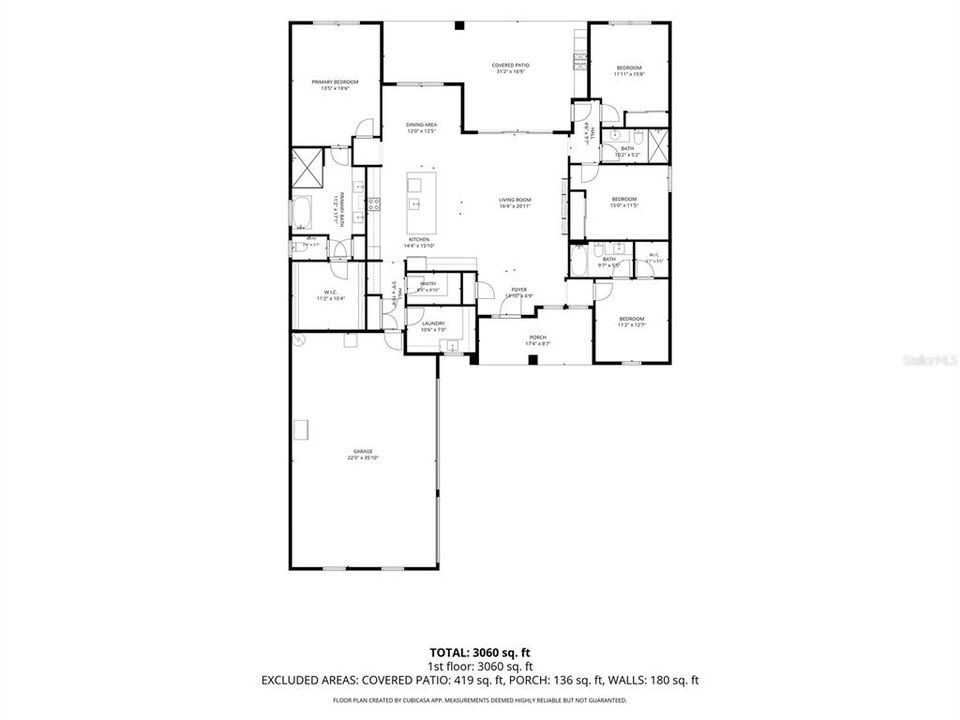
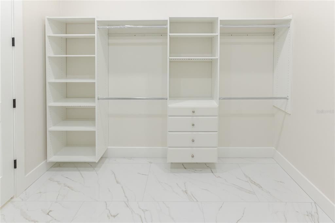
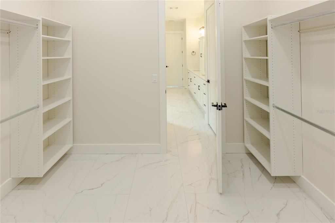
Virtually Staged. Luxury Meets Livability in This Brand-New Custom Home Welcome to exceptional craftsmanship and timeless design at 16098 Mellon Road, where every finish, fixture, and feature has been thoughtfully selected to create a home that is as functional as it is beautiful. Situated on a private ½-acre homesite, this brand-new 4-bedroom, 3-bathroom, 3-car garage residence offers 2,478 square feet of impeccably designed living space with upgrades that are rarely found at this price point. From the moment you arrive, the paver driveway and entryway create an impressive first impression, leading to a welcoming front porch finished with a tongue-and-groove wood ceiling. Inside, soaring ceilings and an expansive open floor plan immediately showcase the quality construction and attention to detail throughout. The heart of the home is a spectacular great room where the kitchen, dining area and family room seamlessly flow together beneath a stunning coffered ceiling accented with rich wood beams. A striking floor-to-ceiling fireplace feature wall creates the perfect focal point for entertaining or relaxing. The designer kitchen is both elegant and functional, featuring abundant cabinetry, quartz countertops, a large center island, premium finishes and a layout designed for everyday living. Just beyond the kitchen, you'll find a beautifully designed butler's pantry/coffee bar, while across the hall a generous walk-in pantry provides exceptional storage before leading into a spacious laundry room complete with custom cabinetry and a tasteful designer pop of color. The owner's suite offers a true retreat, featuring a spacious bedroom and an elegant spa-inspired bathroom with a freestanding soaking tub, oversized walk-in shower, dual vanities and luxurious finishes. The custom walk-in closet is thoughtfully designed with built-in shelving and organization to maximize every inch of space. The split-bedroom floor plan provides outstanding privacy. One guest bedroom serves as a private en-suite, making it ideal for visitors or multigenerational living, while two additional bedrooms share a beautifully appointed guest bath. Outdoor living has not been overlooked. The covered lanai features tile flooring, another tongue-and-groove wood ceiling and a fully equipped outdoor kitchen, creating the perfect setting for entertaining year-round while overlooking the spacious backyard. The professionally landscaped yard is complete with an irrigation system, ensuring easy maintenance and lasting curb appeal. Throughout the home you'll appreciate premium finishes including custom cabinetry, designer lighting, upscale tile work, elegant hardware, luxury flooring and carefully selected architectural details that elevate every room. This is not a builder-grade home - it's a thoughtfully crafted residence where no detail has been overlooked. Every space has been designed with quality, comfort and modern Florida living in mind. If you've been searching for a home that combines luxury finishes, intelligent design and exceptional craftsmanship on a generous homesite, 16098 Mellon Road is ready to exceed your expectations. Luxury. Functionality. Craftsmanship. Welcome Home.

Location

Details

Type:
Residential
Parking:
Driveway / Garage Door Opener / Garage Faces Side
Year Built:
2026
Lot:
0.50 Acres
Heating:
Central
Price/sqft:
$260
Cooling:
Central Air
HOA:
No Data

Valuation

Our model vs. what's actually selling nearby.
Estimate
$449,900
$412K – $551K
Confidence Low
List vs. estimate
$195K above estimate
List $645,000 · +43.4%
Our model says this listing is priced above recent comparable activity. Room to negotiate.
Price per sq ft
$260
+28.6% vs. city median $202
Based on
15 MLS comparables
Median of recent comparable listings. Sold comps use closing price, active listings use list price.

Highlights

Annual tax
$401
2025
Garage
3 car garage
All facts and features
  • Flooring

    • Ceramic Tile

    • Laminate

    Heating

    • Central

    Cooling

    • Central Air

    Appliances

    • Dishwasher

    • Disposal

    • Microwave

    • Range

    • Range Hood

    • Refrigerator

    Other interior features

    • Ceiling Fan(s)

    • Coffered Ceiling(s)

    • High Ceilings

    • Kitchen/Family Room Combo

    • Open Floorplan

    • Primary Bedroom Main Floor

    • Split Bedroom

    • Stone Counters

    • Thermostat

    • Walk-In Closet(s)

    Bedrooms and bathrooms

    • Bedrooms: 4

    • Full bathrooms: 3

  • Parking

    • Driveway

    • Garage Door Opener

    • Garage Faces Side

    Property

    • Levels: One

    • Exterior Features: Irrigation System / Outdoor Kitchen

    Lot

    • Lot: 0.50 Acres

    Other Property Information

    • Parcel Number: R0122117336006530150

    • Zoning: R1C

  • Type and style

    • Property Type: Residential

    • Property Sub Type: Single Family Residence

  • Utility

    • Cable Available

    • Electricity Connected

    • Public

  • Other financial information

    • Annual tax amount: $401

  • Source details

    • MLS ID: W7887563

    Other facts

    • Construction Materials: Block / Stucco

    • Foundation Details: Slab

    • Fireplace Features: Electric / Family Room

    • Laundry Features: Inside / Laundry Room

    • Patio And Porch Features: Front Porch / Rear Porch

    • Window Features: Storm Window(s)

    • Direction Faces: West

    • Architectural Style: Ranch

    • Fireplace: Yes

    • Garage Spaces: 3

    • Attached Garage: Yes

    • Garage: Yes

    • Living Area: 2478

    • Water Source: Well

    • Lot Size Dimensions: 100 x 200

    • Subdivision Name: ROYAL HIGHLANDS

Private inquiry
Talk to the advisor on this listing.
Floor plans, HOA docs, off-market comparables, scheduling a private showing — one message, direct to the local specialist.

More like this

For Sale
$599,900
House
4 bds · 3 ba · 2,355 sqft
ROYAL HIGHLANDS UNIT 7, WEEKI WACHEE
11020 SAGE THRASHER AVENUE
For Sale
$785,000
House
5 bds · 3 ba · 2,348 sqft
EARL R NELSON INC #12 & 13, WEEKI WACHEE
13403 LELANI DRIVE
-$24K
For Sale
$518,999
House
4 bds · 3 ba · 2,438 sqft
ROYAL HIGHLANDS, WEEKI WACHEE
18296 MABERLY ROAD
-$11K
For Sale
$498,000
House
3 bds · 2 ba · 1,910 sqft
ROYAL HIGHLANDS, WEEKI WACHEE
11096 WOOD OWL AVENUE
For Sale
$465,900
House
4 bds · 2 ba · 2,265 sqft
ROYAL HIGHLANDS, BROOKSVILLE
11359 GODWIT AVENUE
For Sale
$745,000
House
4 bds · 4 ba · 3,378 sqft
ROYAL HIGHLANDS, WEEKI WACHEE
18130 PARROT ROAD
For Sale
$470,900
House
4 bds · 3 ba · 2,478 sqft
ROYAL HIGHLANDS, BROOKSVILLE
13164 KANAWHA DRIVE
For Sale
$458,900
House
4 bds · 2 ba · 2,265 sqft
ROYAL HIGHLANDS, BROOKSVILLE
8393 CHRISTOPHER LANE

Market around this address

Live counts in the same area.
View all

The multiple listing information is provided by the Stellar MLS from a copyrighted compilation of listings. The compilation of listings and each individual listing are ©2026-present Stellar MLS. All Rights Reserved. The information provided is for consumers' personal, noncommercial use and may not be used for any purpose other than to identify prospective properties consumers may be interested in purchasing. All properties are subject to prior sale or withdrawal. All information provided is deemed reliable but is not guaranteed accurate, and should be independently verified. Listing courtesy of: HOMAN REALTY GROUP INC