Sell Your Home
Get a free home valuation
Contact
Tell us about your needs
161 OLD MOSS CIRCLE

House
$355,000

BTC: 4.25149701

ETH: 133.96226415

New
2 bds
2 ba
1,510 sqft

Overview

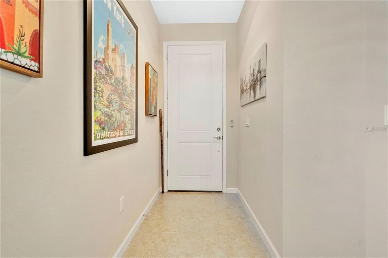
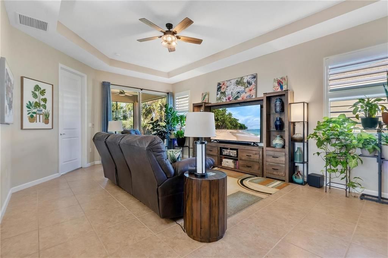
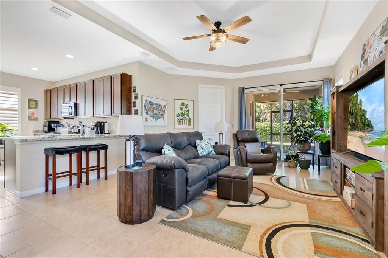
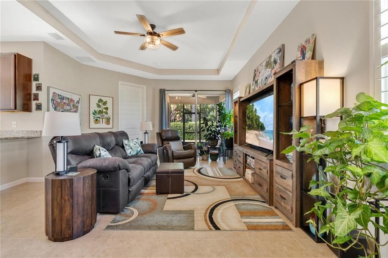
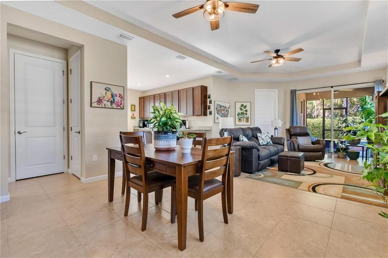
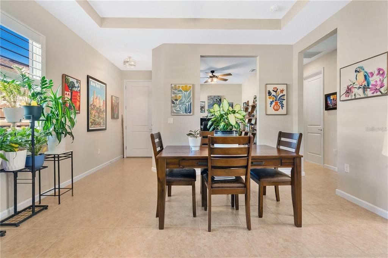
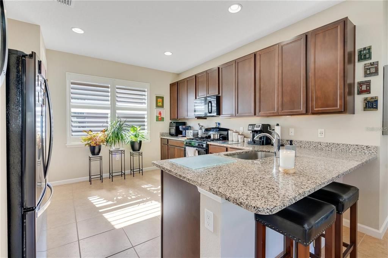
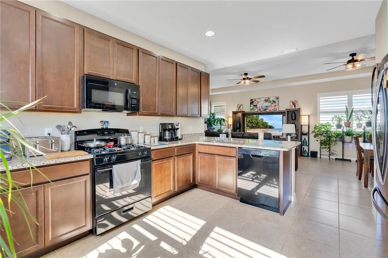
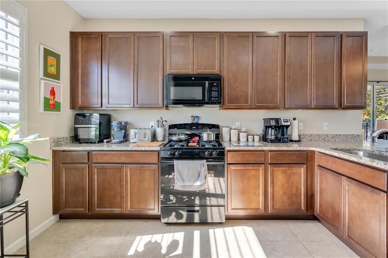
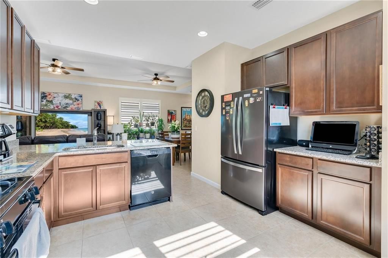
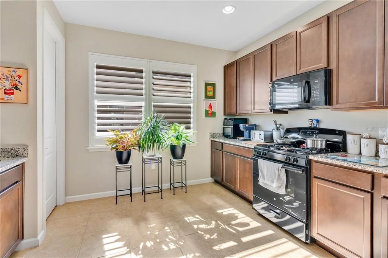
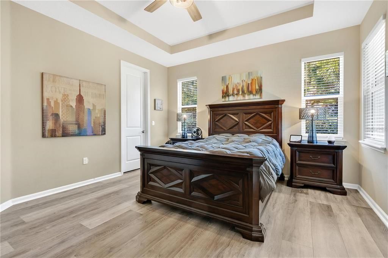
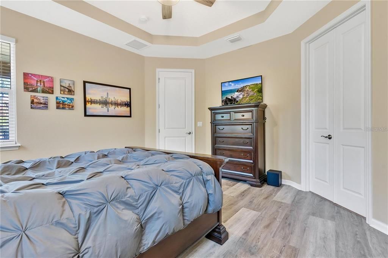
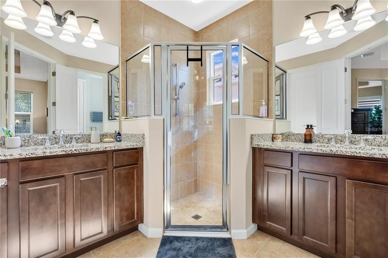
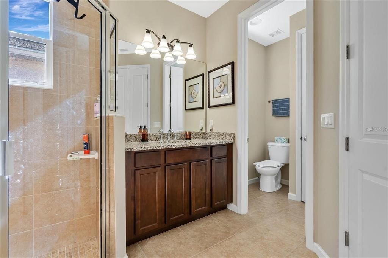
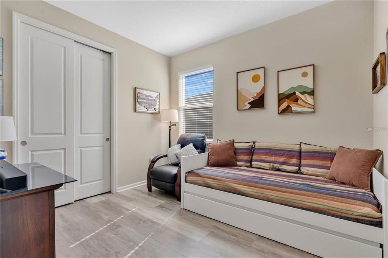
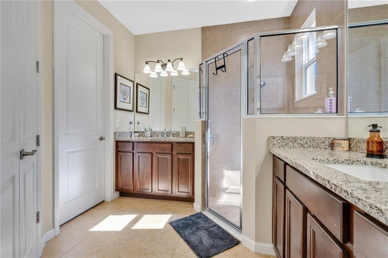
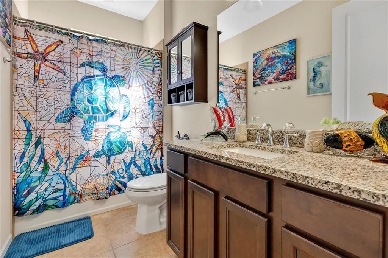
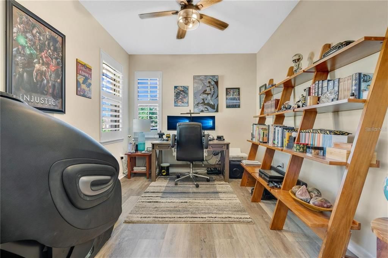
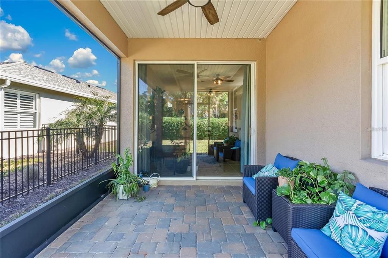
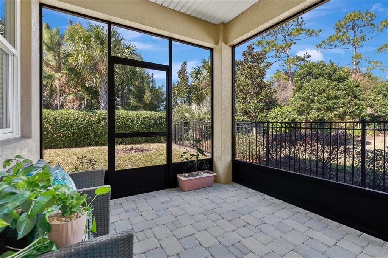
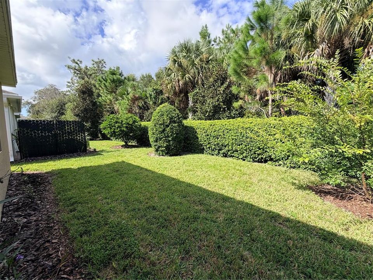
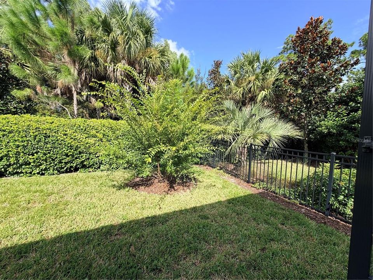
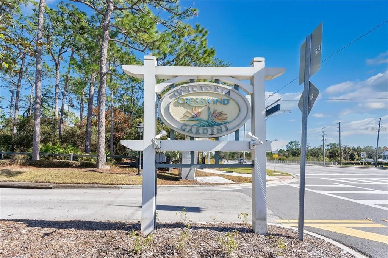
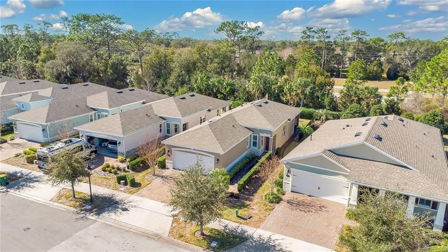
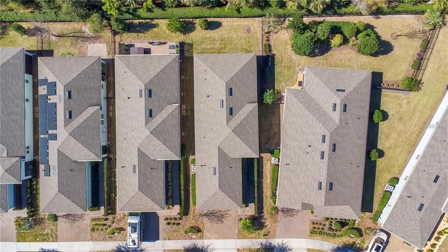
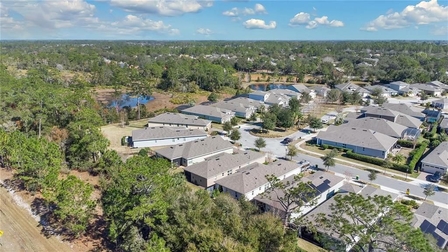
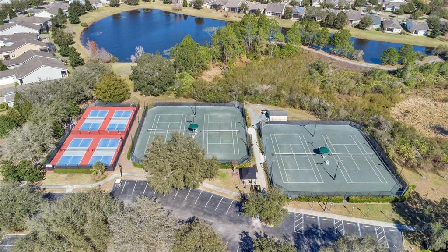
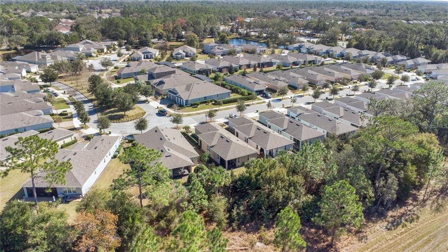
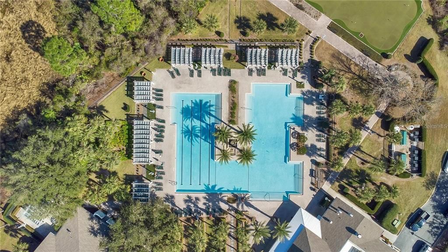
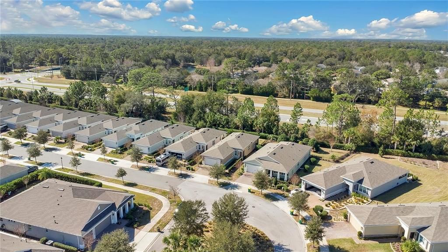
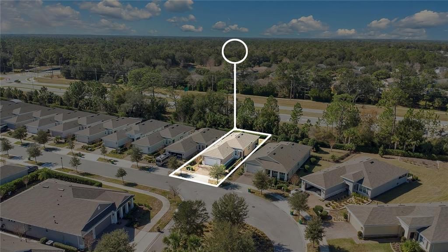
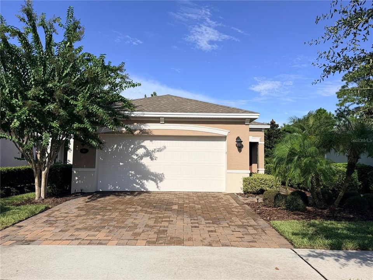
Built in 2019, this well-maintained home at 161 Old Moss Circle offers comfortable, low-maintenance living within the gated Victoria Gardens 55+ community. The open layout provides an easy flow between the living, dining, and kitchen areas, creating a bright and welcoming space that works well for everyday use and for entertaining. The kitchen features generous cabinetry and counter space, offering practical functionality for meal preparation and gatherings. The primary suite serves as a private retreat with a walk-in shower and a well-sized closet, while additional rooms provide flexible options for guests, hobbies, or a home office. A covered lanai extends the living space outdoors and overlooks the landscaped backyard, providing a pleasant setting for hosting friends, enjoying morning coffee, or relaxing in the evening. Residents of Victoria Gardens enjoy access to a private clubhouse, fitness center, resort-style pool, and a full calendar of community activities. With shopping, dining, medical providers, and major roadways close by, this home blends modern construction with the comfort and convenience of an established, amenity-rich community.

Location

Florida • DELAND • 32724 • House •

Details

Type:
Residential
Parking:
No Data
Year Built:
2019
Lot:
0.11 Acres
Heating:
Electric
Price/sqft:
$235
Cooling:
Central Air
HOA:
$560

Valuation

Our model vs. what's actually selling nearby.
Estimate
$273,427
$233K – $361K
Confidence Low
List vs. estimate
$81K above estimate
List $355,000 · +29.8%
Our model says this listing is priced above recent comparable activity. Room to negotiate.
Price per sq ft
$235
+11.9% vs. city median $210
Based on
10 MLS comparables
Median of recent comparable listings. Sold comps use closing price, active listings use list price.

Highlights

Annual tax
$3,819
2026
HOA
$560/mo
Garage
2 car garage
Pets
Allowed
All facts and features
  • Flooring

    • Luxury Vinyl

    Heating

    • Electric

    Cooling

    • Central Air

    Appliances

    • Dishwasher

    • Disposal

    • Dryer

    • Range

    • Range Hood

    • Refrigerator

    • Washer

    Other interior features

    • Ceiling Fan(s)

    • Open Floorplan

    • Primary Bedroom Main Floor

    • Split Bedroom

    • Thermostat

    • Walk-In Closet(s)

    Bedrooms and bathrooms

    • Bedrooms: 2

    • Full bathrooms: 2

  • Property

    • Levels: One

    • Exterior Features: None

    Lot

    • Lot: 0.11 Acres

    Other Property Information

    • Parcel Number: 00702609000270

    • Zoning: RESIDENTAI

  • Type and style

    • Property Type: Residential

    • Property Sub Type: Single Family Residence

  • Utility

    • BB/HS Internet Available

    • Cable Available

    • Cable Connected

    • Fire Hydrant

    • Public

  • Other financial information

    • HOA: $560

    • HOA Frequency: Monthly

    • Annual tax amount: $3,819

  • Source details

    • MLS ID: O6442623

    Other facts

    • Construction Materials: Block

    • Foundation Details: Slab

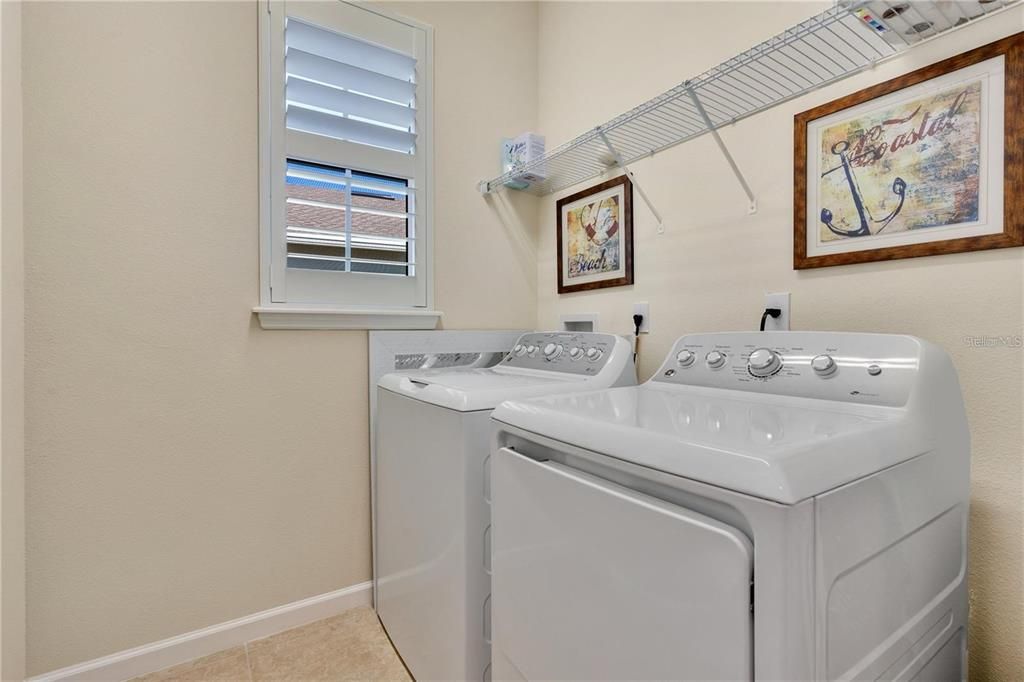
    • Laundry Features: Laundry Room

    • Window Features: Blinds

    • Direction Faces: East

    • Garage Spaces: 2

    • Attached Garage: Yes

    • Garage: Yes

    • Living Area: 1510

    • Water Source: Public

    • Subdivision Name: VICTORIA GARDENS

Private inquiry
Talk to the advisor on this listing.
Floor plans, HOA docs, off-market comparables, scheduling a private showing — one message, direct to the local specialist.

More like this

$439,999
House
2 bds · 2 ba · 1,849 sqft
VICTORIA HILLS PH 3, DELAND
560 ADENMORE TERRACE

Market around this address

Live counts in the same area.
View all

The multiple listing information is provided by the Stellar MLS from a copyrighted compilation of listings. The compilation of listings and each individual listing are ©2026-present Stellar MLS. All Rights Reserved. The information provided is for consumers' personal, noncommercial use and may not be used for any purpose other than to identify prospective properties consumers may be interested in purchasing. All properties are subject to prior sale or withdrawal. All information provided is deemed reliable but is not guaranteed accurate, and should be independently verified. Listing courtesy of: THE C SMITH REAL ESTATE GROUP LLC