Sell Your Home
Get a free home valuation
Contact
Tell us about your needs

560 ADENMORE TERRACE

House
$439,999

BTC: 5.26944910

ETH: 166.03735849

New
2 bds
2 ba
1,849 sqft

Overview

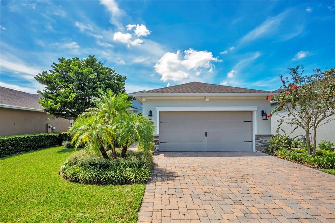
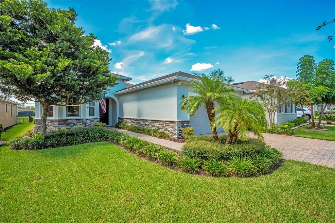
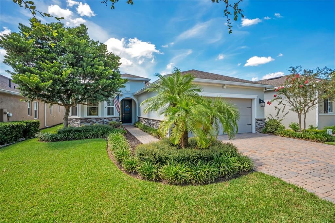
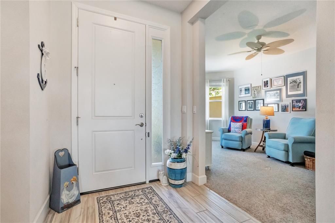
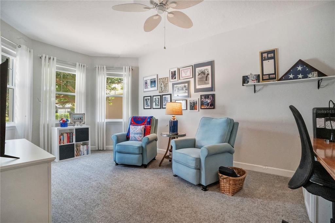
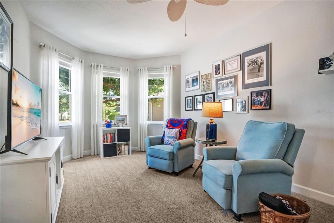
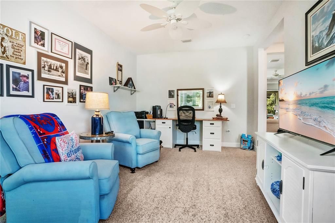
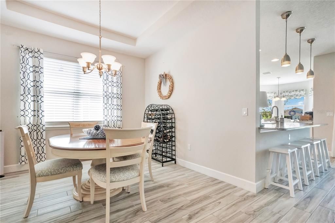
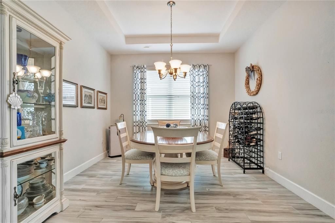
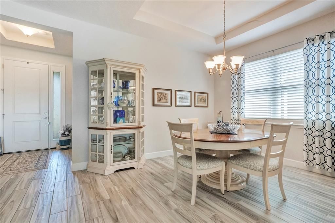
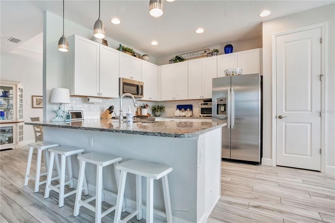
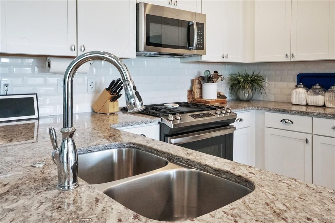
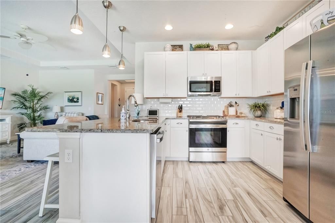
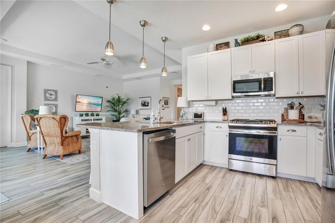
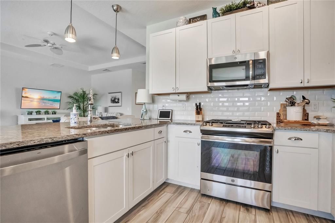
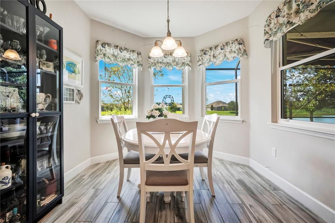
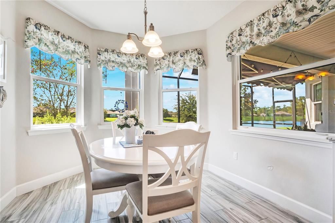
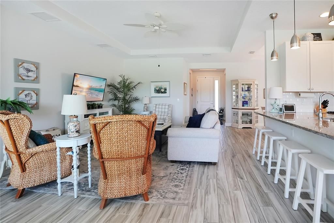
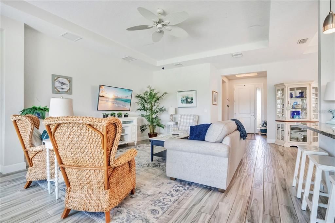
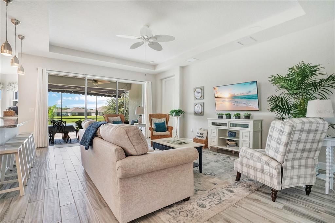
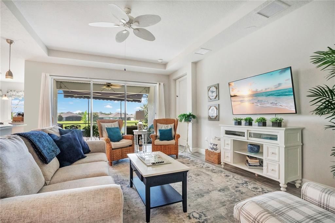
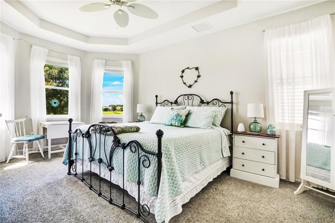
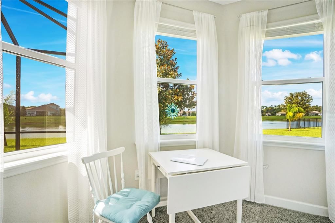
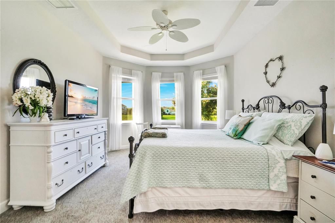
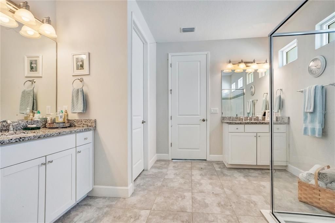
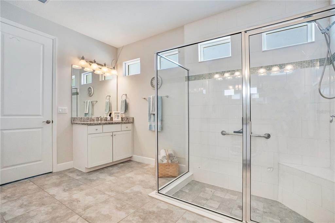
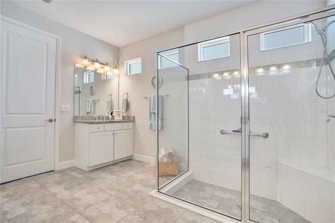
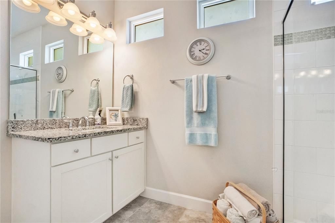
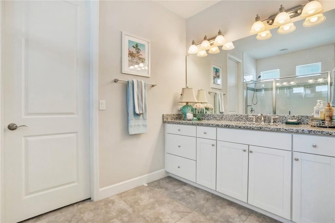
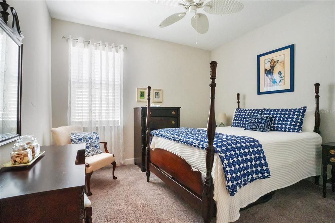
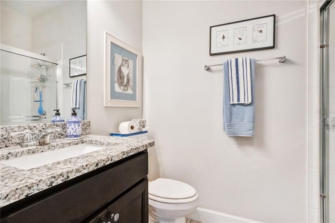
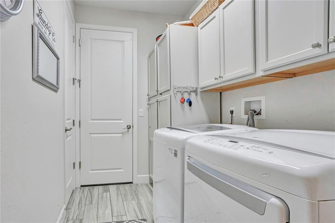
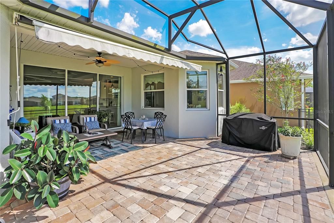
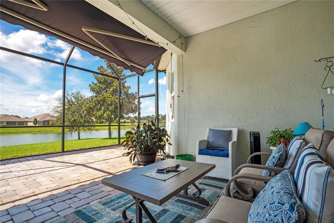
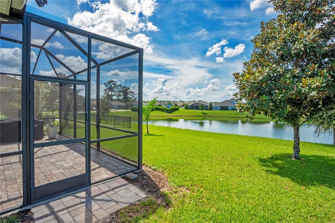
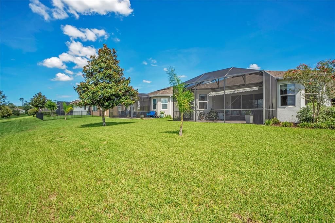
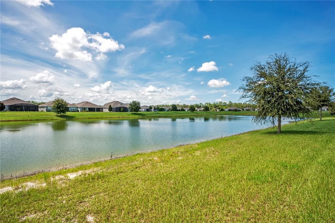
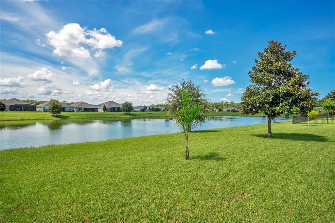
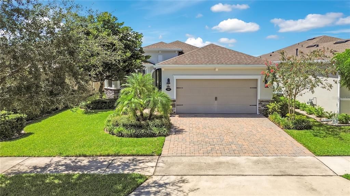
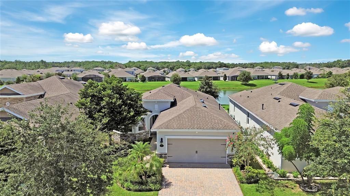
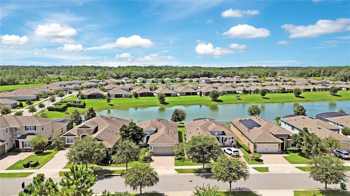
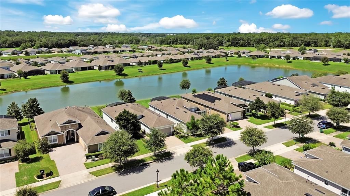
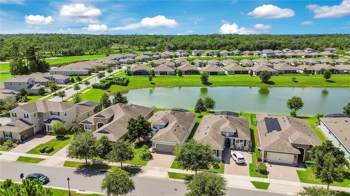
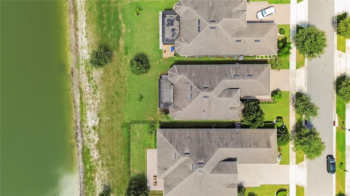
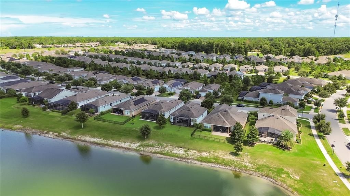
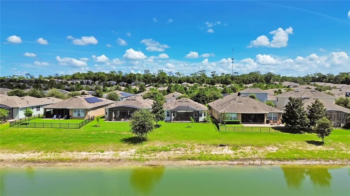
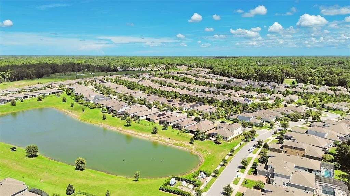
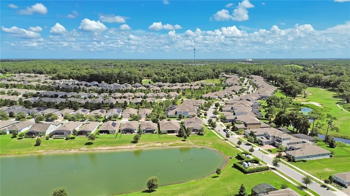
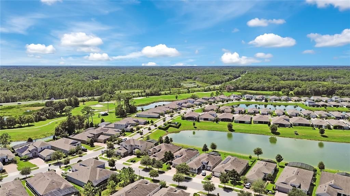
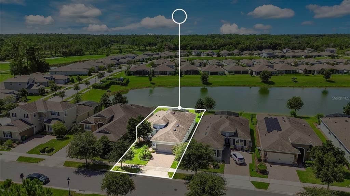
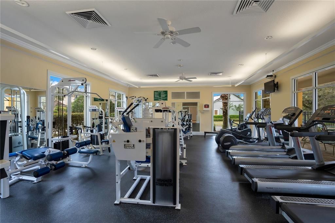
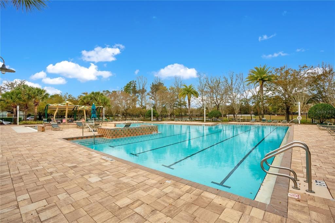
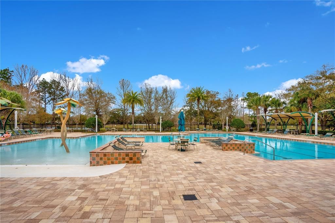
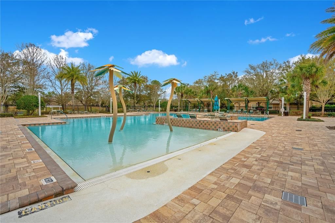
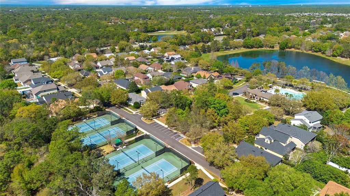
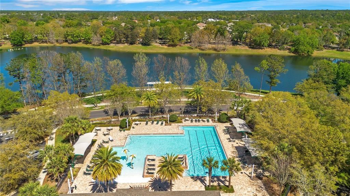
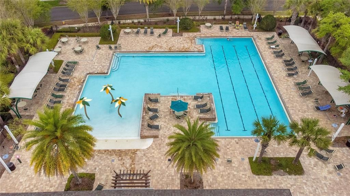
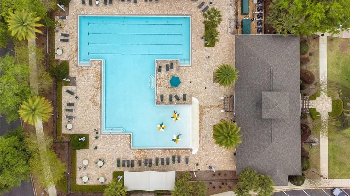
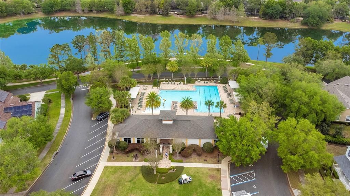
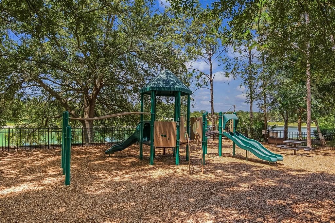
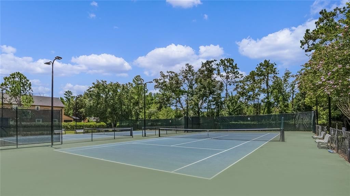
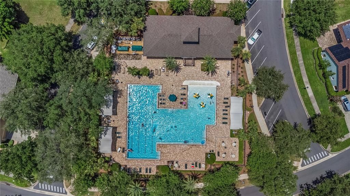
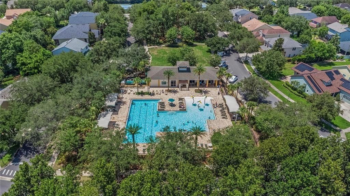
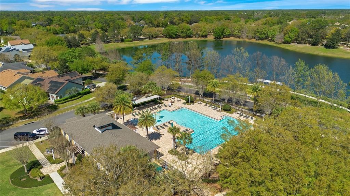
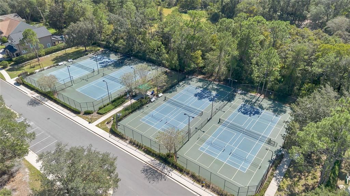
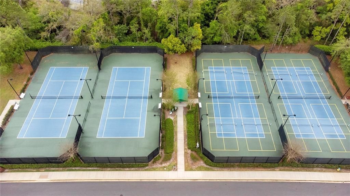
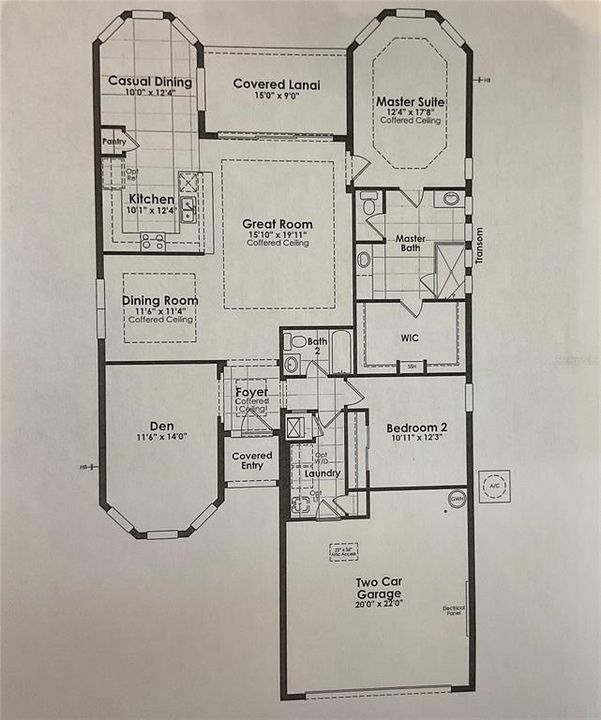
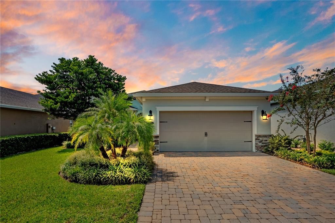
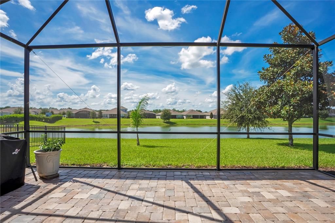
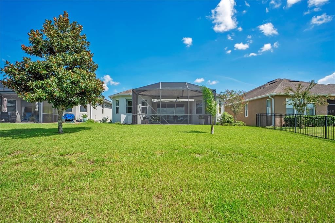
ABSOLUTELY BEAUTIFUL and move-in ready, this 2-bedroom, 2-bath home is tucked into the highly desirable Victoria Hills community & offers a FLEXIBLE bonus room, a serene POND VIEW, and an extended screened paver patio that makes everyday living feel like a getaway. Inside, wood-look tile flooring flows throughout the main living areas. The eat-in kitchen shines with granite countertops, white cabinetry, stainless steel appliances, a gas stove, pull-out drawers, and a bay-window breakfast nook perfect for morning coffee overlooking the yard. A separate formal dining room offers space for entertaining, while the family room's triple sliding doors flood the space with natural light. The primary suite is a true retreat, featuring bay windows, a trey ceiling, and a spa-like ensuite bath with dual vanities, a large walk-in shower with glass door, and an oversized walk-in closet. The flex room is ready for whatever you need most home office, TV room, or potential third bedroom, while a full guest bath comfortably serves the secondary bedroom. Additional conveniences include a laundry room with cabinetry and storage, plus a garage with a built-in workbench. The washer and dryer stay, dryer vents were just cleaned, and a new dishwasher and refrigerator were added in 2026. Step outside to the extended, screened paver lanai, the ideal spot to unwind and take in the calming pond view. Victoria Park is a golf cart–friendly, master-planned community centered around an 18-hole golf course, with two community pools, two fitness centers, and a clubhouse with an onsite restaurant. Residents also enjoy an onsite medical center with doctors' offices, an imaging facility, and a lab, plus a wine bar, hair salon, and other local businesses right in the community. Just minutes to Downtown DeLand's dining, shopping, and Stetson University, about 25 minutes to Daytona Beach, and roughly 30 minutes to Orlando, this Victoria Hills home offers the perfect balance of small-town charm and easy access to everything Central Florida has to offer. Don't miss this rare opportunity, schedule your showing today! This home may be under audio or visual surveillance.

Location

Florida • DELAND • 32724 • House •

Details

Type:
Residential
Parking:
Garage Door Opener / Workshop in Garage
Year Built:
2018
Lot:
0.15 Acres
Heating:
Central / Electric / Exhaust Fan / Natural Gas / Heat Pump
Price/sqft:
$238
Cooling:
Central Air
HOA:
$215

Valuation

Our model vs. what's actually selling nearby.
Estimate
$368,008
$253K – $421K
Confidence Low
List vs. estimate
$71K above estimate
List $439,999 · +19.6%
Our model says this listing is priced above recent comparable activity. Room to negotiate.
Price per sq ft
$237
+13.2% vs. city median $210
Based on
10 MLS comparables
Median of recent comparable listings. Sold comps use closing price, active listings use list price.
Highlights

Annual tax
$4,500
2025
HOA
$215/mo
Garage
2 car garage
Pets
Allowed
All facts and features
  • Flooring

    • Carpet

    • Porcelain Tile

    Heating

    • Central

    • Electric

    • Exhaust Fan

    • Natural Gas

    • Heat Pump

    Cooling

    • Central Air

    Appliances

    • Dishwasher

    • Disposal

    • Dryer

    • Electric Water Heater

    • Gas Water Heater

    • Ice Maker

    • Microwave

    • Range

    • Refrigerator

    Other interior features

    • Ceiling Fan(s)

    • Eating Space In Kitchen

    • High Ceilings

    • Open Floorplan

    • Primary Bedroom Main Floor

    • Solid Surface Counters

    • Thermostat

    • Tray Ceiling(s)

    • Walk-In Closet(s)

    Bedrooms and bathrooms

    • Bedrooms: 2

    • Full bathrooms: 2

  • Parking

    • Garage Door Opener

    • Workshop in Garage

    Property

    • Levels: One

    • Exterior Features: Awning(s) / Irrigation System / Lighting / Rain Gutters / Sidewalk / Sliding Doors / Sprinkler Metered

    Lot

    • Lot: 0.15 Acres

    Other Property Information

    • Parcel Number: 34173006000400

    • Zoning: RES

  • Type and style

    • Property Type: Residential

    • Property Sub Type: Single Family Residence

  • Utility

    • Electricity Available

    • Electricity Connected

    • Fiber Optics

    • Natural Gas Available

    • Natural Gas Connected

    • Sewer Connected

    • Sprinkler Recycled

    • Street Lights

    • Underground Utilities

    • Water Connected

  • Other financial information

    • HOA: $215

    • HOA Frequency: Monthly

    • Annual tax amount: $4,500

  • Source details

    • MLS ID: V4951267

    Other facts

    • Construction Materials: Block

    • Foundation Details: Slab

    • Laundry Features: Gas Dryer Hookup / Inside / Laundry Closet / Laundry Room / Washer Hookup

    • Patio And Porch Features: Porch / Screened

    • Window Features: Blinds / Double Pane Windows

    • Direction Faces: East

    • Architectural Style: Florida

    • Garage Spaces: 2

    • Attached Garage: Yes

    • Garage: Yes

    • Living Area: 1849

    • Water Source: Public

    • Subdivision Name: VICTORIA HILLS PH 3

Private inquiry
Talk to the advisor on this listing.
Floor plans, HOA docs, off-market comparables, scheduling a private showing — one message, direct to the local specialist.

More like this

$355,000
House
2 bds · 2 ba · 1,510 sqft
VICTORIA GARDENS, DELAND
161 OLD MOSS CIRCLE

Market around this address

Live counts in the same area.
View all

The multiple listing information is provided by the Stellar MLS from a copyrighted compilation of listings. The compilation of listings and each individual listing are ©2026-present Stellar MLS. All Rights Reserved. The information provided is for consumers' personal, noncommercial use and may not be used for any purpose other than to identify prospective properties consumers may be interested in purchasing. All properties are subject to prior sale or withdrawal. All information provided is deemed reliable but is not guaranteed accurate, and should be independently verified. Listing courtesy of: LIVELY REAL ESTATE