Sell Your Home
Get a free home valuation
Contact
Tell us about your needs
103 APREMONT COURT

House For Sale
$375,000

BTC: 4.71698113

ETH: 161.63793103

New
3 bds
2 ba
2,076 sqft

Overview

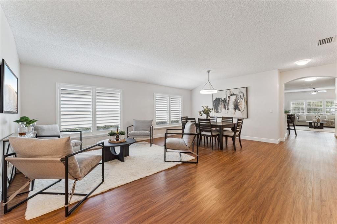
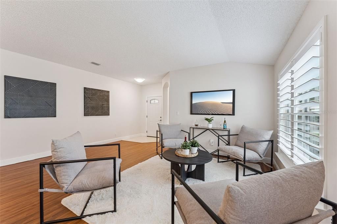
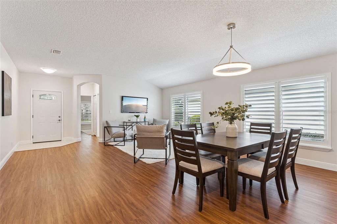
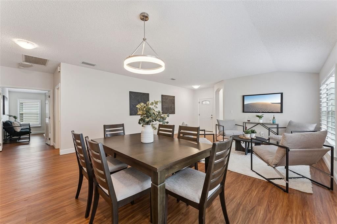
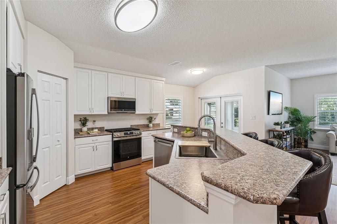
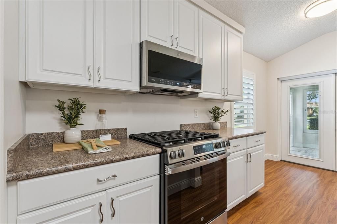
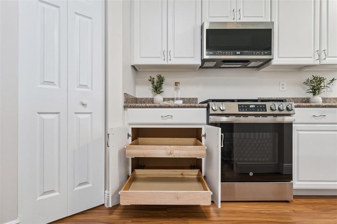
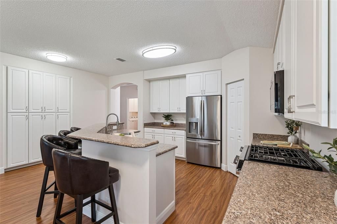
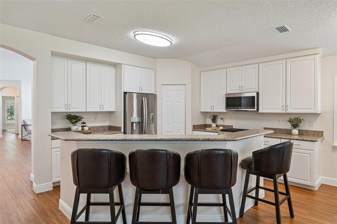
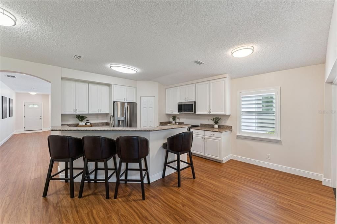
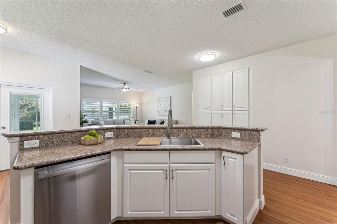
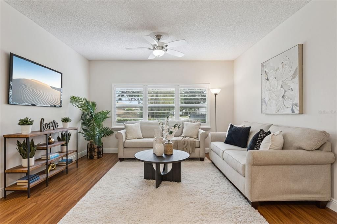
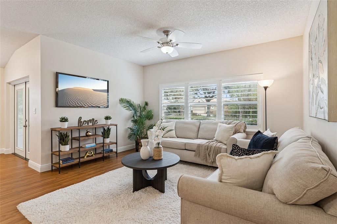
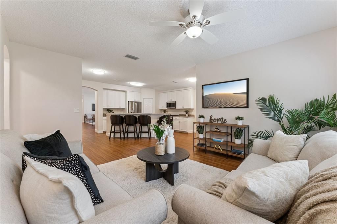
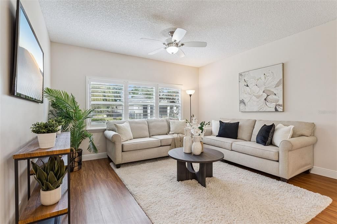
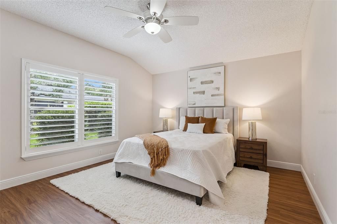
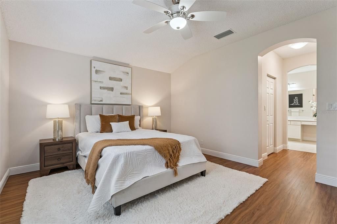
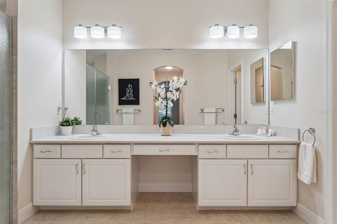
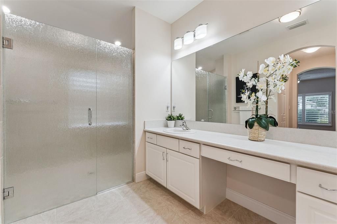
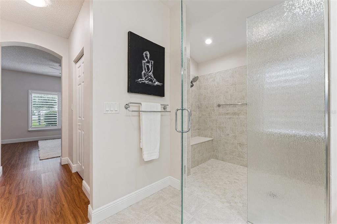
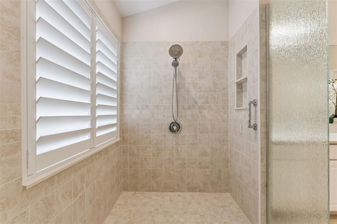
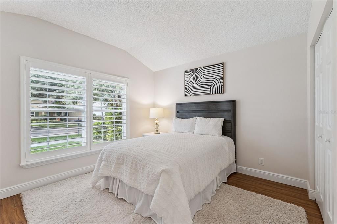
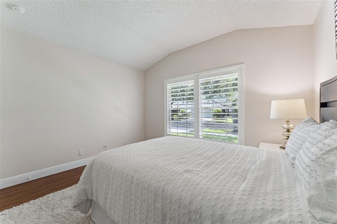
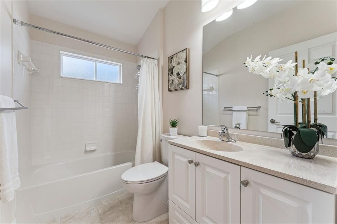
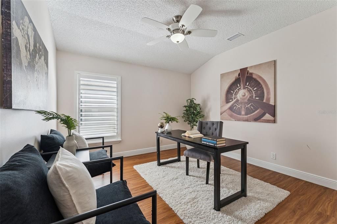
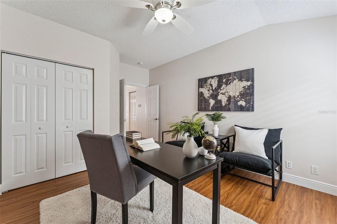
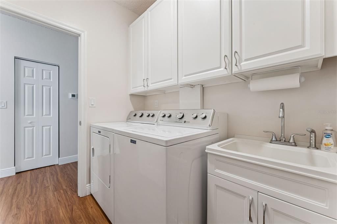
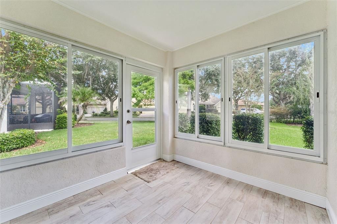
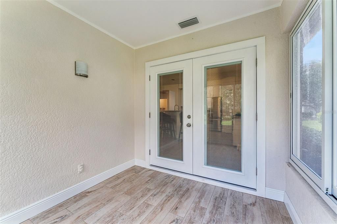
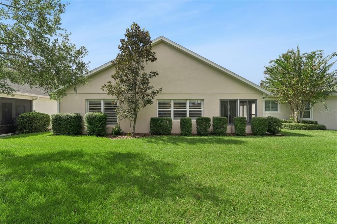
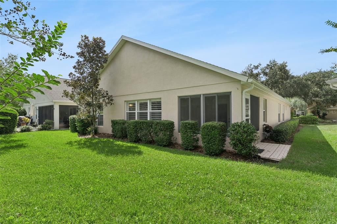
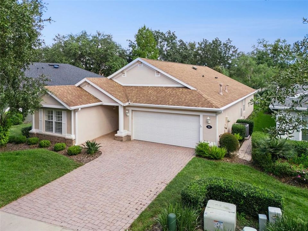
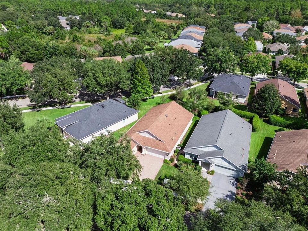
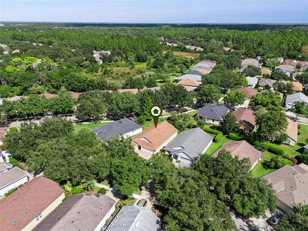
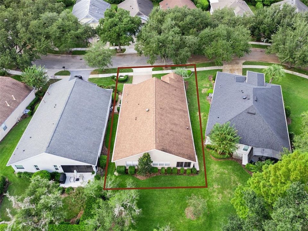
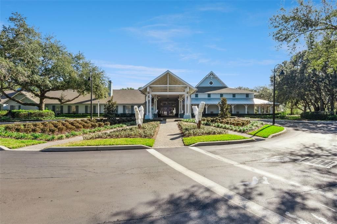
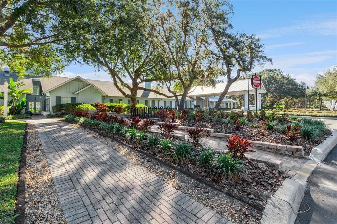
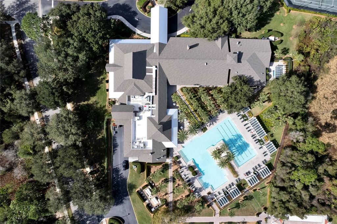
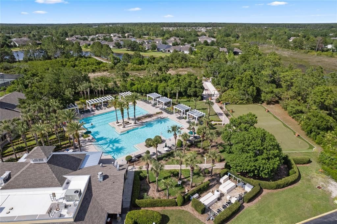
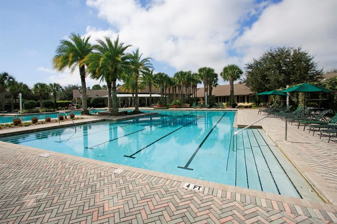
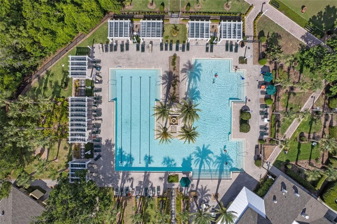
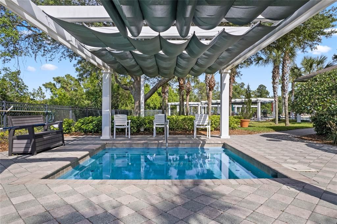
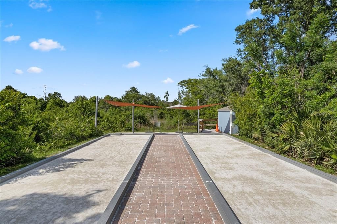
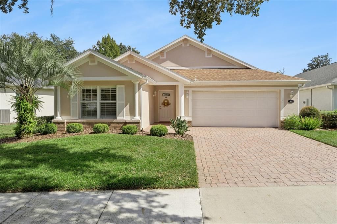
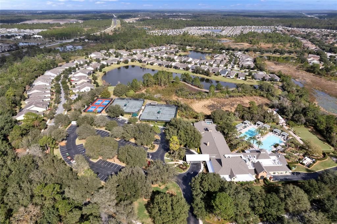
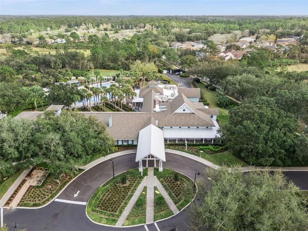
Expect to be impressed by this 3 BD/2 BA St. Joe Heron floorplan with a glass enclosed & air-conditioned lanai within the Victoria Gardens 55+ neighborhood. Recent updates include new kitchen appliances 25’, Re-roof 21’ & A/C system in 2018. Features include laminate & tile flooring throughout, large glass enclosed walk-in shower w/ bench seat in primary bathroom, Plantation style shutters, brick paver driveway & a whole home water softener. The 18’ x 23’ living/dining room area provides an additional space for those special occasions. Spacious kitchen offers 42” “soft close” cabinets, Pull-out drawers, single basin sink, Pull-out shelving, a 5-burner natural gas range & 2 pantry/storage closets. The 14’ x 13’ family room has plenty of wall space for furniture placement. Primary suite offers 2 walk-in closets & an en suite bathroom with a wheelchair accessible walk-in shower w/ waterfall glass enclosure, bench seat, grab bar & 2 showerheads. You will enjoy your morning coffee or late afternoon beverage on the air-conditioned enclosed lanai. Laundry room features a washer, natural gas dryer, built-in laundry tub & storage cabinets. The garage has several storage cabinets for your belongings & an insulated garage door. ALL appliances stay with the home. Victoria Garden residents have access to their own social Private Clubhouse. HOA fee includes lawn care, Spectrum HFC TV & internet and reclaimed water for yard irrigation. Community is within 1 mile of I-4 that offers great access to the east coast beaches, Orlando (40 minutes) and 3 International airports within 1 hour.
Location

Details

Type:
Residential
Parking:
Driveway / Garage Door Opener
Year Built:
2002
Lot:
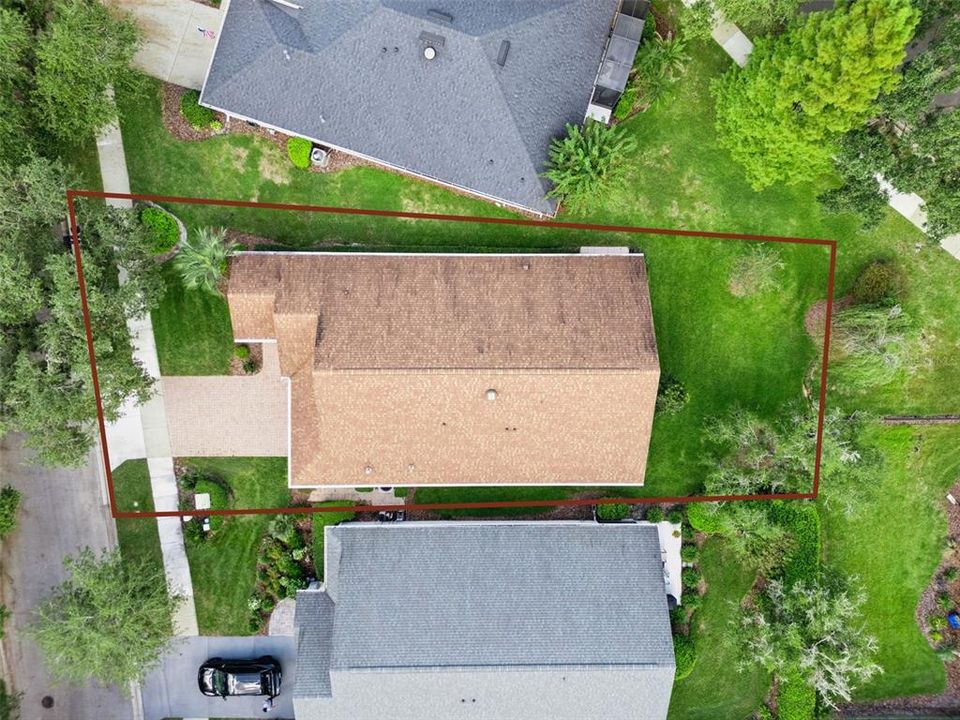
0.14 Acres
Heating:
Electric / Natural Gas
Price/sqft:
$181
Cooling:
Central Air
HOA:
$546

Valuation

Our model vs. what's actually selling nearby.
Estimate
$412,450
$353K – $475K
Confidence Low
List vs. estimate
$37K below estimate
List $375,000 · -9.1%
Our model says this listing is priced below recent comparable activity. Expect competition.
Price per sq ft
$180
-15.0% vs. city median $212
Based on
20 MLS comparables
Median of recent comparable listings. Sold comps use closing price, active listings use list price.

Highlights

Annual tax
$4,901
2025
HOA
$546/mo
Cable TV, Community Pool, Escrow Reserves Fund
Garage
2 car garage
Pets
Allowed
All facts and features
  • Flooring

    • Ceramic Tile

    • Laminate

    • Porcelain Tile

    Heating

    • Electric

    • Natural Gas

    Cooling

    • Central Air

    Appliances

    • Dishwasher

    • Disposal

    • Dryer

    • Gas Water Heater

    • Microwave

    • Range

    • Refrigerator

    • Tankless Water Heater

    • Washer

    • Water Softener

    Other interior features

    • Ceiling Fan(s)

    • Laminate Counters

    • Primary Bedroom Main Floor

    • Split Bedroom

    • Thermostat

    • Walk-In Closet(s)

    • Window Treatments

    Bedrooms and bathrooms

    • Bedrooms: 3

    • Full bathrooms: 2

  • Parking

    • Driveway

    • Garage Door Opener

    Property

    • Levels: One

    • Exterior Features: Irrigation System / Private Mailbox / Rain Gutters / Sidewalk

    Lot

    • Lot: 0.14 Acres

    Other Property Information

    • Parcel Number: 17302601010330

    • Zoning: R-1

  • Type and style

    • Property Type: Residential

    • Property Sub Type: Single Family Residence

  • Utility

    • BB/HS Internet Available

    • Cable Connected

    • Electricity Connected

    • Fiber Optics

    • Natural Gas Connected

    • Public

    • Sewer Connected

    • Sprinkler Recycled

    • Street Lights

    • Underground Utilities

    • Water Connected

  • Other financial information

    • HOA: $546

    • HOA Frequency: Monthly

    • Annual tax amount: $4,902

  • Source details

    • MLS ID: O6452491

    Other facts

    • Construction Materials: Block / Stucco

    • Foundation Details: Slab

    • Laundry Features: Gas Dryer Hookup / Inside / Other / Washer Hookup

    • Lot Features: City Lot / Irregular Lot / Landscaped / Sidewalk

    • Patio And Porch Features: Covered / Enclosed / Screened

    • Window Features: Shutters

    • Direction Faces: Southwest

    • Architectural Style: Traditional

    • Garage Spaces: 2

    • Attached Garage: Yes

    • Garage: Yes

    • Living Area: 2076

    • Water Source: Public

    • Lot Size Dimensions: 51 x 121 x 50 x 128

    • Subdivision Name: VICTORIA PARK NORTHEAST INCREMENT ONE

Private inquiry
Talk to the advisor on this listing.
Floor plans, HOA docs, off-market comparables, scheduling a private showing — one message, direct to the local specialist.

More like this

For Sale
$319,000
House
3 bds · 2 ba · 1,494 sqft
LAKEWOOD PARK PH 2, DELAND
5142 GRAND TETON COURT
For Sale
$275,000
Lots/Land
4.35 acres
LAKE HELEN, LAKE HELEN
LEMON AVENUE
New
For Sale
$365,000
House
2 bds · 2 ba · 1,839 sqft
VICTORIA PARK INCREMENT 03, DELAND
1594 LINCOLNSHIRE DRIVE
New
For Sale
$396,990
House
4 bds · 2 ba · 1,900 sqft
TRINITY GARDENS PH 1, DELAND
740 FARFIELDS STREET
New
For Sale
$329,990
House
3 bds · 2 ba · 1,651 sqft
VICTORIA OAKS PH D, DELAND
402 CHARLOTTE WAY
New
For Sale
$455,000
House
5 bds · 3 ba · 2,594 sqft
VICTORIA OAKS PH D, DELAND
515 BARONESS WAY
New
For Sale
$439,590
House
4 bds · 2 ba · 1,850 sqft
CANOPY PRESERVE, DELAND
2001 RIVERLEAF ROAD
New
For Sale
$325,000
House
3 bds · 2 ba · 1,666 sqft
VICTORIA OAKS PH B, DELAND
408 LADY BELLA PLACE

Market around this address

Live counts in the same area.
View all

The multiple listing information is provided by the Stellar MLS from a copyrighted compilation of listings. The compilation of listings and each individual listing are ©2026-present Stellar MLS. All Rights Reserved. The information provided is for consumers' personal, noncommercial use and may not be used for any purpose other than to identify prospective properties consumers may be interested in purchasing. All properties are subject to prior sale or withdrawal. All information provided is deemed reliable but is not guaranteed accurate, and should be independently verified. Listing courtesy of: BETTER HOMES AND GARDENS REAL ESTATE MANN GLOBAL P