Sell Your Home
Get a free home valuation
Contact
Tell us about your needs
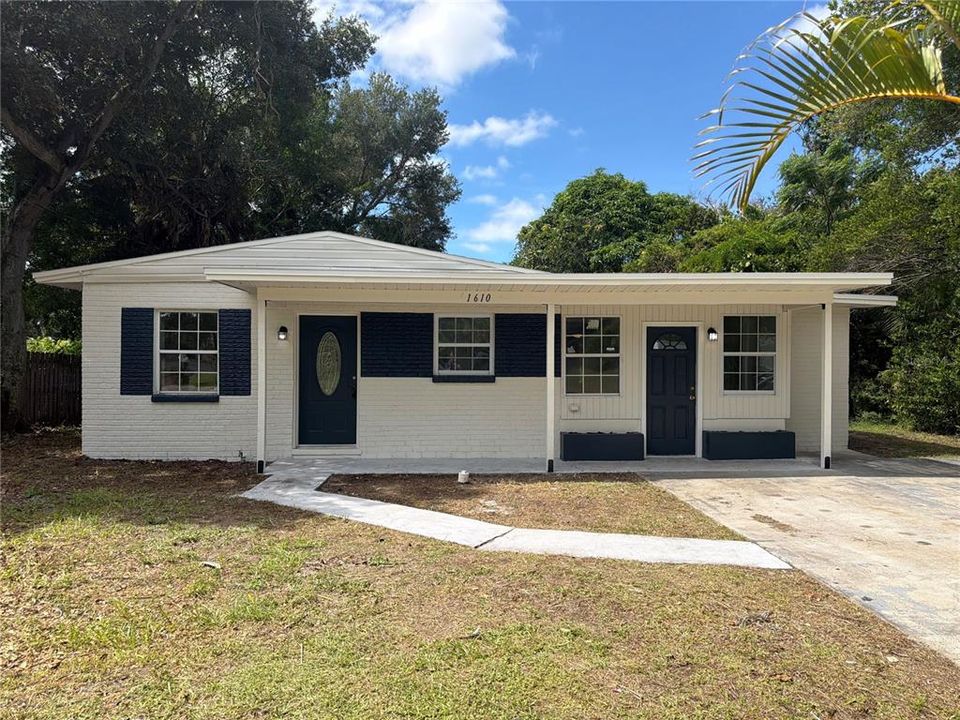
1610 STEVENSONS DRIVE

House For Sale
$300,000

BTC: 3.63724539

ETH: 113.20754717

1 days
4 bds
1 ba
1,234 sqft

Overview

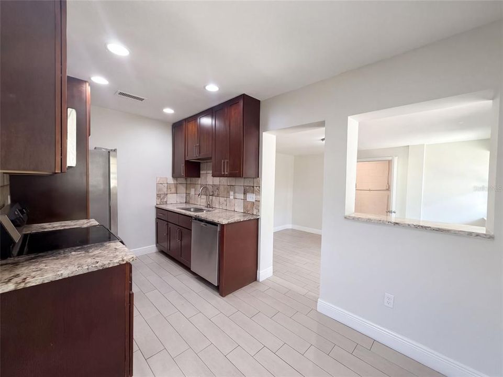
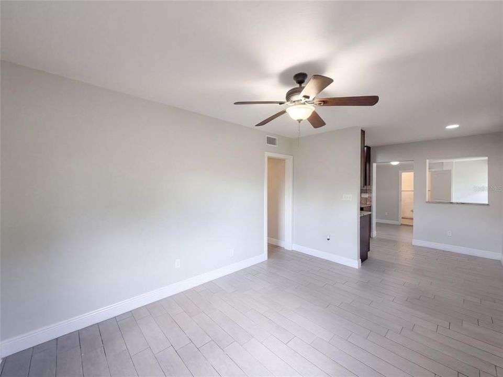
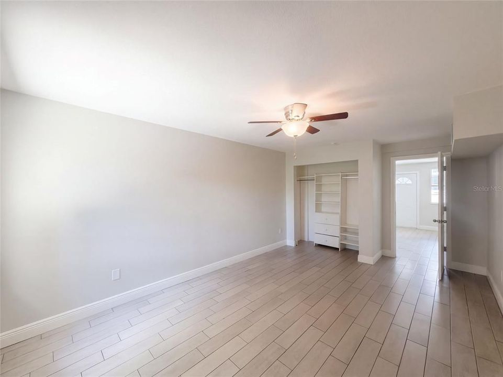
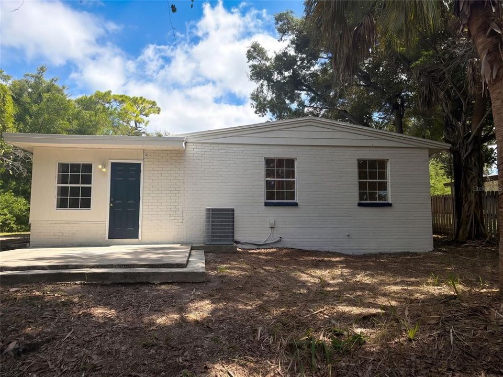
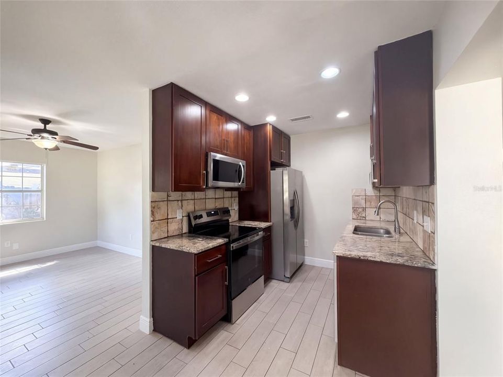
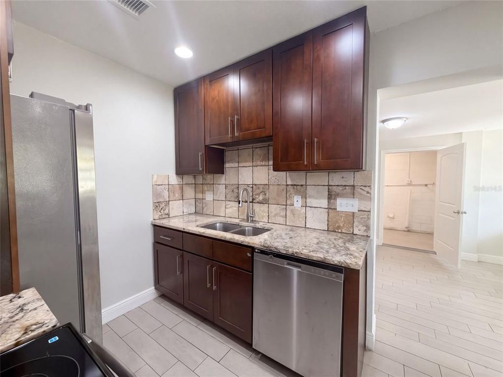
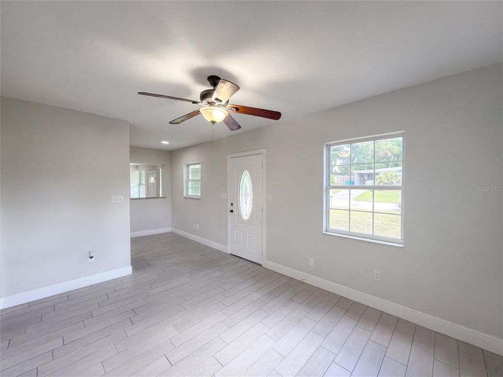
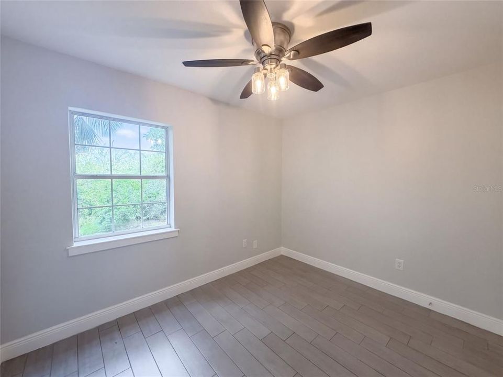
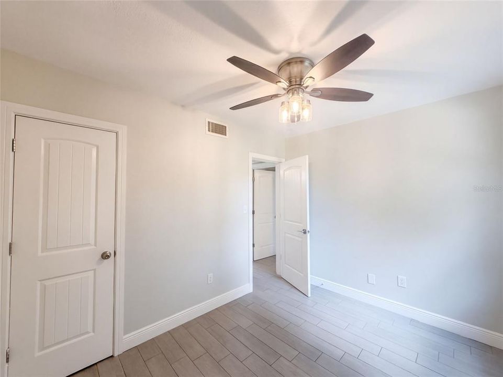
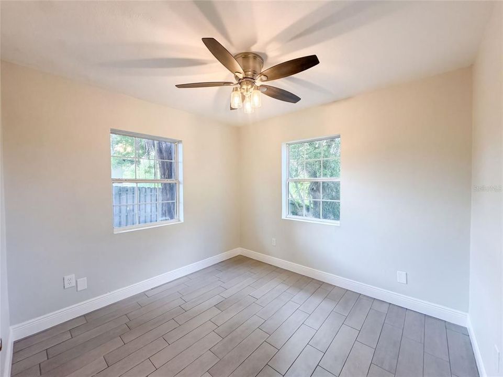
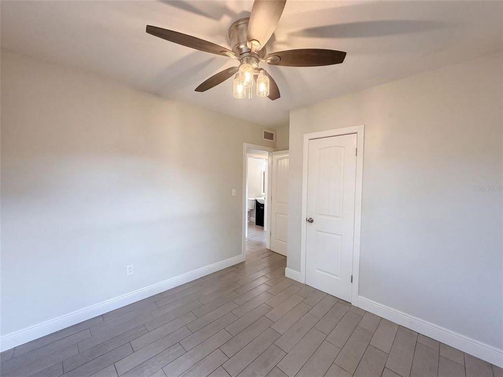
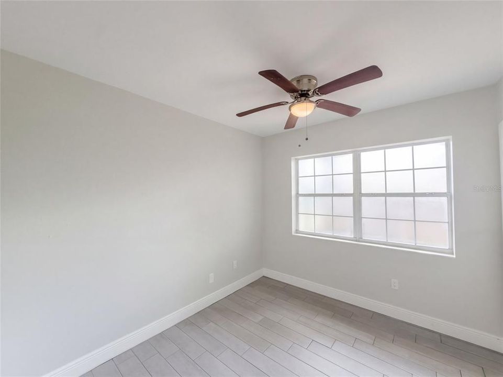
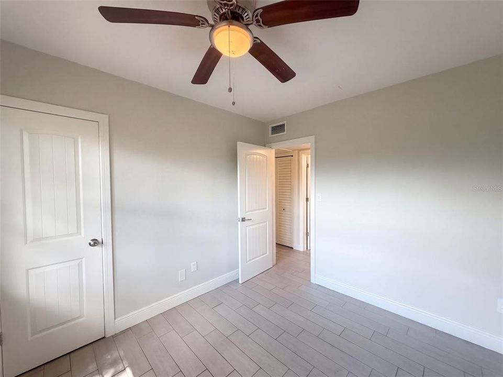
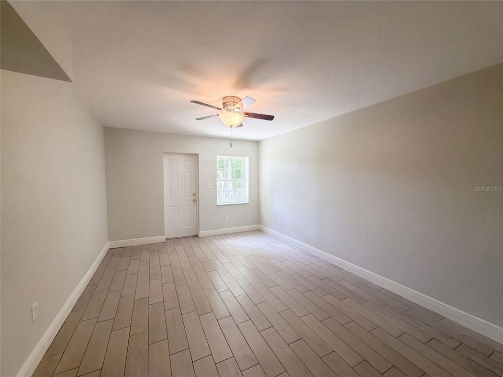
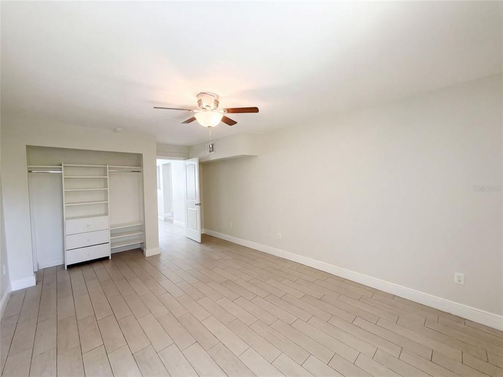
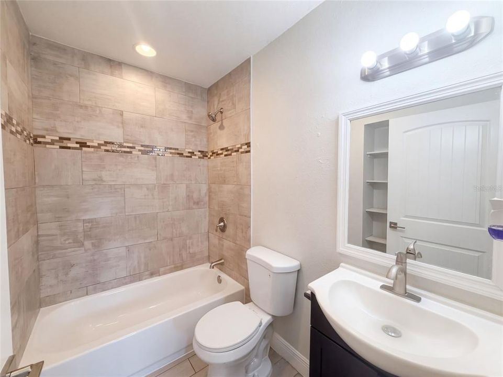
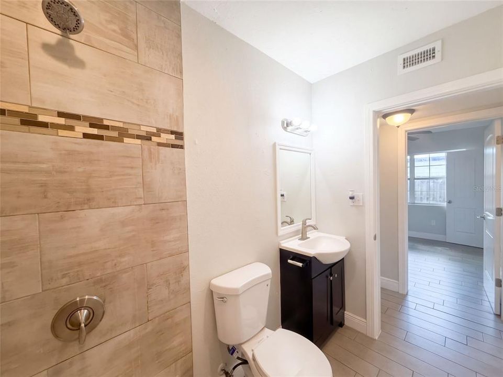
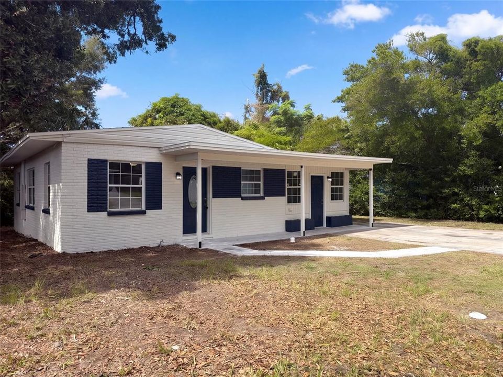
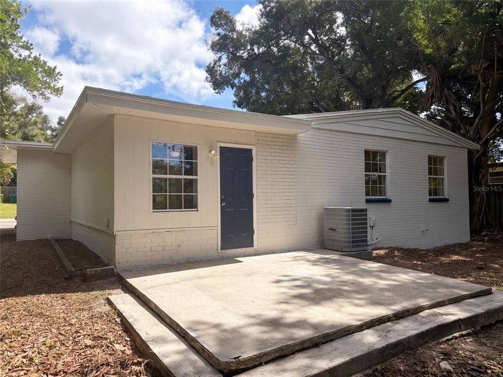
1610 Stevensons Dr is a one-story Clearwater home with 4 bedrooms, 1 bathroom and 1,218 square feet of living area. The kitchen pairs dark cabinetry with broad counter space and opens toward the living room. Windows bring light into the main living area, while the four bedrooms occupy the rest of the single-level layout. A paved patio sits just beyond the rear door, with an open backyard around it. Included 100-Day Home Warranty with buyer activation

Location

Details

Type:
Residential
Parking:
Tandem
Year Built:
1955
Lot:
0.21 Acres
Heating:
Central
Price/sqft:
$243
Cooling:
None
HOA:
No Data

Valuation

Our model vs. what's actually selling nearby.
Estimate
$332,500
$299K – $414K
Confidence Low
List vs. estimate
$32K below estimate
List $300,000 · -9.8%
Our model says this listing is priced below recent comparable activity. Expect competition.
Price per sq ft
$243
-14.2% vs. city median $283
Based on
6 MLS comparables
Median of recent comparable listings. Sold comps use closing price, active listings use list price.

Highlights

Annual tax
$2,973
2025
All facts and features
  • Flooring

    • Tile

    Heating

    • Central

    Cooling

    • None

    Appliances

    • Other

    • Range

    Other interior features

    • Ceiling Fan(s)

    • Eating Space In Kitchen

    • Primary Bedroom Main Floor

    • Stone Counters

    Bedrooms and bathrooms

    • Bedrooms: 4

    • Full bathrooms: 1

  • Parking

    • Tandem

    Property

    • Levels: One

    • Exterior Features: Other

    Lot

    • Lot: 0.21 Acres

    Other Property Information

    • Parcel Number: 102915854460010150

    • Zoning: R-3

  • Type and style

    • Property Type: Residential

    • Property Sub Type: Single Family Residence

  • Utility

    • Electricity Available

    • Natural Gas Available

    • Water Available

  • Other financial information

    • Annual tax amount: $2,973

  • Source details

    • MLS ID: O6446023

    Other facts

    • Construction Materials: Block / Stucco

    • Foundation Details: Slab

    • Laundry Features: Laundry Room

    • Direction Faces: Northeast

    • Living Area: 1234

    • Water Source: Public

    • Subdivision Name: STEVENSONS HEIGHTS

Private inquiry
Talk to the advisor on this listing.
Floor plans, HOA docs, off-market comparables, scheduling a private showing — one message, direct to the local specialist.

More like this

For Sale
$389,000
House
3 bds · 2 ba · 1,864 sqft
BONAIR HILL SUB NO. 2, Clearwater
1541 BONAIR Street, Clearwater FL 33755
For Sale
$389,000
House
3 bds · 2 ba · 1,864 sqft
BONAIR HILL SUB 2, CLEARWATER
1541 BONAIR STREET
New
For Sale
$349,900
House
2 bds · 1 ba · 1,004 sqft
SHADOW LAWN, CLEARWATER
2028 N BETTY LANE
New
For Sale
$249,000
House
2 bds · 2 ba · 1,512 sqft
MAGNOLIA HEIGHTS, CLEARWATER
1100 EWING AVENUE
New
For Sale
$335,000
Condo/Co-op
1 bds · 1 ba · 950 sqft
ISLAND WALK CONDO, CLEARWATER BEACH
690 ISLAND WAY UNIT 511
New
For Sale
$249,900
Condo/Co-op
1 bds · 1 ba · 840 sqft
EDGEWATER ARMS 1ST CONDO, DUNEDIN
620 EDGEWATER DRIVE UNIT 103
New
For Sale
$350,000
House
2 bds · 1 ba · 736 sqft
SUNSET KNOLL, CLEARWATER
1216 SHERIDAN ROAD
New
For Sale
$380,000
House
3 bds · 2 ba · 1,206 sqft
HIGHLAND ESTATES OF CLEARWATER, CLEARWATER
1711 N HIGHLAND AVENUE

Market around this address

Live counts in the same area.
View all

The multiple listing information is provided by the Stellar MLS from a copyrighted compilation of listings. The compilation of listings and each individual listing are ©2026-present Stellar MLS. All Rights Reserved. The information provided is for consumers' personal, noncommercial use and may not be used for any purpose other than to identify prospective properties consumers may be interested in purchasing. All properties are subject to prior sale or withdrawal. All information provided is deemed reliable but is not guaranteed accurate, and should be independently verified. Listing courtesy of: OPENDOOR BROKERAGE LLC