Vender tu casa
Valoración gratuita de tu hogar
Contacto
Cuéntenos sobre sus necesidades
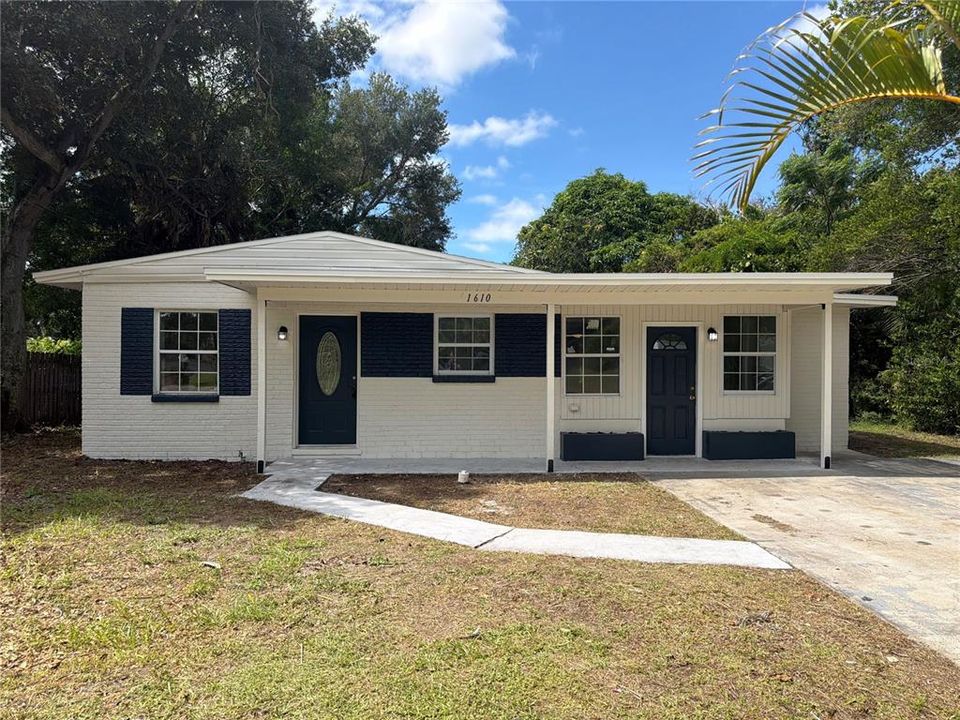
1610 STEVENSONS DRIVE

Casa En Venta
$300,000

BTC: 3.63724539

ETH: 113.20754717

1 días
4 camas
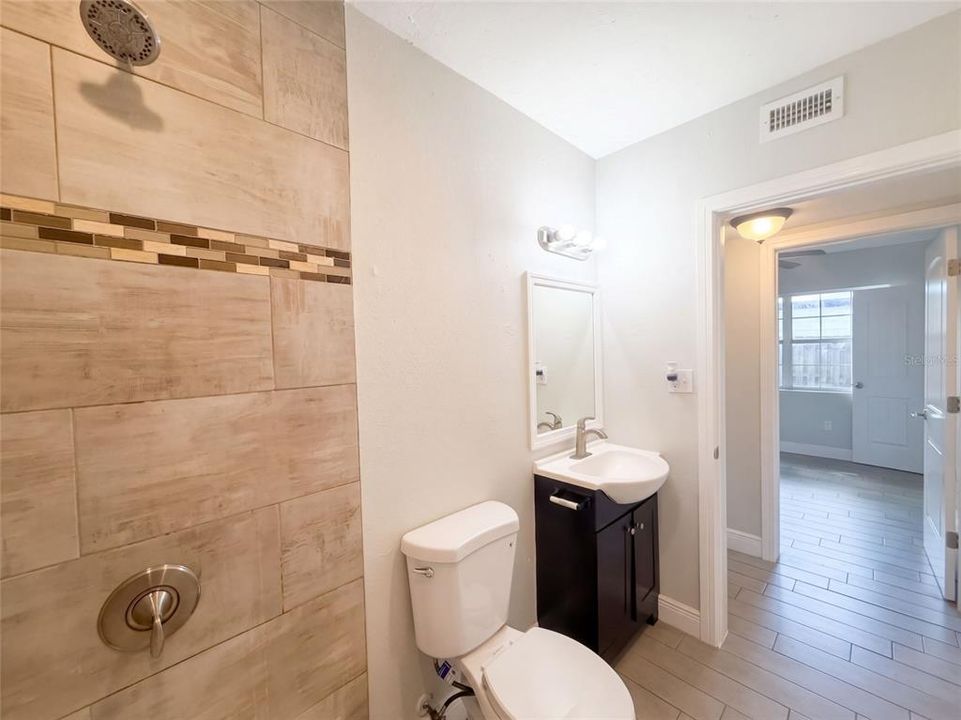
1 baños
1,234 sqft

Visión general

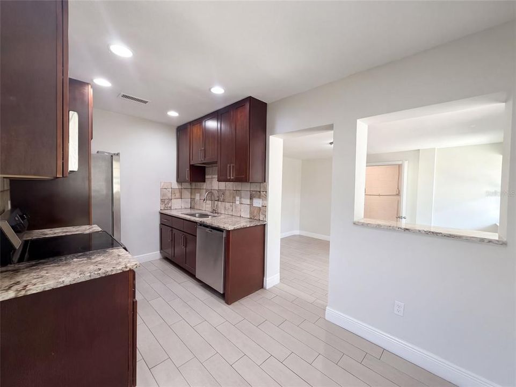
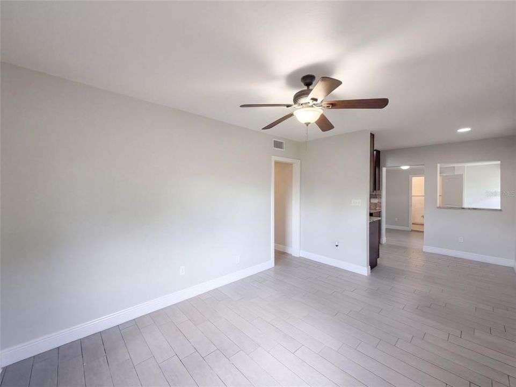
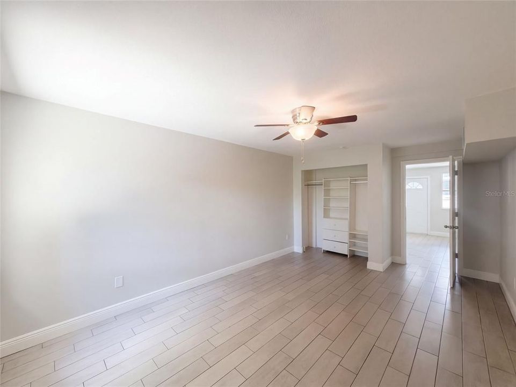
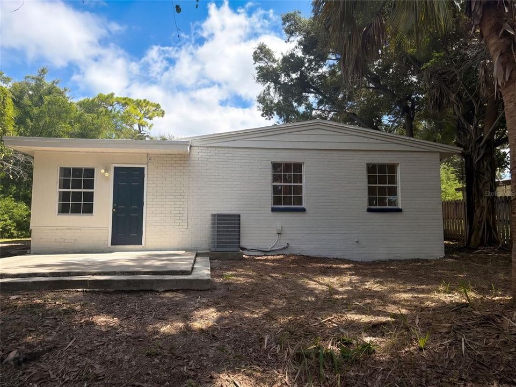
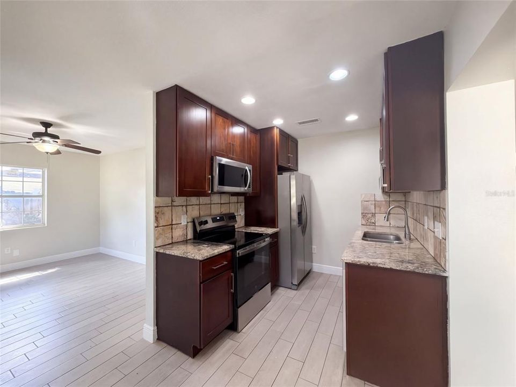
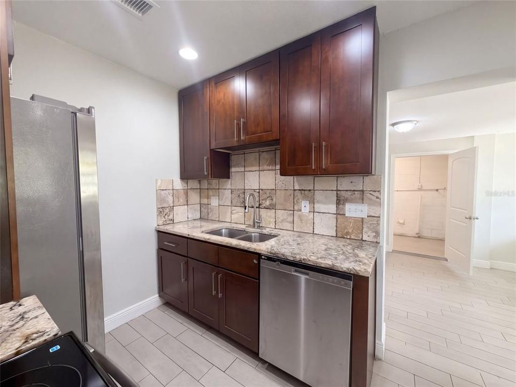
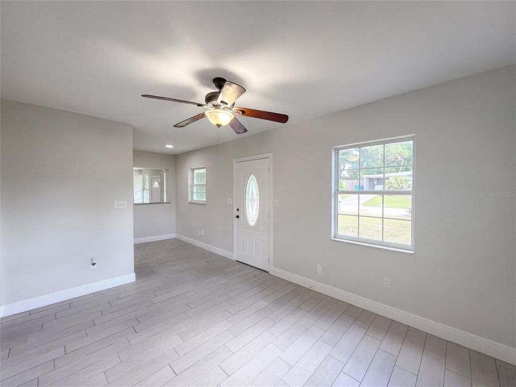
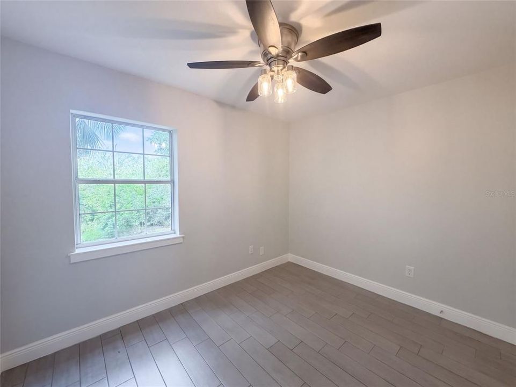
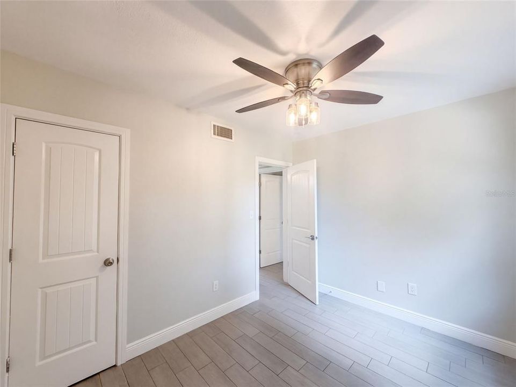
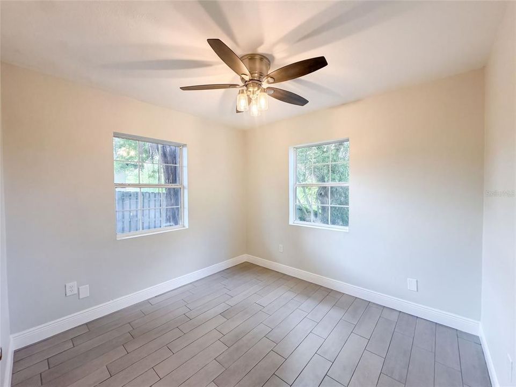
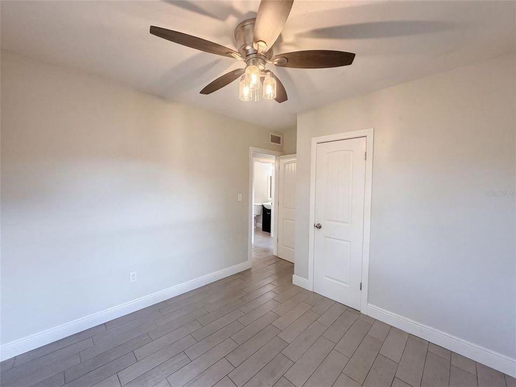
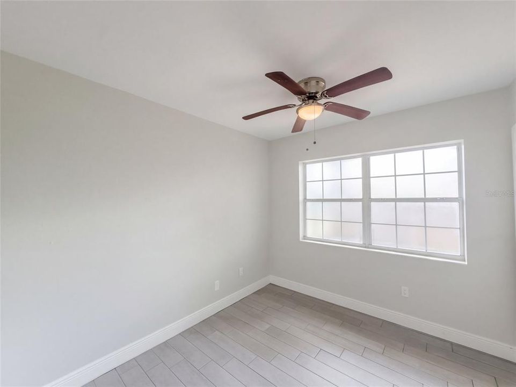
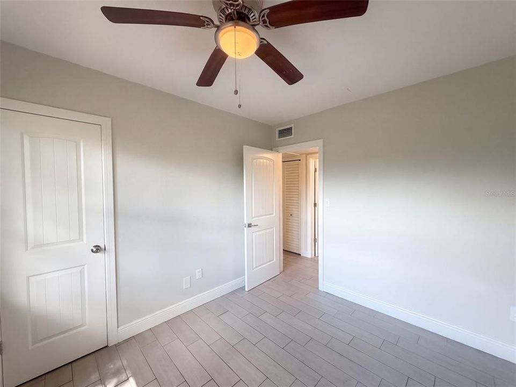
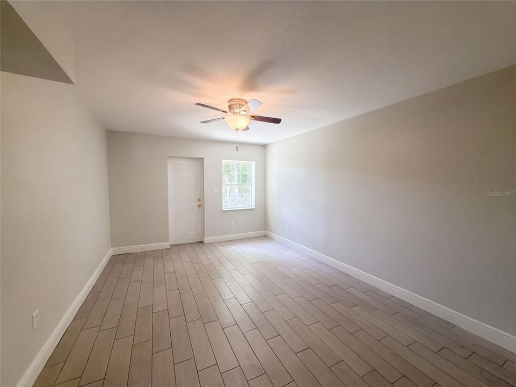
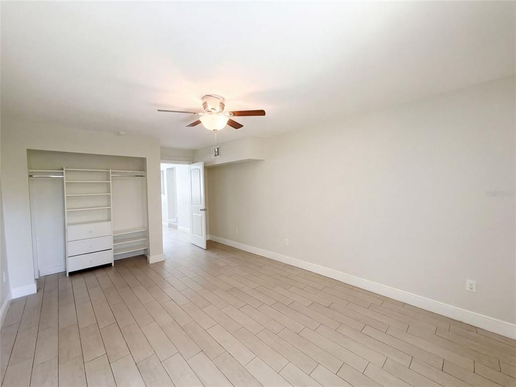
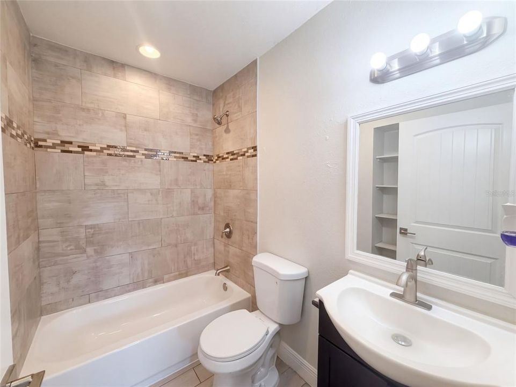
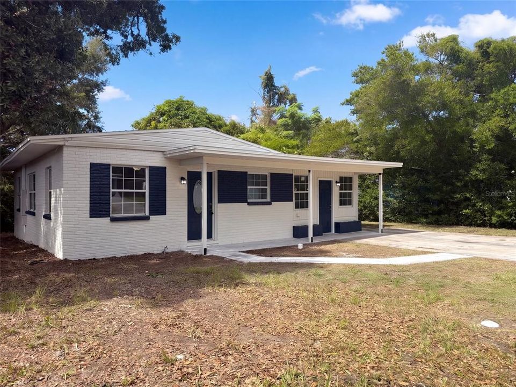
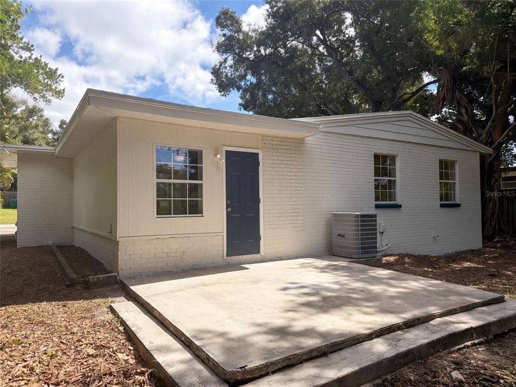
1610 Stevensons Dr is a one-story Clearwater home with 4 bedrooms, 1 bathroom and 1,218 square feet of living area. The kitchen pairs dark cabinetry with broad counter space and opens toward the living room. Windows bring light into the main living area, while the four bedrooms occupy the rest of the single-level layout. A paved patio sits just beyond the rear door, with an open backyard around it. Included 100-Day Home Warranty with buyer activation

Ubicación

Detalles

Tipo:
Residential
Estacionamiento:
Tandem
Año de construcción:
1955
Lote:
0.21 Hectáreas
Calefacción:
Central
precio por sq. medidor:
$243
Enfriamiento:
None
HOA:
Sin datos

Valuation

Our model vs. what's actually selling nearby.
Estimate
$332,500
$299K – $414K
Confidence Low
List vs. estimate
$32K below estimate
List $300,000 · -9.8%
Our model says this listing is priced below recent comparable activity. Expect competition.
Price per sq ft
$243
-14.2% vs. city median $283
Based on
6 MLS comparables
Median of recent comparable listings. Sold comps use closing price, active listings use list price.

Destacados

Annual tax
$2,973
2025
Más hechos y características
  • Piso

    • Tile

    Calefacción

    • Central

    Enfriamiento

    • None

    Accesorios

    • Other

    • Range

    Otras características interiores

    • Ceiling Fan(s)

    • Eating Space In Kitchen

    • Primary Bedroom Main Floor

    • Stone Counters

    Dormitorios y baños

    • Dormitorios: 4

    • Baños completos: 1

  • Estacionamiento

    • Tandem

    Propiedad

    • Pisos: One

    • Características Exteriores: Other

    Lote

    • Lote: 0.21 Hectáreas

    Otra Información de Propiedad

    • Número de Parcela: 102915854460010150

    • Zonificación: R-3

  • Tipo y estilo

    • Tipo de propiedad: Residential

    • Subtipo de propiedad: Single Family Residence

  • Utilidad

    • Electricity Available

    • Natural Gas Available

    • Water Available

  • Otra información financiera

    • Importe anual de impuestos: $2,973

  • Detalles de la fuente

    • MLS ID: O6446023

    Otros hechos

    • Materiales de construcción: Block / Stucco

    • Detalles de la fundación: Slab

    • Características de lavandería: Laundry Room

    • Caras de dirección: Northeast

    • Salón: 1234

    • Fuente de agua: Public

    • Nombre de subdivisión: STEVENSONS HEIGHTS

Consulta privada
Habla con el asesor de este inmueble.
Planos, documentos del HOA, comparables off-market, agendar una visita privada — un solo mensaje directo al especialista local.

Más como esta

En Venta
$389,000
Casa
3 camas · 2 baños · 1,864 sqft
BONAIR HILL SUB NO. 2, Clearwater
1541 BONAIR Street, Clearwater FL 33755
En Venta
$389,000
Casa
3 camas · 2 baños · 1,864 sqft
BONAIR HILL SUB 2, CLEARWATER
1541 BONAIR STREET
Nuevo
En Venta
$349,900
Casa
2 camas · 1 baños · 1,004 sqft
SHADOW LAWN, CLEARWATER
2028 N BETTY LANE
Nuevo
En Venta
$249,000
Casa
2 camas · 2 baños · 1,512 sqft
MAGNOLIA HEIGHTS, CLEARWATER
1100 EWING AVENUE
Nuevo
En Venta
$335,000
Condo / Coop
1 camas · 1 baños · 950 sqft
ISLAND WALK CONDO, CLEARWATER BEACH
690 ISLAND WAY UNIT 511
Nuevo
En Venta
$249,900
Condo / Coop
1 camas · 1 baños · 840 sqft
EDGEWATER ARMS 1ST CONDO, DUNEDIN
620 EDGEWATER DRIVE UNIT 103
Nuevo
En Venta
$350,000
Casa
2 camas · 1 baños · 736 sqft
SUNSET KNOLL, CLEARWATER
1216 SHERIDAN ROAD
Nuevo
En Venta
$380,000
Casa
3 camas · 2 baños · 1,206 sqft
HIGHLAND ESTATES OF CLEARWATER, CLEARWATER
1711 N HIGHLAND AVENUE

Mercado cerca de esta dirección

Conteos en vivo en la misma zona.
Ver todo

The multiple listing information is provided by the Stellar MLS from a copyrighted compilation of listings. The compilation of listings and each individual listing are ©2026-present Stellar MLS. All Rights Reserved. The information provided is for consumers' personal, noncommercial use and may not be used for any purpose other than to identify prospective properties consumers may be interested in purchasing. All properties are subject to prior sale or withdrawal. All information provided is deemed reliable but is not guaranteed accurate, and should be independently verified. Listing courtesy of: OPENDOOR BROKERAGE LLC