Vender tu casa
Valoración gratuita de tu hogar
Contacto
Cuéntenos sobre sus necesidades
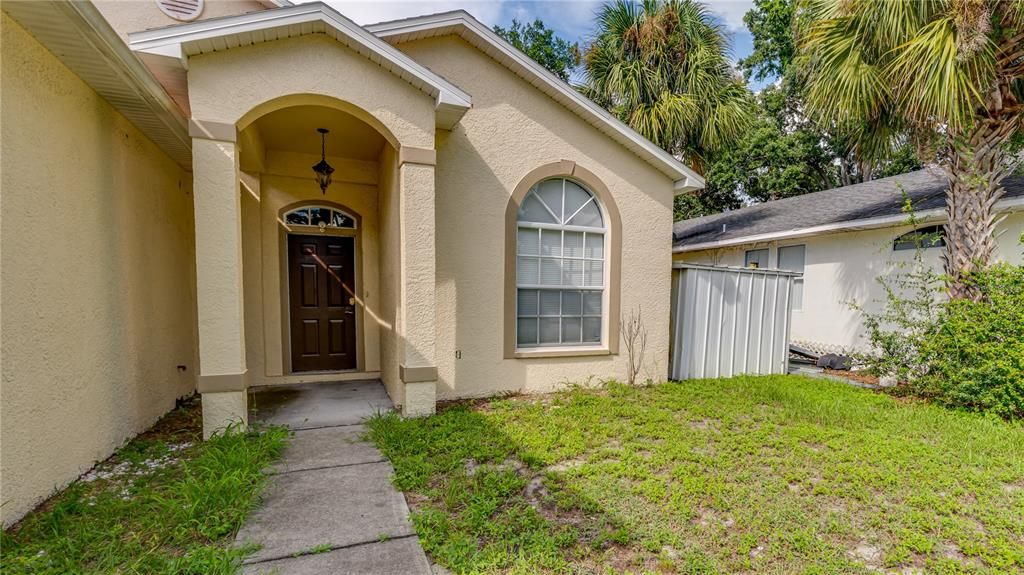
910 ELDRIDGE STREET

Casa En Venta
$375,000

BTC: 4.48457307

ETH: 154.19407895

1 días
3 camas
2 baños
1,894 sqft

Visión general

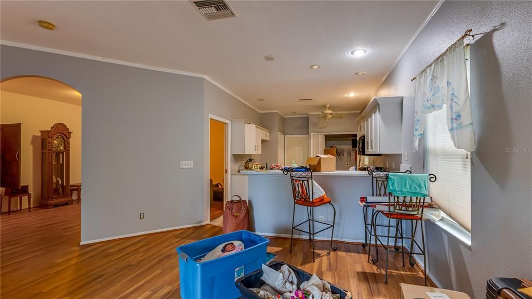
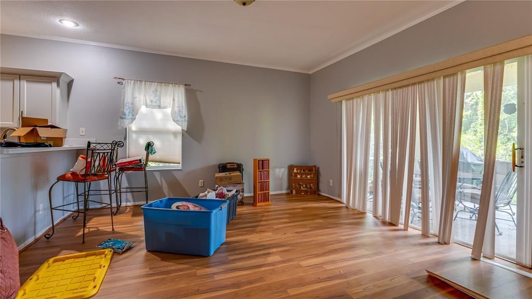
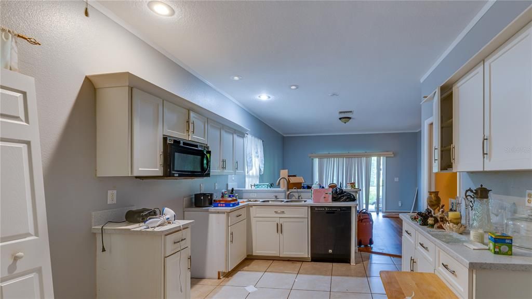
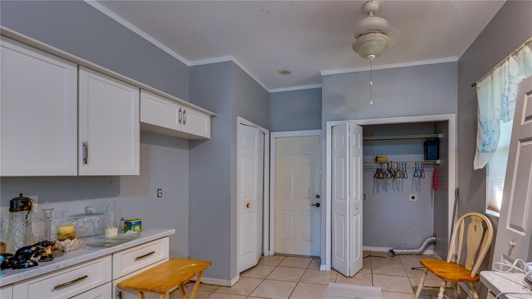
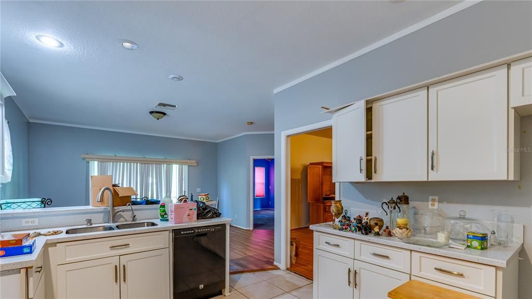
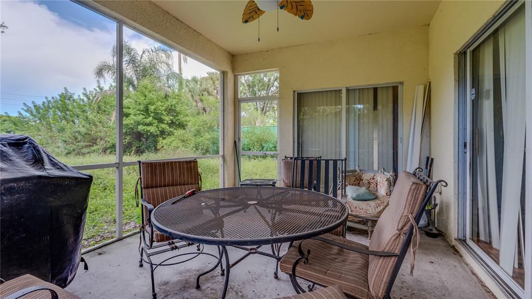
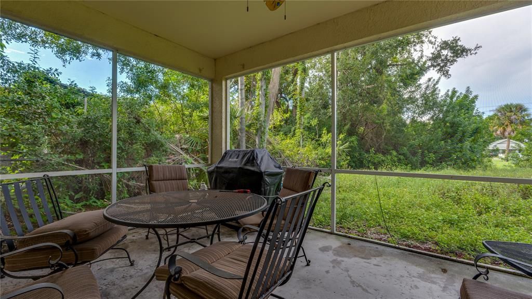
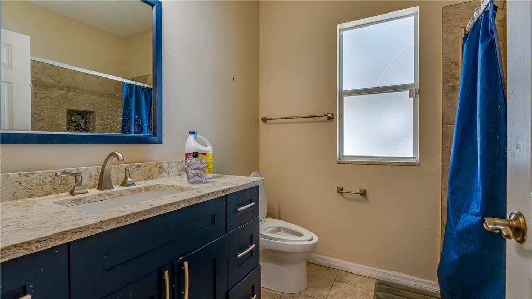
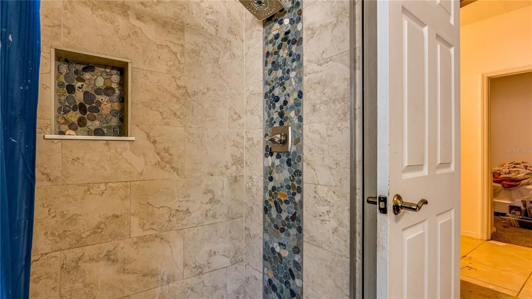
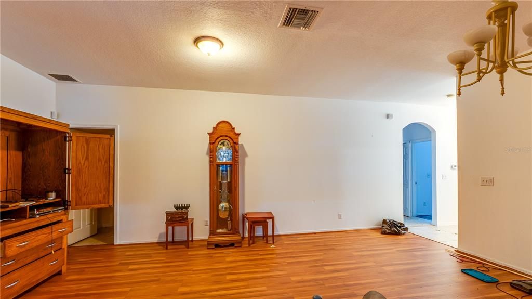
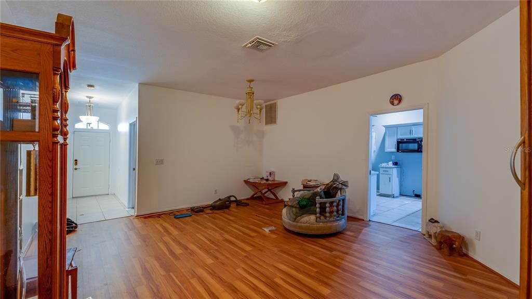
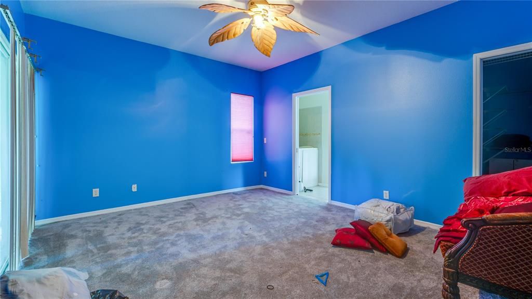
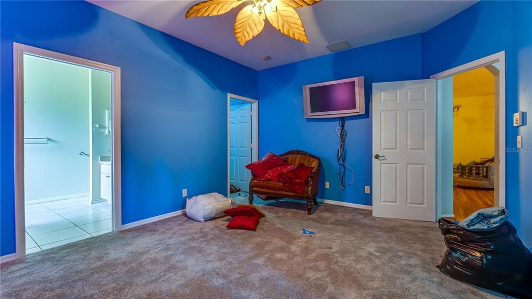
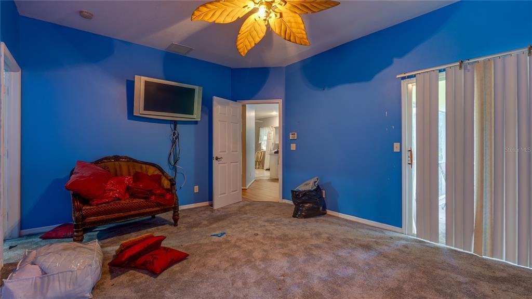
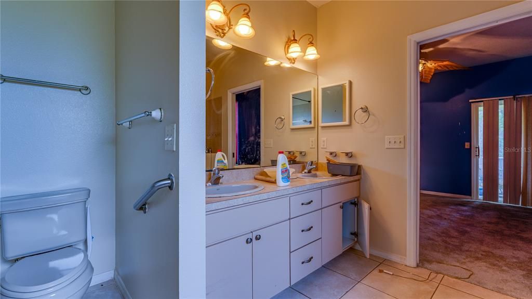
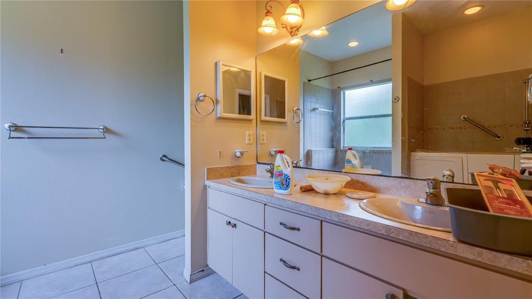
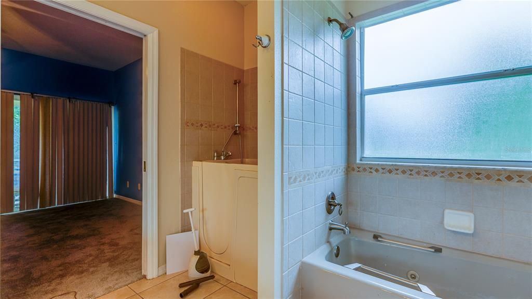
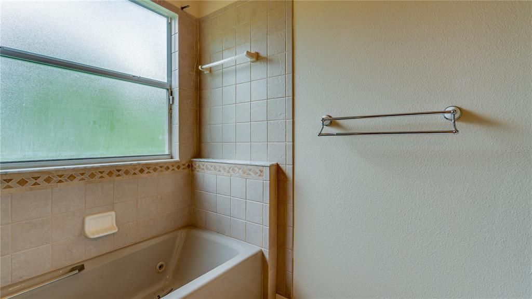
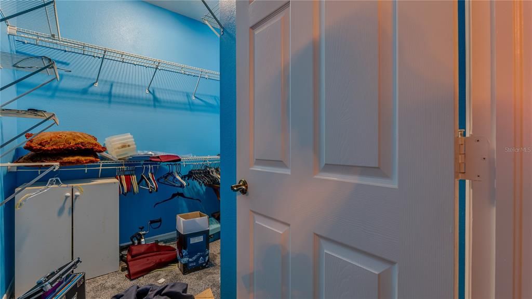
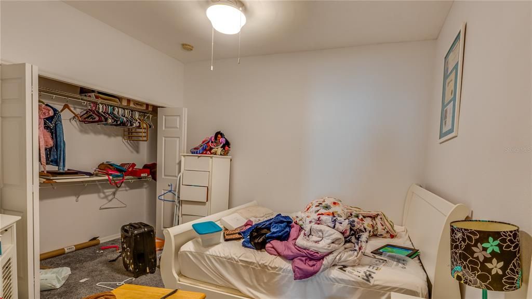
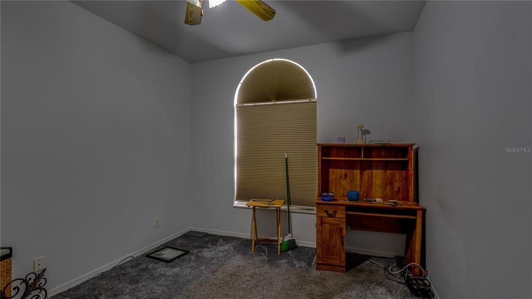
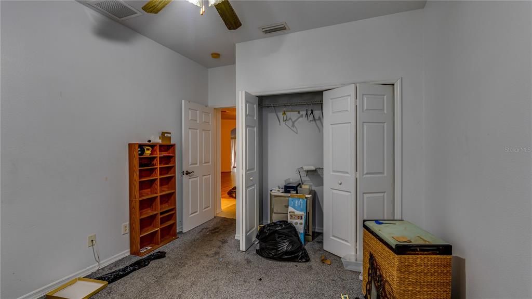
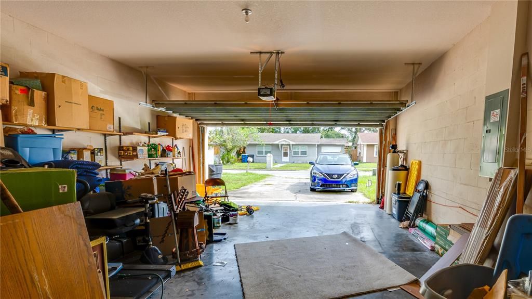
An arched covered entry welcomes you into a home with generous gathering spaces and an easy connection to the outdoors. The spacious living and dining area offers wood-look flooring and plenty of flexibility for arranging your furniture. White kitchen cabinetry and ample counter space provide a practical setting for everyday cooking. A breakfast bar connects the kitchen to an additional gathering area, keeping conversation flowing while meals are prepared. An indoor laundry closet near the kitchen keeps the utility area tucked behind bifold doors. Sliding glass doors lead to a covered, screened lanai with room for outdoor seating. Set up a dining table for casual meals or create a comfortable spot to unwind overlooking the backyard. Mature trees and greenery frame the outdoor space. The primary suite features a walk-in closet and an en-suite bathroom with a double vanity, tub, and separate shower. A secondary bathroom features a tiled shower with decorative pebble-style accents and a recessed niche. An attached garage adds space for parking, storage, and everyday essentials. For time outdoors, downtown Clearwater’s Coachman Park offers waterfront walks along the Bay Walk Promenade and concerts at The BayCare Sound. With versatile living areas and room to add your own style, this Clearwater home offers a comfortable starting point for your next chapter.

Ubicación

Detalles

Tipo:
Residential
Estacionamiento:
Driveway / Garage Door Opener / Off Street / On Street
Año de construcción:
2007
Lote:
0.17 Hectáreas
Calefacción:
Electric
precio por sq. medidor:
$198
Enfriamiento:
Central Air
HOA:
Sin datos

Valuation

Our model vs. what's actually selling nearby.
Estimate
$614,900
$485K – $669K
Confidence Low
List vs. estimate
$239K below estimate
List $375,000 · -39.0%
Our model says this listing is priced below recent comparable activity. Expect competition.
Price per sq ft
$197
-32.3% vs. city median $292
Based on
17 MLS comparables
Median of recent comparable listings. Sold comps use closing price, active listings use list price.

Destacados

Annual tax
$2,248
2025
Garage
1 car garage
Pets
Allowed
Más hechos y características
  • Piso

    • Carpet

    • Ceramic Tile

    • Laminate

    Calefacción

    • Electric

    Enfriamiento

    • Central Air

    Accesorios

    • Dishwasher

    • Microwave

    Otras características interiores

    • Living Room/Dining Room Combo

    • Primary Bedroom Main Floor

    • Solid Surface Counters

    • Walk-In Closet(s)

    Dormitorios y baños

    • Dormitorios: 3

    • Baños: 1

    • Baños completos: 2

  • Estacionamiento

    • Driveway

    • Garage Door Opener

    • Off Street

    • On Street

    Propiedad

    • Pisos: One

    • Características Exteriores: Sliding Doors / Storage

    Lote

    • Lote: 0.17 Hectáreas

    Otra Información de Propiedad

    • Número de Parcela: 102915691380080100

  • Tipo y estilo

    • Tipo de propiedad: Residential

    • Subtipo de propiedad: Single Family Residence

  • Utilidad

    • Electricity Connected

    • Water Connected

  • Otra información financiera

    • Importe anual de impuestos: $2,248

  • Detalles de la fuente

    • MLS ID: TB8559496

    Otros hechos

    • Materiales de construcción: Block

    • Detalles de la fundación: Slab

    • Características de lavandería: In Kitchen / Inside / Laundry Closet

    • Características del lote: City Lot

    • Características del patio y el porche: Rear Porch / Screened

    • Caras de dirección: South

    • Estilo arquitectónico: Ranch

    • Espacios de garaje: 1

    • Garaje adjunto: Si

    • Garaje: Si

    • Salón: 1894

    • Fuente de agua: Public

    • Nombre de subdivisión: PINE CREST SUB

Consulta privada
Habla con el asesor de este inmueble.
Planos, documentos del HOA, comparables off-market, agendar una visita privada — un solo mensaje directo al especialista local.

Más como esta

En Venta
$358,900
Adosados
3 camas · 2 baños · 1,402 sqft
COUNTRY CLUB TWNHMS, CLEARWATER
1282 CALUSA CIRCLE
En Venta
$465,000
Casa
4 camas · 2 baños · 1,818 sqft
HARBOR VISTA, CLEARWATER
1239 VISTA WAY
Nuevo
En Venta
$279,900
Casa
2 camas · 1 baños · 1,146 sqft
NEW MARYMONT, CLEARWATER
301 N CORONA AVENUE
Nuevo
En Venta
$339,900
Casa
2 camas · 2 baños · 950 sqft
COUNTRY CLUB ADD, CLEARWATER
502 N LINCOLN AVENUE
Nuevo
En Venta
$355,000
Condo / Coop
1 camas · 1 baños · 707 sqft
REGATTA BEACH CLUB CONDO, CLEARWATER
880 MANDALAY AVENUE UNIT N210
Nuevo
En Venta
$439,000
Casa
3 camas · 2 baños · 1,454 sqft
BLACKSHIRE ESTATES, CLEARWATER
1749 SUNSET POINT ROAD
Nuevo
En Venta
$310,000
Condo / Coop
2 camas · 2 baños · 1,100 sqft
LOCH LOMOND ESTATES CONDO, DUNEDIN
500 NEW YORK AVENUE UNIT 14
Nuevo
En Venta
$469,700
Casa
3 camas · 2 baños · 1,522 sqft
SKY CREST UNIT 1 REP, CLEARWATER
5 S JUPITER AVENUE

Mercado cerca de esta dirección

Conteos en vivo en la misma zona.
Ver todo

The multiple listing information is provided by the Stellar MLS from a copyrighted compilation of listings. The compilation of listings and each individual listing are ©2026-present Stellar MLS. All Rights Reserved. The information provided is for consumers' personal, noncommercial use and may not be used for any purpose other than to identify prospective properties consumers may be interested in purchasing. All properties are subject to prior sale or withdrawal. All information provided is deemed reliable but is not guaranteed accurate, and should be independently verified. Listing courtesy of: STOFEL & ASSOCIATES REALTY