Vender tu casa
Valoración gratuita de tu hogar
Contacto
Cuéntenos sobre sus necesidades

5 S JUPITER AVENUE

Casa En Venta
$469,700

BTC: 5.65903614

ETH: 193.13322368

Nuevo
3 camas
2 baños
1,522 sqft

Visión general

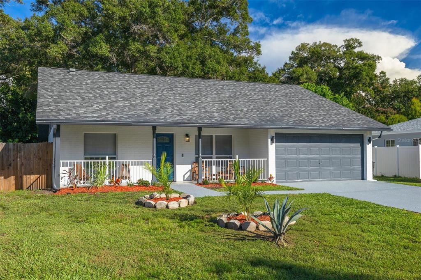
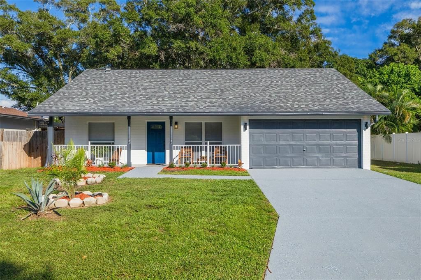
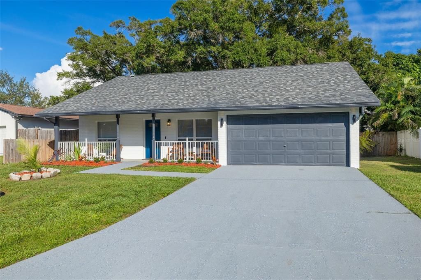
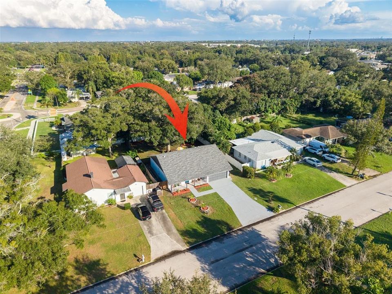
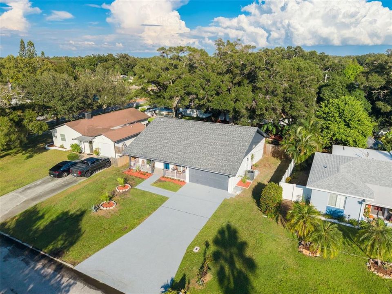
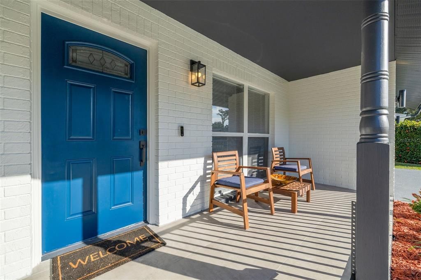
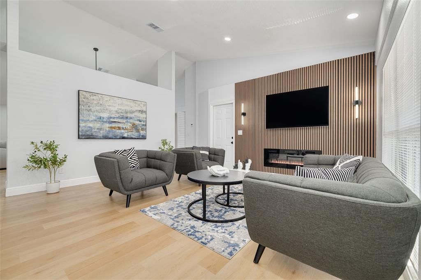
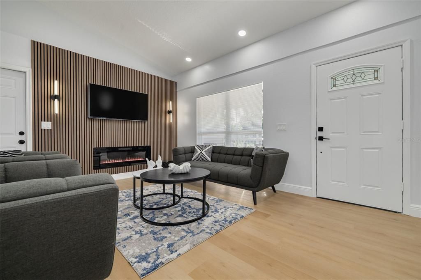
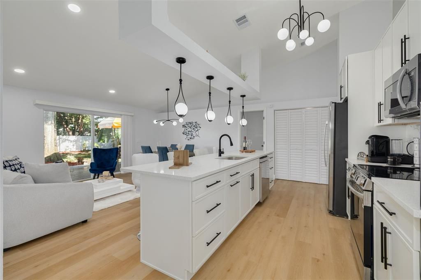
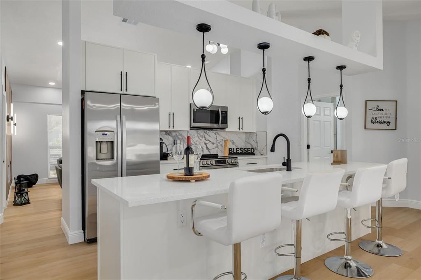
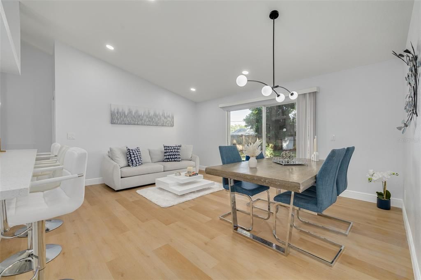
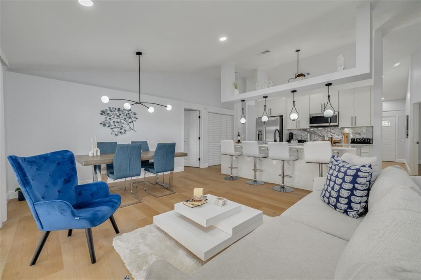
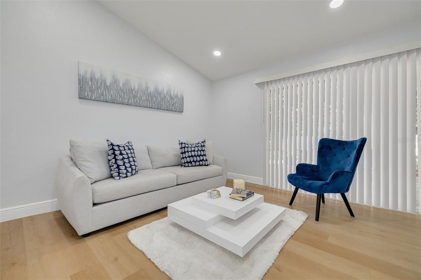
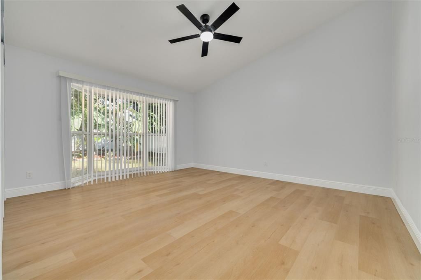
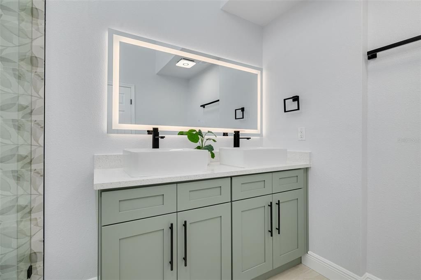
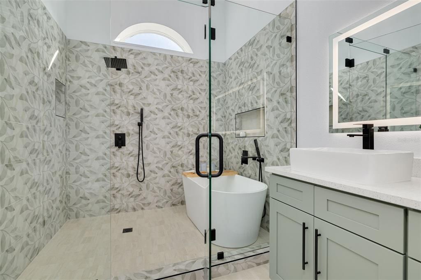
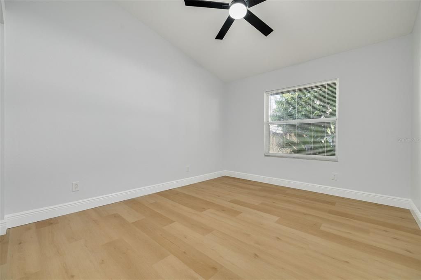
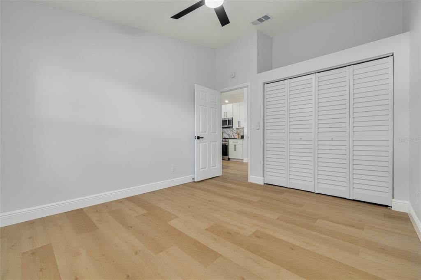
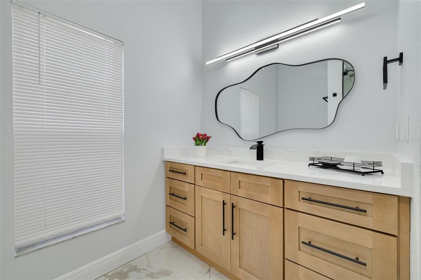
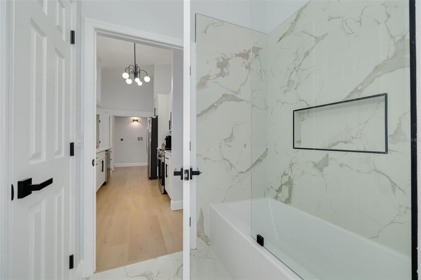
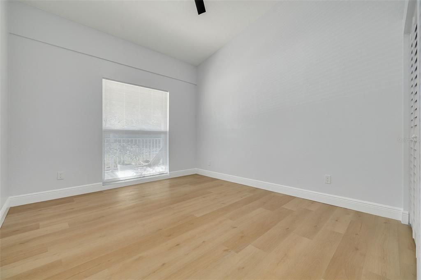
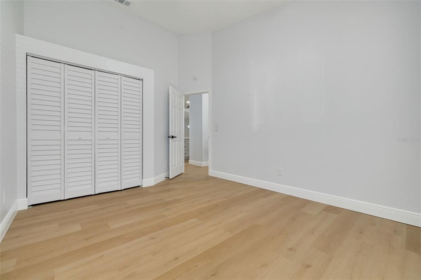
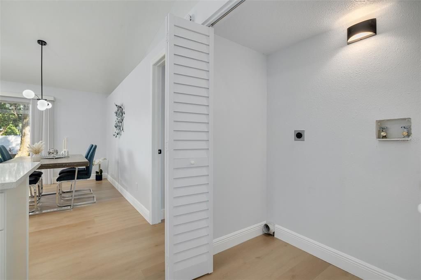
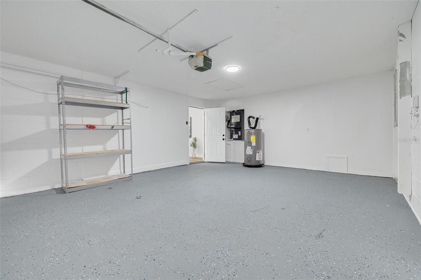
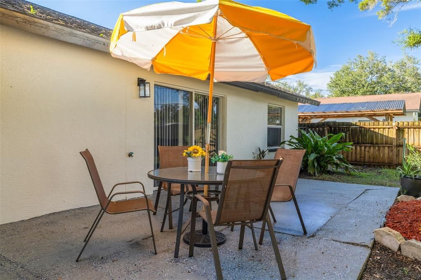
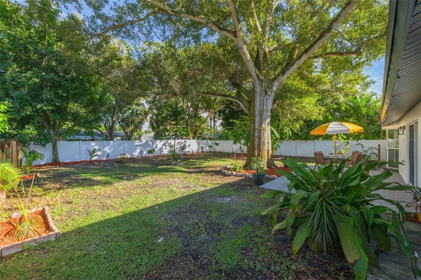
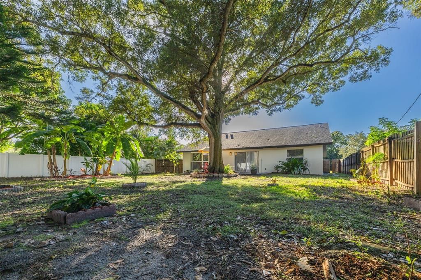
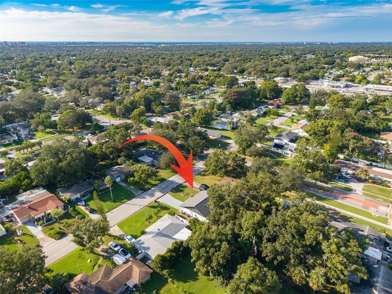
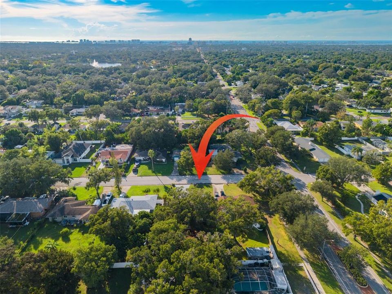
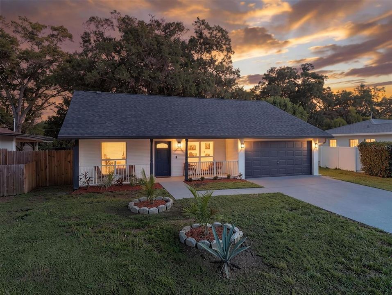
GORGEOUS, METICULOUSLY AND TASTEFULLY RENOVATED 3-BEDROOM, 2-BATH, 2-CAR GARAGE RESIDENCE IN THE HEART OF CLEARWATER! A true touch of class sets this exceptional residence apart. Step inside to a bright, cathedral ceiling throughout, modern open-concept floor plan that seamlessly connects the living, dining, family room and kitchen areas, complemented by new waterproof luxury vinyl plank flooring throughout. The beautifully redesigned kitchen is a showstopper, featuring abundant quartz countertops, a stylish porcelain tile backsplash and new soft-close Shaker-style cabinetry. The thoughtfully designed primary suite offers a stylish en-suite bathroom with multiple shower heads and free stand contemporary tub, while both bathrooms showcase beautiful finishes, fixtures, and attention to detail. No items left behind, the house features a new A/C system, new water heater,, NEW interior doors, NEW LED lighting and ceiling fans, NEW interior knockdown texture, and upgraded landscaping. Additional newer features include three dimensional shingle roof built in 2024, double-pane windows and the water heater—providing comfort, efficiency, and peace of mind, high-efficiency attic insulation. Situated on an expansive almost a quarter acre lot, the home offers a large fenced backyard with plenty of space for entertaining, family gatherings, pets, or simply relaxing outdoors. Step onto the concrete patio, enjoy the Gulf breeze, and experience Florida living at its best. Enjoy the convenience of being less than 10 minutes away from the pristine shores of world famous Clearwater Beach. A very short drive to the vibrant Clearwater Downtown, Dunedin and Safety Harbor. An easy commute from all the entertainment you'll ever need! This fabulous home is ready to create all those beautiful memories to cherish with your family and friends! HIGH AND DRY, NON EVACUATION, X ZONE. ALL YOU NEED TO DO IS MOVE IN AND ENJOY THIS AMAZING HOME!

Ubicación

Detalles

Tipo:
Residential
Estacionamiento:
Sin datos
Año de construcción:
1998
Lote:
0.23 Hectáreas
Calefacción:
Central
precio por sq. medidor:
$309
Enfriamiento:
Central Air
HOA:
Sin datos

Valuation

Our model vs. what's actually selling nearby.
Estimate
$475,000
$397K – $534K
Confidence Low
List vs. estimate
At estimate
List $469,700 · -1.1%
List is in line with recent comparable activity.
Price per sq ft
$308
+5.3% vs. city median $293
Based on
9 MLS comparables
Median of recent comparable listings. Sold comps use closing price, active listings use list price.

Destacados

Annual tax
$2,104
2025
Garage
2 car garage
Más hechos y características
  • Piso

    • Luxury Vinyl

    • Tile

    Calefacción

    • Central

    Enfriamiento

    • Central Air

    Accesorios

    • Dishwasher

    • Disposal

    • Microwave

    • Range

    • Refrigerator

    Otras características interiores

    • Built-in Features

    • Ceiling Fan(s)

    • Eating Space In Kitchen

    • High Ceilings

    • Kitchen/Family Room Combo

    • Other

    • Solid Wood Cabinets

    • Split Bedroom

    • Stone Counters

    Dormitorios y baños

    • Dormitorios: 3

    • Baños completos: 2

  • Propiedad

    • Pisos: One

    • Características Exteriores: Lighting / Other

    Lote

    • Lote: 0.23 Hectáreas

    Otra Información de Propiedad

    • Número de Parcela: 142915823860020020

  • Tipo y estilo

    • Tipo de propiedad: Residential

    • Subtipo de propiedad: Single Family Residence

  • Utilidad

    • Electricity Connected

  • Otra información financiera

    • Importe anual de impuestos: $2,105

  • Detalles de la fuente

    • MLS ID: TB8559323

    Otros hechos

    • Materiales de construcción: Block / Stucco

    • Detalles de la fundación: Slab

    • Características de la chimenea: Electric / Living Room

    • Características de lavandería: In Kitchen / Laundry Closet

    • Características del lote: Landscaped

    • Características del patio y el porche: Covered / Front Porch / Other / Rear Porch

    • Caras de dirección: West

    • Espacios de garaje: 2

    • Garaje adjunto: Si

    • Garaje: Si

    • Salón: 1522

    • Fuente de agua: Private

    • Tamaño de la parcela: 70 x 145

    • Nombre de subdivisión: SKY CREST UNIT 1 REP

Consulta privada
Habla con el asesor de este inmueble.
Planos, documentos del HOA, comparables off-market, agendar una visita privada — un solo mensaje directo al especialista local.

Más como esta

En Venta
$549,700
Casa
3 camas · 3 baños · 1,759 sqft
GROVEWOOD, CLEARWATER
2291 GROVEWOOD ROAD
En Venta
$439,000
Casa
3 camas · 2 baños · 1,454 sqft
BLACKSHIRE ESTATES, CLEARWATER
1749 SUNSET POINT ROAD
En Venta
$579,000
Casa
4 camas · 3 baños · 1,610 sqft
DOUGLAS MANOR 1ST ADD, CLEARWATER
1462 MORROW DRIVE
En Venta
$379,000
Adosados
2 camas · 2 baños · 1,571 sqft
TOWNS AT BELLEAIR GROVE, CLEARWATER
2455 GOLDEN PASTURE CIRCLE
Nuevo
En Venta
$349,000
Casa
3 camas · 1 baños · 1,156 sqft
FLORADEL SUB, CLEARWATER
1274 BERTLAND WAY
Nuevo
En Venta
$349,900
Casa
2 camas · 1 baños · 1,052 sqft
WOODRIDGE, CLEARWATER
1669 CAMBRIDGE DRIVE
Nuevo
En Venta
$390,000
Casa
3 camas · 2 baños · 1,338 sqft
SUBURB BEAUTIFUL, CLEARWATER
541 PLUMOSA AVENUE
Nuevo
En Venta
$425,000
Casa
3 camas · 2 baños · 1,439 sqft
HIGHLAND TERRACE MANOR, CLEARWATER
1509 BARBARA AVENUE

Mercado cerca de esta dirección

Conteos en vivo en la misma zona.
Ver todo

The multiple listing information is provided by the Stellar MLS from a copyrighted compilation of listings. The compilation of listings and each individual listing are ©2026-present Stellar MLS. All Rights Reserved. The information provided is for consumers' personal, noncommercial use and may not be used for any purpose other than to identify prospective properties consumers may be interested in purchasing. All properties are subject to prior sale or withdrawal. All information provided is deemed reliable but is not guaranteed accurate, and should be independently verified. Listing courtesy of: CHARLES RUTENBERG REALTY INC