Sell Your Home
Get a free home valuation
Contact
Tell us about your needs

1611 CHESTNUT AVENUE

House For Sale
$985,000

BTC: 12.10668633

ETH: 405.01644737

1 days
4 bds
4 ba
2,916 sqft

Overview

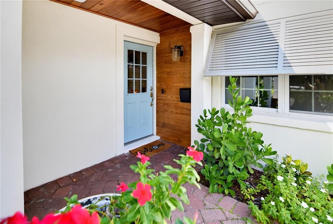
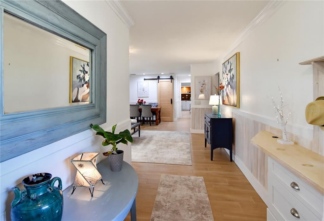
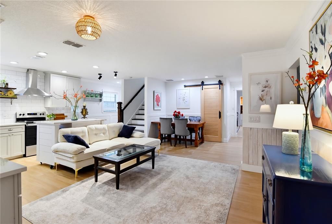
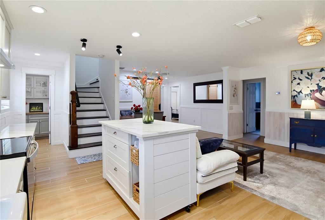
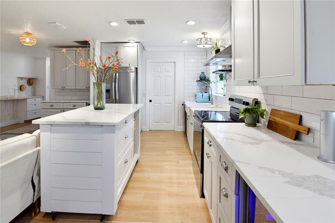
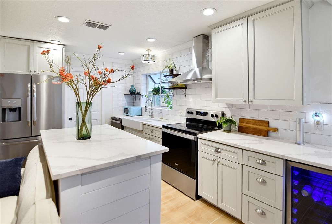
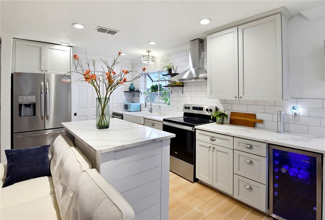
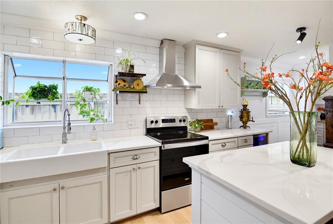
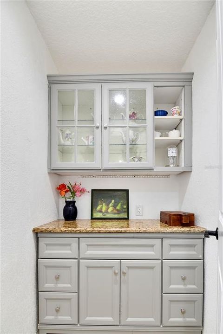
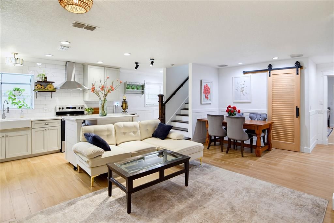
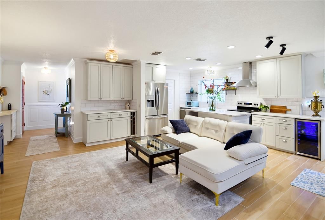
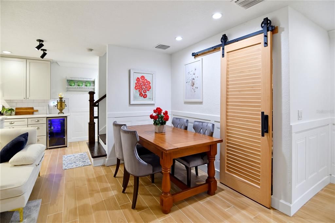
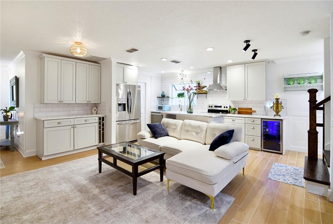
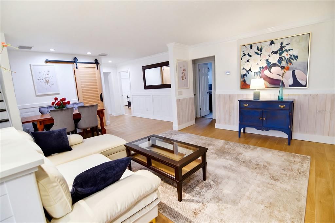
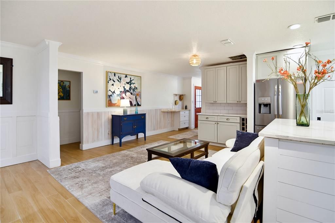
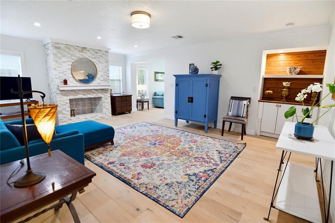
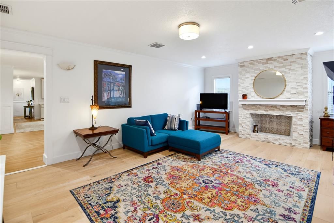
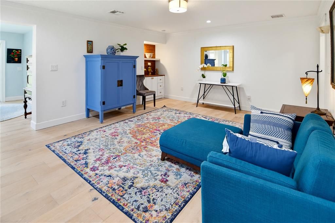
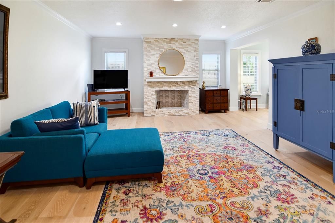
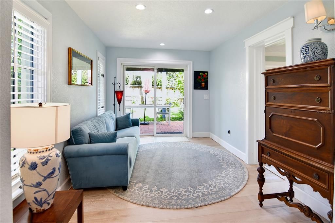
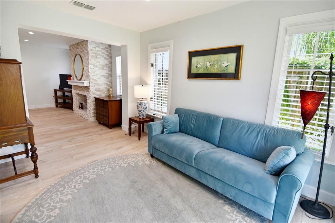
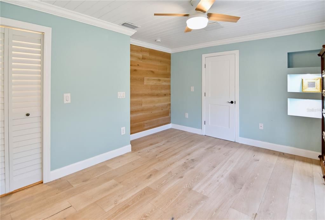
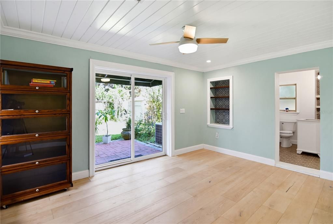
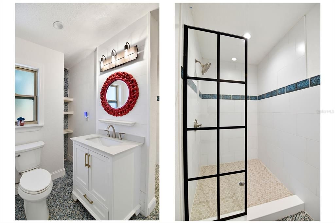
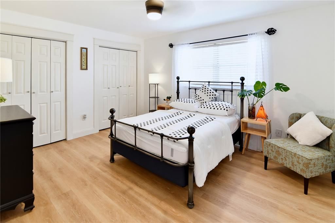
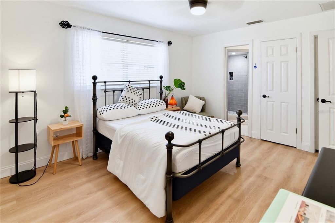
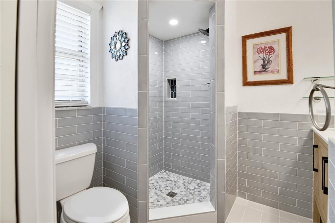
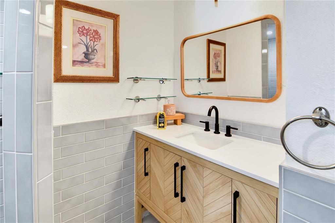
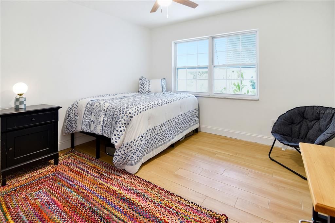
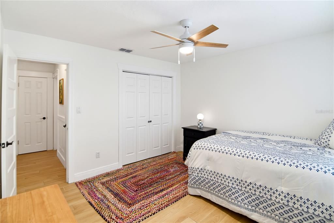
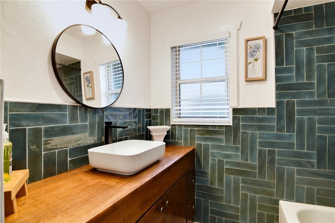
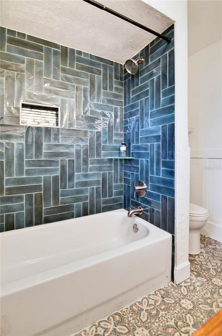
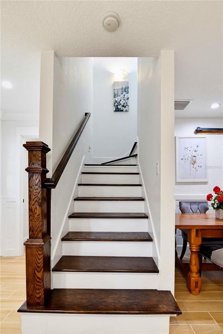
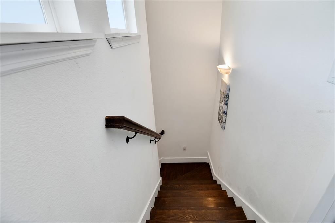
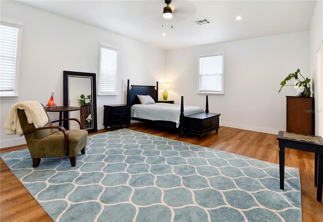
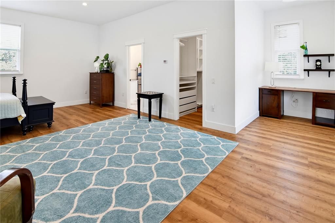
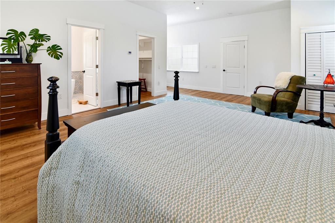
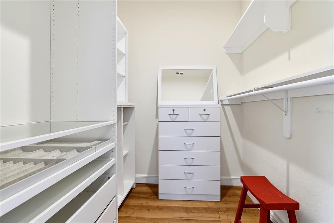
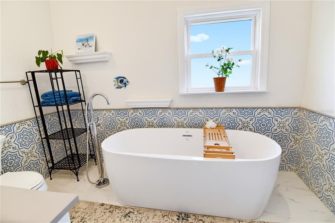
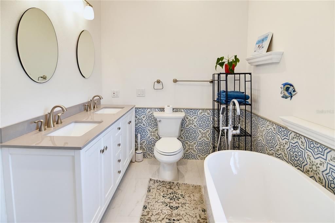
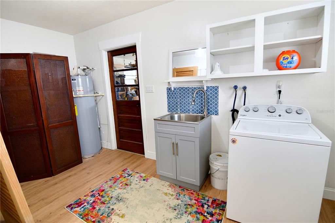
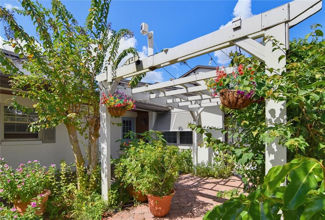
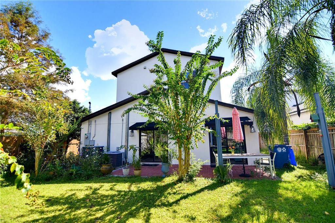
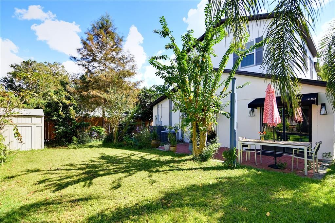
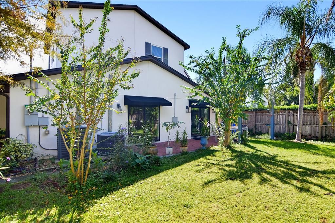
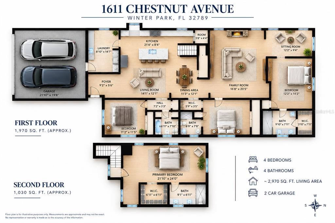
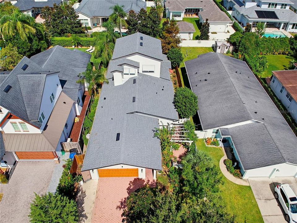
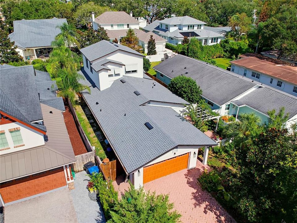
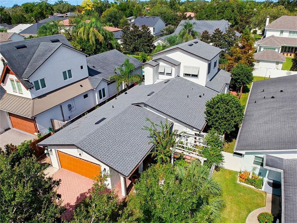
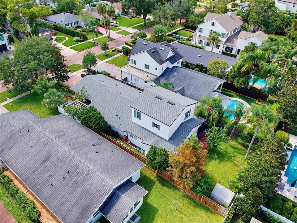
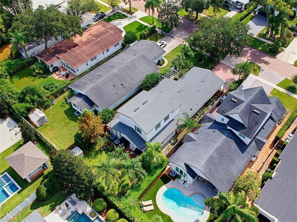
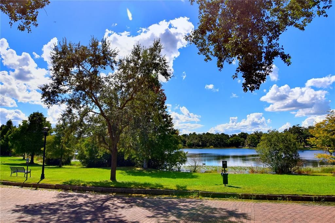
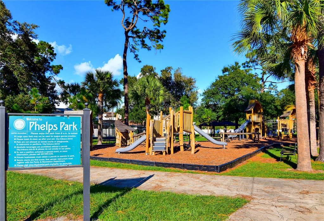
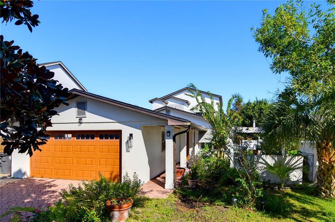
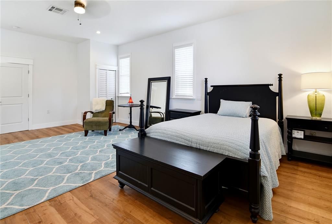
Located on one of Winter Park's beautiful oak-lined brick streets, 1611 Chestnut Avenue is an extensively renovated and expanded 4-bedroom, 4-bath residence offering nearly 3,000 square feet of thoughtfully designed living space in the highly desirable 32789 ZIP code. Far beyond cosmetic updates, this home has undergone a substantial transformation, including major additions to the rear and second floor, creating a spacious, versatile layout with high-quality finishes and modern comforts throughout. The result is a home that combines the established character of its surroundings with the space and functionality of a contemporary residence. The beautifully redesigned kitchen features quartz countertops, stainless steel appliances, a generous island, farmhouse sink, and adjoining pantry, opening to inviting living and dining areas. Whether preparing a quiet dinner or hosting a gathering, the kitchen's generous workspace and connection to the surrounding rooms make it a natural center of daily life. A separate, expansive family room showcases a stone wood-burning fireplace and custom built-ins, providing another comfortable setting for relaxing or entertaining. Engineered hardwood and luxury vinyl flooring, designer tilework, upgraded fixtures, and beautifully appointed bathrooms reflect the attention and investment devoted to this home. The thoughtful separation of living spaces gives everyone room to enjoy the home in their own way without sacrificing the ease of gathering together. The impressive upstairs primary retreat provides exceptional privacy, featuring a spacious en-suite bathroom with freestanding soaking tub, double vanity, walk-in closet, and dedicated built-in office alcove. Occupying its own upper-level space, this generously proportioned suite feels like a retreat within the home, with room for both a restful bedroom setting and a practical workspace. Three additional bedrooms are located downstairs, including two with en-suite bathrooms. One enjoys an adjoining sitting room with sliding doors opening to the backyard, creating an ideal arrangement for extended family, guests, or multigenerational living. This flexible layout is equally appealing for those seeking a private guest area, a home office, or separate spaces for different daily routines. Additional improvements include an updated roof, newer AC system, a dedicated laundry room, attached two-car garage, and a private fenced backyard surrounded by mature landscaping. The outdoor setting provides space to unwind, enjoy fresh air, or create a welcoming area for casual get-togethers, while the mature trees and greenery reinforce the charm of this established neighborhood. Situated in Winter Park's established Lake Knowles Terrace neighborhood, the property is surrounded by charming residences, beautifully renovated homes, and impressive newer custom construction. Here, brick-paved streets and a canopy of mature oaks create a distinctive streetscape that is increasingly difficult to find. Enjoy convenient access to the Winter Park Chain of Lakes, Winter Park Golf Course, Phelps Park, the YMCA, and the renowned shopping, dining, and cultural attractions of Park Avenue. From neighborhood walks beneath the oaks to an afternoon along Park Avenue, this address places many of Winter Park's most loved destinations close to home. An exceptional combination of extensive improvements, generous living space, flexible accommodations, and a highly sought-after Winter Park location.

Location

Details

Type:
Residential
Parking:
Driveway / Ground Level / Off Street / Oversized
Year Built:
1973
Lot:
0.17 Acres
Heating:
Central / Electric
Price/sqft:
$338
Cooling:
Central Air
HOA:
No Data

Valuation

Our model vs. what's actually selling nearby.
Estimate
$524,000
$359K – $1.1M
Confidence Low
List vs. estimate
$461K above estimate
List $985,000 · +88.0%
Our model says this listing is priced above recent comparable activity. Room to negotiate.
Price per sq ft
$337
-18.2% vs. city median $412
Based on
8 MLS comparables
Median of recent comparable listings. Sold comps use closing price, active listings use list price.

Highlights

Annual tax
$3,697
2026
Furnished
Partially
All facts and features
  • Flooring

    • Ceramic Tile

    • Engineered Hardwood

    • Luxury Vinyl

    Heating

    • Central

    • Electric

    Cooling

    • Central Air

    Appliances

    • Dishwasher

    • Disposal

    • Dryer

    • Electric Cooktop

    • Electric Water Heater

    • Range

    • Range Hood

    • Refrigerator

    • Washer

    Other interior features

    • Carbon Mono/Detector

    • Ceiling Fan(s)

    • Crown Molding

    • High Ceilings

    • PrimaryBedroom Upstairs

    • Solid Surface Counters

    • Solid Wood Cabinets

    • Stone Counters

    • Thermostat

    • Walk-In Closet(s)

    Bedrooms and bathrooms

    • Bedrooms: 4

    • Full bathrooms: 4

  • Parking

    • Driveway

    • Ground Level

    • Off Street

    • Oversized

    Property

    • Levels: Two

    • Exterior Features: Courtyard / Private Yard / Rain Gutters / Sidewalk / Sliding Doors / Sprinkler Metered / Storage

    Lot

    • Lot: 0.17 Acres

    Other Property Information

    • Parcel Number: 322130453601100

    • Zoning: WP-R-1A

  • Type and style

    • Property Type: Residential

    • Property Sub Type: Single Family Residence

  • Utility

    • Cable Connected

    • Electricity Connected

    • Fiber Optics

    • Public

    • Sewer Connected

    • Sprinkler Meter

    • Street Lights

    • Underground Utilities

    • Water Connected

  • Other financial information

    • Annual tax amount: $3,697

  • Source details

    • MLS ID: O6449003

    Other facts

    • Construction Materials: Block / Stucco / Wood Frame

    • Foundation Details: Slab

    • Fireplace Features: Family Room / Stone

    • Laundry Features: Electric Dryer Hookup / Inside / Laundry Room / Sink / Washer Hookup

    • Lot Features: City Lot / Landscaped / Level / Near Golf Course / Near Public Transit / Sidewalk

    • Patio And Porch Features: Patio

    • Window Features: Aluminum Frames / Blinds / Double Pane Windows / Shades / Window Treatments

    • Direction Faces: South

    • Other Structures: Shed(s)

    • Architectural Style: Contemporary / Custom

    • Fireplace: Yes

    • Attached Garage: Yes

    • Garage: Yes

    • Living Area: 2916

    • Water Source: Public

    • Subdivision Name: LAKE KNOWLES TERRACE

Private inquiry
Talk to the advisor on this listing.
Floor plans, HOA docs, off-market comparables, scheduling a private showing — one message, direct to the local specialist.

More like this

New
For Sale
$759,000
House
3 bds · 2 ba · 1,653 sqft
BALDWIN PARK 6, ORLANDO
2904 SAINT GEORGE STREET
New
For Sale
$799,000
Condo/Co-op
2 bds · 2 ba · 1,359 sqft
MOORINGS ON LAKE MAITLAND CONDO BLDG 05, MAITLAND
219 QUAYSIDE CIRCLE UNIT B9
New
For Sale
$795,000
House
4 bds · 3 ba · 2,033 sqft
HIGHLAND PARK ESTATES, MAITLAND
2050 THUNDERBIRD TRAIL
For Sale
$775,000
House
5 bds · 4 ba · 3,376 sqft
LAKEHURST, CASSELBERRY
2935 WILLOW BAY TERRACE
For Sale
$900,000
House
4 bds · 3 ba · 2,807 sqft
WATERS EDGE AT HAWKS CREST, WINTER PARK
2052 WOOD THRUSH LANE
For Sale
$745,000
Condo/Co-op
2 bds · 1 ba · 897 sqft
PARK AIRE CONDO, WINTER PARK
640 N PARK AVENUE UNIT 3
For Sale
$850,000
Condo/Co-op
3 bds · 2 ba · 1,639 sqft
CLOISTERS CONDO, WINTER PARK
100 S INTERLACHEN AVENUE UNIT 401
For Sale
$850,000
Lots/Land
0.24 acres
OSCEOLA OR LAKEVIEW DEED, WINTER PARK
870 N PHELPS AVENUE

Market around this address

Live counts in the same area.
View all

The multiple listing information is provided by the Stellar MLS from a copyrighted compilation of listings. The compilation of listings and each individual listing are ©2026-present Stellar MLS. All Rights Reserved. The information provided is for consumers' personal, noncommercial use and may not be used for any purpose other than to identify prospective properties consumers may be interested in purchasing. All properties are subject to prior sale or withdrawal. All information provided is deemed reliable but is not guaranteed accurate, and should be independently verified. Listing courtesy of: OLYMPUS EXECUTIVE REALTY INC