Sell Your Home
Get a free home valuation
Contact
Tell us about your needs

1613 E DEL WEBB BOULEVARD

House For Sale
$346,500

BTC: 4.52586207

ETH: 154.00000000

1 days
2 bds
2 ba
1,824 sqft

Overview

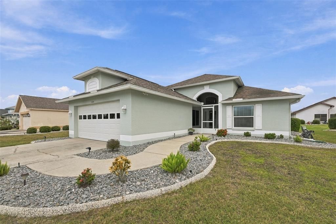
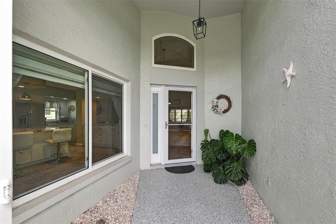
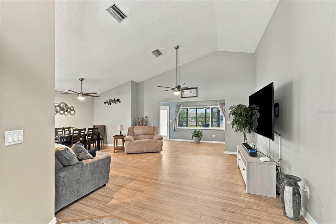
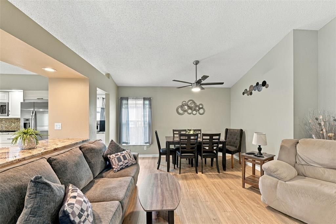
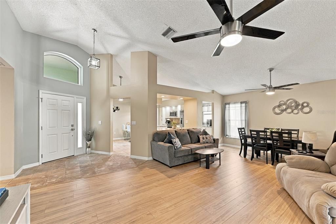
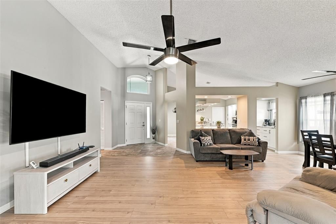
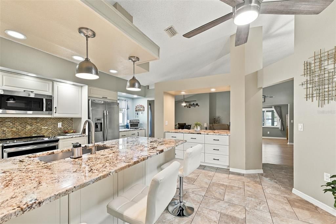
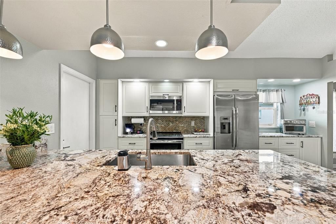
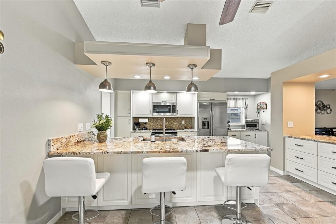
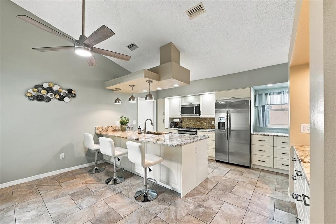
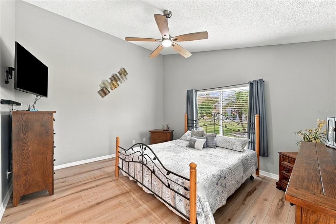
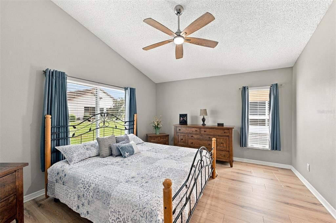
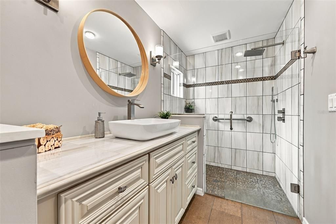
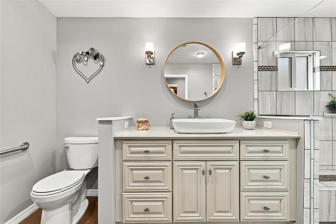
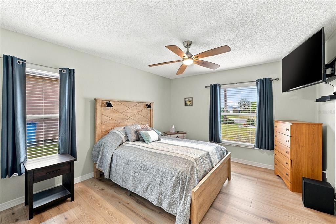
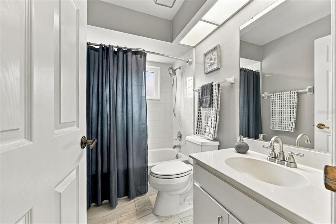
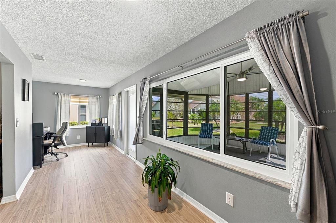
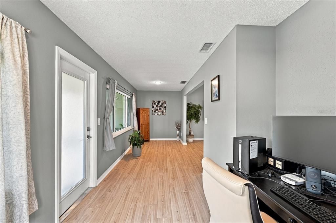
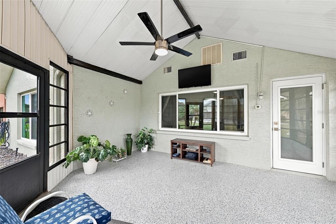
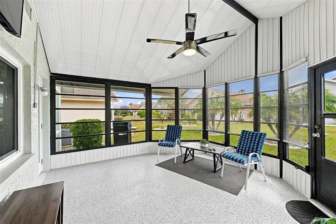
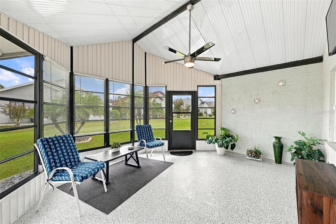
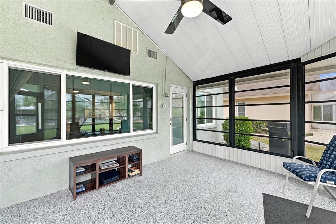
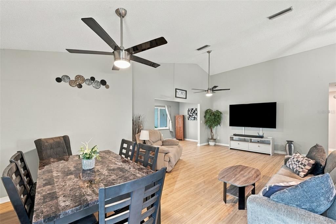
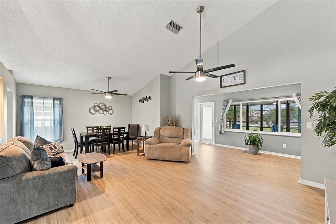
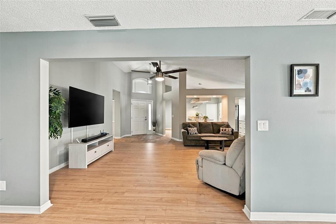
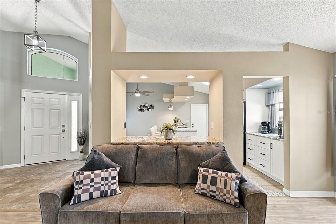
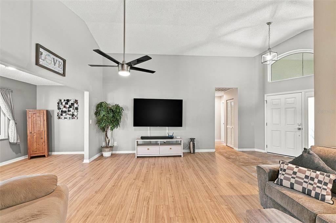
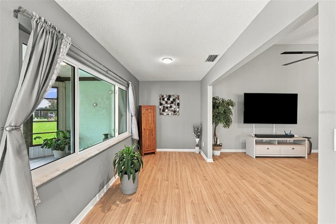
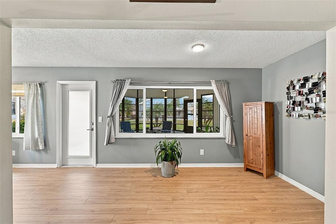
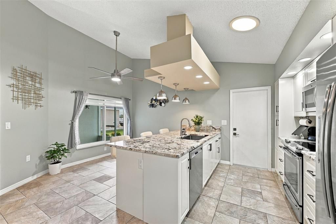
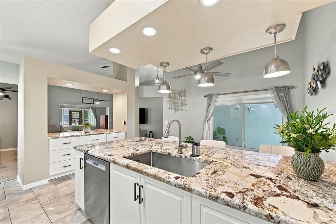
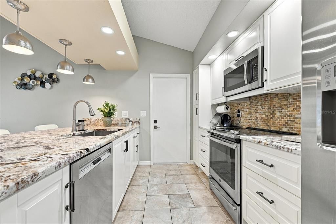
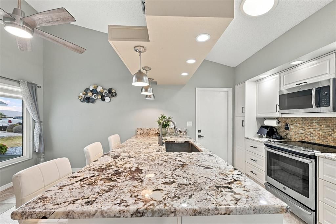
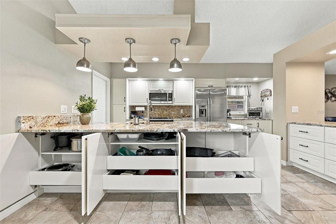
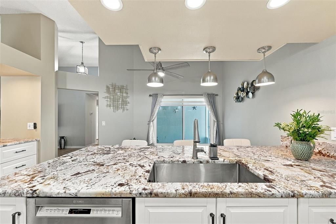
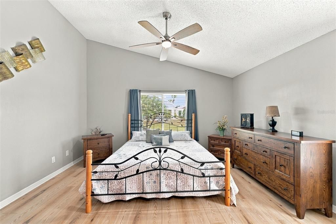
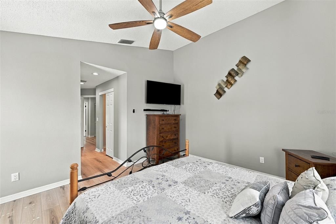
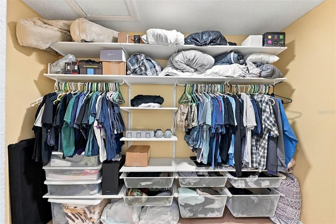
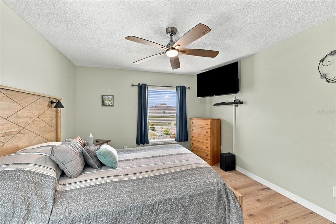
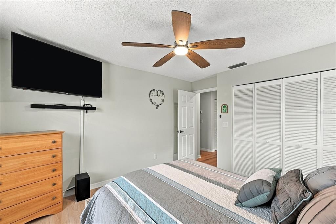
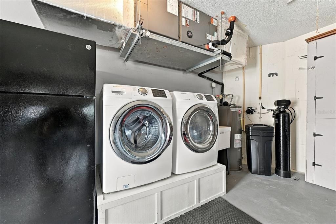
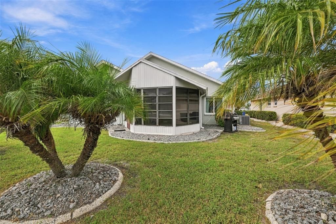
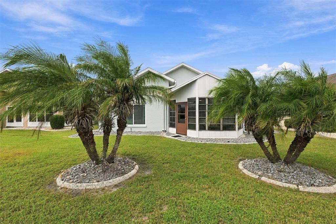
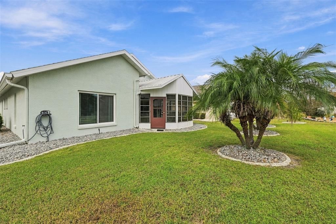
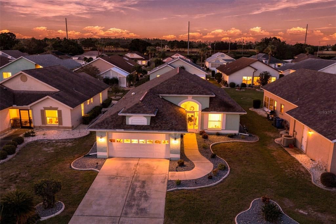
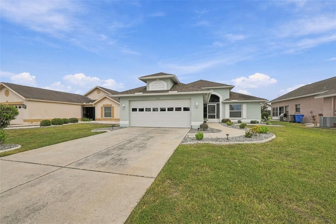
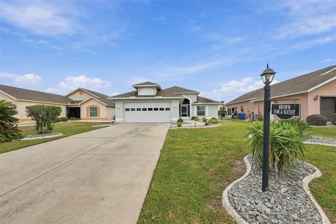
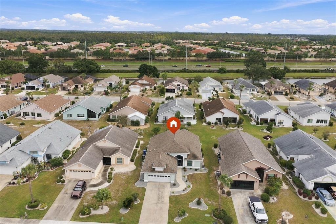
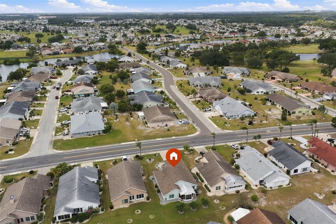
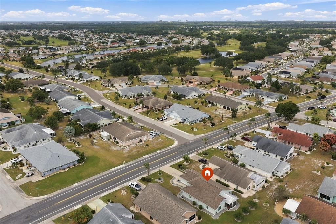
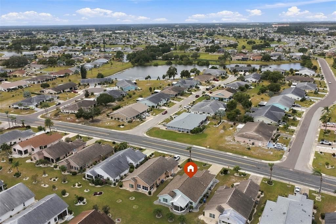
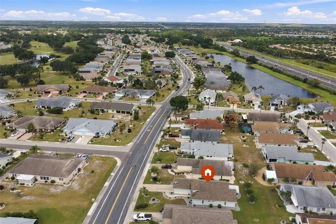
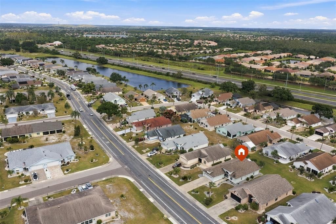
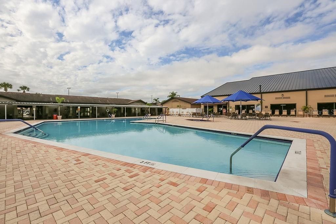
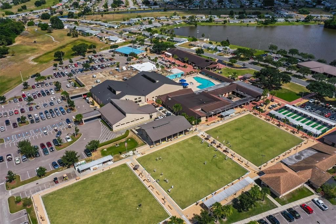
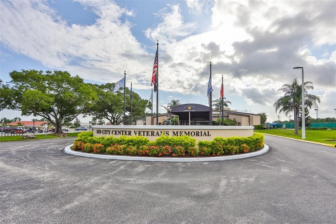
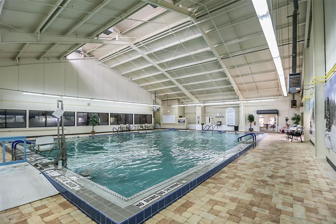
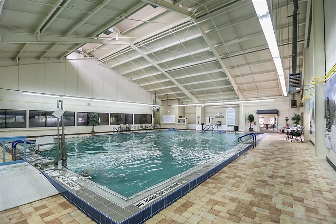
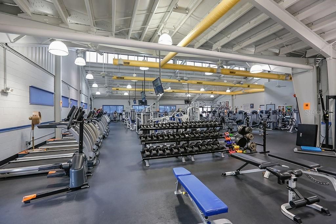
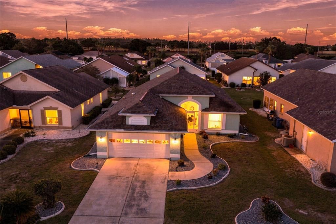
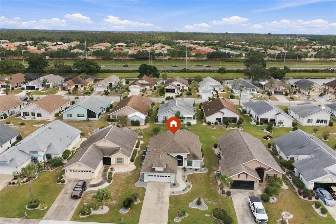
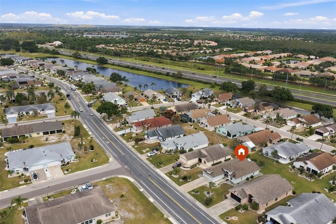
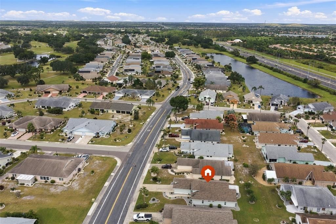
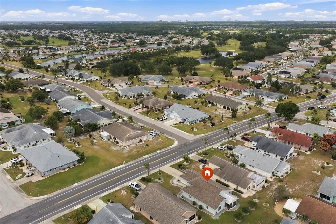
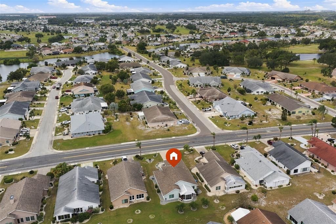
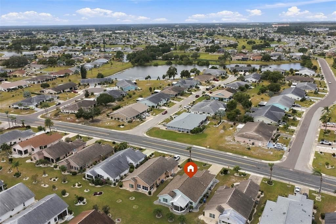
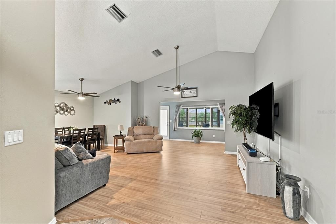
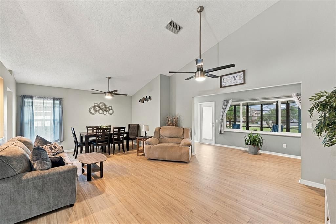
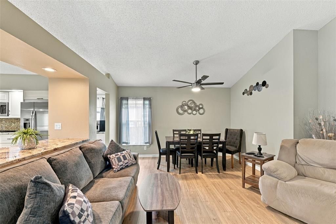
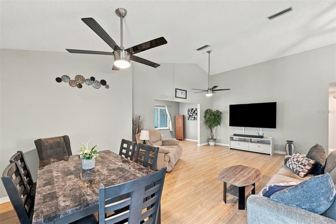
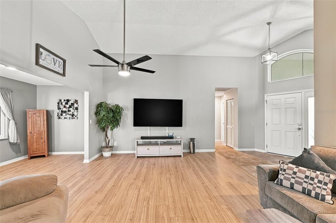
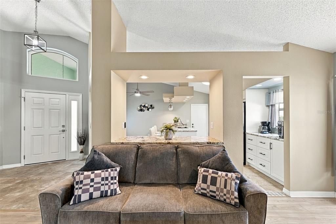
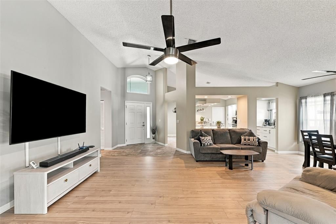
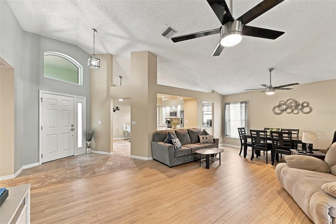
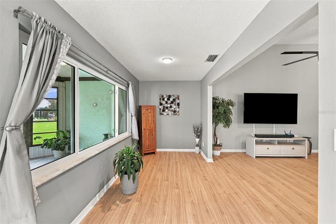
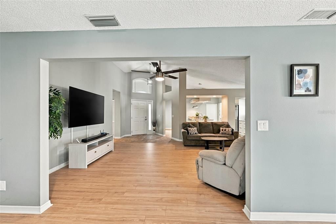
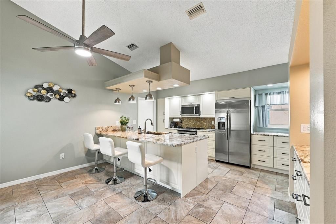
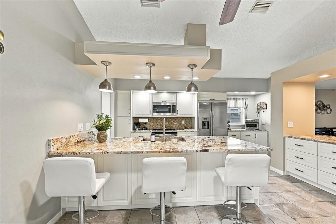
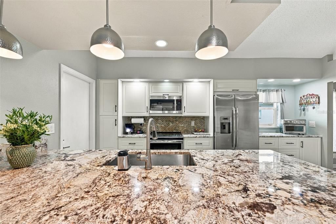
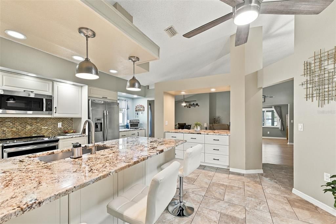
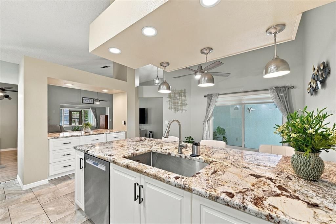
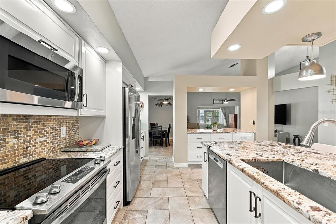
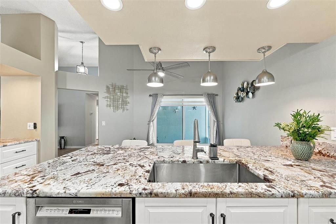
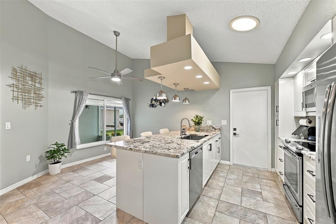
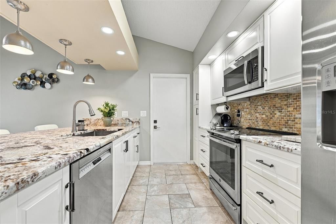
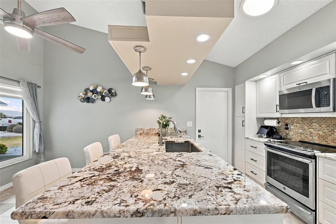
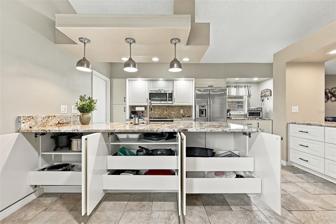
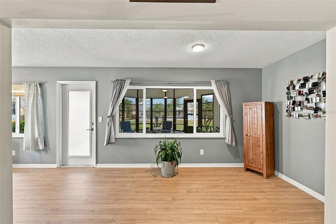
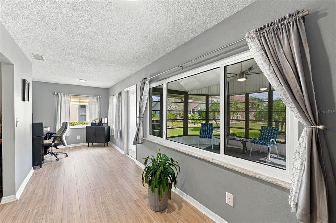
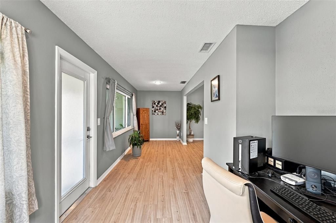
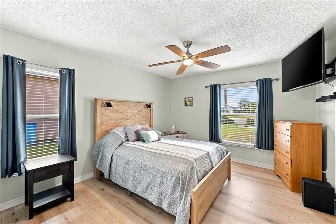
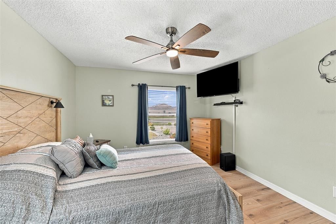
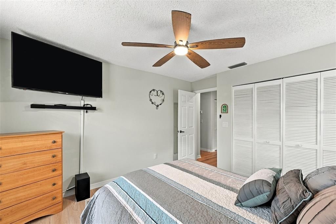
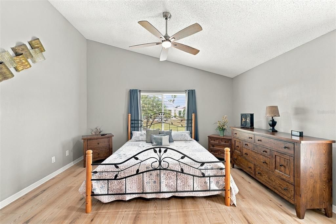
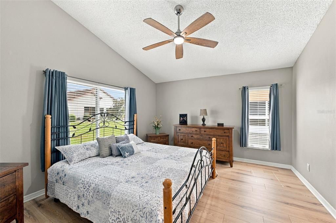
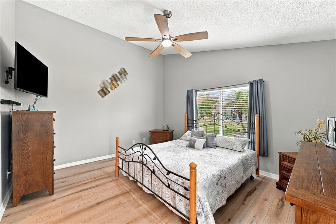
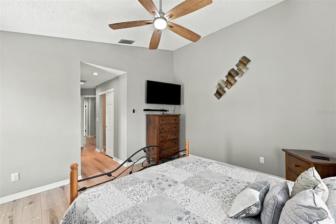
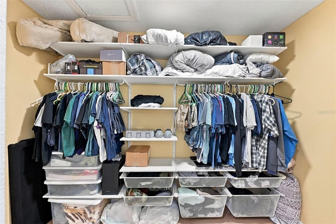
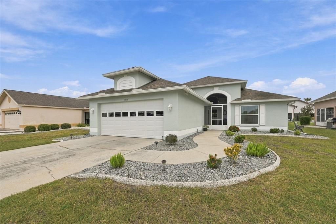
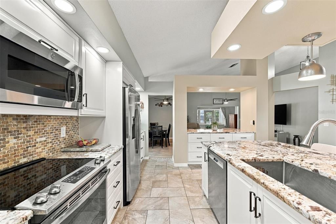
Beautifully landscaped and meticulously maintained, this lovely remodeled home is move-in ready and filled with thoughtful upgrades throughout. A screened front entryway and epoxy-floored foyer create a welcoming first impression. The spacious dream kitchen is truly a chef's delight, featuring large neutral granite counters, an abundance of cabinetry with roll-out, soft-close drawers, stainless steel appliances, a large sink with a new modern faucet, stone tile, and updated modern lighting. The open-concept design flows seamlessly into the dining area and family room, while high ceilings enhance the home's bright, spacious feel. Luxury vinyl flooring extends through the living areas and bedrooms, and new modern fans are found throughout. The open floor plan also flows into a versatile area currently used as an office perfect for working from home, reading, or hobbies. Relax in the custom enclosed lanai, finished with an epoxy floor, its own air conditioning unit, and window blinds for added comfort and privacy. The primary bedroom offers a generous walk-in closet, plus a bonus closet conveniently tucked behind the bedroom door ideal for linens and extra storage. The updated primary bath features a walk-in shower with a convenient seat and handrail. Enjoy added peace of mind with hurricane impact windows and doors, plus a steel bar-reinforced garage door. Best of all, this home is located in a premier 55+ community with an amazing array of amenities for residents to enjoy, including a fitness center, indoor/ outdoor pools, tennis and pickleball courts, a billiards room, a card room, and more. Join numerous clubs for a wide variety of interests, and take part in a vibrant calendar of social activities, including theater productions and dances. The low HOA of just $122 per month includes mowing, trimming, and fertilizing. You can enjoy beautiful surroundings, an active lifestyle, and easy, low-maintenance living. Optional Club Renaissance and Golf memberships are available. Conveniently located near shopping, restaurants, medical facilities, Gulf Coast beaches, Tampa International Airport, MacDill AFB and the attractions of Tampa, St. Petersburg and Sarasota.

Location

Details

Type:
Residential
Parking:
Driveway / Garage Door Opener
Year Built:
1989
Lot:
0.16 Acres
Heating:
Central
Price/sqft:
$190
Cooling:
Central Air
HOA:
$122

Valuation

Our model vs. what's actually selling nearby.
Estimate
$298,999
$240K – $373K
Confidence Low
List vs. estimate
$47K above estimate
List $346,500 · +15.9%
Our model says this listing is priced above recent comparable activity. Room to negotiate.
Price per sq ft
$189
+6.6% vs. city median $178
Based on
23 MLS comparables
Median of recent comparable listings. Sold comps use closing price, active listings use list price.

Highlights

Annual tax
$4,415
2026
HOA
$122/mo
Community Pool, Escrow Reserves Fund, Pool Maintenance
Garage
2 car garage
Pets
Allowed
All facts and features
  • Flooring

    • Luxury Vinyl

    • Tile

    Heating

    • Central

    Cooling

    • Central Air

    Appliances

    • Dishwasher

    • Disposal

    • Dryer

    • Electric Water Heater

    • Microwave

    • Range

    • Refrigerator

    • Washer

    Other interior features

    • Ceiling Fan(s)

    • Eating Space In Kitchen

    • High Ceilings

    • Kitchen/Family Room Combo

    • Open Floorplan

    • Stone Counters

    Bedrooms and bathrooms

    • Bedrooms: 2

    • Full bathrooms: 2

  • Parking

    • Driveway

    • Garage Door Opener

    Property

    • Levels: One

    • Exterior Features: Irrigation System / Rain Gutters / Sidewalk

    Lot

    • Lot: 0.16 Acres

    Other Property Information

    • Parcel Number: U0632202X600000200007.0

    • Zoning: PD-MU

  • Type and style

    • Property Type: Residential

    • Property Sub Type: Single Family Residence

  • Utility

    • Cable Available

    • Electricity Connected

    • Sewer Connected

    • Underground Utilities

    • Water Connected

  • Other financial information

    • HOA: $122

    • HOA Frequency: Monthly

    • Annual tax amount: $4,415

  • Source details

    • MLS ID: TB8564312

    Other facts

    • Construction Materials: Stucco

    • Foundation Details: Slab

    • Laundry Features: Other

    • Patio And Porch Features: Covered

    • Window Features: Blinds

    • Direction Faces: West

    • Architectural Style: Florida

    • Garage Spaces: 2

    • Attached Garage: Yes

    • Garage: Yes

    • Living Area: 1824

    • Water Source: Public

    • Subdivision Name: SUN CITY CENTER UNIT 49

Private inquiry
Talk to the advisor on this listing.
Floor plans, HOA docs, off-market comparables, scheduling a private showing — one message, direct to the local specialist.

More like this

For Sale
$249,900
Condo/Co-op
2 bds · 2 ba · 1,546 sqft
EDINBURGH CONDO, SUN CITY CENTER
1923 ACADIA GREENS DRIVE UNIT 35
New
For Sale
$290,000
House
4 bds · 2 ba · 1,870 sqft
SUNSHINE VILLAGE PH 3B, WIMAUMA
17027 YELLOW PINE STREET
New
For Sale
$399,000
House
3 bds · 2 ba · 2,327 sqft
CALOOSA COUNTRY CLUB ESTATES U, SUN CITY CENTER
2110 W VIEW DRIVE
New
For Sale
$399,000
House
3 bds · 2 ba · 1,953 sqft
SUN CITY CENTER UNIT 52, SUN CITY CENTER
2061 BERRY ROBERTS DRIVE
New
For Sale
$315,000
House
4 bds · 2 ba · 2,061 sqft
CYPRESS CREEK PH 2, RUSKIN
15303 LONG CYPRESS DRIVE
New
For Sale
$274,000
Condo/Co-op
3 bds · 3 ba · 2,171 sqft
OXFORD II CONDO, SUN CITY CENTER
1117 MCDANIEL STREET UNIT 31
New
For Sale
$355,850
House
2 bds · 2 ba · 1,750 sqft
SUN CITY CENTER UNIT 35, SUN CITY CENTER
311 THORN HILL PLACE
New
For Sale
$314,900
House
4 bds · 2 ba · 2,108 sqft
CYPRESS CREEK PH 5A, SUN CITY CENTER
10108 MANGROVE WELL ROAD

Market around this address

Live counts in the same area.
View all

The multiple listing information is provided by the Stellar MLS from a copyrighted compilation of listings. The compilation of listings and each individual listing are ©2026-present Stellar MLS. All Rights Reserved. The information provided is for consumers' personal, noncommercial use and may not be used for any purpose other than to identify prospective properties consumers may be interested in purchasing. All properties are subject to prior sale or withdrawal. All information provided is deemed reliable but is not guaranteed accurate, and should be independently verified. Listing courtesy of: CENTURY 21 BEGGINS ENTERPRISES