Sell Your Home
Get a free home valuation
Contact
Tell us about your needs
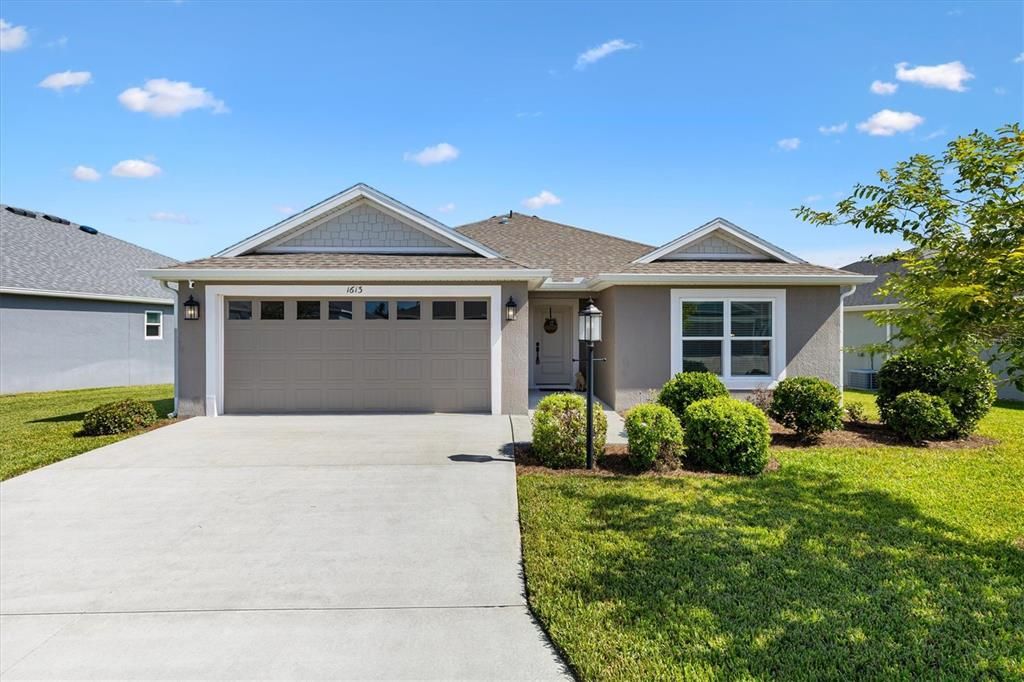
1613 MCLUCAS LANE

House For Sale
$379,900

BTC: 4.77861635

ETH: 156.20888158

3 days
3 bds
2 ba
1,477 sqft

Overview

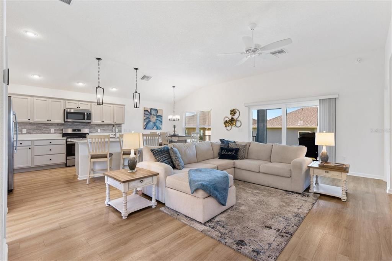
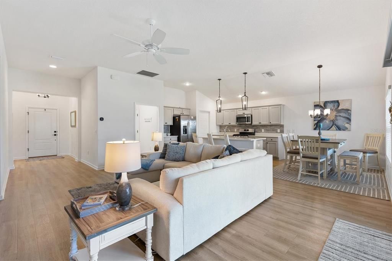
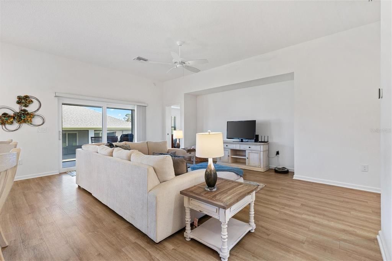
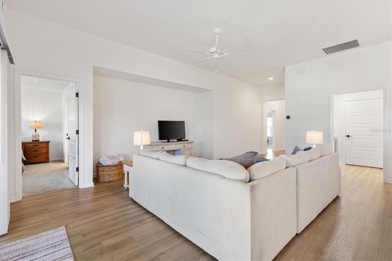
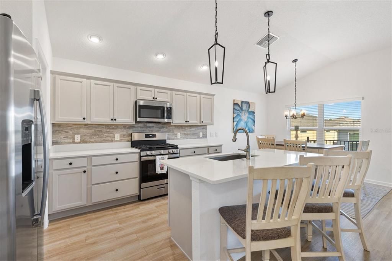
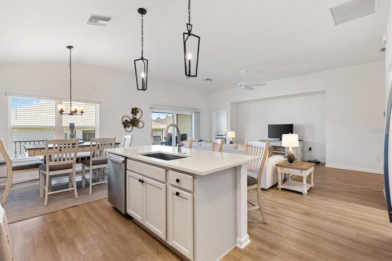
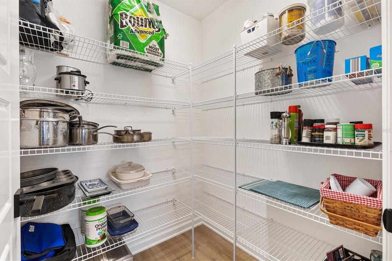
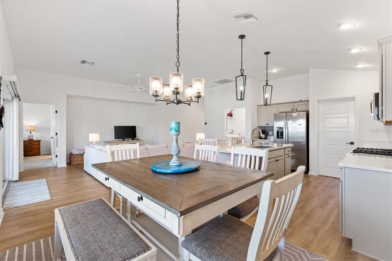
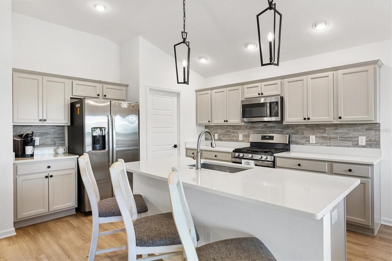
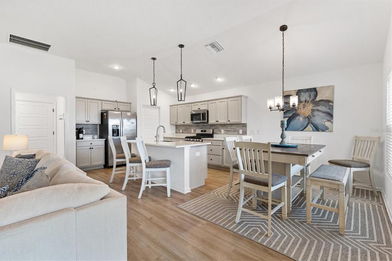
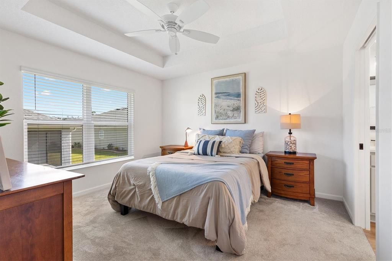
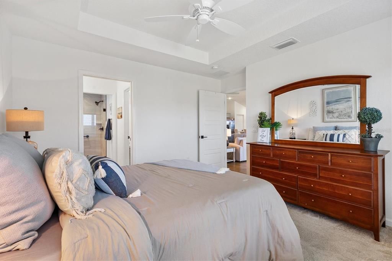
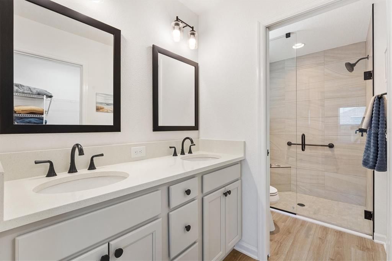
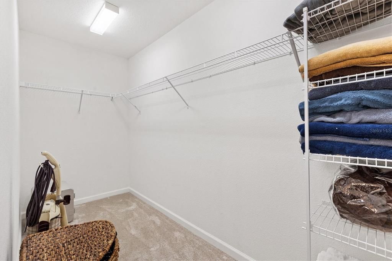
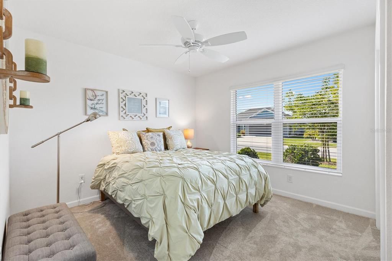
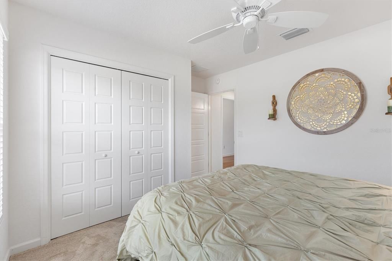
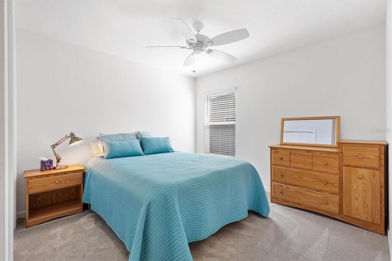
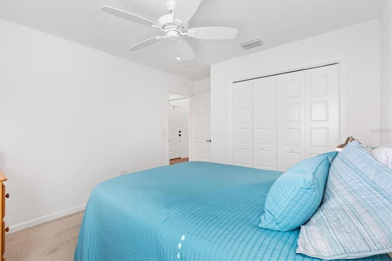
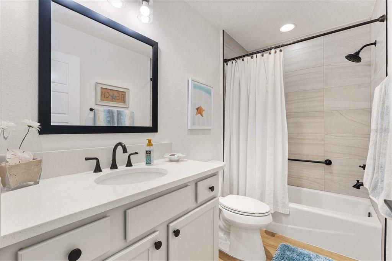
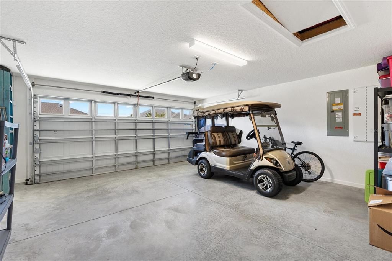
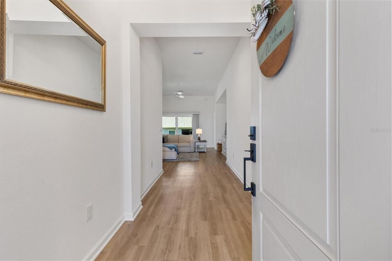
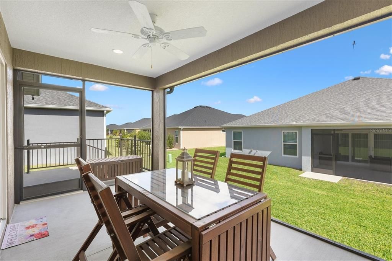
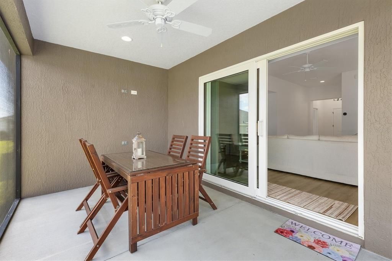
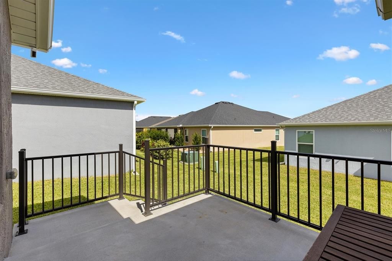
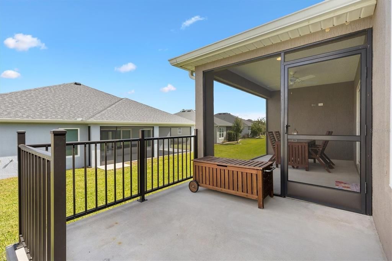
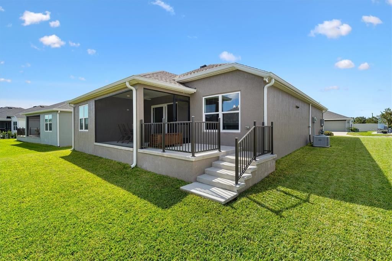
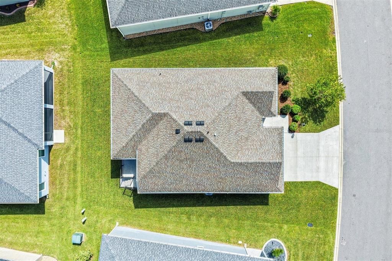
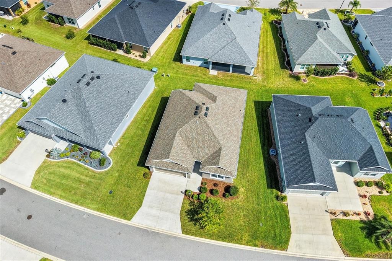
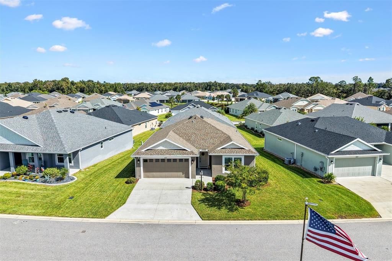
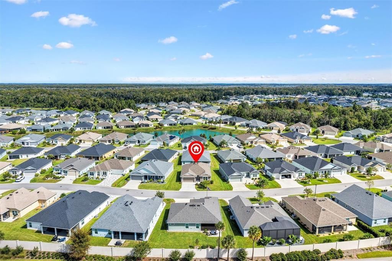
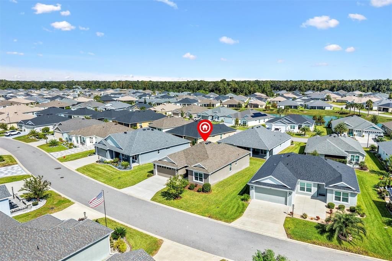
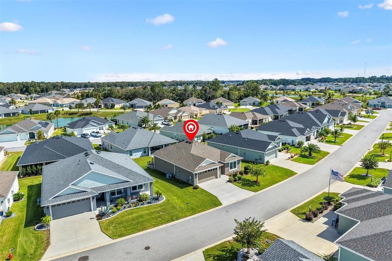
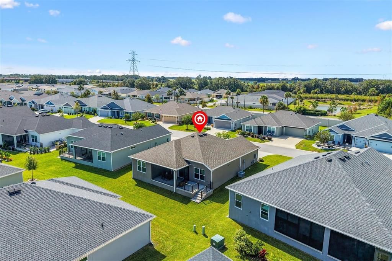
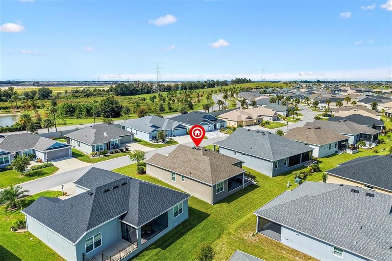
WHIPPOORWILL FLOOR PLAN • 3 BEDROOMS • 2 BATHROOMS • BLOCK & STUCCO CONSTRUCTION • NATURAL GAS • QUARTZ COUNTERTOPS • EAST-FACING LANAI • 2-CAR GARAGE • VILLAGE OF LAKE DENHAM Good morning, sunshine! I'm a beautiful Whip poor will located in the Village of Lake Denham, and I have a feeling you're going to love calling me home! Step inside and you'll discover my bright, OPEN FLOOR PLAN, designed for comfortable everyday living and easy entertaining. My kitchen is where style meets function, featuring beautiful QUARTZ COUNTERTOPS, a TILE BACKSPLASH, warm gray cabinetry, NATURAL GAS, and a spacious WALK-IN PANTRY. I've even got a dedicated COFFEE BAR AREA, perfect for starting your mornings or serving up something special when friends stop by. With THREE BEDROOMS and TWO BATHROOMS, my SPLIT BEDROOM DESIGN gives everyone a little breathing room. My primary suite offers a WALK-IN CLOSET, while the additional bedrooms provide flexibility for visiting family, guests, or that home office you've been wanting. But one of my favorite features is waiting out back! My UNIQUE ELEVATED BACKYARD adds character to my outdoor space, and my EAST-FACING LANAI is perfectly positioned to welcome the morning sunrise. Imagine enjoying that first cup of coffee while watching the day come to life. And when afternoon rolls around, you'll appreciate having the sun move toward the other side of the house. I'm also built with durable BLOCK AND STUCCO CONSTRUCTION and include a TWO-CAR GARAGE for your vehicles, golf cart, or extra storage. And let's talk LOCATION! Living in the Village of Lake Denham puts you conveniently close to SAWGRASS GROVE and EASTPORT, where dining, entertainment, recreation, and The Villages lifestyle are all part of the experience. I'm simply a beautiful, thoughtfully designed home with the features you'll use every day, a wonderful location, and a little morning sunshine to make life even sweeter. Come see me.

Location

Details

Type:
Residential
Parking:
No Data
Year Built:
2023
Lot:
0.14 Acres
Heating:
Central
Price/sqft:
$257
Cooling:
Central Air
HOA:
No Data

Valuation

Our model vs. what's actually selling nearby.
Estimate
$379,950
$322K – $452K
Confidence Low
List vs. estimate
At estimate
List $379,900 · -0.0%
List is in line with recent comparable activity.
Price per sq ft
$257
+1.2% vs. city median $254
Based on
24 MLS comparables
Median of recent comparable listings. Sold comps use closing price, active listings use list price.

Highlights

Annual tax
$8,075
2025
Pets
Number Limit
All facts and features
  • Flooring

    • Carpet

    • Vinyl

    Heating

    • Central

    Cooling

    • Central Air

    Appliances

    • Dishwasher

    • Disposal

    • Dryer

    • Microwave

    • Range

    • Refrigerator

    • Tankless Water Heater

    Other interior features

    • Ceiling Fan(s)

    • High Ceilings

    • Kitchen/Family Room Combo

    • Open Floorplan

    • Primary Bedroom Main Floor

    • Split Bedroom

    • Vaulted Ceiling(s)

    • Walk-In Closet(s)

    • Window Treatments

    Bedrooms and bathrooms

    • Bedrooms: 3

    • Full bathrooms: 2

  • Property

    • Levels: One

    • Exterior Features: Irrigation System / Rain Gutters

    Lot

    • Lot: 0.14 Acres

    Other Property Information

    • Parcel Number: 062024006000006900

  • Type and style

    • Property Type: Residential

    • Property Sub Type: Single Family Residence

  • Utility

    • Cable Connected

    • Electricity Connected

    • Natural Gas Connected

    • Phone Available

    • Sewer Connected

    • Sprinkler Recycled

    • Street Lights

    • Underground Utilities

    • Water Connected

  • Other financial information

    • Annual tax amount: $8,075

  • Source details

    • MLS ID: G5119059

    Other facts

    • Construction Materials: Block / Stucco

    • Foundation Details: Slab

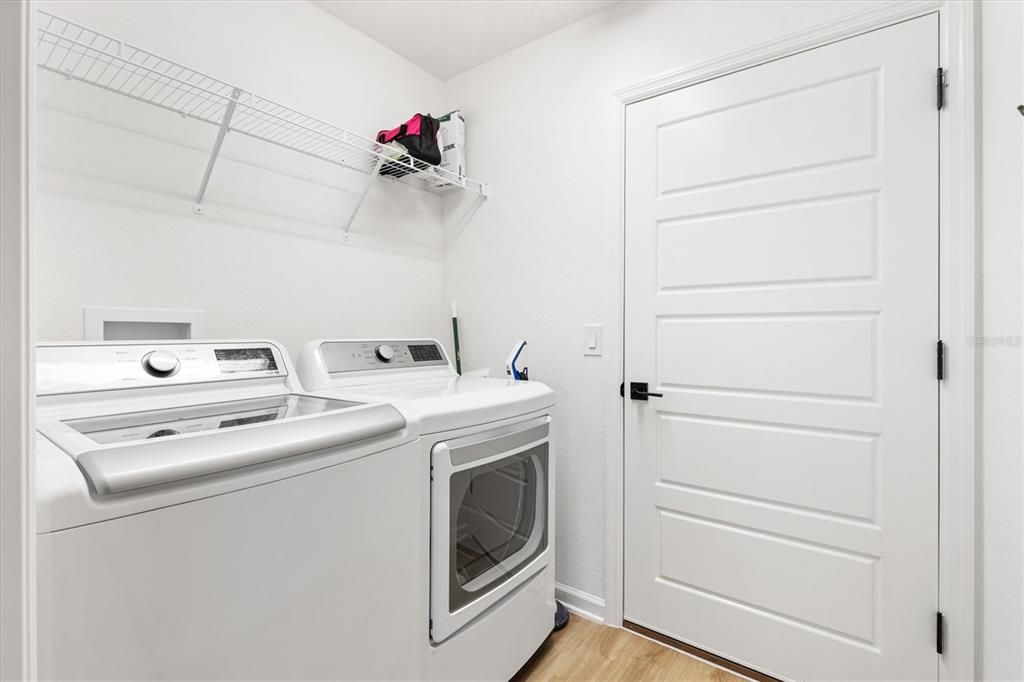
    • Laundry Features: Gas Dryer Hookup / Inside / Laundry Room / Washer Hookup

    • Direction Faces: West

    • Attached Garage: Yes

    • Garage: Yes

    • Living Area: 1477

    • Water Source: Public

    • Subdivision Name: VILLAGE OF LAKE DENHAM

Private inquiry
Talk to the advisor on this listing.
Floor plans, HOA docs, off-market comparables, scheduling a private showing — one message, direct to the local specialist.

More like this

New
For Sale
$285,000
House
2 bds · 2 ba · 1,148 sqft
THE VILLAGES, THE VILLAGES
6292 FLAXMAYER ROAD
For Sale
$299,840
House
2 bds · 2 ba · 1,280 sqft
THE VILLAGES, THE VILLAGES
721 JOSEPH WAY
For Sale
$298,000
House
2 bds · 2 ba · 1,300 sqft
VILLAGES OF WEST LAKE UNIT, The Villages
1233 LACHAPELLE Lane, The Villages FL 34762
For Sale
$350,000
House
2 bds · 2 ba · 1,290 sqft
THE VILLAGES, THE VILLAGES
6094 RODRIGUEZ LANE
For Sale
$409,000
House
3 bds · 2 ba · 1,444 sqft
THE VILLAGES, THE VILLAGES
1367 KIP COURT
For Sale
$450,000
House
3 bds · 2 ba · 1,855 sqft
THE VILLAGES, THE VILLAGES
621 CHERRY CREEK WAY
For Sale
$345,000
House
2 bds · 2 ba · 1,266 sqft
VILLAGES/SOUTHERN OAKS UN #64, THE VILLAGES
560 KIMBERLY STREET
-$10K
For Sale
$449,900
House
3 bds · 2 ba · 1,611 sqft
THE VILLAGES, THE VILLAGES
939 EBLING LOOP

Market around this address

Live counts in the same area.
View all

The multiple listing information is provided by the Stellar MLS from a copyrighted compilation of listings. The compilation of listings and each individual listing are ©2026-present Stellar MLS. All Rights Reserved. The information provided is for consumers' personal, noncommercial use and may not be used for any purpose other than to identify prospective properties consumers may be interested in purchasing. All properties are subject to prior sale or withdrawal. All information provided is deemed reliable but is not guaranteed accurate, and should be independently verified. Listing courtesy of: FLORIDA REALTY INVESTMENTS