Sell Your Home
Get a free home valuation
Contact
Tell us about your needs
16200 SE 91ST COURT

House For Sale
$289,000

BTC: 4.43387542

ETH: 151.89421015

2 days
2 bds
2 ba
1,635 sqft

Overview

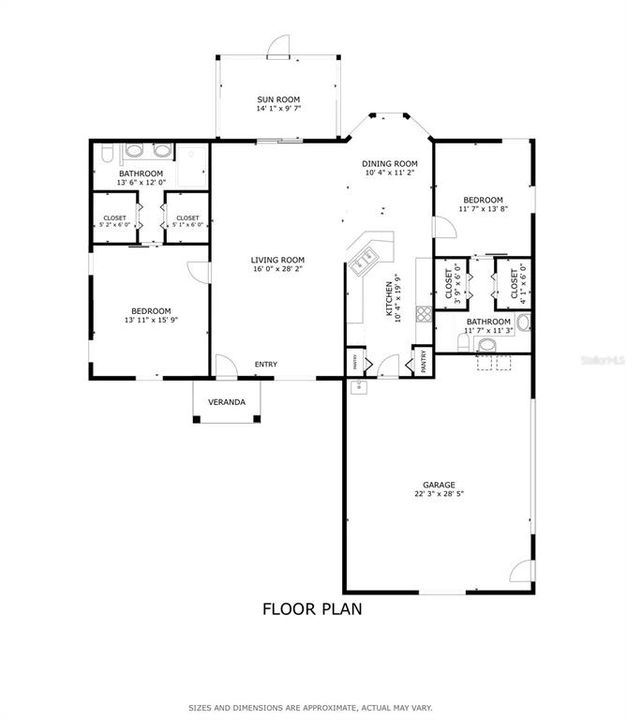
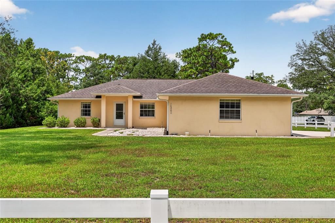
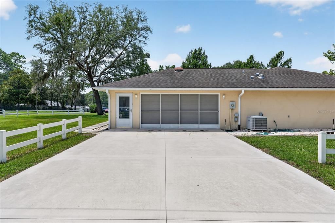
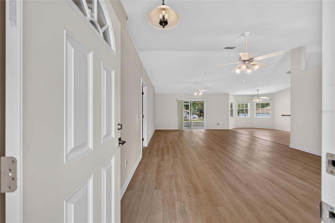
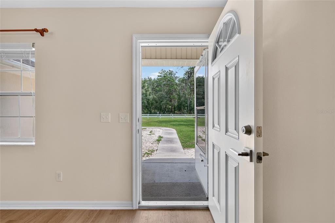
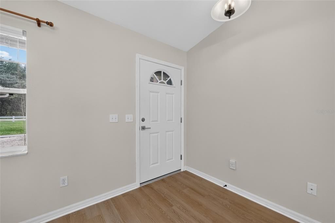
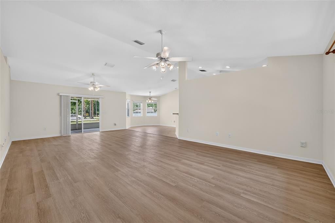
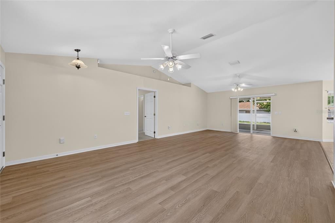
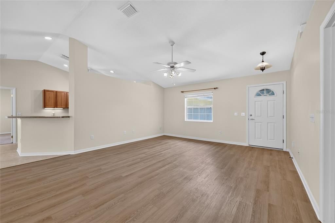
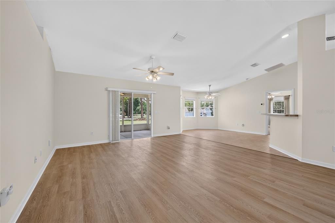
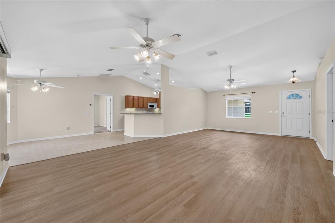
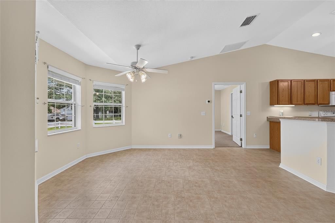
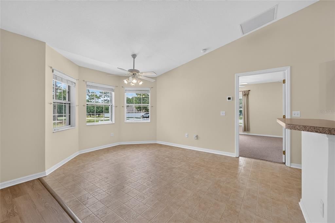
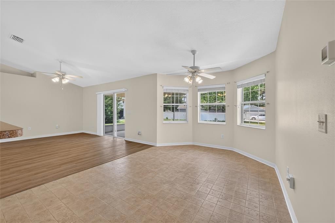
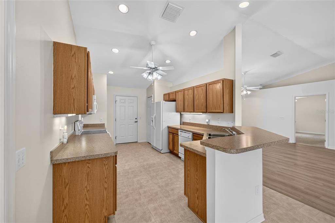
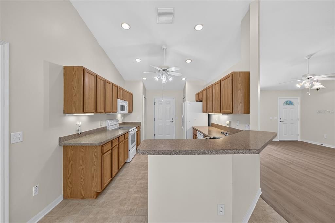
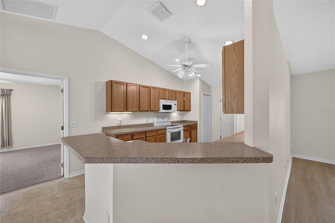
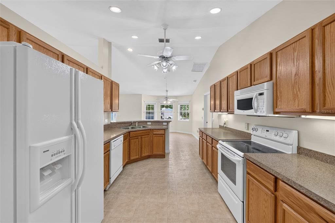
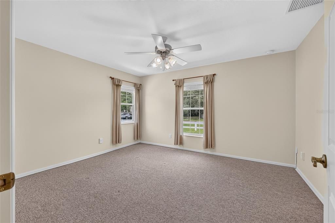
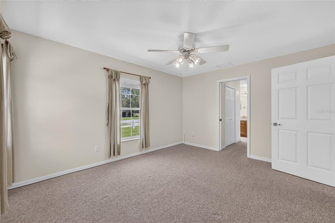
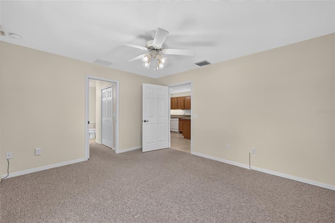
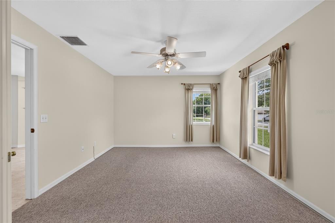
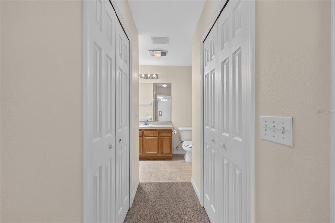
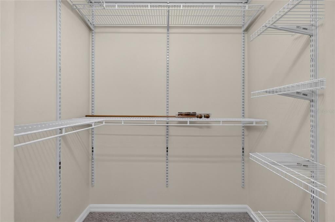
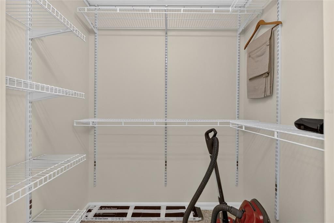
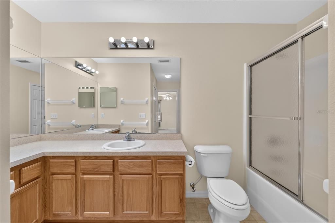
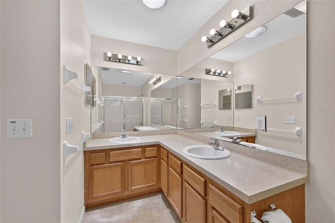
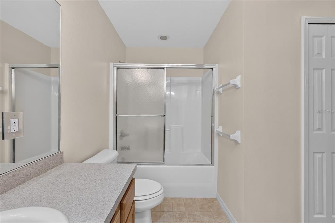
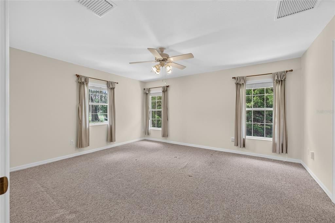
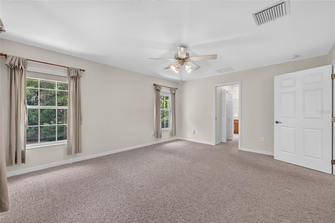
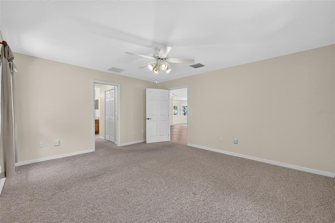
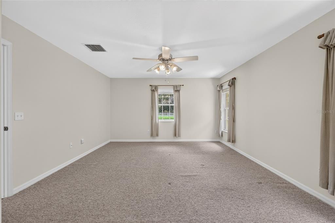
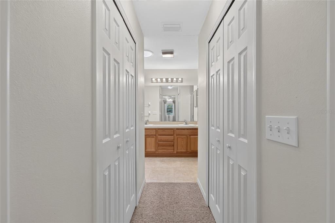
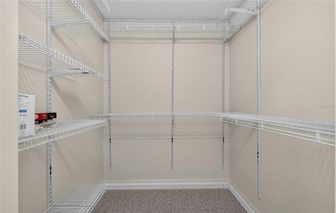
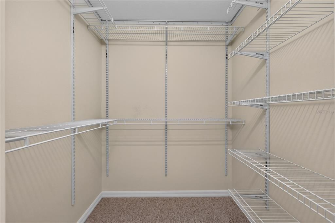
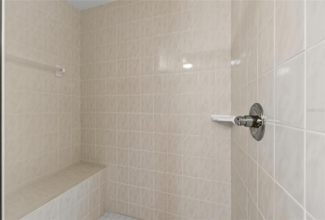
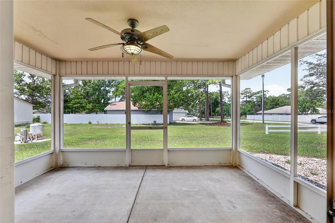
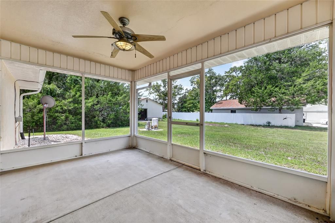
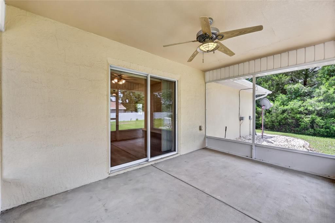
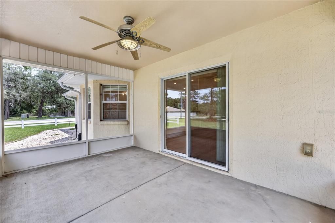
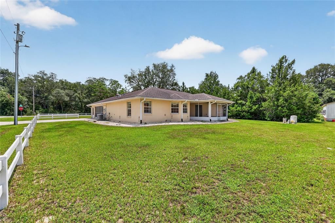
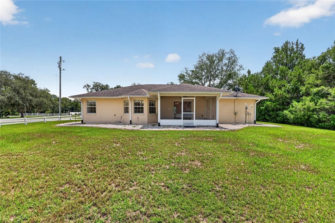
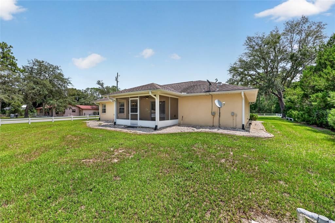
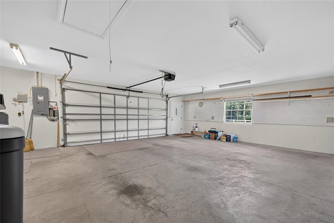
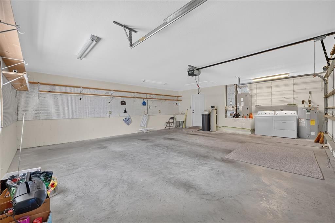
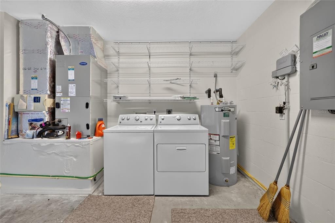
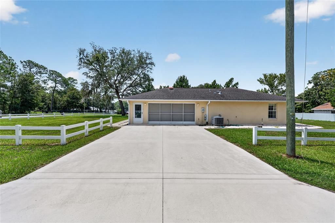
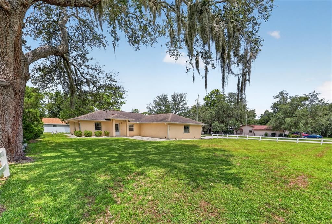
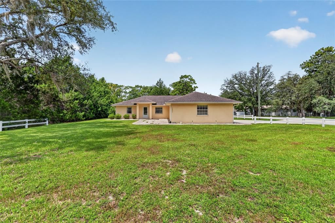
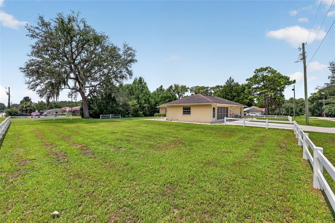
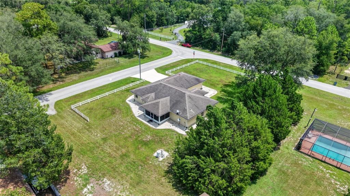
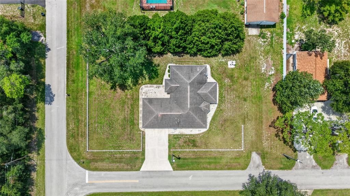
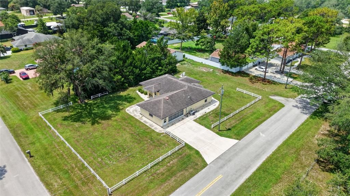
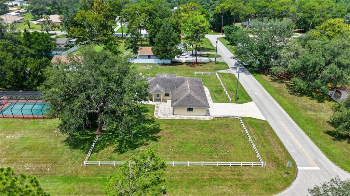
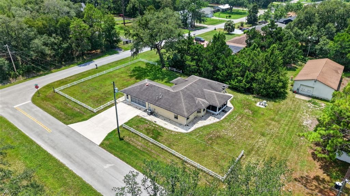
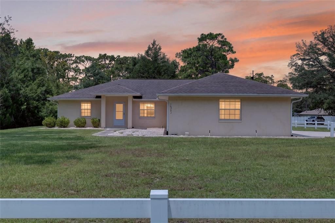
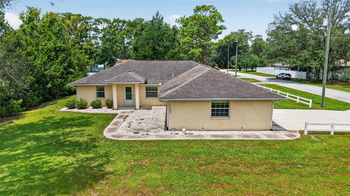
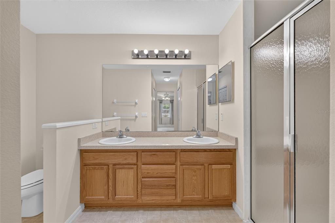
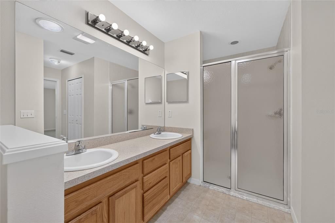
Welcome to this beautiful home located in a no HOA neighborhood with no age restrictions, giving you added freedom while still being just minutes from The Villages™, where you can enjoy nightly live entertainment, championship golf, restaurants, boutique shopping, and countless recreational opportunities. The VA Outpatient Clinic is also conveniently located nearby, making this home an exceptional choice for those seeking both lifestyle and convenience.Discover the perfect blend of comfort, convenience, and Florida living in this beautifully maintained 2-bedroom, 2-bath home featuring the highly desirable dual primary suite floor plan, with each bedroom offering a private en-suite bath. The open, light-filled layout showcases vaulted knockdown ceilings, an inviting flow that's perfect for everyday living and entertaining. The well-appointed kitchen features wood cabinetry, two pantry closets, under-cabinet lighting, and a full complement of appliances, all overlooking the spacious living and dining areas that open to a screen-enclosed lanai—an ideal spot to enjoy your morning coffee or unwind in the evening. Both en-suite bathrooms offer dual vanities and solar tubes for abundant natural light. One features a tub/shower combination, while the other boasts a tiled walk-in shower with a built-in bench. Outside, you'll love the white fencing, private well and septic, and an oversized two-car garage complete with attic storage, utility sink, water softener, irrigation system, sliding screen doors, and a generator hookup. Recent updates include a 2022 HVAC and 2021 water heater, providing added peace of mind.
Location

Details

Type:
Residential
Parking:
Driveway / Garage Door Opener / Garage Faces Side / Ground Level / Oversized
Year Built:
2004
Lot:
0.35 Acres
Heating:
Central / Electric
Price/sqft:
$177
Cooling:
Central Air
HOA:
No Data

Valuation

Our model vs. what's actually selling nearby.
Estimate
$289,000
$220K – $448K
Confidence Low
List vs. estimate
At estimate
List $289,000 · +0.0%
List is in line with recent comparable activity.
Price per sq ft
$176
-7.9% vs. city median $191
Based on
14 MLS comparables
Median of recent comparable listings. Sold comps use closing price, active listings use list price.

Highlights

Annual tax
$1,946
2025
Garage
2 car garage
All facts and features
  • Flooring

    • Carpet

    • Vinyl

    Heating

    • Central

    • Electric

    Cooling

    • Central Air

    Appliances

    • Dishwasher

    • Disposal

    • Dryer

    • Electric Water Heater

    • Exhaust Fan

    • Microwave

    • Range

    • Refrigerator

    • Washer

    • Water Softener

    Other interior features

    • Cathedral Ceiling(s)

    • Ceiling Fan(s)

    • Eating Space In Kitchen

    • Primary Bedroom Main Floor

    • Thermostat

    • Vaulted Ceiling(s)

    • Window Treatments

    Bedrooms and bathrooms

    • Bedrooms: 2

    • Full bathrooms: 2

  • Parking

    • Driveway

    • Garage Door Opener

    • Garage Faces Side

    • Ground Level

    • Oversized

    Property

    • Levels: One

    • Exterior Features: Irrigation System / Private Mailbox / Rain Gutters / Sliding Doors

    Lot

    • Lot: 0.35 Acres

    Other Property Information

    • Parcel Number: 4830101000

    • Zoning: R1

  • Type and style

    • Property Type: Residential

    • Property Sub Type: Single Family Residence

  • Utility

    • Cable Available

    • Electricity Connected

    • Phone Available

    • Sewer Connected

    • Water Connected

  • Other financial information

    • Annual tax amount: $1,946

  • Source details

    • MLS ID: G5115161

    Other facts

    • Construction Materials: Block / Stucco

    • Foundation Details: Slab

    • Laundry Features: Electric Dryer Hookup / In Garage / Washer Hookup

    • Lot Features: Cleared / Corner Lot / Level / Near Golf Course

    • Patio And Porch Features: Rear Porch / Screened

    • Window Features: Blinds / Window Treatments

    • Direction Faces: East

    • Garage Spaces: 2

    • Attached Garage: Yes

    • Garage: Yes

    • Living Area: 1635

    • Water Source: Well

    • Lot Size Dimensions: 98 x 150

    • Subdivision Name: PINEHURST/ORANGE BLOSSOM HILLS

Private inquiry
Talk to the advisor on this listing.
Floor plans, HOA docs, off-market comparables, scheduling a private showing — one message, direct to the local specialist.

More like this

New
For Sale
$365,000
House
3 bds · 2 ba · 1,647 sqft
VILLAGES/SUMTER, THE VILLAGES
1322 GUERRA AVENUE
New
For Sale
$240,000
House
3 bds · 2 ba · 1,638 sqft
ORANGE BLOSSOM HILLS UN 07, SUMMERFIELD
15900 SE 92ND TERRACE
New
For Sale
$314,900
House
4 bds · 2 ba · 1,827 sqft
SUNSET HILLS PH I RE, SUMMERFIELD
10342 SE 162ND PLACE ROAD
New
For Sale
$339,000
House
3 bds · 2 ba · 1,585 sqft
ORANGE BLOSSOM HILLS UN 10, SUMMERFIELD
8340 SE 159TH LANE
New
For Sale
$375,000
House
4 bds · 2 ba · 2,083 sqft
UN 13 ORANGE BLOSSOM HILLS UN, SUMMERFIELD
9469 SE 154TH STREET
New
For Sale
$213,000
House
1 bds · 1 ba · 804 sqft
VILLAGES OF SUMTER VILLA VERA CRUZ, THE VILLAGES
2133 ESCOBAR AVENUE
New
For Sale
$259,900
House
3 bds · 2 ba · 1,317 sqft
LAKE WEIR SHORES, BELLEVIEW
13556 SE 102ND COURT
For Sale
$269,900
House
2 bds · 2 ba · 1,148 sqft
THE VILLAGES OF SUMTER UNIT NO 24, THE VILLAGES
1501 LAS PACOS COURT

Market around this address

Live counts in the same area.
View all

The multiple listing information is provided by the Stellar MLS from a copyrighted compilation of listings. The compilation of listings and each individual listing are ©2026-present Stellar MLS. All Rights Reserved. The information provided is for consumers' personal, noncommercial use and may not be used for any purpose other than to identify prospective properties consumers may be interested in purchasing. All properties are subject to prior sale or withdrawal. All information provided is deemed reliable but is not guaranteed accurate, and should be independently verified. Listing courtesy of: FLORIDA FINE HOMES REALTY, LLC