
Sell Your Home
Get a free home valuation
Contact
Tell us about your needs
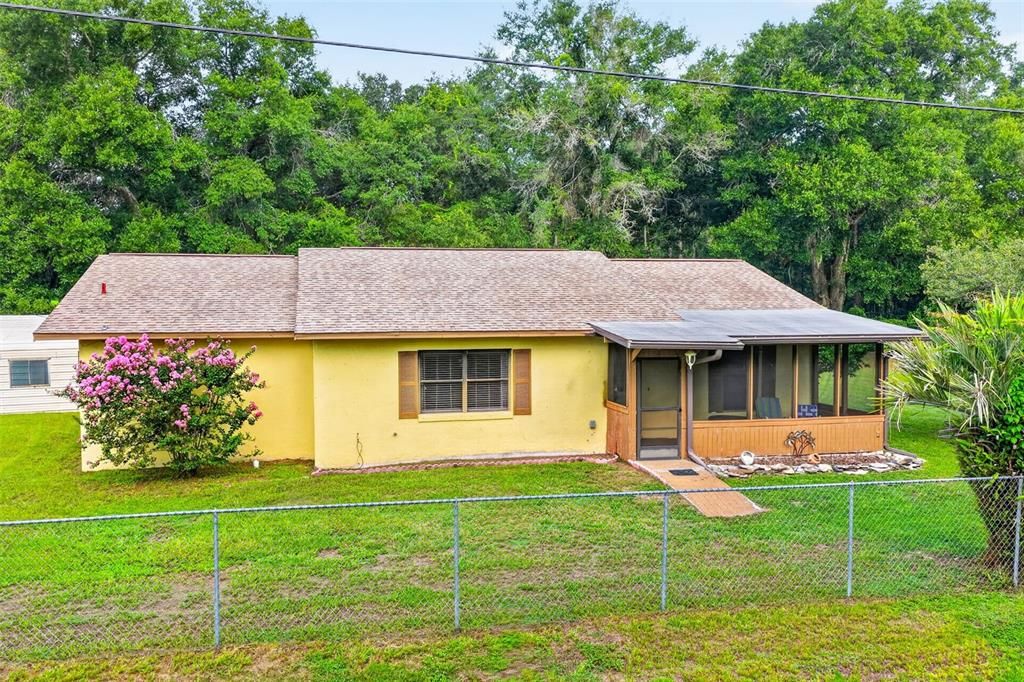
15900 SE 92ND TERRACE

House Active With Contract
$240,000

BTC: 3.07101727

ETH: 97.99918334

5 days
3 bds
2 ba
1,638 sqft

Overview

Bring Your Boats, Classic Cars, RV, Hobbies, and Big Ideas! This block-and-stucco 3-bedroom, 2-bath home sits on a beautifully maintained 0.65-acre fully fenced property with a gated entrance, offering the space and freedom that's becoming harder to find. Step inside to a bright, split-bedroom floor plan filled with natural light. With no carpet—only easy-care vinyl tile and laminate flooring throughout—this home is designed for comfortable Florida living. The spacious living room is warm and inviting, while the primary suite features an on-suite bath with a tiled walk-in shower and linen closet. You'll also appreciate the abundance of storage with multiple closets and a dedicated laundry room. The real showstopper is outside! Whether you're a car enthusiast, woodworker, gardener, small business owner, or simply need room for all your outdoor toys, you'll love the three oversized storage buildings (approximately 15' x 36', 10' x 13', and 11' x 24'). Create the workshop you've always wanted, store your boat, organize your tools, or dedicate each building to a different hobby—the possibilities are endless! Relax with your morning coffee on the 7' x 18' screened front porch or unwind on the 12' x 16' screened lanai overlooking your spacious backyard. A two-car carport, private well and septic system, and plenty of room to park trailers or recreational vehicles add even more value. Enjoy the best of both worlds—a peaceful property with room to spread out, yet just minutes from The Villages, shopping, restaurants, medical facilities, entertainment, and everyday conveniences. If you've been searching for space, storage, and endless possibilities, this property deserves a place at the top of your list!

Location

Details

Type:
Residential
Parking:
No Data
Year Built:
1989
Lot:
0.65 Acres
Heating:
Central
Price/sqft:
$147
Cooling:
Central Air
HOA:
No Data

Valuation

Our model vs. what's actually selling nearby.
Estimate
$264,500
$247K – $339K
Confidence Low
List vs. estimate
$24K below estimate
List $240,000 · -9.3%
Our model says this listing is priced below recent comparable activity. Expect competition.
Price per sq ft
$146
-21.7% vs. city median $187
Based on
8 MLS comparables
Median of recent comparable listings. Sold comps use closing price, active listings use list price.

Highlights

Annual tax
$4,119
2025
View
Trees/Woods
Furnished
Negotiable
Pets
Allowed
All facts and features
  • Flooring

    • Laminate

    • Linoleum

    Heating

    • Central

    Cooling

    • Central Air

    Appliances

    • Dishwasher

    • Dryer

    • Electric Water Heater

    • Range

    • Refrigerator

    • Washer

    Other interior features

    • Ceiling Fan(s)

    • High Ceilings

    • Living Room/Dining Room Combo

    • Open Floorplan

    • Split Bedroom

    • Thermostat

    • Walk-In Closet(s)

    • Window Treatments

    Bedrooms and bathrooms

    • Bedrooms: 3

    • Full bathrooms: 2

  • Property

    • Levels: One

    • Exterior Features: Private Mailbox / Storage

    Lot

    • Lot: 0.65 Acres

    Other Property Information

    • Parcel Number: 4707089013

    • Zoning: R1

  • Type and style

    • Property Type: Residential

    • Property Sub Type: Single Family Residence

  • Utility

    • Electricity Connected

    • Sewer Connected

    • Water Connected

  • Other financial information

    • Annual tax amount: $4,120

  • Source details

    • MLS ID: OM729182

    Other facts

    • Construction Materials: Block / Stucco

    • Foundation Details: Slab

    • Laundry Features: Laundry Room

    • Lot Features: Landscaped / Level / Oversized Lot / Private

    • Patio And Porch Features: Front Porch / Rear Porch / Screened

    • Window Features: Blinds / Drapes

    • Direction Faces: East

    • Other Structures: Shed(s) / Storage / Workshop

    • Living Area: 1638

    • Water Source: Well

    • Lot Size Dimensions: 225 x 125

    • Subdivision Name: ORANGE BLOSSOM HILLS UN 07

Private inquiry
Talk to the advisor on this listing.
Floor plans, HOA docs, off-market comparables, scheduling a private showing — one message, direct to the local specialist.

More like this

Active With Contract
$224,750
House
2 bds · 2 ba · 1,238 sqft
SPRUCE CREEK GC, SUMMERFIELD
8649 SE 141ST STREET ROAD
Active With Contract
$235,000
House
2 bds · 2 ba · 1,160 sqft
VILLAGES/MARION IVYSTONE VILLA, THE VILLAGES
17292 SE 93RD HEYWARD AVENUE
New
Active With Contract
$195,000
House
2 bds · 2 ba · 1,008 sqft
SPRUCE CRK SOUTH VIIA, SUMMERFIELD
17977 SE 107TH COURT
New
Active With Contract
$247,000
House
2 bds · 2 ba · 1,160 sqft
IVYSTONE VILLAS, THE VILLAGES
9319 SE 172ND WAYSIDE PLACE
New
Active With Contract
$269,900
House
2 bds · 2 ba · 1,172 sqft
VILLAGES OF MARION ASHLEIGH VILLAS, THE VILLAGES
7610 SE 171ST HORSESHOE LANE
New
Active With Contract
$224,000
House
3 bds · 2 ba · 1,261 sqft
LAKE WEIR SHORES, BELLEVIEW
13383 SE 102ND COURT
New
Active With Contract
$215,000
House
2 bds · 2 ba · 1,133 sqft
STONECREST - LAKES, SUMMERFIELD
17695 SE 114TH COURT
Active With Contract
$179,900
2 bds · 2 ba · 1,430 sqft
OAKLAND HILLS SUB, LADY LAKE
8233 COUNTY ROAD 109B

Market around this address

Live counts in the same area.
View all

The multiple listing information is provided by the Stellar MLS from a copyrighted compilation of listings. The compilation of listings and each individual listing are ©2026-present Stellar MLS. All Rights Reserved. The information provided is for consumers' personal, noncommercial use and may not be used for any purpose other than to identify prospective properties consumers may be interested in purchasing. All properties are subject to prior sale or withdrawal. All information provided is deemed reliable but is not guaranteed accurate, and should be independently verified. Listing courtesy of: RE/MAX FOXFIRE - SUMMERFIELD