
Sell Your Home
Get a free home valuation
Contact
Tell us about your needs
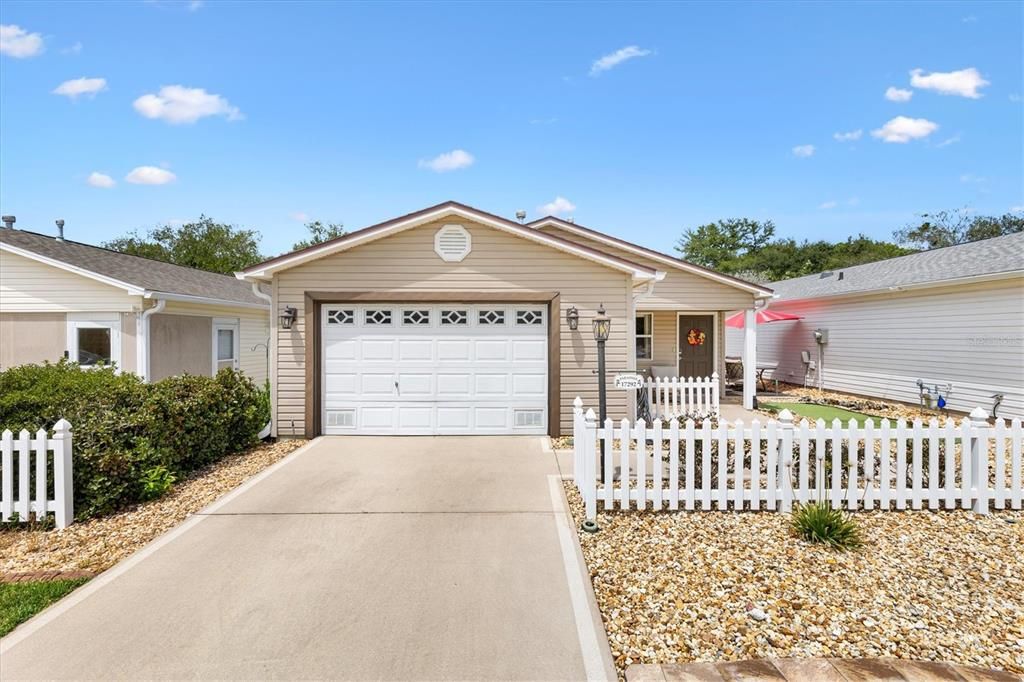
17292 SE 93RD HEYWARD AVENUE

House Active With Contract
$235,000

BTC: 3.00703775

ETH: 95.95753369

New
2 bds
2 ba
1,160 sqft

Overview

Under contract-accepting backup offers. Under contract but accepting backup offers. NO BOND! TURN-KEY PATIO VILLA WITH GOLF CART INCLUDED! Welcome to this Colony Patio Villa located in the desirable Village of Woodbury. This move-in-ready home is being offered turn-key, making it an excellent choice for a full-time residence, seasonal getaway, or investment property. Enjoy a convenient location close to Nancy Lopez Legacy Country Club, Glenview Country Club, Mulberry Grove Recreation Center, and multiple executive golf courses. Ready for some fun? A 2011 Yamaha gas golf cart conveys with the property, putting The Villages lifestyle right at your fingertips. Spanish Springs Town Square is approximately 20 minutes away and Lake Sumter Landing approximately 25 minutes by golf cart. Inside, you'll find granite countertops throughout, no carpet, and solar tube lighting in the kitchen and hallway, bringing additional natural light into the home. Major updates include Roof (2018), HVAC (2013), Water Heater (2022), Washer/Dryer (2022), and kitchen appliances (2018). For additional peace of mind, the seller is offering a $600 credit toward a home warranty. INVESTMENT OPPORTUNITY! A seasonal rental is already secured for November 1 through March 31, with $16,700 in contracted rental income for that period. This provides an attractive opportunity for a buyer interested in owning a Villages property with seasonal rental income already in place. With NO BOND, turn-key furnishings, an included golf cart, and a convenient Village of Woodbury location, this Patio Villa has plenty of features. Whether you're looking for your own Villages home, a seasonal getaway, or an investment opportunity, come see what makes this property worth a look.

Location

Details

Type:
Residential
Parking:
Garage Door Opener / Golf Cart Parking
Year Built:
2001
Lot:
0.08 Acres
Heating:
Natural Gas
Price/sqft:
$203
Cooling:
Central Air
HOA:
No Data

Valuation

Our model vs. what's actually selling nearby.
Estimate
$255,000
$194K – $305K
Confidence Low
List vs. estimate
$20K below estimate
List $235,000 · -7.8%
Our model says this listing is priced below recent comparable activity. Expect competition.
Price per sq ft
$202
-20.3% vs. city median $254
Based on
398 MLS comparables
Median of recent comparable listings. Sold comps use closing price, active listings use list price.

Highlights

Annual tax
$4,411
2025
Garage
1 car garage
Furnished
Turnkey
Pets
Allowed
All facts and features
  • Flooring

    • Laminate

    • Luxury Vinyl

    Heating

    • Natural Gas

    Cooling

    • Central Air

    Appliances

    • Cooktop

    • Dishwasher

    • Disposal

    • Dryer

    • Gas Water Heater

    • Microwave

    • Range

    • Refrigerator

    • Washer

    Other interior features

    • Ceiling Fan(s)

    • Living Room/Dining Room Combo

    • Open Floorplan

    • Primary Bedroom Main Floor

    • Stone Counters

    • Thermostat

    Bedrooms and bathrooms

    • Bedrooms: 2

    • Full bathrooms: 2

  • Parking

    • Garage Door Opener

    • Golf Cart Parking

    Property

    • Levels: One

    • Exterior Features: Irrigation System / Rain Gutters / Sliding Doors

    Lot

    • Lot: 0.08 Acres

    Other Property Information

    • Parcel Number: 6704041000

    • Zoning: PUD

  • Type and style

    • Property Type: Residential

    • Property Sub Type: Single Family Residence

  • Utility

    • Cable Connected

    • Electricity Connected

    • Natural Gas Connected

    • Street Lights

    • Underground Utilities

    • Water Connected

  • Other financial information

    • Annual tax amount: $4,411

  • Source details

    • MLS ID: G5117004

    Other facts

    • Construction Materials: Vinyl Siding / Wood Frame

    • Foundation Details: Slab

    • Laundry Features: Gas Dryer Hookup / In Garage / Washer Hookup

    • Window Features: Blinds / Drapes

    • Direction Faces: East

    • Garage Spaces: 1

    • Attached Garage: Yes

    • Garage: Yes

    • Living Area: 1160

    • Water Source: Public

    • Subdivision Name: VILLAGES/MARION IVYSTONE VILLA

Private inquiry
Talk to the advisor on this listing.
Floor plans, HOA docs, off-market comparables, scheduling a private showing — one message, direct to the local specialist.

More like this

New
Active With Contract
$230,000
House
2 bds · 2 ba · 1,390 sqft
THE VILLAGES OF SUMTER, THE VILLAGES
2003 CORDERO COURT
New
Active With Contract
$195,000
House
2 bds · 2 ba · 1,008 sqft
SPRUCE CRK SOUTH VIIA, SUMMERFIELD
17977 SE 107TH COURT
New
Active With Contract
$269,900
House
2 bds · 2 ba · 1,172 sqft
VILLAGES OF MARION ASHLEIGH VILLAS, THE VILLAGES
7610 SE 171ST HORSESHOE LANE
New
Active With Contract
$247,000
House
2 bds · 2 ba · 1,160 sqft
IVYSTONE VILLAS, THE VILLAGES
9319 SE 172ND WAYSIDE PLACE
New
Active With Contract
$240,000
House
3 bds · 2 ba · 1,638 sqft
ORANGE BLOSSOM HILLS UN 07, SUMMERFIELD
15900 SE 92ND TERRACE
New
Active With Contract
$215,000
House
2 bds · 2 ba · 1,133 sqft
STONECREST - LAKES, SUMMERFIELD
17695 SE 114TH COURT
Active With Contract
$240,000
House
2 bds · 2 ba · 1,664 sqft
LINKS/STONECREST, SUMMERFIELD
17736 SE 115TH COURT
-$2K
Active With Contract
$275,990
House
3 bds · 2 ba · 1,328 sqft
SUNSET HILLS, SUMMERFIELD
15952 SE 101ST CIRCLE

Market around this address

Live counts in the same area.
View all

The multiple listing information is provided by the Stellar MLS from a copyrighted compilation of listings. The compilation of listings and each individual listing are ©2026-present Stellar MLS. All Rights Reserved. The information provided is for consumers' personal, noncommercial use and may not be used for any purpose other than to identify prospective properties consumers may be interested in purchasing. All properties are subject to prior sale or withdrawal. All information provided is deemed reliable but is not guaranteed accurate, and should be independently verified. Listing courtesy of: LPT REALTY, LLC