Sell Your Home
Get a free home valuation
Contact
Tell us about your needs

16213 NOTTINGHAM PARK WAY

House For Sale
$464,900

BTC: 5.60120482

ETH: 191.15953947

25 days
4 bds
3 ba
1,904 sqft

Overview

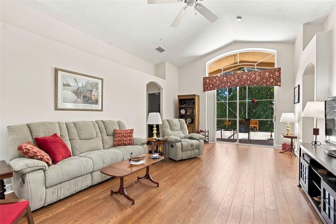
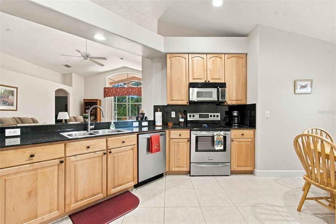
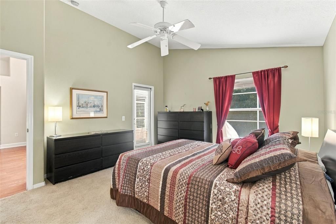
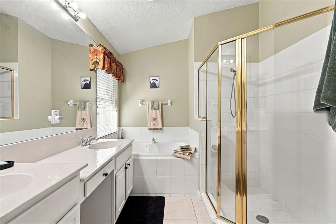
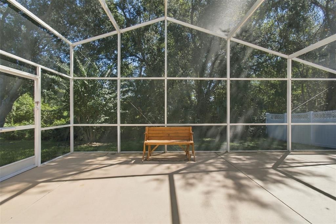
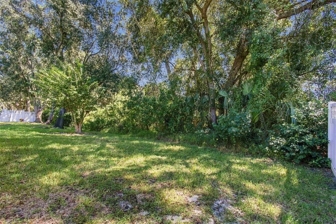
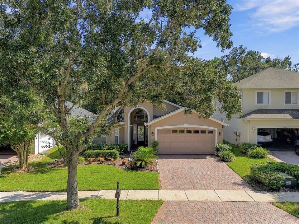
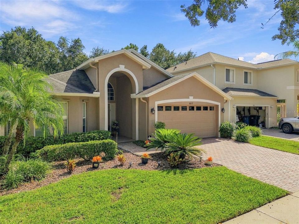
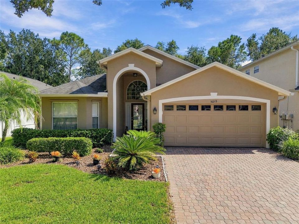
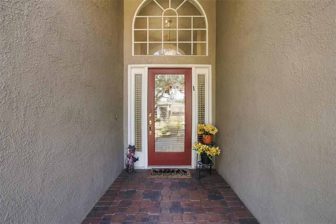
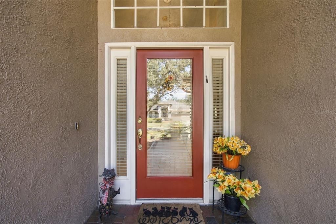
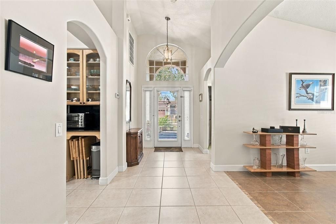
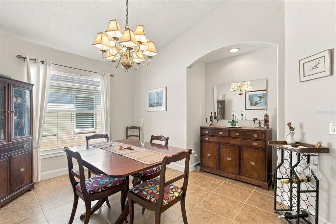
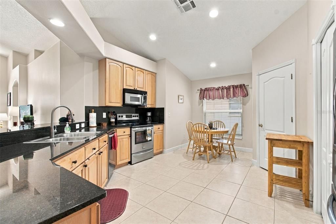
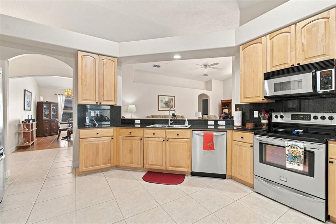
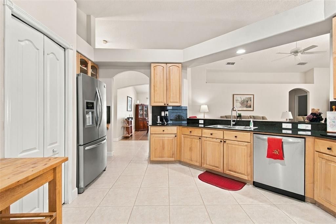
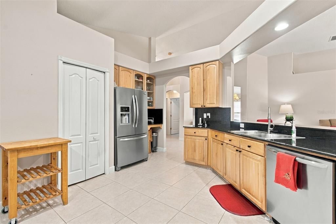
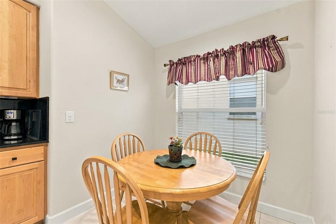
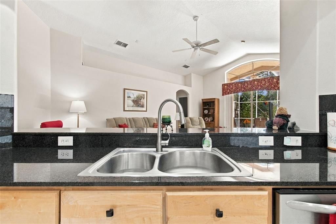
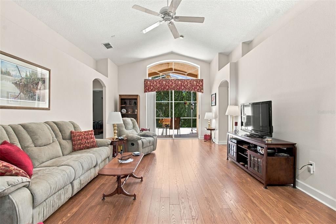
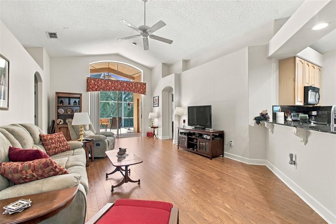
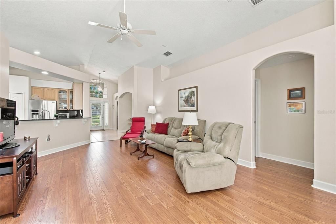
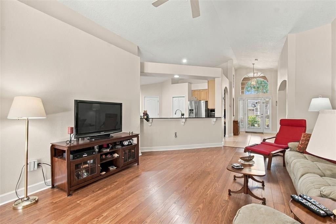
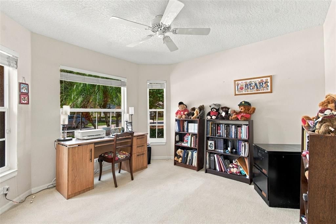
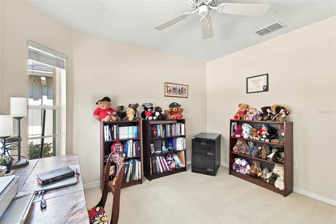
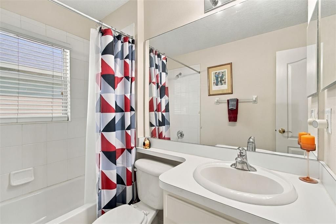
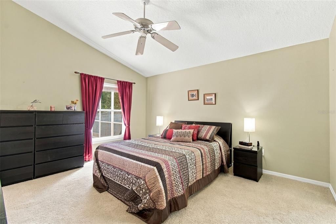
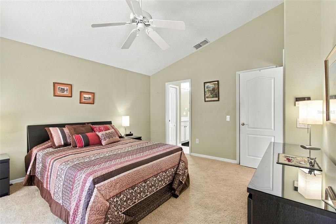
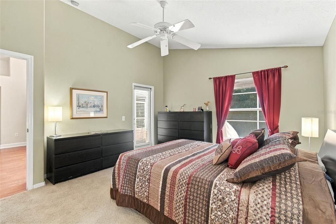
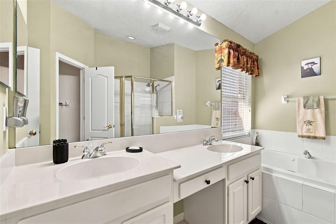
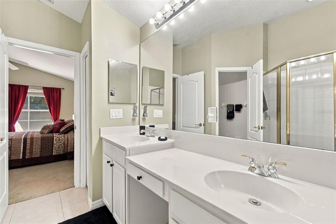
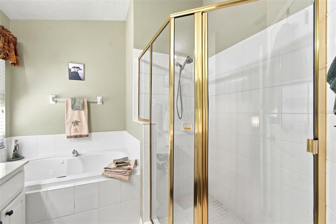
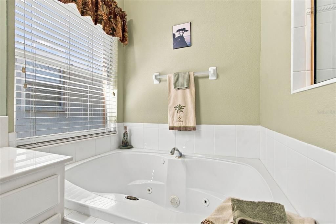
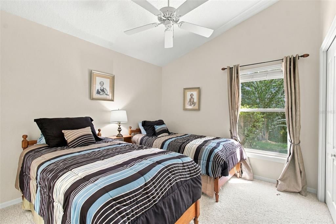
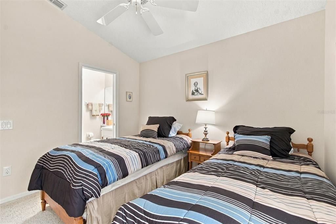
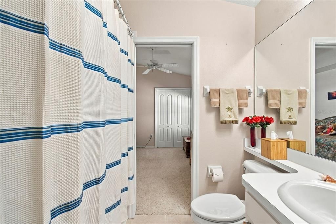
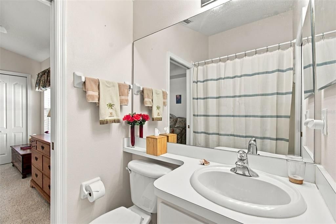
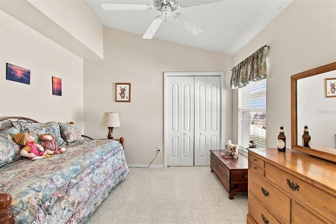
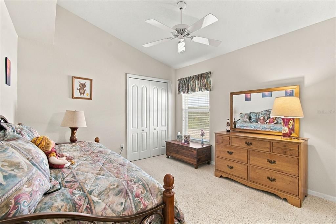
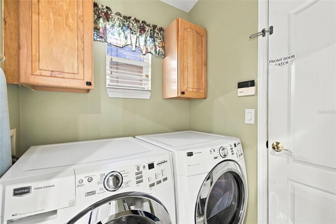
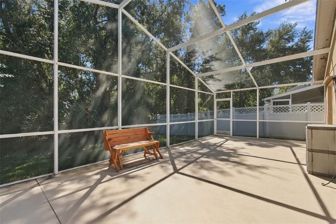
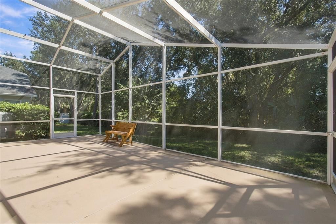
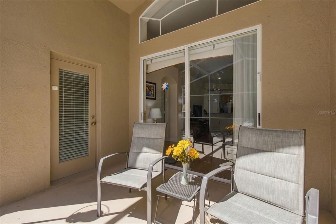
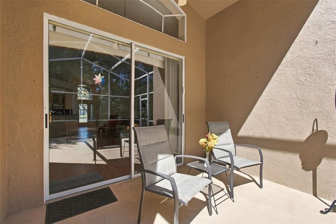
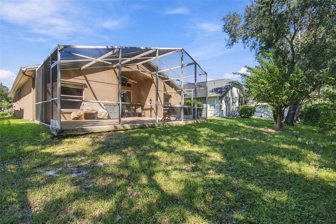
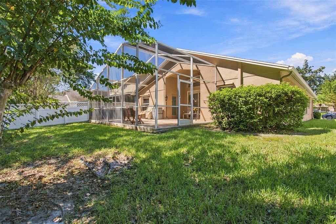
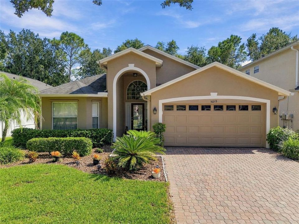
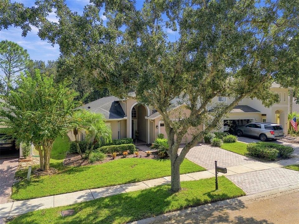
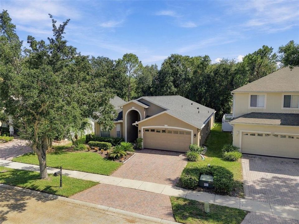
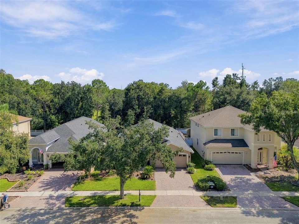
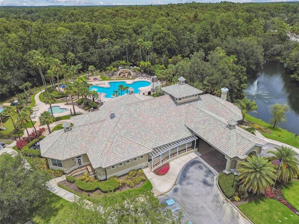
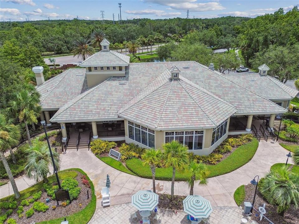
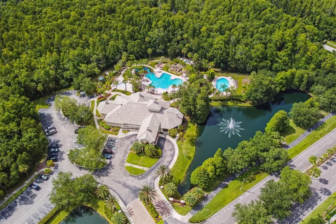
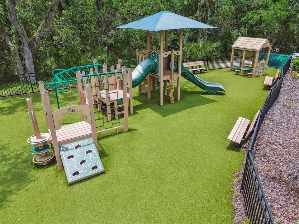
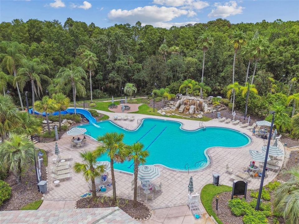
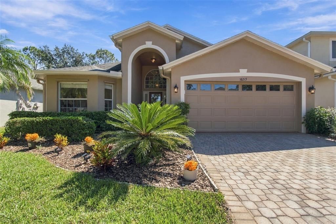
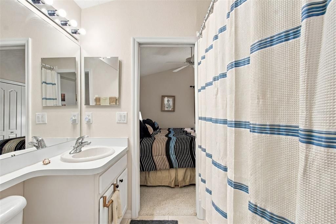
Welcome to the popular Mayfair community in Tampa Palms, where this well-designed Jacaranda floor plan offers four bedrooms, three bathrooms, and nearly 1,900 square feet of living space. Soaring cathedral ceilings and large windows fill the home with natural light, while upgrades appear throughout. Finishes include 17-by-17-inch ceramic tile in the entry, kitchen, dining room, bathrooms, and laundry room, plus laminate flooring in the great room. The kitchen features granite countertops, a coordinating backsplash, maple cabinetry with 42-inch upper cabinets, a convenient recipe desk with glass-front cabinets, a breakfast bar, and stainless steel appliances, including a French-door refrigerator, smooth-top range, built-in microwave, and dishwasher. Additional highlights include storm shutters (just in case), 5¼-inch baseboards, a paver driveway and walkway, a glass front door with sidelights, recessed lighting, and more. Relax on the extended screened lanai and enjoy the private wooded setting. Mayfair is a maintained community that provides full grounds care. The home is next to Club Tampa Palms, a short walk from A-rated Chiles Elementary School, and close to shopping, dining, and recreation. USF, several hospitals, I-75, I-275, and Busch Gardens are also just a short drive away. Well maintained and move-in ready, this home is ready to welcome its next owner.

Location

Florida • TAMPA • 33647 • House • For Sale

Details

Type:
Residential
Parking:
No Data
Year Built:
2002
Lot:
0.14 Acres
Heating:
Central / Electric
Price/sqft:
$244
Cooling:
Central Air
HOA:
$415

Valuation

Our model vs. what's actually selling nearby.
Estimate
$409,000
$359K – $470K
Confidence Low
List vs. estimate
$55K above estimate
List $464,900 · +13.7%
Our model says this listing is priced above recent comparable activity. Room to negotiate.
Price per sq ft
$244
-16.3% vs. city median $291
Based on
7 MLS comparables
Median of recent comparable listings. Sold comps use closing price, active listings use list price.

Highlights

Annual tax
$3,664
2025
HOA
$415/qtr
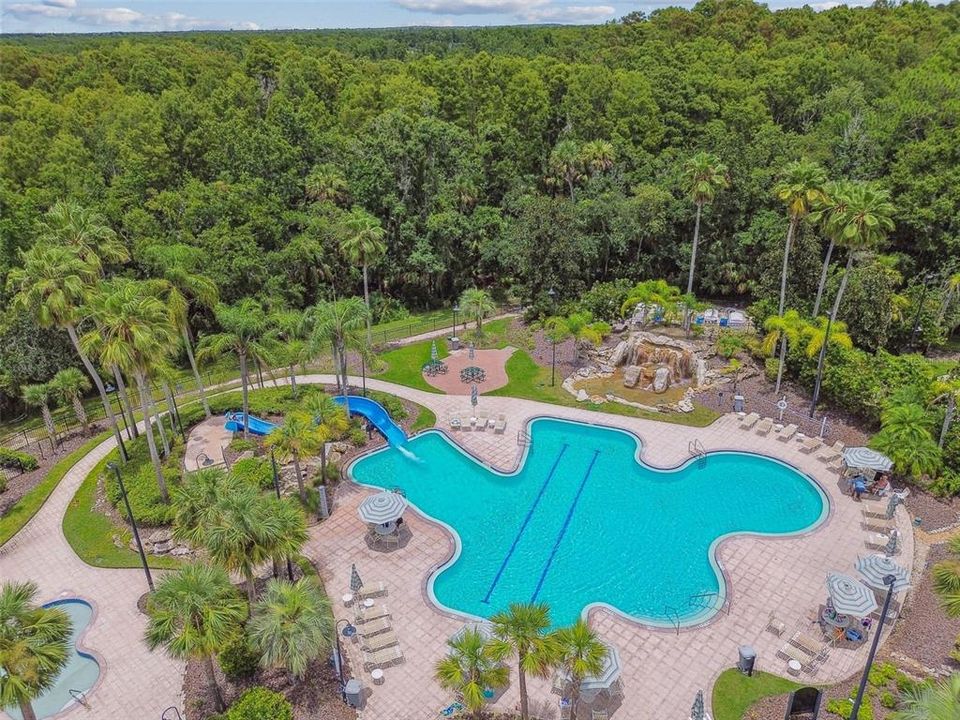
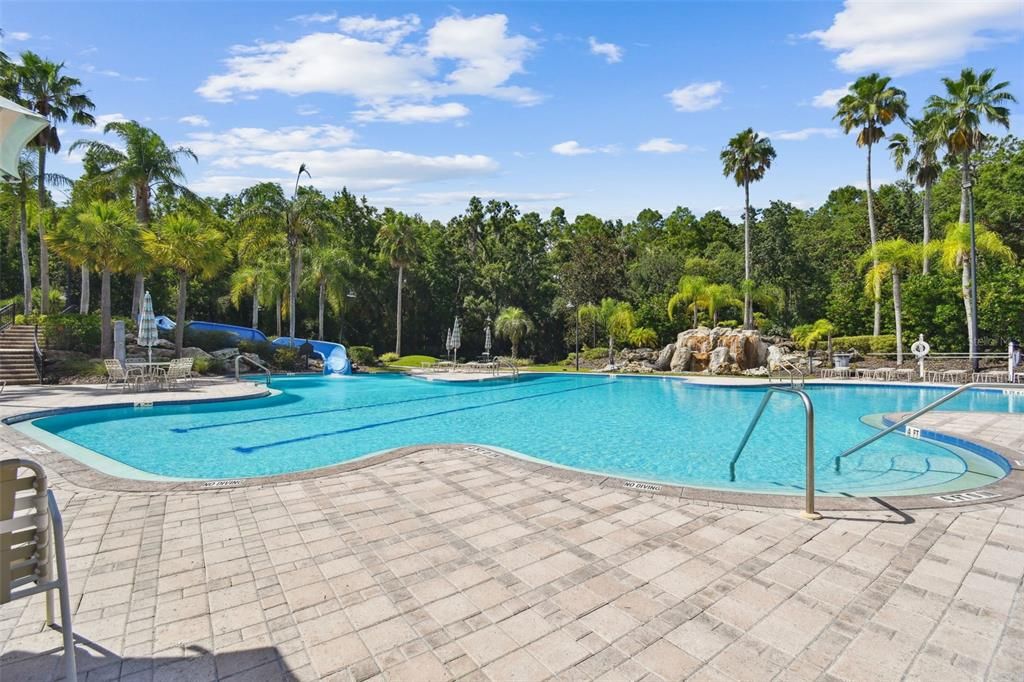
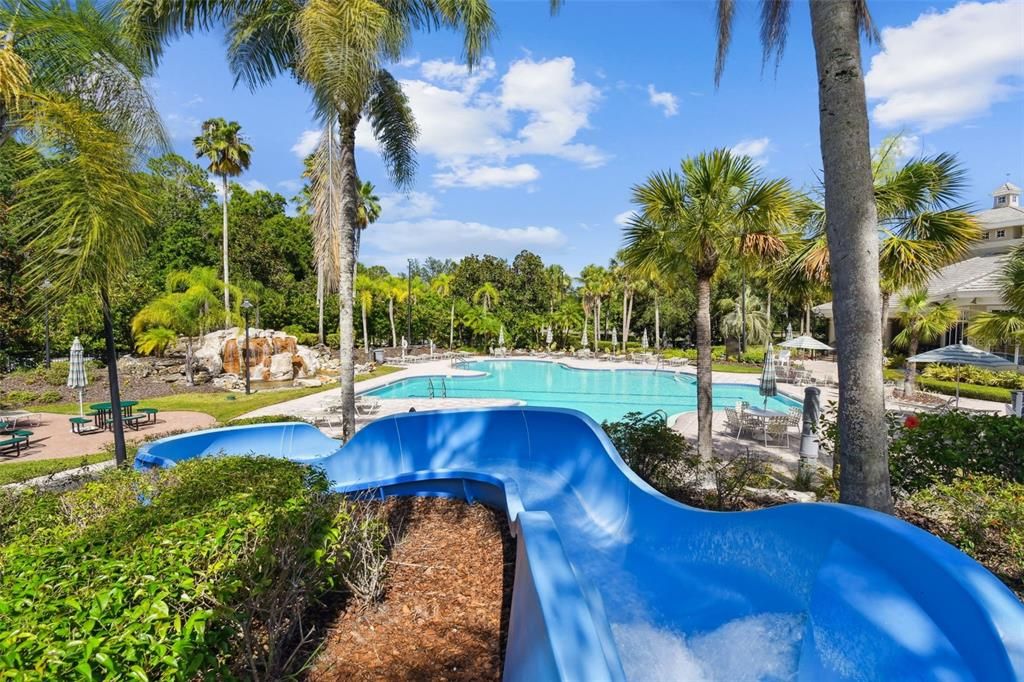
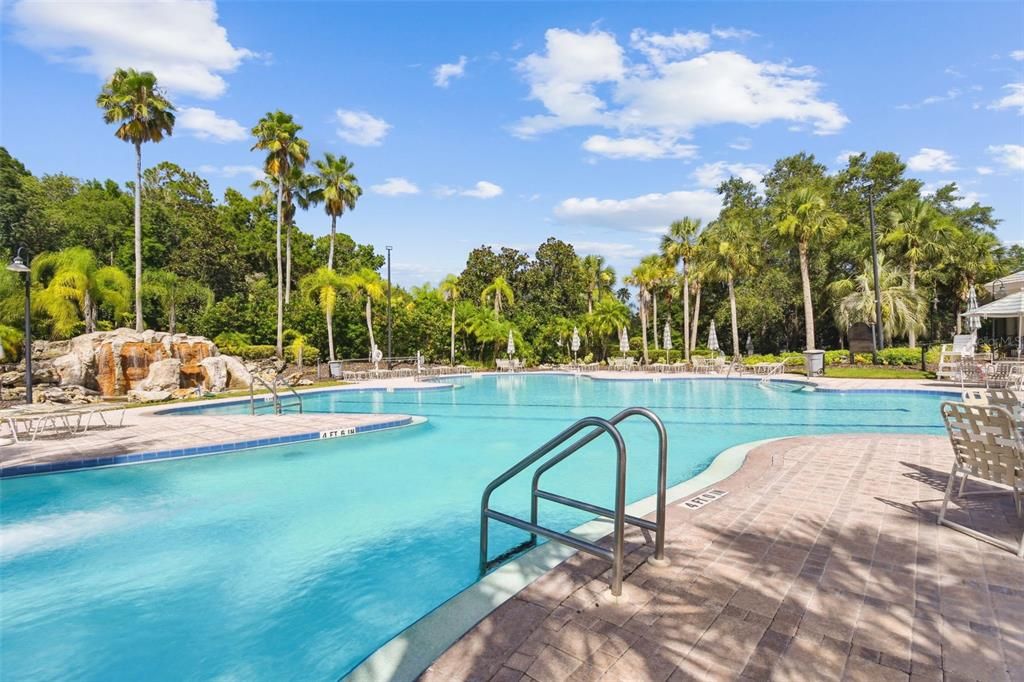
Common Area Taxes, Community Pool, Escrow Reserves Fund
View
Trees/Woods
Garage
2 car garage
Pets
Number Limit
All facts and features
  • Flooring

    • Carpet

    • Ceramic Tile

    Heating

    • Central

    • Electric

    Cooling

    • Central Air

    Appliances

    • Dishwasher

    • Disposal

    • Dryer

    • Electric Water Heater

    • Microwave

    • Range

    • Refrigerator

    • Washer

    Other interior features

    • Cathedral Ceiling(s)

    • High Ceilings

    • Kitchen/Family Room Combo

    • Open Floorplan

    • Solid Surface Counters

    • Solid Wood Cabinets

    • Thermostat

    • Vaulted Ceiling(s)

    • Walk-In Closet(s)

    Bedrooms and bathrooms

    • Bedrooms: 4

    • Full bathrooms: 3

  • Property

    • Levels: One

    • Exterior Features: Sidewalk / Sliding Doors

    Lot

    • Lot: 0.14 Acres

    Other Property Information

    • Parcel Number: A2727195J600000100052.0

    • Zoning: PD-A

  • Type and style

    • Property Type: Residential

    • Property Sub Type: Single Family Residence

  • Utility

    • BB/HS Internet Available

    • Cable Available

    • Electricity Available

    • Electricity Connected

    • Phone Available

    • Public

    • Sewer Connected

    • Street Lights

    • Underground Utilities

    • Water Available

    • Water Connected

  • Other financial information

    • HOA: $415

    • HOA Frequency: Quarterly

    • Annual tax amount: $3,665

  • Source details

    • MLS ID: TB8549509

    Other facts

    • Construction Materials: Block / Stucco

    • Foundation Details: Slab

    • Laundry Features: Inside / Laundry Closet

    • Lot Features: City Lot / Landscaped / Level

    • Patio And Porch Features: Rear Porch / Screened

    • Window Features: Blinds

    • Direction Faces: Northwest

    • Architectural Style: Florida

    • Garage Spaces: 2

    • Attached Garage: Yes

    • Garage: Yes

    • Living Area: 1904

    • Water Source: Public

    • Lot Size Dimensions: 50.85 x 120

    • Subdivision Name: TAMPA PALMS

Private inquiry
Talk to the advisor on this listing.
Floor plans, HOA docs, off-market comparables, scheduling a private showing — one message, direct to the local specialist.

More like this

New
For Sale
$395,000
House
4 bds · 2 ba · 1,985 sqft
LAKE FOREST UNIT 4, LUTZ
14714 OAK VINE DRIVE
For Sale
$449,000
House
3 bds · 2 ba · 1,839 sqft
RICHMOND PLACE PH 1, TAMPA
8417 FENWICK AVENUE
For Sale
$379,900
House
3 bds · 2 ba · 1,769 sqft
WEST MEADOWS PRCL 4 PH 1, TAMPA
8608 BUTTONBUSH COURT
For Sale
$399,900
House
3 bds · 2 ba · 1,856 sqft
WEST MEADOWS PARCELS 12A 12B-1, TAMPA
8201 CYPRESS BREEZE WAY
For Sale
$489,000
House
3 bds · 2 ba · 2,074 sqft
TAMPA PALMS AREA 4 PRCL 11 U, TAMPA
5209 ABBEY PARK AVENUE
For Sale
$469,900
House
4 bds · 2 ba · 2,317 sqft
TAMPA PALMS 2C UNIT 2, TAMPA
16102 WARDEN PLACE
For Sale
$390,000
House
3 bds · 2 ba · 1,681 sqft
DEER PARK PRESERVE, LUTZ
16005 STAGS LEAP DRIVE
For Sale
$355,000
House
3 bds · 2 ba · 1,315 sqft
TAMPA PALMS AREA 2 UNIT 5B, TAMPA
5161 STERLING MANOR DRIVE

Market around this address

Live counts in the same area.
View all

The multiple listing information is provided by the Stellar MLS from a copyrighted compilation of listings. The compilation of listings and each individual listing are ©2026-present Stellar MLS. All Rights Reserved. The information provided is for consumers' personal, noncommercial use and may not be used for any purpose other than to identify prospective properties consumers may be interested in purchasing. All properties are subject to prior sale or withdrawal. All information provided is deemed reliable but is not guaranteed accurate, and should be independently verified. Listing courtesy of: FLORIDA EXECUTIVE REALTY