Sell Your Home
Get a free home valuation
Contact
Tell us about your needs

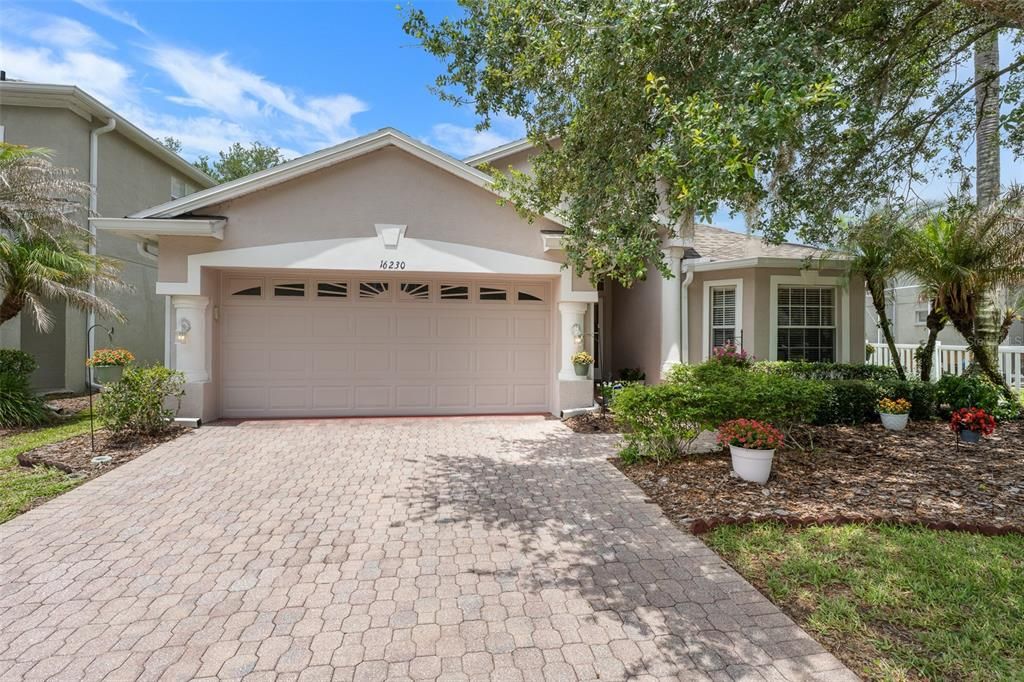
16230 NOTTINGHAM PARKWAY

House Active With Contract
$455,000

BTC: 5.47269666

ETH: 171.69811321

-$35K (2026/08/28)
113 days
4 bds
3 ba
1,870 sqft

Overview

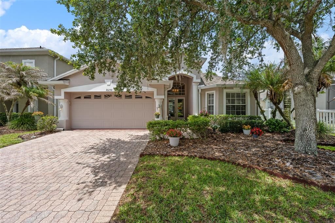
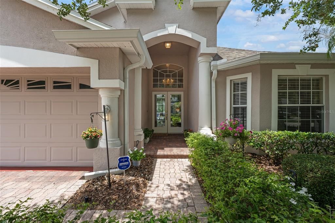
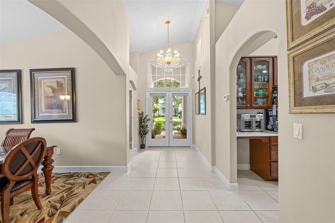
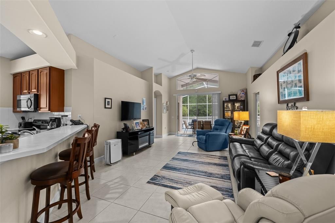
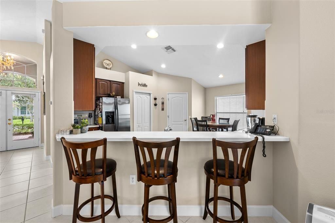
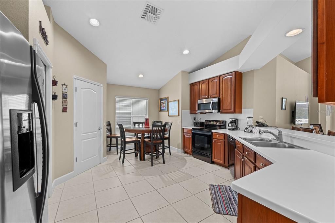
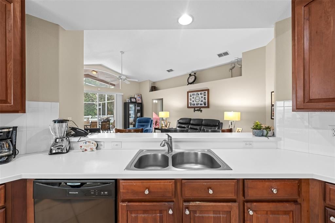
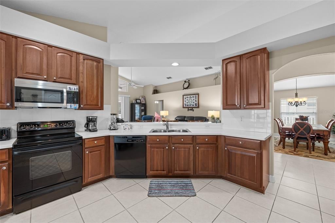
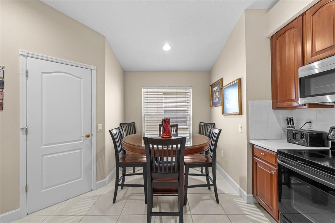
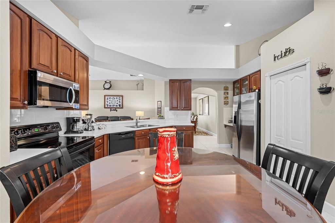
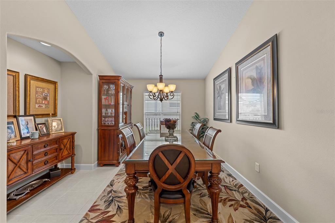
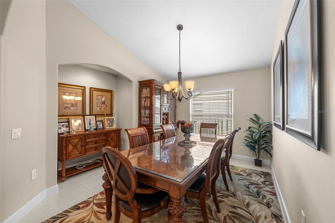
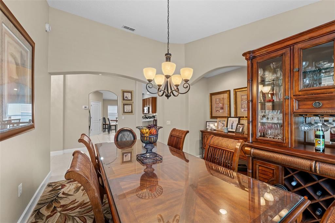
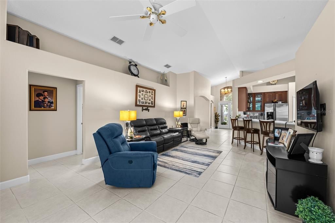
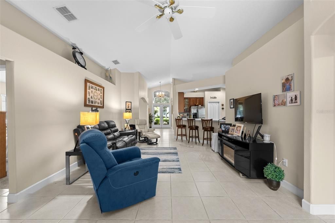
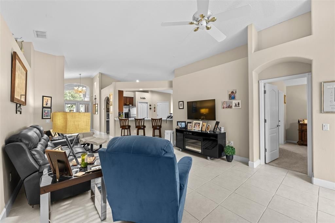
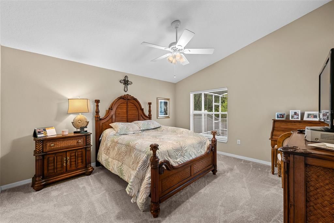
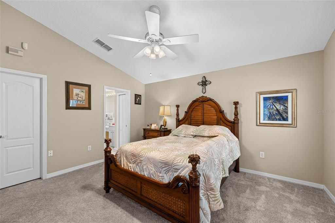
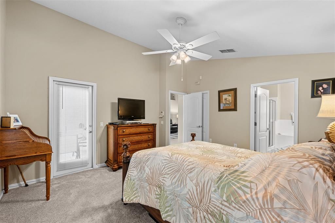
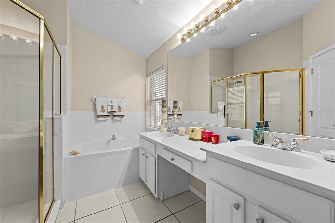
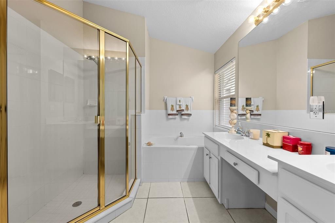
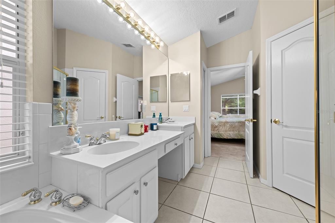
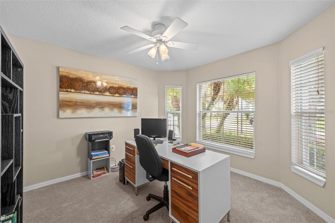
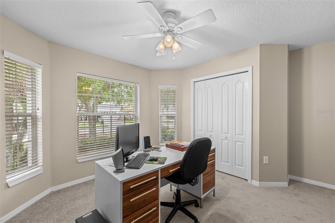
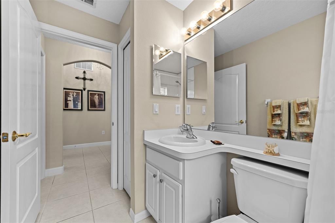
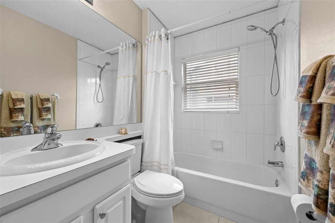
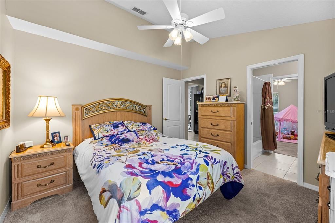
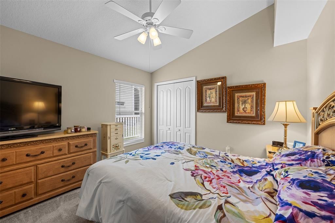
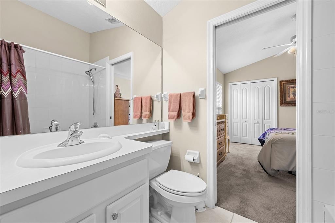
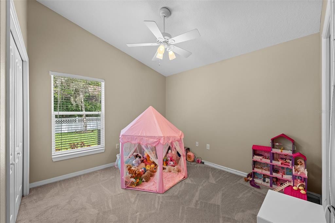
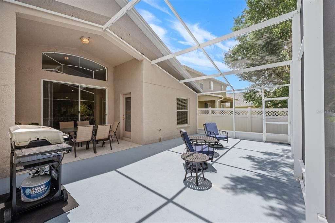
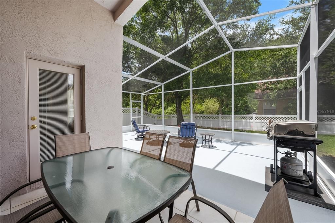
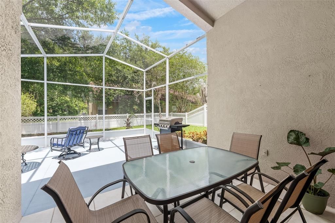
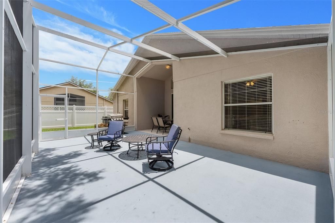
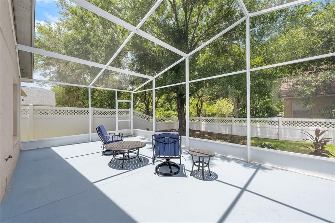
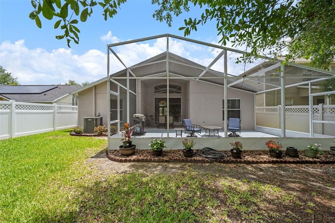
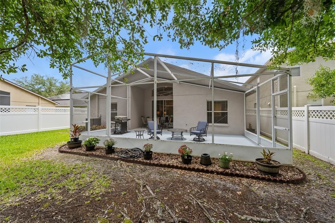
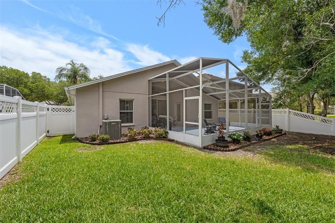
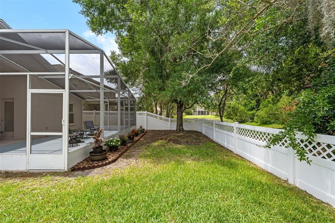
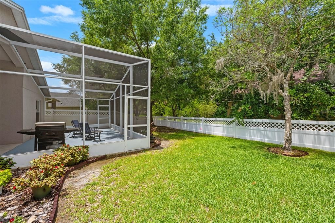
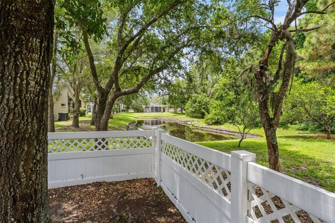
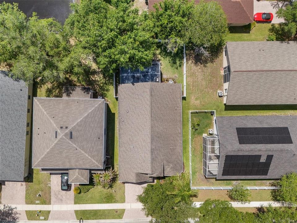
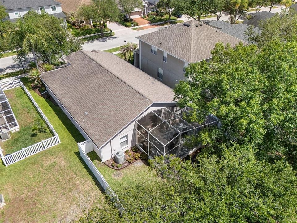
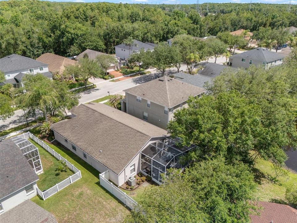
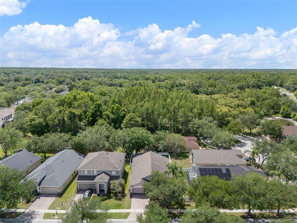
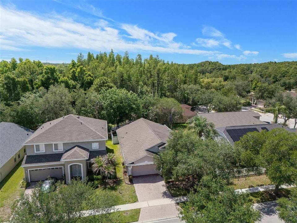
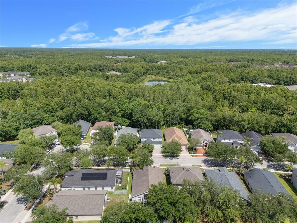
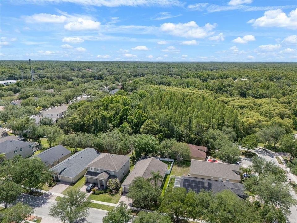
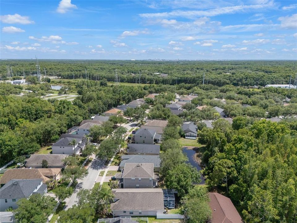
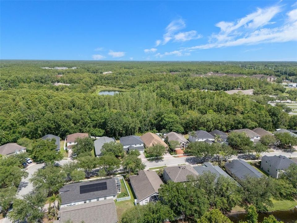
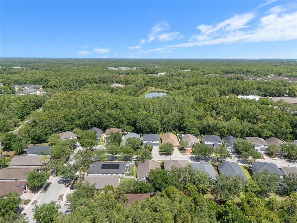
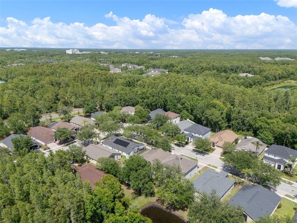
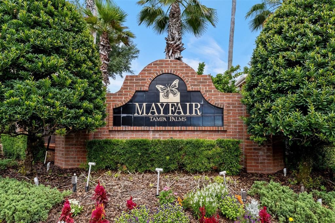
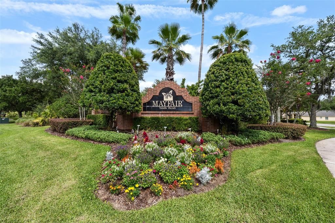
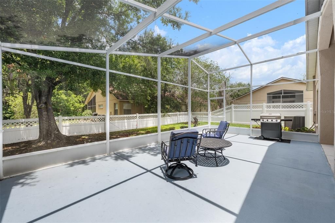
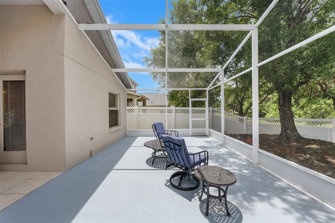
Welcome to the Mayfair section of Tampa Palms, where this well-maintained four-bedroom, three-bath residence offers the convenience of one-story living, a functional split-bedroom floor plan, and a peaceful conservation setting. Thoughtfully designed for both everyday living and entertaining, the home features open living areas, high ceilings, abundant natural light, and seamless flow between the kitchen, dining, and gathering spaces. The spacious primary suite offers dual vanities, a garden tub, separate shower, and walk-in closet, while the desirable three-way split floor plan provides flexibility for guests, a home office, or multigenerational living. An extended screened lanai overlooks a tranquil conservation backdrop, creating a private outdoor retreat for morning coffee, outdoor dining, or evening relaxation. Significant updates include a roof replacement in 2015 and HVAC replacement in 2019, supporting the home's move-in-ready appeal and reducing immediate capital expenditure concerns. Additional improvements and consistent maintenance reflect pride of ownership throughout. Mayfair residents enjoy lawn and landscape maintenance along with access to Tampa Palms amenities, including pools, recreation facilities, fitness opportunities, parks, and convenient proximity to shopping, dining, medical facilities, USF, Moffitt Cancer Center, the VA Hospital, and Interstate 75. Combining thoughtful updates, functional design, and a desirable Tampa Palms location, this residence presents an exceptional opportunity within one of New Tampa's most established communities.

Location

Details

Type:
Residential
Parking:
Driveway / On Street
Year Built:
2001
Lot:
0.13 Acres
Heating:
Central
Price/sqft:
$243
Cooling:
Central Air
HOA:
$415

Valuation

Our model vs. what's actually selling nearby.
Estimate
$369,999
$243K – $445K
Confidence Low
List vs. estimate
$85K above estimate
List $455,000 · +23.0%
Our model says this listing is priced above recent comparable activity. Room to negotiate.
Price per sq ft
$243
-15.2% vs. city median $286
Based on
25 MLS comparables
Median of recent comparable listings. Sold comps use closing price, active listings use list price.

Highlights

Annual tax
$3,973
2025
HOA
$415/qtr
Community Pool, Recreational Facilities
View
Garden, Trees/Woods
Garage
2 car garage
Pets
Allowed
All facts and features
  • Flooring

    • Carpet

    • Tile

    Heating

    • Central

    Cooling

    • Central Air

    Appliances

    • Dishwasher

    • Disposal

    • Electric Water Heater

    • Microwave

    • Range

    • Refrigerator

    Other interior features

    • Ceiling Fan(s)

    • Eating Space In Kitchen

    • High Ceilings

    • Kitchen/Family Room Combo

    • Open Floorplan

    • Primary Bedroom Main Floor

    • Solid Surface Counters

    • Solid Wood Cabinets

    • Thermostat

    • Vaulted Ceiling(s)

    • Walk-In Closet(s)

    • Window Treatments

    Bedrooms and bathrooms

    • Bedrooms: 4

    • Full bathrooms: 3

  • Parking

    • Driveway

    • On Street

    Property

    • Levels: One

    • Exterior Features: Irrigation System / Lighting / Private Mailbox / Rain Gutters / Sliding Doors

    Lot

    • Lot: 0.13 Acres

    Other Property Information

    • Parcel Number: A2727195J600000100028.0

    • Zoning: PD-A

  • Type and style

    • Property Type: Residential

    • Property Sub Type: Single Family Residence

  • Utility

    • BB/HS Internet Available

    • Cable Available

    • Electricity Connected

    • Public

    • Sewer Connected

    • Street Lights

    • Water Connected

  • Other financial information

    • HOA: $415

    • HOA Frequency: Quarterly

    • Annual tax amount: $3,974

  • Source details

    • MLS ID: TB8514867

    Other facts

    • Construction Materials: Block / Other / Stucco

    • Foundation Details: Slab

    • Laundry Features: Laundry Room

    • Lot Features: Cul-De-Sac / In County / Landscaped / Sidewalk

    • Patio And Porch Features: Covered / Front Porch / Rear Porch / Screened

    • Window Features: Blinds

    • Direction Faces: Southeast

    • Architectural Style: Traditional

    • Garage Spaces: 2

    • Attached Garage: Yes

    • Garage: Yes

    • Living Area: 1870

    • Water Source: Public

    • Lot Size Dimensions: 50 x 115

    • Subdivision Name: TAMPA PALMS AREA 04 UNIT 02

Private inquiry
Talk to the advisor on this listing.
Floor plans, HOA docs, off-market comparables, scheduling a private showing — one message, direct to the local specialist.

More like this

New
Active With Contract
$550,000
House
3 bds · 2 ba · 1,704 sqft
CARR DRIVE, LUTZ
18815 CARR DRIVE
Active With Contract
$335,000
House
3 bds · 2 ba · 1,671 sqft
FIDDLERS COVE, LUTZ
2621 FIDDLESTICK CIRCLE
-$5K
Active With Contract
$529,900
House
4 bds · 3 ba · 2,527 sqft
TAMPA PALMS UNIT 3C, TAMPA
16043 PENWOOD DRIVE
-$55K
Active With Contract
$495,000
House
3 bds · 2 ba · 2,280 sqft
SUTTON ESTATES, LUTZ
2524 VICTARRA CIRCLE
-$30K
Active With Contract
$469,900
House
4 bds · 3 ba · 2,439 sqft
WEST MEADOWS PARCELS 12A 12B-1, TAMPA
8212 CYPRESS BREEZE WAY

Market around this address

Live counts in the same area.
View all

The multiple listing information is provided by the Stellar MLS from a copyrighted compilation of listings. The compilation of listings and each individual listing are ©2026-present Stellar MLS. All Rights Reserved. The information provided is for consumers' personal, noncommercial use and may not be used for any purpose other than to identify prospective properties consumers may be interested in purchasing. All properties are subject to prior sale or withdrawal. All information provided is deemed reliable but is not guaranteed accurate, and should be independently verified. Listing courtesy of: ENGEL & VOLKERS SOUTH TAMPA