Sell Your Home
Get a free home valuation
Contact
Tell us about your needs
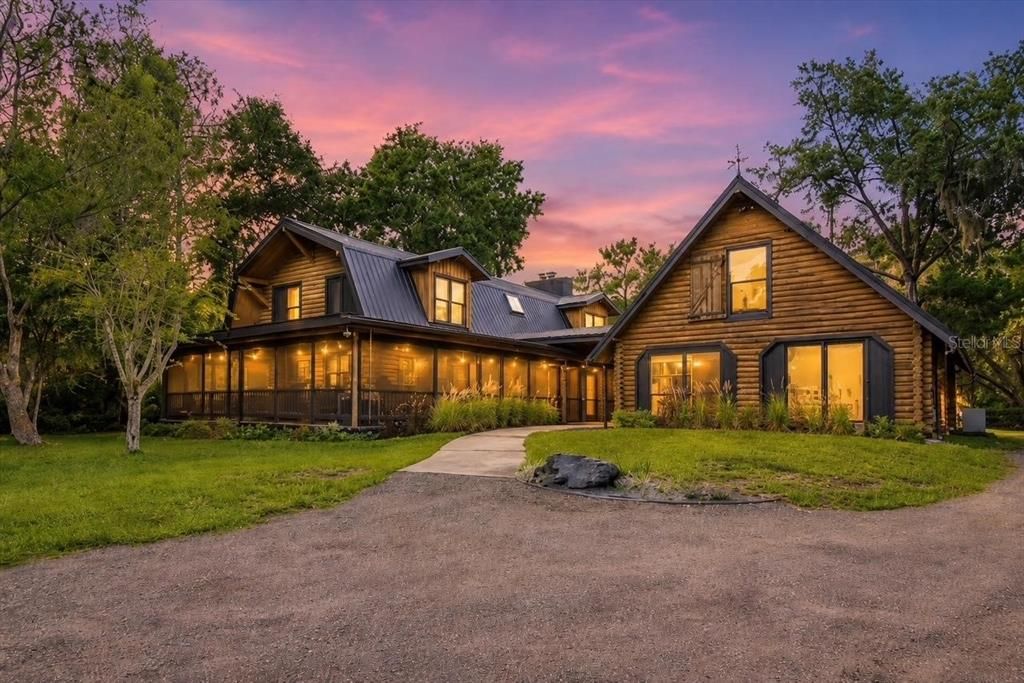
1630 STILLMEADOW ROAD

House For Sale
$874,900

BTC: 13.67031250

ETH: 459.83475592

9 days
6 bds
3 ba
2,962 sqft

Overview

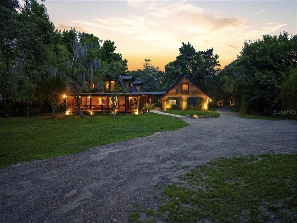
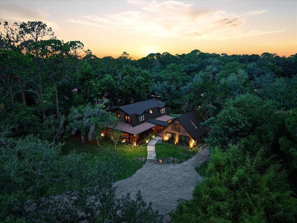
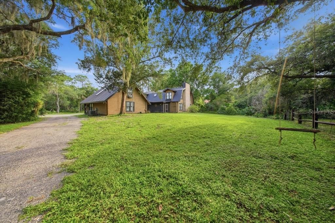
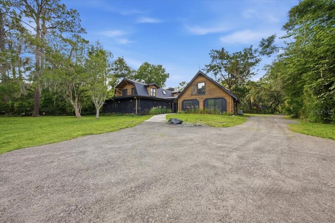
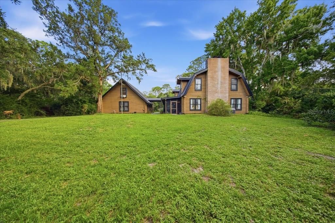
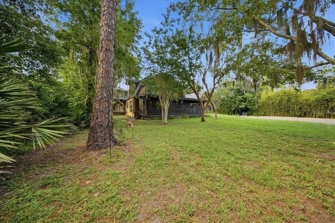
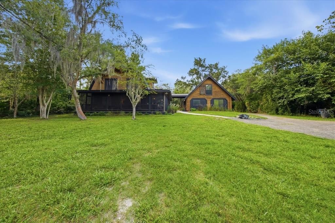
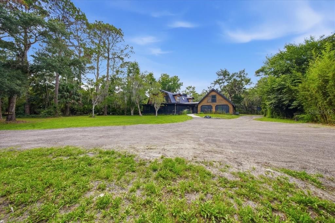
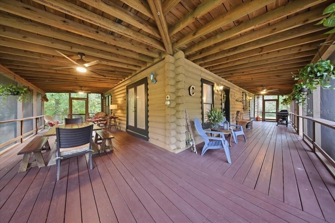
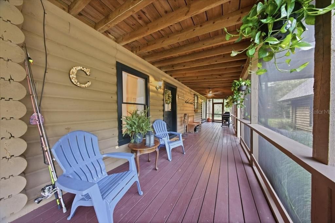
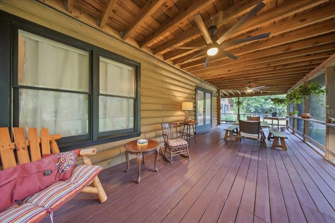
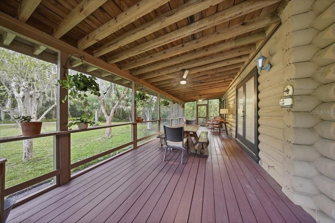
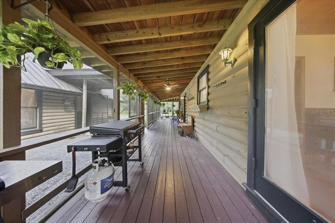
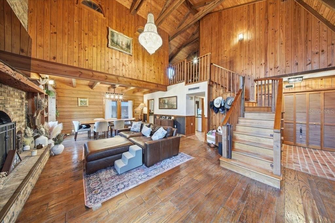
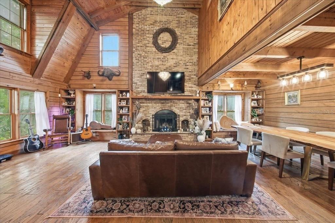
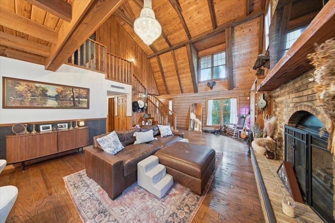
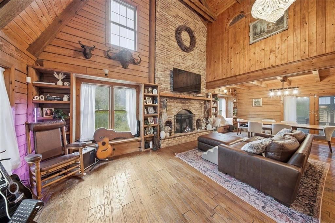
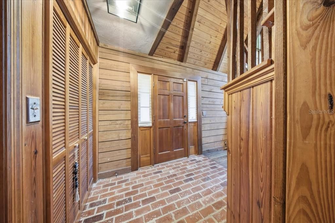
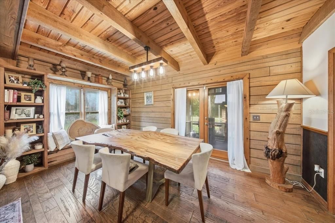
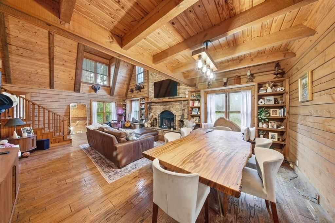
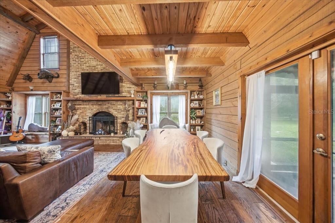
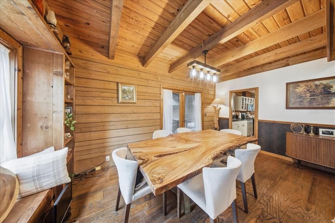
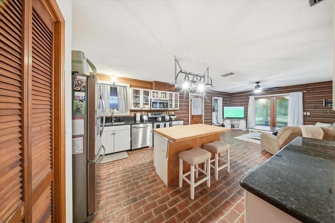
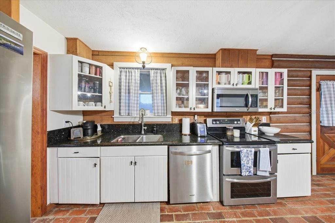
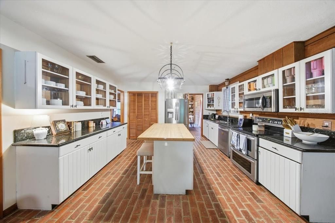
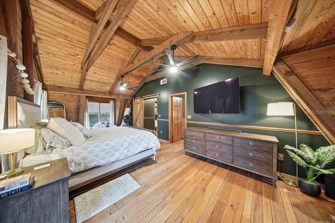
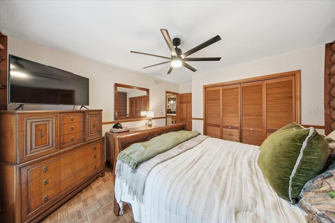
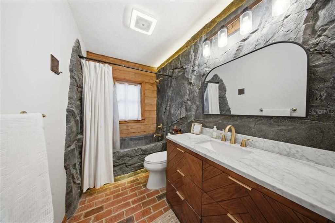
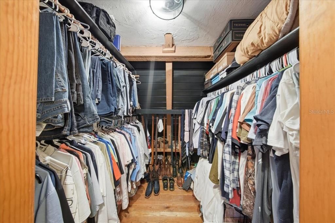
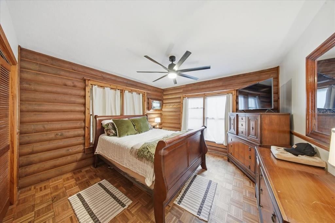
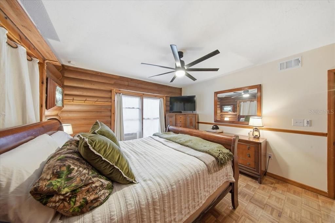
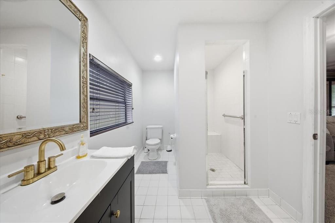
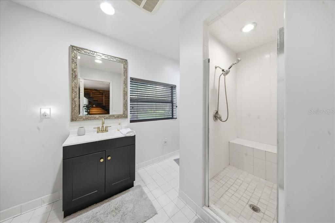
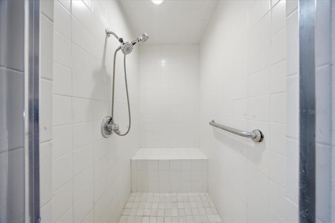
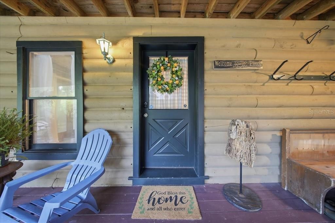
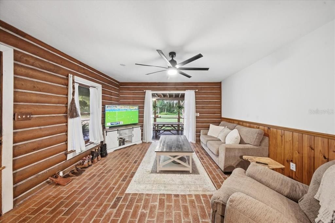
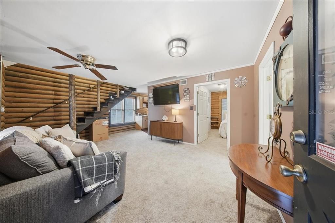
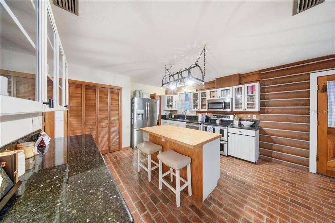
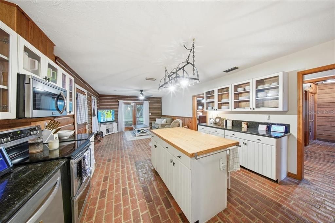
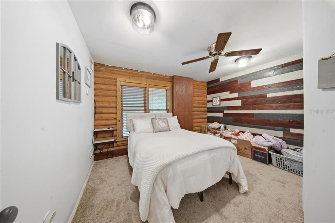
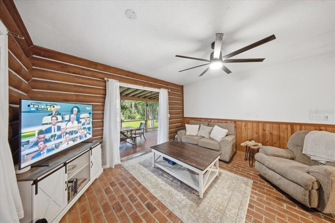
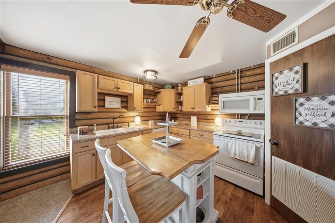
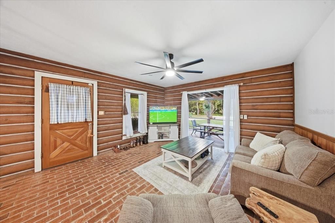
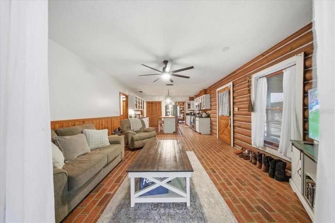
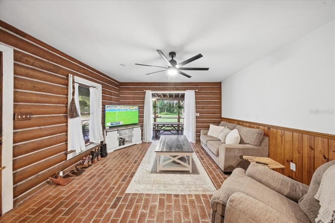
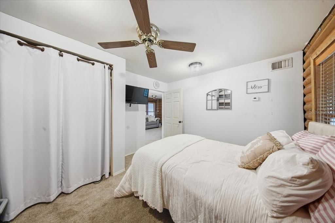
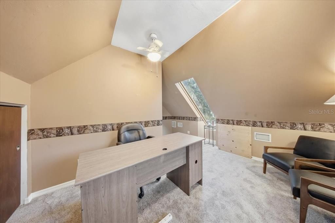
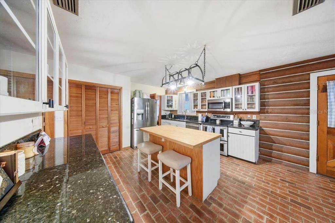
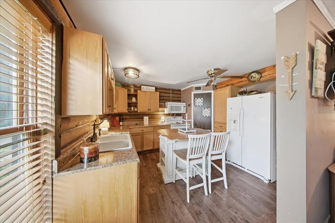
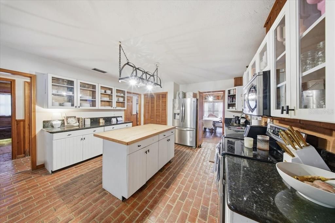
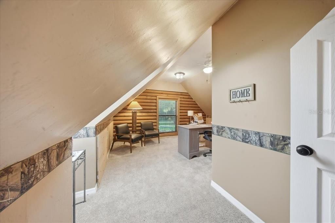
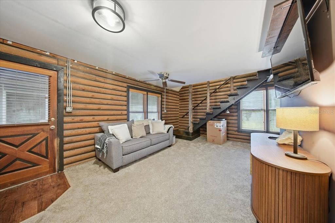
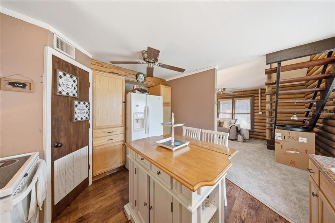
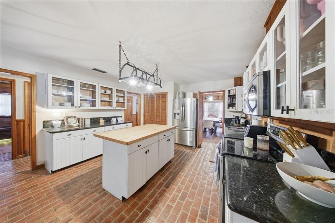
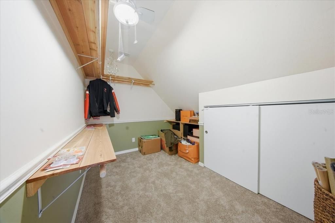
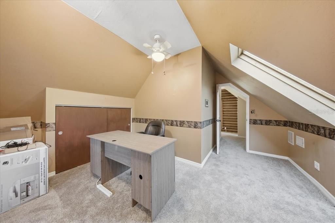
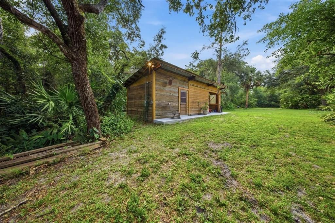
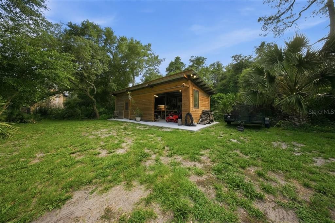
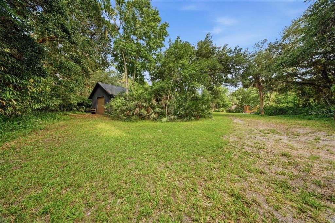
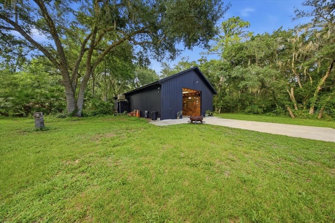
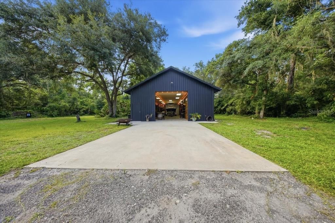
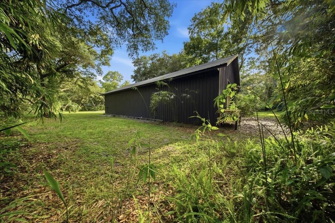
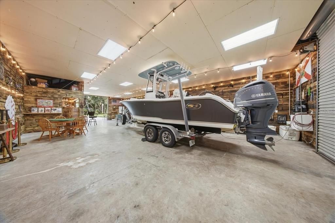
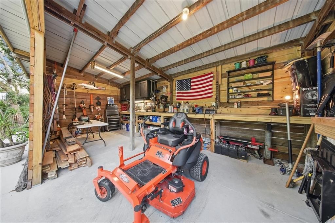
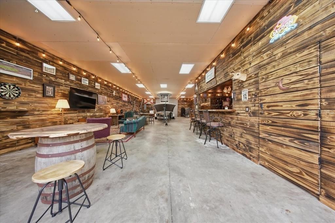
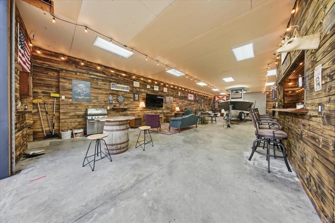
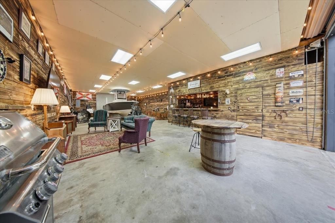
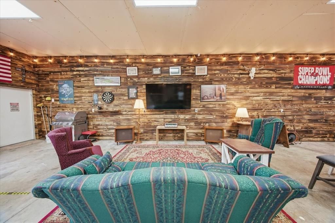
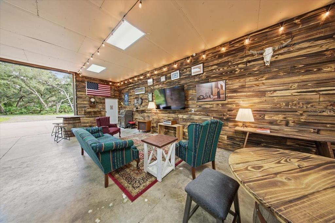
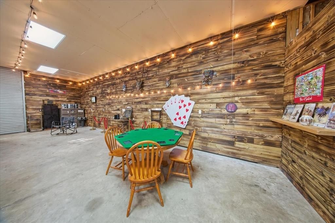
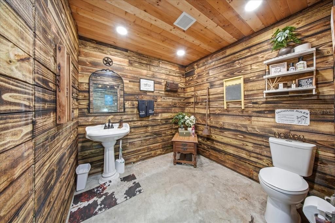
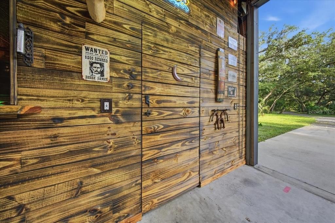
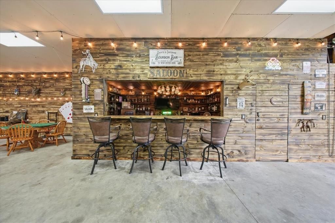
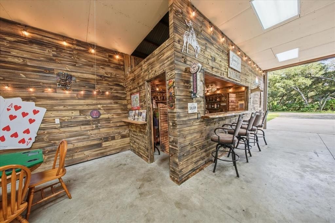
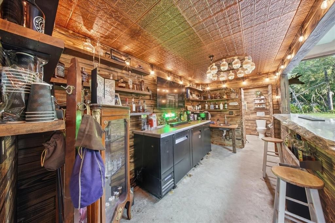
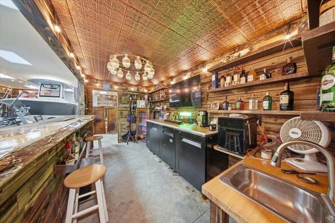
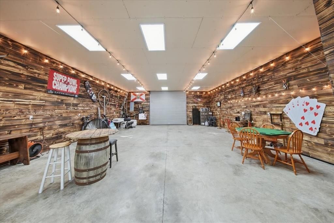
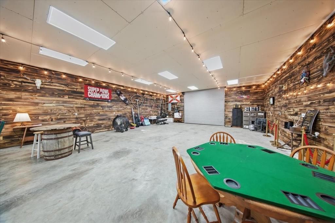
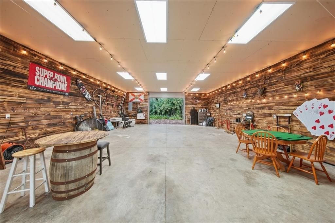
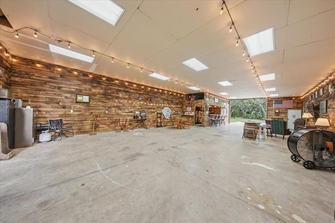
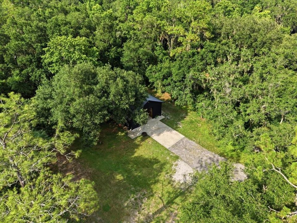
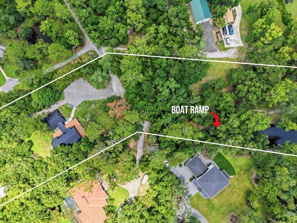
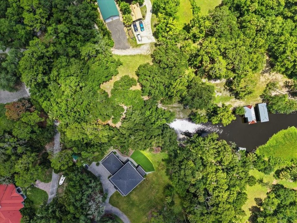
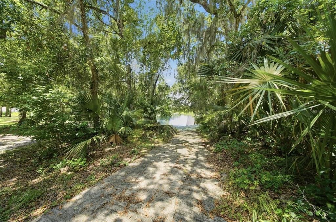
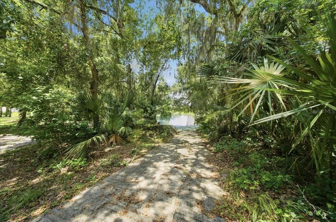
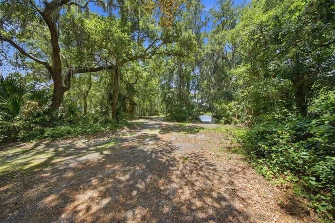
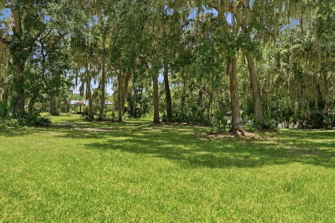
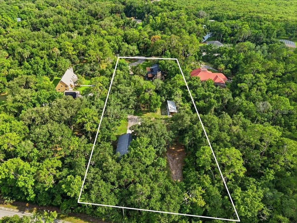
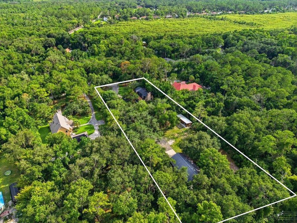
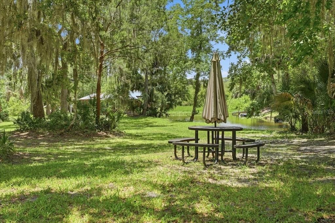
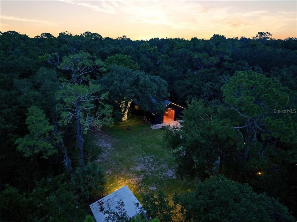
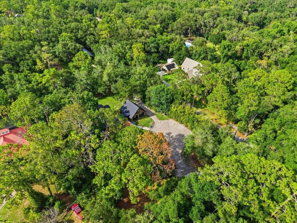
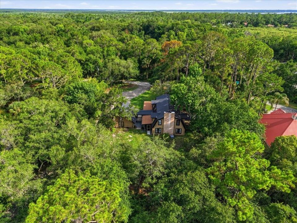
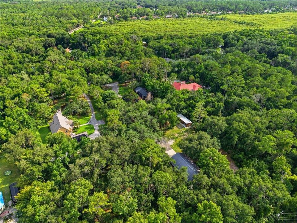
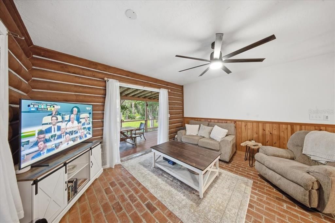
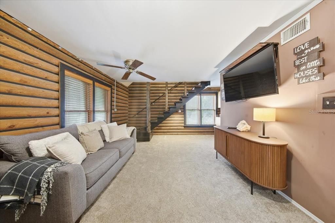
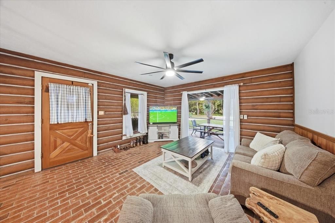
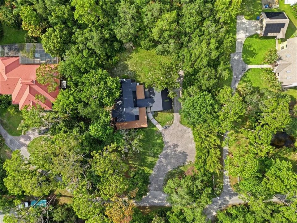
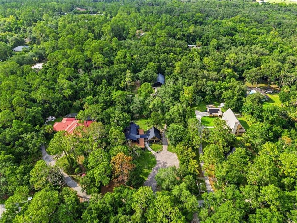
Paradise awaits!! Don't miss the opportunity to own this one of a kind hi and dry 1.86 acre property , tucked away on a private gated dead end street with only 5 other homes and deeded private 5 acre park with boat ramp access to Lake Monroe and St. John's River! Located in the gorgeous community of Stone Island, this property has a main residence and guest residence perfect for extended family and guests! The main house is a 3 bed 2 bath log cabin with 30' ceilings and huge master upstairs! Timeless brick and wood floors throughout. Large open kitchen for family gatherings and entertaining. Recent upgrades by current owner include new plumbing, custom bathroom with beautiful hand carved rock work facade , new vanity, new flat roof on porches, new coating on metal roof, paint interior/exterior, tankless hot water heater and much more! On the rest of the property you will find beautiful century old manicured oak trees and bamboo! There is a 2000 sq ft custom metal building with a custom bar/saloon and bathroom to entertain guests! Building has completely insulated walls and ceilings with custom hand burnt siding which took hundreds of hours to complete! Building can also accommodate multiple vehicles or boats for storage. This is truly a man cave on another level! There is also an adjacent pole barn/work shop with an added bathroom. All of this leads down a private milled pathway to a deeded 5 acre park and boat ramp leading to lake Monroe and St. Johns River! Make an appointment to see this one of a kind property today!
Location

Details

Type:
Residential
Parking:
Boat / Oversized / RV Carport / Under Building / Workshop in Garage
Year Built:
1983
Lot:
1.86 Acres
Heating:
Central
Price/sqft:
$295
Cooling:
Central Air
HOA:
$125

Highlights

Annual tax
$9,046
2025
HOA
$125/yr
Garage
6 car garage
Pets
Not allowed
All facts and features
  • Flooring

    • Brick/Stone

    • Carpet

    • Ceramic Tile

    • Terrazzo

    Heating

    • Central

    Cooling

    • Central Air

    Appliances

    • Cooktop

    • Dishwasher

    • Disposal

    • Electric Water Heater

    • Ice Maker

    • Microwave

    • Refrigerator

    Other interior features

    • Cathedral Ceiling(s)

    • Ceiling Fan(s)

    • Eating Space In Kitchen

    • High Ceilings

    • Kitchen/Family Room Combo

    • Open Floorplan

    • PrimaryBedroom Upstairs

    • Solid Surface Counters

    • Solid Wood Cabinets

    • Split Bedroom

    • Vaulted Ceiling(s)

    • Walk-In Closet(s)

    Bedrooms and bathrooms

    • Bedrooms: 6

    • Full bathrooms: 3

  • Parking

    • Boat

    • Oversized

    • RV Carport

    • Under Building

    • Workshop in Garage

    Property

    • Levels: Two

    • Exterior Features: Lighting / Private Yard / Rain Gutters / Storage

    Lot

    • Lot: 1.86 Acres

    Other Property Information

    • Parcel Number: 910901000134

    • Zoning: 01A3

  • Type and style

    • Property Type: Residential

    • Property Sub Type: Single Family Residence

  • Utility

    • BB/HS Internet Available

    • Cable Available

    • Cable Connected

    • Electricity Available

    • Electricity Connected

    • Water Available

  • Other financial information

    • HOA: $125

    • HOA Frequency: Annually

    • Annual tax amount: $9,046

  • Source details

    • MLS ID: O6420588

    Other facts

    • Construction Materials: Log

    • Foundation Details: Block

    • Fireplace Features: Stone / Wood Burning

    • Laundry Features: Inside

    • Patio And Porch Features: Deck / Front Porch / Patio / Rear Porch / Screened

    • Window Features: Blinds / Window Treatments
    • Direction Faces: South

    • Architectural Style: Cabin

    • Fireplace: Yes

    • Garage Spaces: 6

    • Garage: Yes

    • Living Area: 2962

    • Water Source: Public

    • Subdivision Name: ASSESSORS SUB/GARFIELD

Private inquiry
Talk to the advisor on this listing.
Floor plans, HOA docs, off-market comparables, scheduling a private showing — one message, direct to the local specialist.

More like this

New
For Sale
$749,000
House
4 bds · 4 ba · 2,500 sqft
DELTONA LAKES UNIT 11, DELTONA
509 KINGWAY DRIVE
+$174K
For Sale
$1,099,000
House
4 bds · 4 ba · 3,250 sqft
LAND/LK UN 2, DELTONA
351 MITNIK DRIVE
-$50K
For Sale
$649,000
Lots/Land
73.00 acres
DELTONA

Market around this address

Live counts in the same area.
View all

The multiple listing information is provided by the Stellar MLS from a copyrighted compilation of listings. The compilation of listings and each individual listing are ©2026-present Stellar MLS. All Rights Reserved. The information provided is for consumers' personal, noncommercial use and may not be used for any purpose other than to identify prospective properties consumers may be interested in purchasing. All properties are subject to prior sale or withdrawal. All information provided is deemed reliable but is not guaranteed accurate, and should be independently verified. Listing courtesy of: OPTIMA REAL ESTATE