BTC: 10.77586207
ETH: 366.66666667
Flooring
• Ceramic Tile
Heating
• Central
• Electric
Cooling
• Central Air
• Humidity Control
• Mini-Split Unit(s)
Appliances
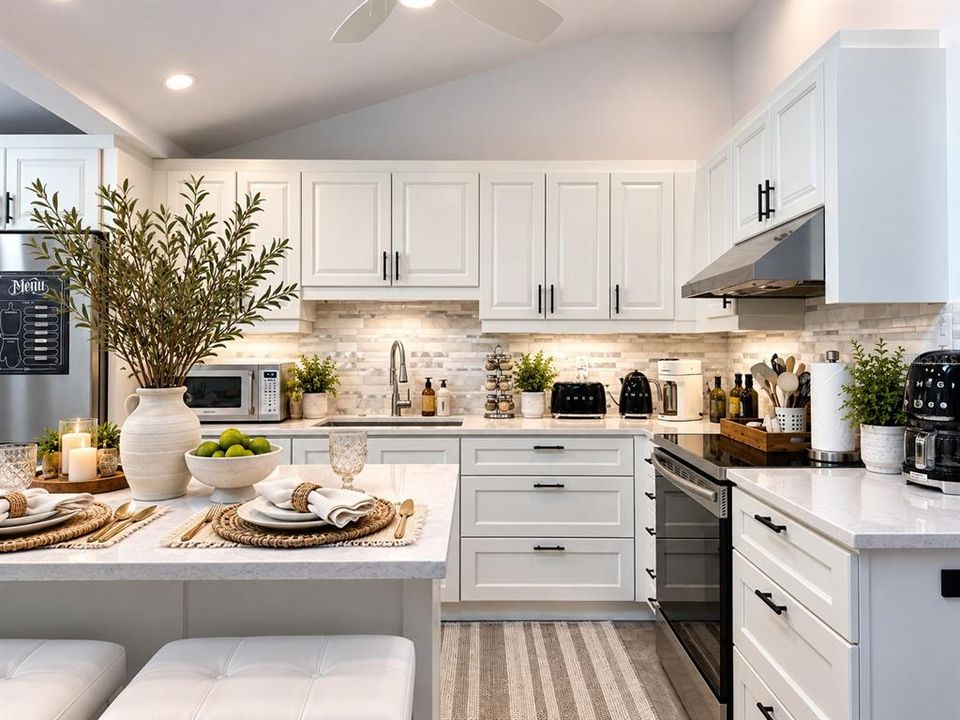
• Convection Oven
• Cooktop
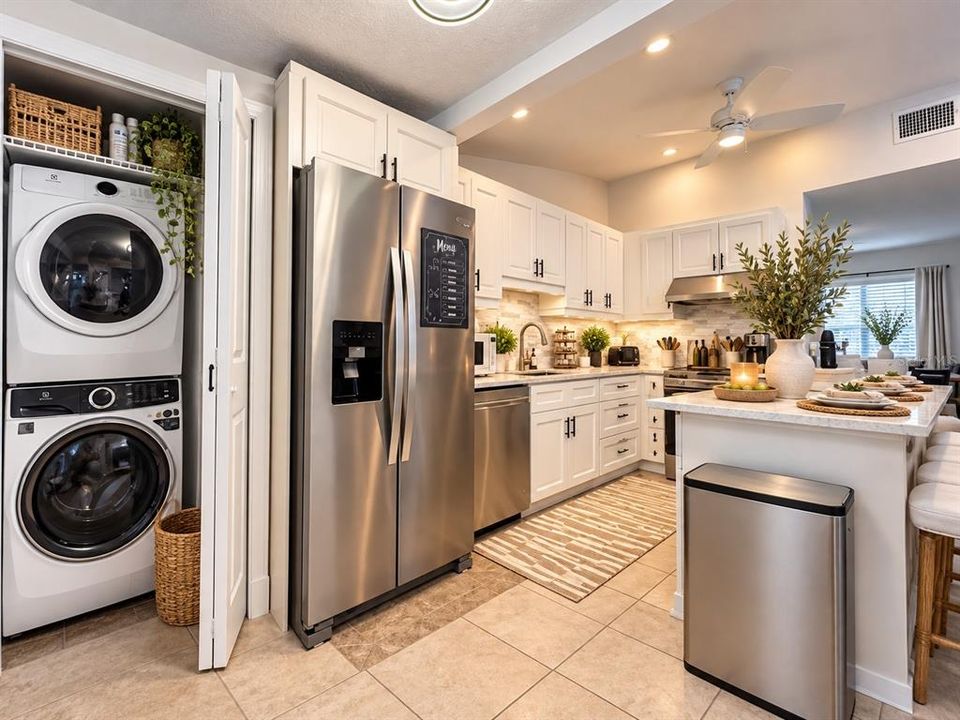
• Dishwasher
• Disposal
• Dryer
• Electric Water Heater
• Exhaust Fan
• Freezer
• Ice Maker
• Range
• Range Hood
• Refrigerator
• Tankless Water Heater
• Washer
• Water Filtration System
• Water Purifier
Other interior features
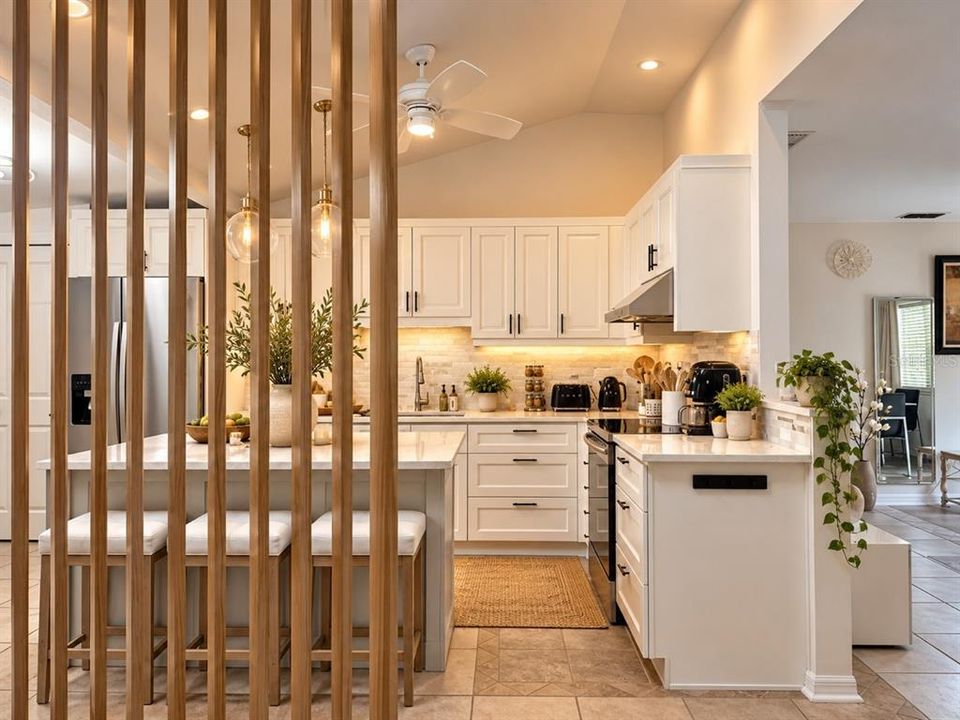
• Cathedral Ceiling(s)
• Ceiling Fan(s)
• Crown Molding
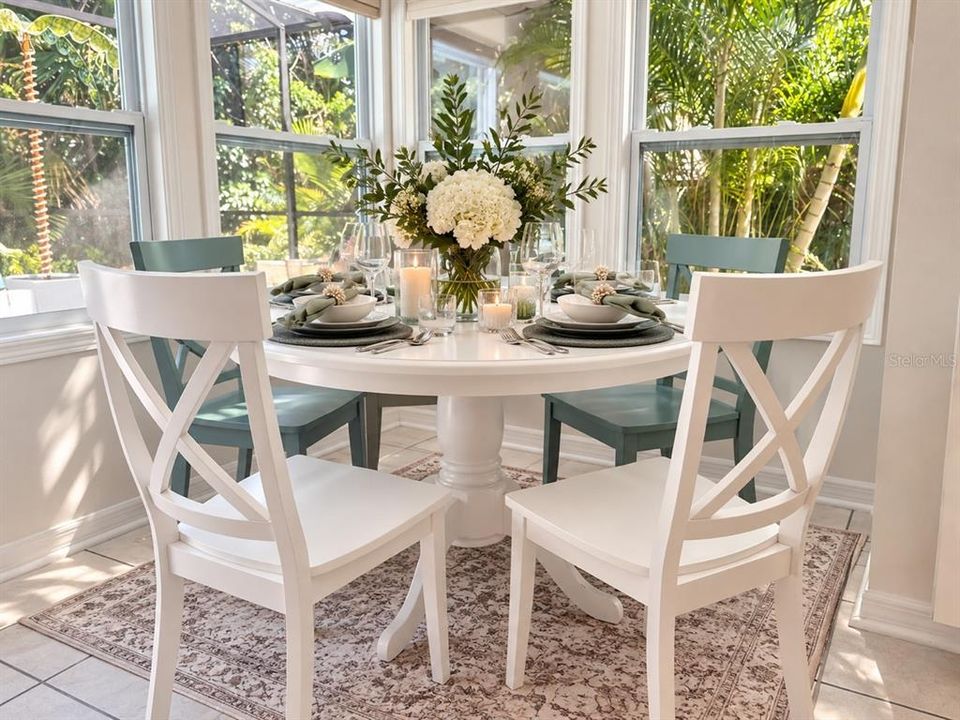
• Eating Space In Kitchen
• High Ceilings
• Kitchen/Family Room Combo
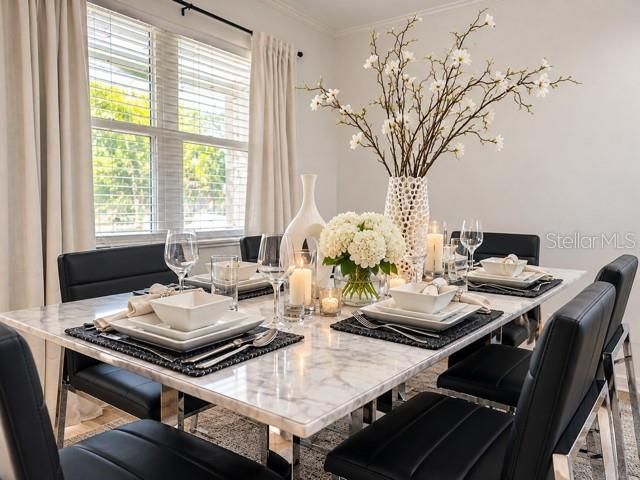
• L Dining
• Open Floorplan
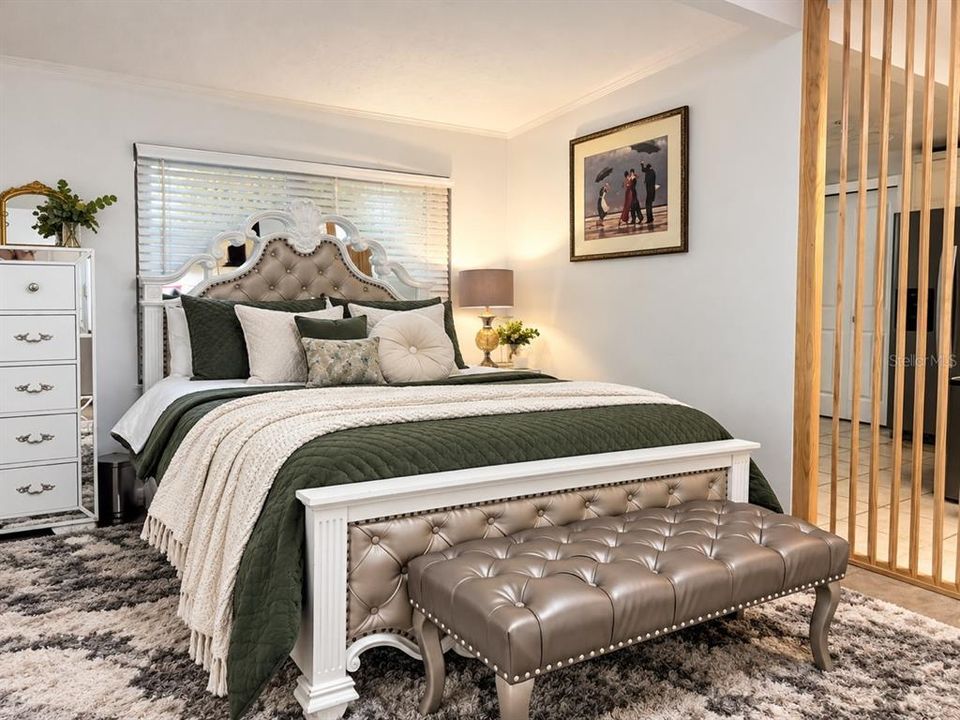
• Primary Bedroom Main Floor
• Skylight(s)
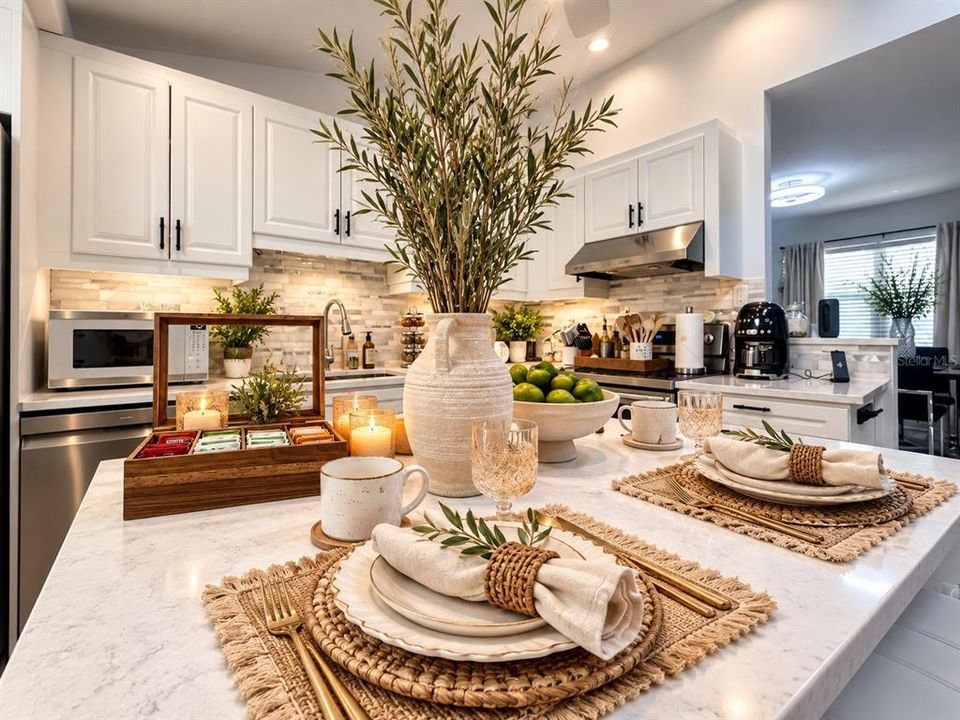
• Solid Surface Counters
• Solid Wood Cabinets
• Thermostat
• Vaulted Ceiling(s)
• Walk-In Closet(s)
• Window Treatments
Bedrooms and bathrooms
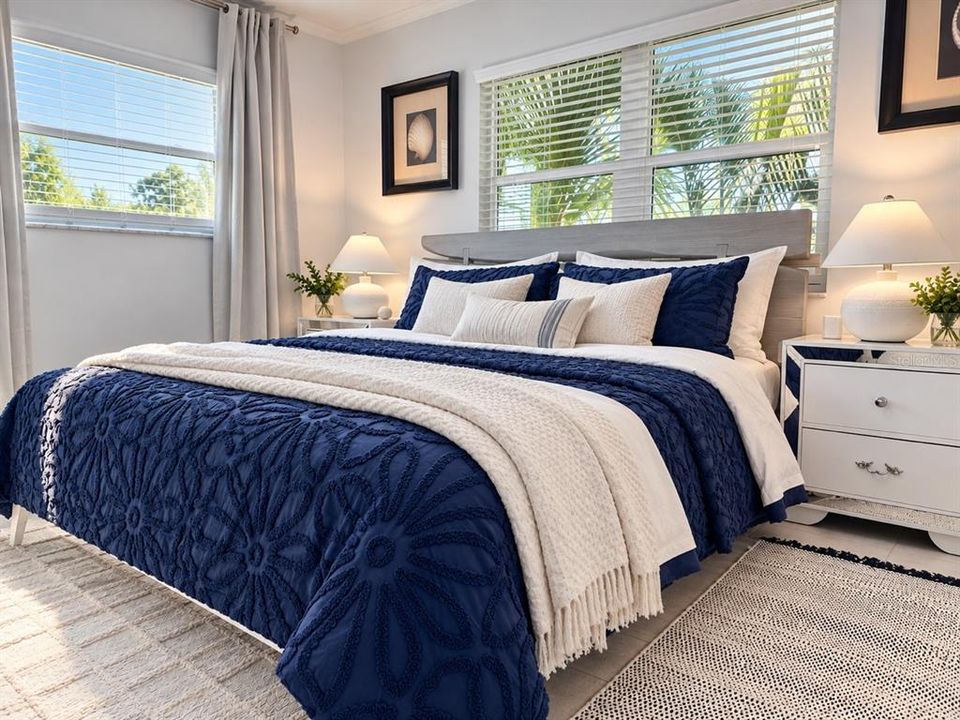
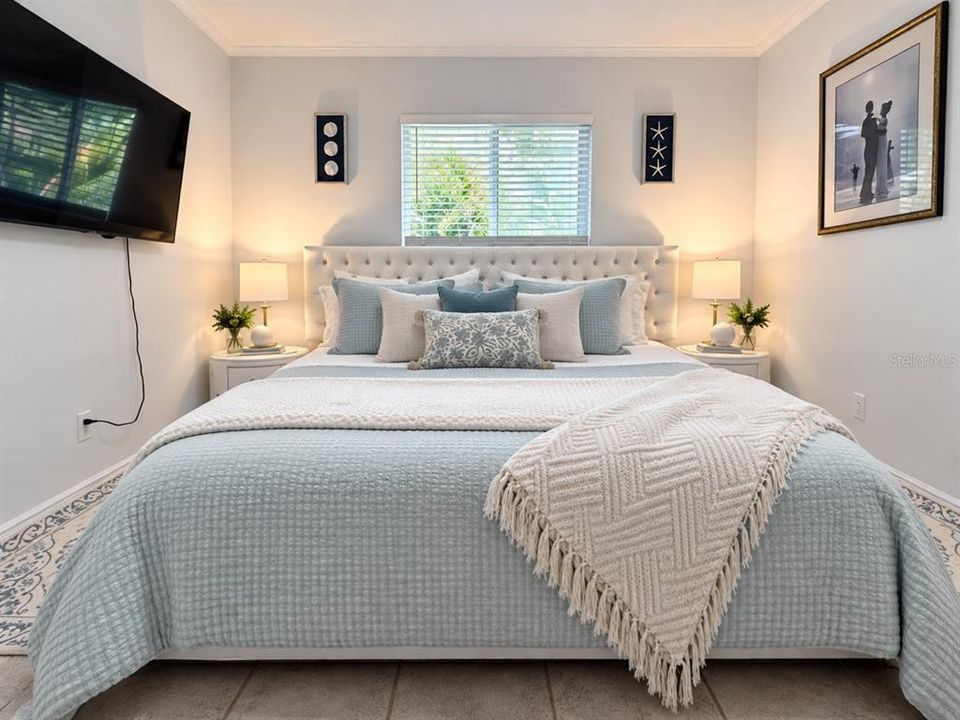
• Bedrooms: 2
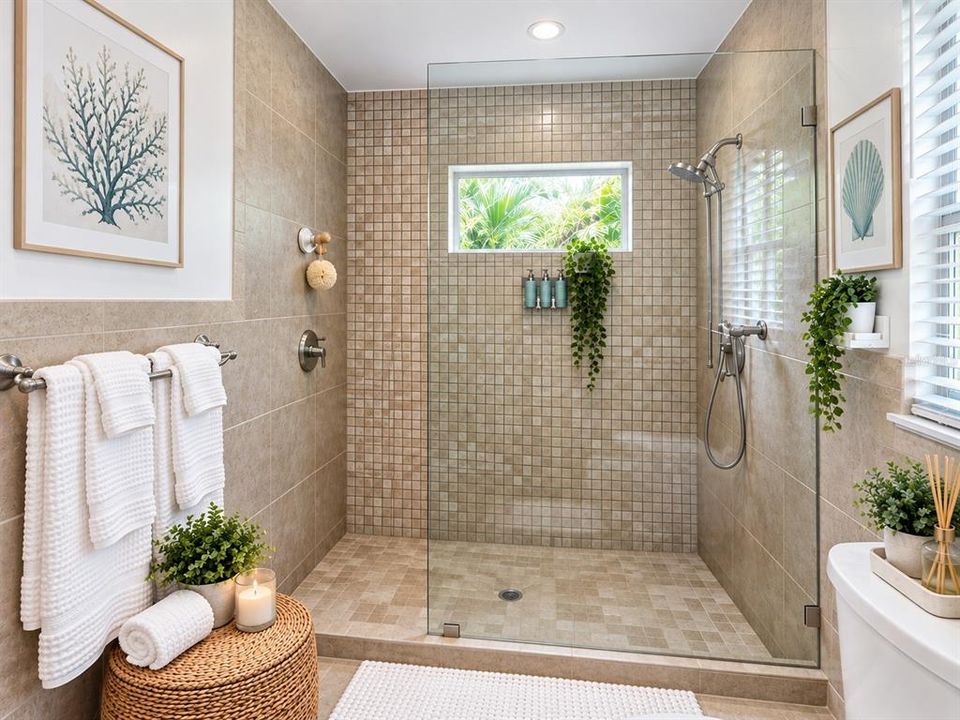
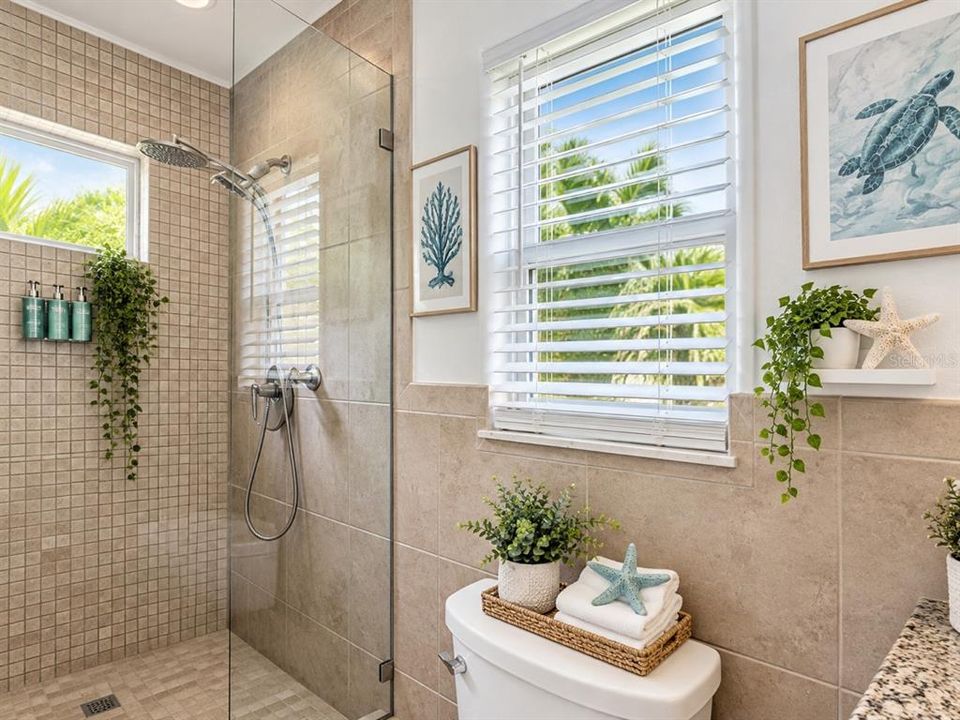
• Full bathrooms: 2
Property
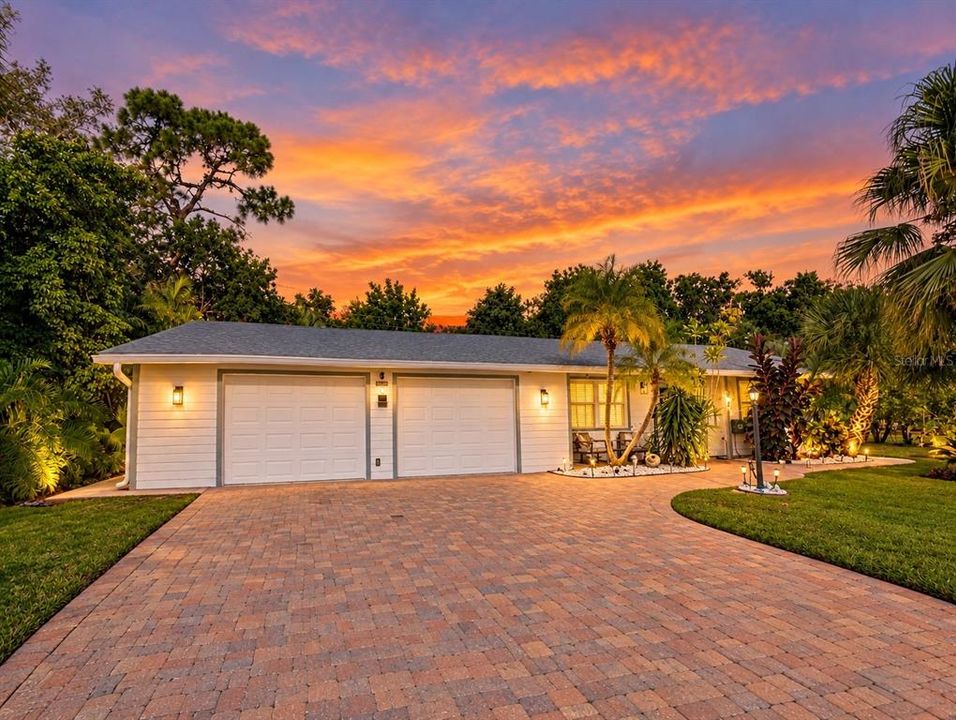
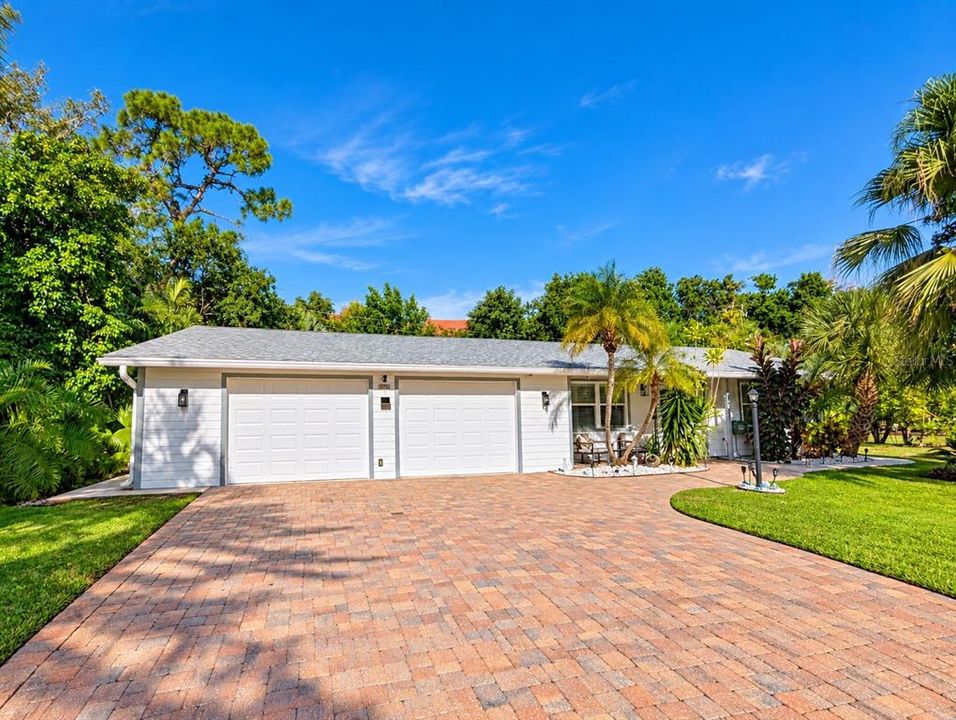
• Levels: One
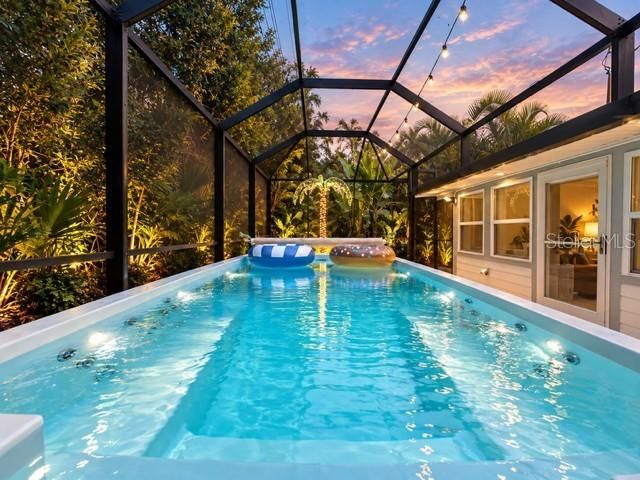
• Exterior Features: French Doors / Garden / Rain Gutters
Lot
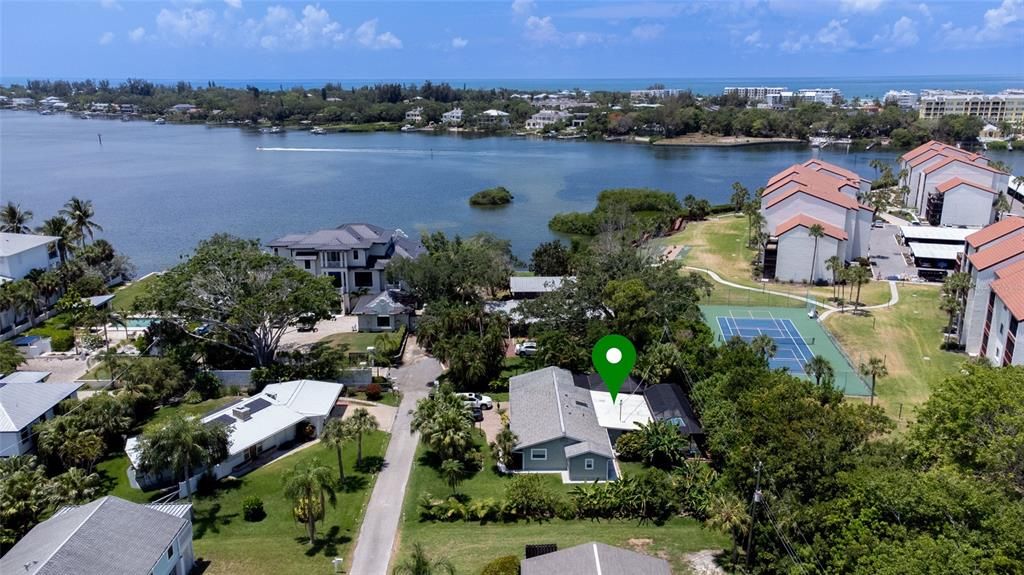
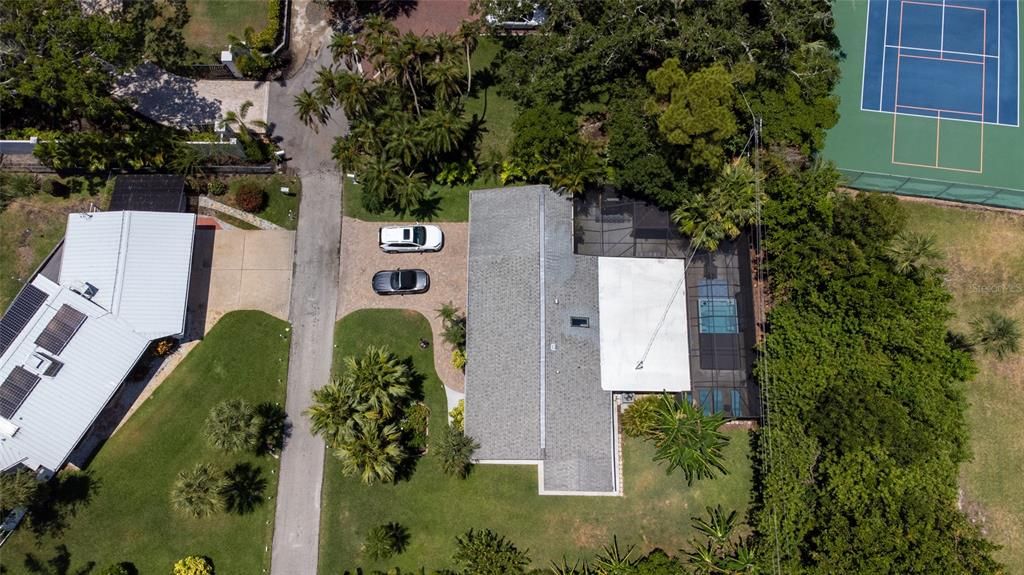
• Lot: 0.23 Acres
Other Property Information
• Parcel Number: 0109040020
• Zoning: RSF2
Type and style
• Property Type: Residential
• Property Sub Type: Single Family Residence
Utility
• BB/HS Internet Available
• Cable Connected
• Electricity Connected
• Water Connected
Other financial information
• Annual tax amount: $5,781
Source details
• MLS ID: A4711239
Other facts
• Construction Materials: Cement Siding / Wood Frame
• Foundation Details: Slab
• Laundry Features: In Kitchen
• Window Features: ENERGY STAR Qualified Windows / Shades / Storm Window(s) / Window Treatments
• Direction Faces: South
• Attached Garage: Yes
• Garage: Yes
• Living Area: 1450
• Water Source: Public
• Subdivision Name: STICKNEY POINT SUBDIVISION
The multiple listing information is provided by the Stellar MLS from a copyrighted compilation of listings. The compilation of listings and each individual listing are ©2026-present Stellar MLS. All Rights Reserved. The information provided is for consumers' personal, noncommercial use and may not be used for any purpose other than to identify prospective properties consumers may be interested in purchasing. All properties are subject to prior sale or withdrawal. All information provided is deemed reliable but is not guaranteed accurate, and should be independently verified. Listing courtesy of: RE/MAX ALLIANCE GROUP