
Sell Your Home
Get a free home valuation
Contact
Tell us about your needs
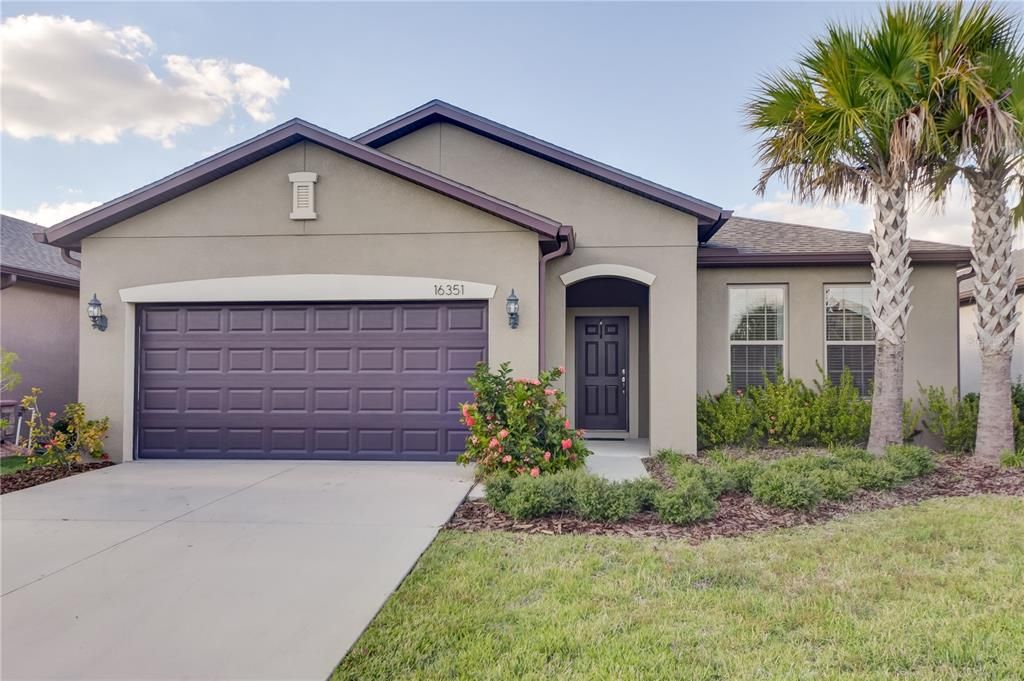
16351 TREASURE POINT DRIVE

House Recently Sold
$332,500

BTC: 3.99927833

ETH: 125.47169811

Sold on: 2021-12-10
3 days
3 bds
2 ba
1,985 sqft

Overview

Forget about voyaging to the end of the Earth to find your home. You found it in this “Canopy” floor plan built by Pulte Homes. Home is located in gated Community of Sereno. Home features 3 bedrooms, plus office/den, 2 baths and 2-car garage. You will love that you can greet your family and friends on the spacious covered porch. As you step into the foyer your eyes will see neutral floor tiles that extend into the kitchen, Dinette, Greatroom, all walkways and baths. The Den/4th bedroom is in the front of the home and has beautiful double 8’ plank doors. The double window in this room brings in plenty of natural light. The laminate wood flooring is an added plus. The kitchen is the heart of the home and opens to the dinette & Great room. The granite island is a culinary delight. The attractive cream raised panel cabinets and granite counters with beautiful backsplash will catch your attention. Whirlpool stainless appliances and the All-In-One dual mount stainless sink will delight the cook. Lots of room in the Dinette area for your table & chairs. Great room has Trey Ceiling and sliders that look out onto the screened lanai. Owner’s Retreat is large enough to accommodate your dresser, king size bed, etc. The double windows and the spacious walk-in closet along with the earth tone shag carpet will surely impress the pickiest buyers. Owner’s bath has granite double sink vanity and a neutral tiled shower with frameless glass doors and linen closet. The Split bedroom plan in the home allows for the secondary bath to be shared with bedrooms 2 & 3. Bedroom 2 & 3 have earth tone shag carpet with bedroom 2 having another walk-in closet. Sit on your screened Lanai with brick pavers and enjoy the sunsets. The community has a private community pool with an open-air cabana, kitchen, playground, tennis & pickle ball court and dog park. Great location and close to shopping, restaurants and I75. You won’t want to miss this home on your tour of homes.

Location

Details

Type:
Residential
Parking:
Driveway / Garage Door Opener
Year Built:
2017
Lot:
0.13 Acres
Heating:
Electric
Price/sqft:
$161
Cooling:
Central Air
HOA:
$612

Valuation

Our model vs. what's actually selling nearby.
Estimate
$256,775
$220K – $341K
Confidence Low
List vs. estimate
$62K above estimate
List $319,000 · +24.2%
Our model says this listing is priced above recent comparable activity. Room to negotiate.
Price per sq ft
$160
Based on
16 MLS comparables
Median of recent comparable listings. Sold comps use closing price, active listings use list price.

Highlights

Annual tax
$3,838
2020
HOA
$612/yr
Internet
Garage
2 car garage
Pets
Allowed
All facts and features
  • Flooring

    • Carpet

    • Ceramic Tile

    • Laminate

    Heating

    • Electric

    Cooling

    • Central Air

    Appliances

    • Dishwasher

    • Dryer

    • Electric Water Heater

    • Range

    • Refrigerator

    • Washer

    • Water Softener

    Other interior features

    • Ceiling Fan(s)

    • Eating Space In Kitchen

    • High Ceilings

    • Kitchen/Family Room Combo

    • Primary Bedroom Main Floor

    • Open Floorplan

    • Solid Wood Cabinets

    • Split Bedroom

    • Stone Counters

    • Walk-In Closet(s)

    Bedrooms and bathrooms

    • Bedrooms: 3

    • Full bathrooms: 2

  • Parking

    • Driveway

    • Garage Door Opener

    Property

    • Levels: One

    • Exterior Features: Hurricane Shutters / Irrigation System / Rain Gutters / Sidewalk / Sliding Doors

    Lot

    • Lot: 0.13 Acres

    Other Property Information

    • Parcel Number: U053220A0C00000600010.0

    • Zoning: PD

  • Type and style

    • Property Type: Residential

    • Property Sub Type: Single Family Residence

  • Utility

    • BB/HS Internet Available

    • Cable Connected

    • Electricity Connected

    • Fire Hydrant

    • Public

    • Sewer Connected

    • Sprinkler Meter

  • Other financial information

    • HOA: $612

    • HOA Frequency: Annually

    • Annual tax amount: $3,838

  • Source details

    • MLS ID: T3339464

    Other facts

    • Construction Materials: Brick / Stucco

    • Foundation Details: Slab

    • Laundry Features: Inside / Laundry Room

    • Patio And Porch Features: Covered / Patio / Screened

    • Direction Faces: South

    • Architectural Style: Ranch

    • Garage Spaces: 2

    • Attached Garage: Yes

    • Garage: Yes

    • Living Area: 1985

    • Water Source: Public

    • Lot Size Dimensions: 50 x 112.5

    • Subdivision Name: DG FARMS PH 3A

Private inquiry
Talk to the advisor on this listing.
Floor plans, HOA docs, off-market comparables, scheduling a private showing — one message, direct to the local specialist.

More like this

Recently Sold
$248,000
House
3 bds · 2 ba · 1,844 sqft
SOUTHSHORE BAY, WIMAUMA
5120 FLOWING OAR ROAD
Recently Sold
$369,990
5 bds · 3 ba · 2,605 sqft
CREEK PRESERVE PHASES 1 6 7 AND 8, WIMAUMA
16779 PARKER RIVER STREET
Recently Sold
$304,990
House
5 bds · 3 ba · 2,447 sqft
CREEK PRESERVE, WIMAUMA
16835 DELIA STREET
Recently Sold
$320,000
House
4 bds · 2 ba · 1,914 sqft
CYPRESS CREEK, SUN CITY CENTER
4540 ETERNAL PRINCE DRIVE
New
Recently Sold
$350,000
House
3 bds · 2 ba · 1,595 sqft
BELMONT NORTH PH 2A, RUSKIN
10083 SAGE CREEK DR
New
Recently Sold
$370,000
House
4 bds · 3 ba · 2,625 sqft
SUNSHINE VILLAGE PH 1A-1/1, WIMAUMA
4937 REFLECTING POND CIRCLE
New
Recently Sold
$260,000
House
3 bds · 2 ba · 1,962 sqft
DEL WEBBS SUN CITY FLORIDA UN, SUN CITY CENTER
1801 ALLEGHENY DRIVE
New
Recently Sold
$381,640
House
4 bds · 3 ba · 2,576 sqft
CREEK PRESERVE, WIMAUMA
5465 LESLIE CANYON DRIVE

Market around this address

Live counts in the same area.
View all

The multiple listing information is provided by the Stellar MLS from a copyrighted compilation of listings. The compilation of listings and each individual listing are ©2026-present Stellar MLS. All Rights Reserved. The information provided is for consumers' personal, noncommercial use and may not be used for any purpose other than to identify prospective properties consumers may be interested in purchasing. All properties are subject to prior sale or withdrawal. All information provided is deemed reliable but is not guaranteed accurate, and should be independently verified. Listing courtesy of: COLDWELL BANKER REALTY