Sell Your Home
Get a free home valuation
Contact
Tell us about your needs

1640 CANE BAMBOO DRIVE

House For Sale
$521,466

BTC: 6.55932075

ETH: 214.41858553

2 days
4 bds
2 ba
1,903 sqft

Overview

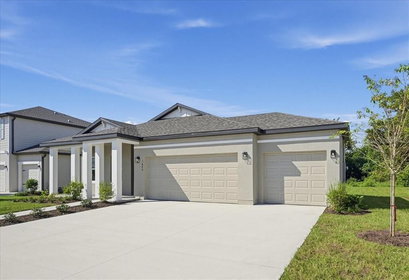
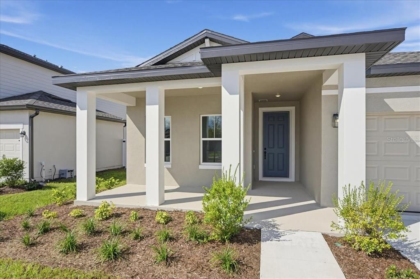
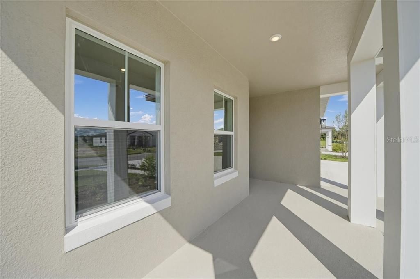
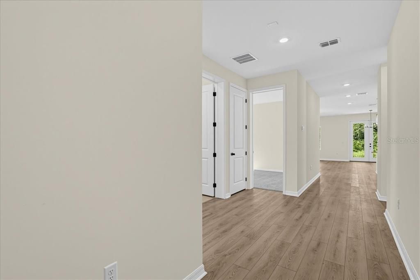
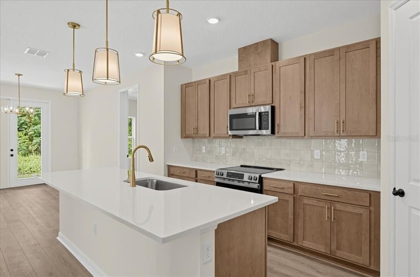
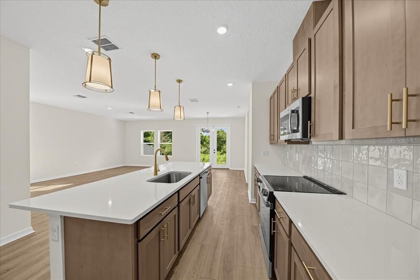
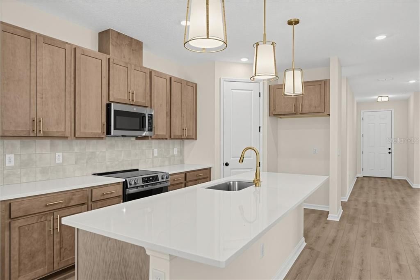
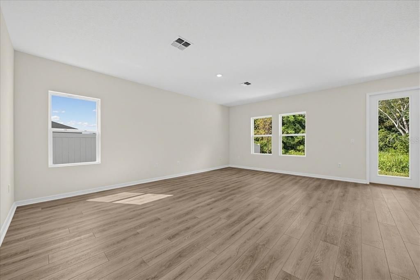
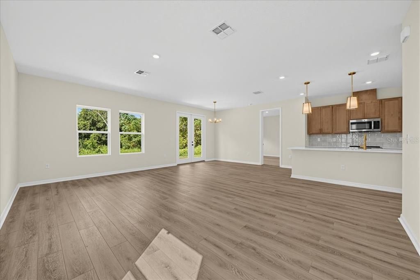
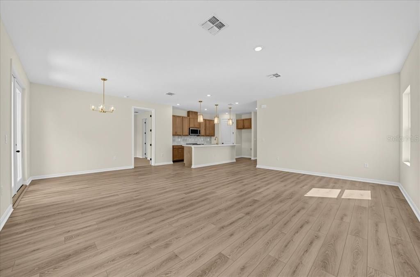
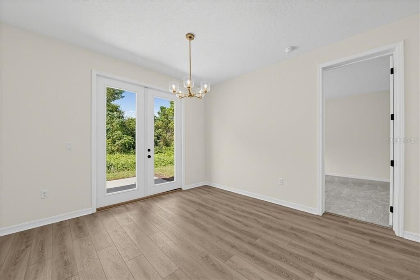
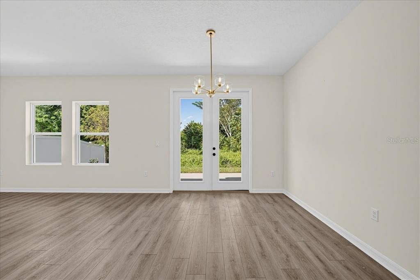
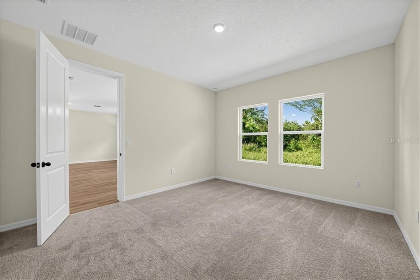
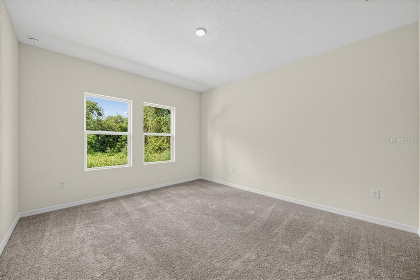
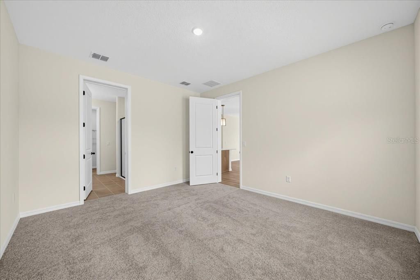
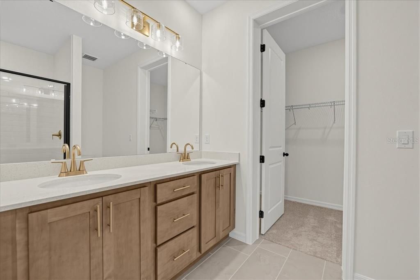
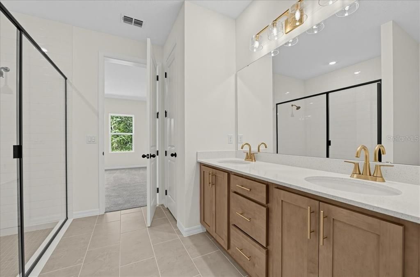
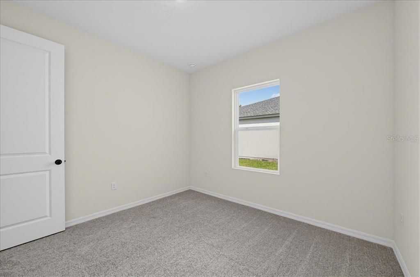
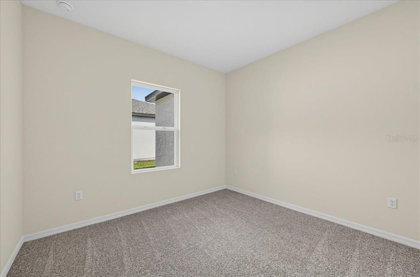
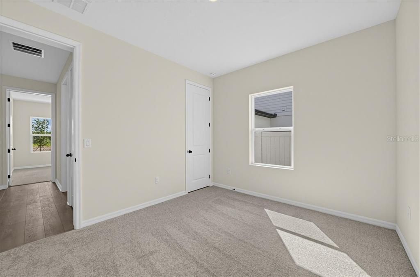
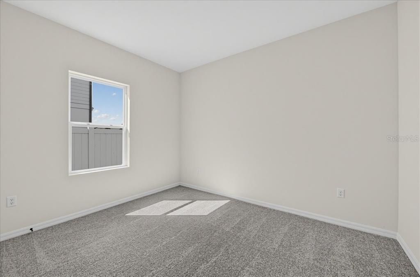
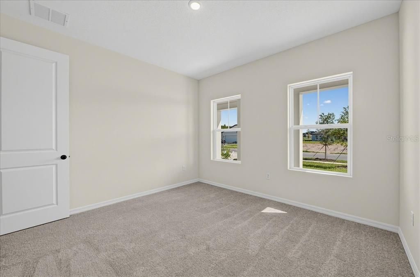
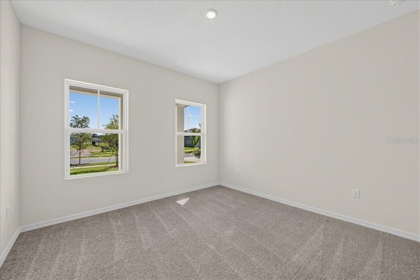
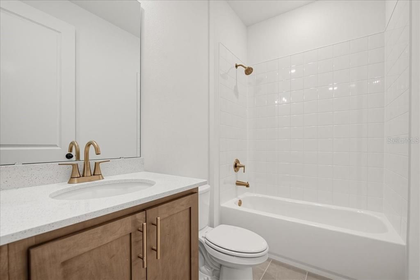
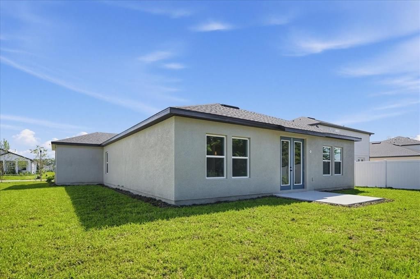
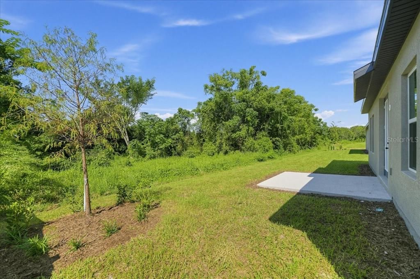
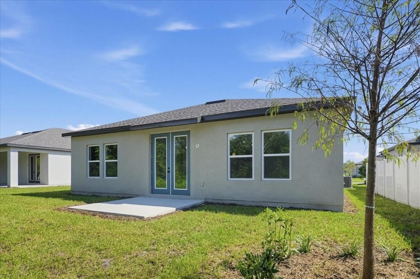
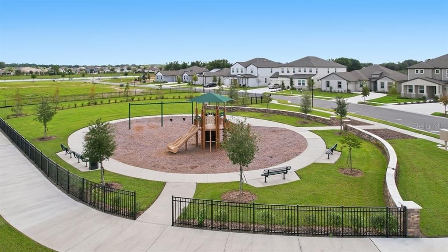
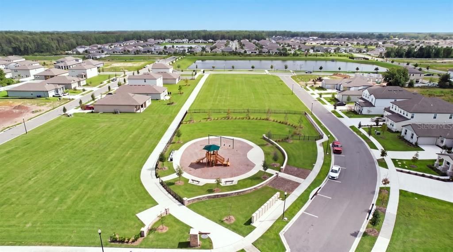
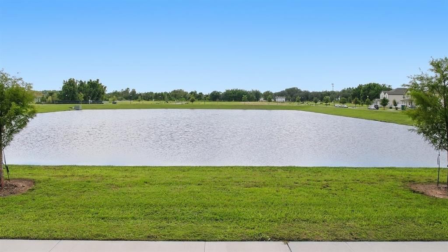
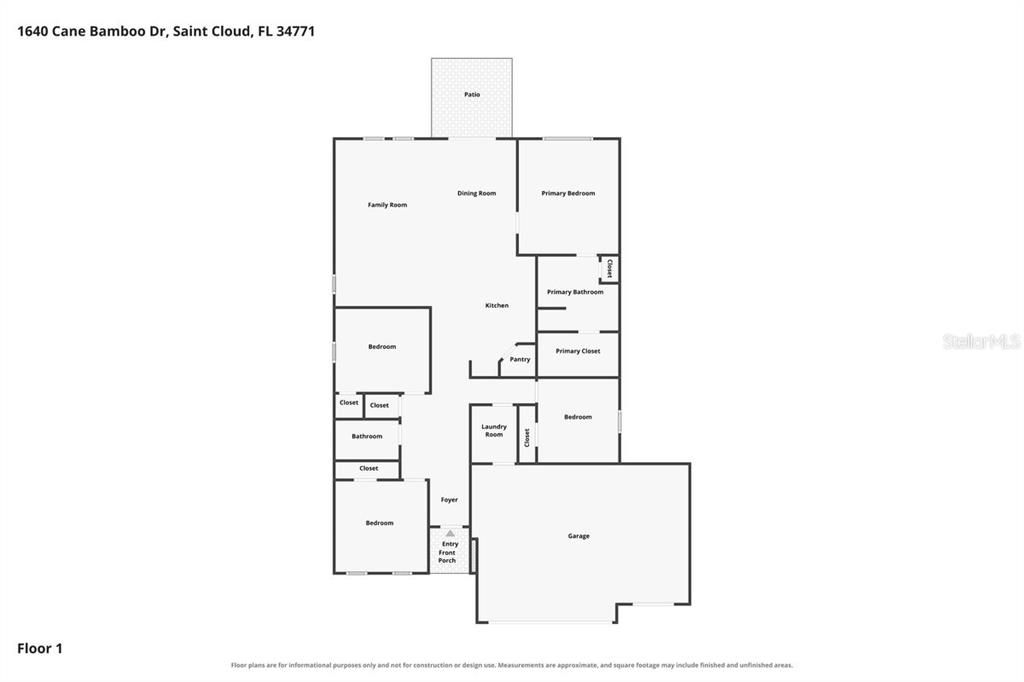
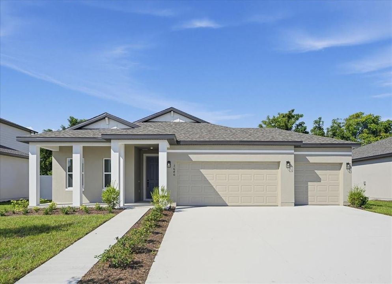
Fall in love with the finishes, without falling outside your budget! Welcome to Tyson Reserve in St. Cloud, where this brand-new 4-bedroom, 2-bath home comes with designer-selected finishes already included. While model homes can make it easy to fall in love with details that quickly add to the bottom line, here there’s no guessing what it will cost to get the home you fell in love with. Just a beautifully finished home, exactly as you imagined it. Part of the builder's Laguna Collection, this home brings a relaxed, coastal-inspired style to life with thoughtfully curated designer finishes, soft, earthy tones, and natural textures that complement the abundance of natural light. The result is a fresh, modern feel with a warmth that makes the open living spaces feel like home from the moment you walk in. The kitchen really brings everything together with beautiful cabinetry, a stunning backsplash, quartz countertops, and a spacious island overlooking the main living area. Quartz countertops continue into the bathrooms, while 8-foot doors throughout add to the home's open, spacious feel. Outside, the backyard offers room to make it your own, with no rear neighbors for added privacy. There's also a welcoming front porch and a 3-car garage, because extra space is always a good thing! The community itself has a relaxed, neighborhood feel, with just 122 homes, a shaded playground, and a peaceful walking trail around the pond. And the location is a great bonus! You're close to Downtown St. Cloud, the lakefront, local restaurants, shopping, and the dining, entertainment, and conveniences of nearby Lake Nona. With convenient access to US-192 and SR-417, Orlando International Airport, Medical City, and the rest of Central Florida are within easy reach. Plus, there's NO CDD and a super low HOA! All the beautiful details you want, already included, with no surprises between falling in love and making it yours.

Location

Details

Type:
Residential
Parking:
Driveway / Garage Door Opener / Oversized
Year Built:
2026
Lot:
0.17 Acres
Heating:
Central / Electric
Price/sqft:
$274
Cooling:
Central Air
HOA:
$74

Valuation

Our model vs. what's actually selling nearby.
Estimate
$448,230
$399K – $515K
Confidence Low
List vs. estimate
$73K above estimate
List $521,466 · +16.3%
Our model says this listing is priced above recent comparable activity. Room to negotiate.
Price per sq ft
$274
+27.5% vs. city median $214
Based on
24 MLS comparables
Median of recent comparable listings. Sold comps use closing price, active listings use list price.

Highlights

Annual tax
$6,813
2026
HOA
$74/mo
Common Area Taxes, Manager
Garage
3 car garage
Pets
Allowed
All facts and features
  • Flooring

    • Carpet

    • Luxury Vinyl

    • Tile

    Heating

    • Central

    • Electric

    Cooling

    • Central Air

    Appliances

    • Dishwasher

    • Disposal

    • Electric Water Heater

    • Exhaust Fan

    • Microwave

    • Range

    Other interior features

    • Eating Space In Kitchen

    • High Ceilings

    • Living Room/Dining Room Combo

    • Open Floorplan

    • Pest Guard System

    • Primary Bedroom Main Floor

    • Split Bedroom

    • Stone Counters

    • Thermostat

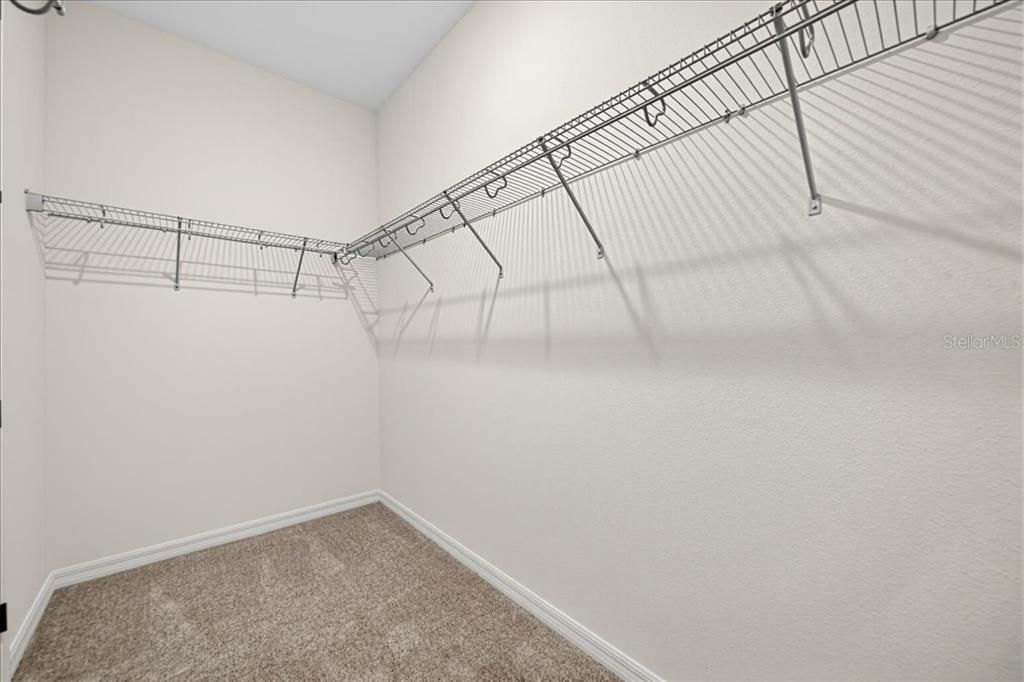
    • Walk-In Closet(s)

    Bedrooms and bathrooms

    • Bedrooms: 4

    • Full bathrooms: 2

  • Parking

    • Driveway

    • Garage Door Opener

    • Oversized

    Property

    • Levels: One

    • Exterior Features: French Doors / Irrigation System / Lighting / Sidewalk / Sprinkler Metered

    Lot

    • Lot: 0.17 Acres

    Other Property Information

    • Parcel Number: 052631080700010240

    • Zoning: RES

  • Type and style

    • Property Type: Residential

    • Property Sub Type: Single Family Residence

  • Utility

    • BB/HS Internet Available

    • Cable Available

    • Electricity Connected

    • Phone Available

    • Public

    • Sewer Connected

    • Street Lights

    • Water Connected

  • Other financial information

    • HOA: $74

    • HOA Frequency: Monthly

    • Annual tax amount: $6,813

  • Source details

    • MLS ID: O6452193

    Other facts

    • Construction Materials: Block / Stucco

    • Foundation Details: Slab

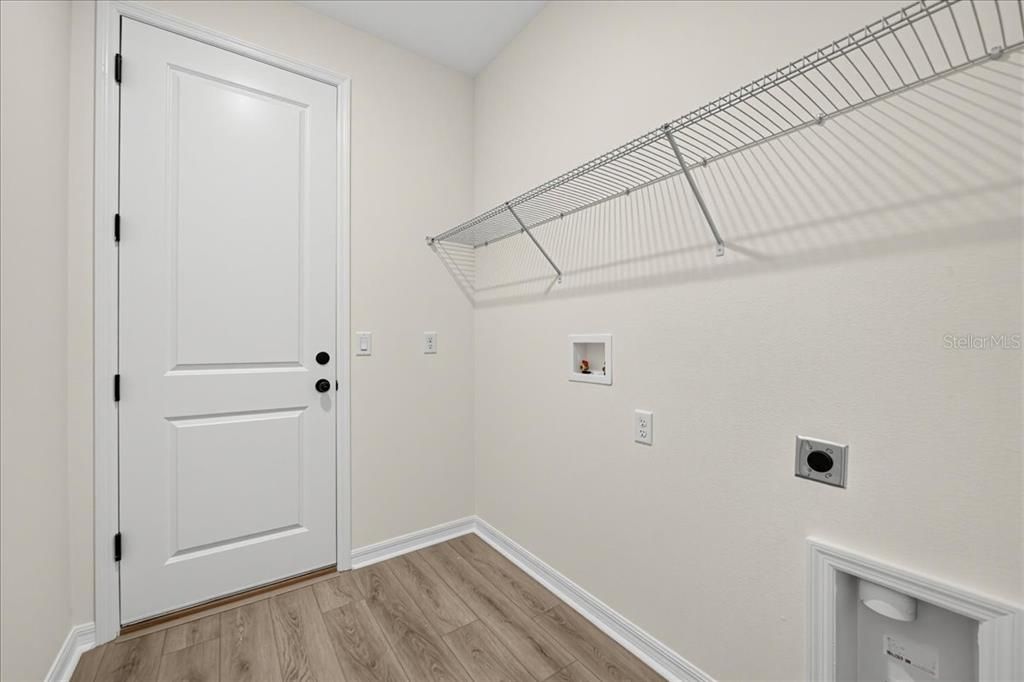
    • Laundry Features: Electric Dryer Hookup / Inside / Laundry Room / Washer Hookup

    • Lot Features: Landscaped / Sidewalk

    • Patio And Porch Features: Covered / Front Porch

    • Window Features: Double Pane Windows

    • Direction Faces: East

    • Garage Spaces: 3

    • Attached Garage: Yes

    • Garage: Yes

    • Living Area: 1903

    • Water Source: Public

    • Subdivision Name: TYSON RESERVE

Private inquiry
Talk to the advisor on this listing.
Floor plans, HOA docs, off-market comparables, scheduling a private showing — one message, direct to the local specialist.

More like this

New
For Sale
$399,000
House
4 bds · 2 ba · 1,856 sqft
TRINITY PLACE PH 1, ST CLOUD
1982 EDUCATION STREET
New
For Sale
$404,995
House
3 bds · 2 ba · 1,830 sqft
THOMPSON GROVE, ST CLOUD
2076 TAY WES DR
New
For Sale
$468,990
House
4 bds · 3 ba · 2,210 sqft
PINE GROVE RESERVE, ST CLOUD
6068 RIVER FARM AVENUE
New
For Sale
$439,800
House
4 bds · 2 ba · 2,103 sqft
TRINITY PLACE PH 1, ST CLOUD
5967 VISION ROAD
New
For Sale
$470,890
House
5 bds · 3 ba · 2,603 sqft
THE LANDING'S AT LIVE OAK, ST CLOUD
5064 OAK SEED WAY
New
For Sale
$453,503
House
5 bds · 3 ba · 2,231 sqft
THE LANDING'S AT LIVE OAK, ST CLOUD
5058 OAK SEED WAY
New
For Sale
$439,990
House
4 bds · 3 ba · 2,510 sqft
CENTER LAKE ON THE PARK, ST CLOUD
1306 TWELVE OAKS ROAD
New
For Sale
$440,000
House
5 bds · 3 ba · 2,611 sqft
ESTATES OF WESTERLY, ST CLOUD
5595 WESTERN SUN DRIVE

Market around this address

Live counts in the same area.
View all

The multiple listing information is provided by the Stellar MLS from a copyrighted compilation of listings. The compilation of listings and each individual listing are ©2026-present Stellar MLS. All Rights Reserved. The information provided is for consumers' personal, noncommercial use and may not be used for any purpose other than to identify prospective properties consumers may be interested in purchasing. All properties are subject to prior sale or withdrawal. All information provided is deemed reliable but is not guaranteed accurate, and should be independently verified. Listing courtesy of: REAL BROKER, LLC