
Sell Your Home
Get a free home valuation
Contact
Tell us about your needs
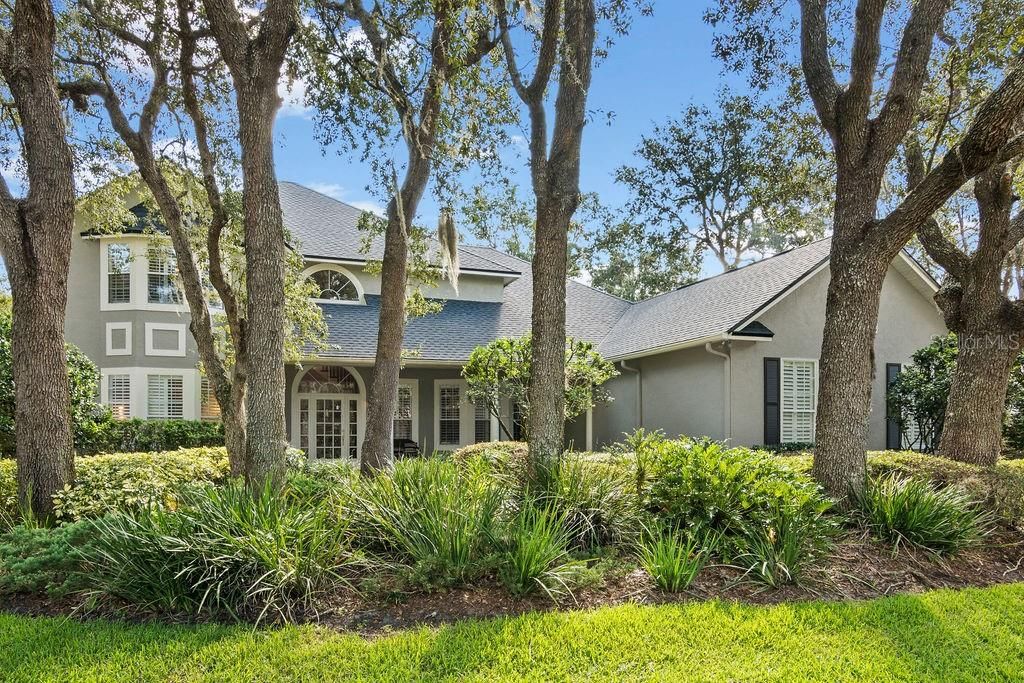
1641 EAGLE NEST CIRCLE

House Recently Sold
$593,500

BTC: 7.13856146

ETH: 223.96226415

Sold on: 2020-03-02
114 days
4 bds
4 ba
3,850 sqft

Overview

Exceptional executive custom home in the sought-after Glen Eagle neighborhood in Tuscawilla. Majestic oaks shade the welcoming front porch where you will enjoy overlooking beautifully manicured landscaping. The gracious, two-story, entry foyer showcases the main staircase with rich hard wood. The formal living room, presently used as the seller’s home office, is complete with classic French doors and crown molding. Holiday dinners will be a hit in the elegant formal dining room. The spacious family room is perfect for relaxing around the fireplace and television or hosting a large gathering. The family room flows effortlessly into the kitchen and out to the lanai and pool. The kitchen is filled with Southern Living charm. Abundant custom wooden cabinets, granite countertops, walk-in pantry and all appliances including; refrigerator, island cooktop, double oven, microwave, dishwasher and wine cooler create the perfect cook’s kitchen! You’ll love the first floor master retreat boasting sparkling pool views, rich hardwood floors, crown molding, Plantation shutters and double walk-in closets. Upstairs you'll find an loft and three oversized bedrooms each with a private full bath and walk in closet. Two of the bedrooms offer direct access to the upper level sundeck. Recently updated to Trex, hassle free decking, the sundeck offers spectacular views of both the Oviedo and Winter Springs fireworks and your own refreshing screened pool oasis below! Call today for your private tour!

Location

Details

Type:
Residential
Parking:
Garage Door Opener / Garage Faces Side
Year Built:
1990
Lot:
0.36 Acres
Heating:
Electric
Price/sqft:
$171
Cooling:
Central Air
HOA:
$500

Highlights

Annual tax
$7,488
2018
HOA
$500/yr
Common Area Taxes, Manager
Pool
Heated
Garage
3 car garage
Pets
Allowed
All facts and features
  • Flooring

    • Carpet

    • Ceramic Tile

    • Hardwood

    Heating

    • Electric

    Cooling

    • Central Air

    Appliances

    • Built-In Oven

    • Cooktop

    • Dishwasher

    • Disposal

    • Dryer

    • Electric Water Heater

    • Exhaust Fan

    • Microwave

    • Refrigerator

    • Trash Compactor

    • Washer

    • Wine Refrigerator

    Other interior features

    • Built-in Features

    • Ceiling Fan(s)

    • Crown Molding

    • Primary Bedroom Main Floor

    • Solid Surface Counters

    • Solid Wood Cabinets

    • Split Bedroom

    • Stone Counters

    • Walk-In Closet(s)

    • Window Treatments

    Bedrooms and bathrooms

    • Bedrooms: 4

    • Bathrooms: 1

    • Full bathrooms: 4

  • Parking

    • Garage Door Opener

    • Garage Faces Side

    Property

    • Levels: Two

    • Pool Private: Yes

    • Exterior Features: French Doors / Irrigation System / Lighting / Outdoor Grill / Outdoor Kitchen / Sidewalk

    Lot

    • Lot: 0.36 Acres

    Other Property Information

    • Parcel Number: 08213150400001070

    • Zoning: PUD

  • Type and style

    • Property Type: Residential

    • Property Sub Type: Single Family Residence

  • Utility

    • Cable Connected

    • Electricity Connected

    • Public

    • Sewer Connected

    • Street Lights

    • Underground Utilities

  • Other financial information

    • HOA: $500

    • HOA Frequency: Annually

    • Annual tax amount: $7,488

  • Source details

    • MLS ID: O5812196

    Other facts

    • Construction Materials: Stucco / Wood Frame

    • Foundation Details: Slab

    • Fireplace Features: Family Room / Wood Burning

    • Laundry Features: Inside / Laundry Room / Other

    • Lot Features: Sidewalk

    • Patio And Porch Features: Covered / Deck / Front Porch / Rear Porch / Screened

    • Pool Features: Heated / In Ground / Pool Sweep / Screen Enclosure

    • Window Features: Shades / Shutters / Window Treatments

    • Direction Faces: Northwest

    • Fireplace: Yes

    • Garage Spaces: 3

    • Attached Garage: Yes

    • Garage: Yes

    • Living Area: 3850

    • Water Source: Public

    • Subdivision Name: GLEN EAGLE UNIT 2

Private inquiry
Talk to the advisor on this listing.
Floor plans, HOA docs, off-market comparables, scheduling a private showing — one message, direct to the local specialist.

More like this

Recently Sold
$675,000
House
4 bds · 3 ba · 3,159 sqft
MIKLER ROAD ESTATES, OVIEDO
2340 MIKLER ROAD
Recently Sold
$602,296
House
5 bds · 3 ba · 3,076 sqft
NORTHERN OAKS, WINTER SPRINGS
1009 TALON PLACE
New
Recently Sold
$550,000
House
4 bds · 3 ba · 3,366 sqft
TUSKAWILLA CROSSINGS 70'S, WINTER SPRINGS
468 DANCING WATER DRIVE
Recently Sold
$575,000
House
4 bds · 2 ba · 2,385 sqft
TUSKAWILLA CROSSINGS 70'S, WINTER SPRINGS
386 SINGING TREE LANE
Recently Sold
$655,000
House
4 bds · 3 ba · 2,775 sqft
TUSCAWILLA UNIT 14B, WINTER SPRINGS
675 ONEIDA LANE
Recently Sold
$477,500
House
4 bds · 3 ba · 3,515 sqft
HAMMOCK RESERVE, OVIEDO
1220 CALYPSO WAY
Recently Sold
$475,000
House
4 bds · 3 ba · 3,015 sqft
TUSKAWILLA CROSSINGS 60'S, WINTER SPRINGS
416 DANCING WATER DRIVE
Recently Sold
$494,900
House
4 bds · 3 ba · 2,701 sqft
TUSCAWILLA UNIT 14B, WINTER SPRINGS
682 CANADICE COURT

Market around this address

Live counts in the same area.
View all

The multiple listing information is provided by the Stellar MLS from a copyrighted compilation of listings. The compilation of listings and each individual listing are ©2026-present Stellar MLS. All Rights Reserved. The information provided is for consumers' personal, noncommercial use and may not be used for any purpose other than to identify prospective properties consumers may be interested in purchasing. All properties are subject to prior sale or withdrawal. All information provided is deemed reliable but is not guaranteed accurate, and should be independently verified. Listing courtesy of: COLDWELL BANKER RESIDENTIAL RE