
Sell Your Home
Get a free home valuation
Contact
Tell us about your needs
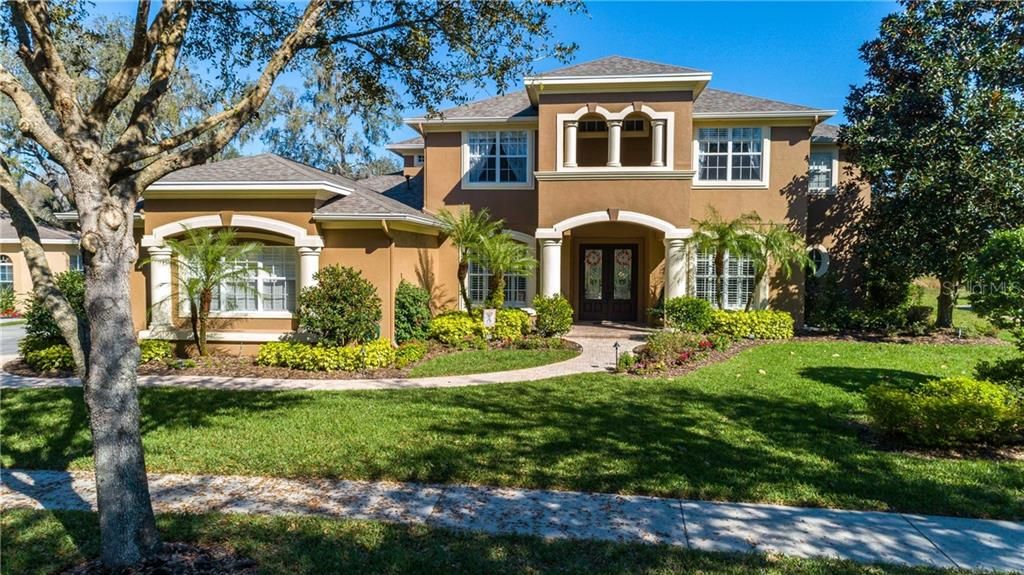
16415 DUNLINDALE DRIVE

House Recently Sold
$732,500

BTC: 8.81044022

ETH: 276.41509434

Sold on: 2020-03-31
341 days
5 bds
4 ba
4,262 sqft

Overview

Gorgeous! CUSTOM designed & built to live the good life. One of the prettiest, gated villages in Fishhawk Ranch! This executive home sits majestically on a lush, CONSERVATION lot and features lush landscaping & double-leaded glass front doors stepping into a grand view. Genuine hardwood floors span in all directions from foyer, w/oversize study. Formal living offers fireplace & opens into large formal dining & incredibly warm & inviting kitchen! The fully customized Gourmet Kitchen w/fine cherry Wood Cabinetry, Under-cabinet Lighting, a 5-burner Dacor Natural Gas cooktop w/ventilated Hood & decorative accents, Pull-out Spice Racks, Book-end Shelving, built-in oven & microwave, & two beautiful Granite Island bars, one w/an additional Veggie sink & prep area, provide plenty of space for all of your guests to gather! Spacious bonus/media room downstairs could also double as a 5th bedroom if needed! Mud/craft room & a huge laundry room make for great storage & workspace. Master bedroom upstairs w/large closets & the luxury bath you are looking for w/garden tub, separate shower & split vanities. 2 more upstairs bedrooms have jack & jill bath w/dual sinks, private wet areas & large closets w/tons of storage! Incredible side entry garage w/space for all the extras entering from oversized parking pad. Gorgeous pavered lanai boasting outdoor kitchen with natural gas grill, solar heated pool & spa! NEW ROOF IN 2016! Zoned for WONDERFUL schools and close to resort style community amenities! Welcome Home!

Location

Details

Type:
Residential
Parking:
Garage Door Opener / Garage Faces Side / Parking Pad
Year Built:
2006
Lot:
0.34 Acres
Heating:
Central
Price/sqft:
$176
Cooling:
Central Air
HOA:
$576

Highlights

Annual tax
$10,820
2018
HOA
$576/yr
Community Pool
Pool
Gunite
View
Trees/Woods
Garage
3 car garage
Pets
Allowed
All facts and features
  • Flooring

    • Carpet

    • Ceramic Tile

    • Hardwood

    Heating

    • Central

    Cooling

    • Central Air

    Appliances

    • Built-In Oven

    • Convection Oven

    • Cooktop

    • Dishwasher

    • Disposal

    • Microwave

    • Range

    • Range Hood

    Other interior features

    • Built-in Features

    • Cathedral Ceiling(s)

    • Ceiling Fan(s)

    • Crown Molding

    • High Ceilings

    • Kitchen/Family Room Combo

    • Solid Surface Counters

    • Solid Wood Cabinets

    • Split Bedroom

    • Stone Counters

    • Thermostat

    • Walk-In Closet(s)

    • Window Treatments

    Bedrooms and bathrooms

    • Bedrooms: 5

    • Full bathrooms: 4

  • Parking

    • Garage Door Opener

    • Garage Faces Side

    • Parking Pad

    Property

    • Pool Private: Yes

    • Exterior Features: French Doors / Irrigation System / Outdoor Grill / Outdoor Kitchen / Rain Gutters / Sidewalk / Sliding Doors

    Lot

    • Lot: 0.34 Acres

    Other Property Information

    • Parcel Number: U28302163N00010000020.0

    • Zoning: PD

  • Type and style

    • Property Type: Residential

    • Property Sub Type: Single Family Residence

  • Utility

    • Cable Connected

    • Electricity Connected

    • Natural Gas Available

    • Public

    • Sewer Connected

    • Street Lights

    • Underground Utilities

  • Other financial information

    • HOA: $576

    • HOA Frequency: Annually

    • Annual tax amount: $10,820

  • Source details

    • MLS ID: T3154845

    Other facts

    • Construction Materials: Block / Stucco

    • Foundation Details: Slab

    • Laundry Features: Inside / Laundry Room / Upper Level

    • Lot Features: Conservation Area / Cul-De-Sac / In County / Sidewalk

    • Patio And Porch Features: Covered / Front Porch / Rear Porch / Screened

    • Pool Features: Gunite / In Ground / Pool Alarm / Screen Enclosure

    • Window Features: Blinds / Shutters

    • Direction Faces: West

    • Architectural Style: Traditional

    • Fireplace: Yes

    • Garage Spaces: 3

    • Attached Garage: Yes

    • Garage: Yes

    • Living Area: 4262

    • Water Source: Public

    • Subdivision Name: FISHHAWK RANCH

Private inquiry
Talk to the advisor on this listing.
Floor plans, HOA docs, off-market comparables, scheduling a private showing — one message, direct to the local specialist.

More like this

Recently Sold
$740,910
House
5 bds · 3 ba · 4,217 sqft
HICKORY BREEZE SUB, RIVERVIEW
14116 TOMENTOSA AVENUE
New
Recently Sold
$705,000
House
5 bds · 4 ba · 3,358 sqft
FISHHAWK RANCH PH 2 PRCL, LITHIA
15703 IBISRIDGE DRIVE
Recently Sold
$480,000
Lots/Land
15.00 acres
BLOOMINGDALE SEC BB PH 01, VALRICO
0 HIDEAWAY LANE
Recently Sold
$625,000
House
4 bds · 3 ba · 3,047 sqft
LITHIA RANCH PH 1, LITHIA
11315 WAGON TRAIL RUN
Recently Sold
$668,000
House
4 bds · 3 ba · 4,031 sqft
FISHHAWK RANCH TOWNCENTER PHAS, LITHIA
5901 ALANA LEIGH PLACE
Recently Sold
$750,000
House
5 bds · 3 ba · 4,217 sqft
HICKORY BREEZE SUBDIVISION, RIVERVIEW
14153 TOMENTOSA AVENUE
Recently Sold
$500,000
House
4 bds · 4 ba · 4,131 sqft
FISHHAWK RANCH PH 2 PRCL, LITHIA
15946 SORAWATER DRIVE
Recently Sold
$787,000
House
5 bds · 4 ba · 3,939 sqft
PRESERVE AT FISHHAWK RANCH PAHSE 1, LITHIA
5321 OSPREY RIDGE

Market around this address

Live counts in the same area.
View all

The multiple listing information is provided by the Stellar MLS from a copyrighted compilation of listings. The compilation of listings and each individual listing are ©2026-present Stellar MLS. All Rights Reserved. The information provided is for consumers' personal, noncommercial use and may not be used for any purpose other than to identify prospective properties consumers may be interested in purchasing. All properties are subject to prior sale or withdrawal. All information provided is deemed reliable but is not guaranteed accurate, and should be independently verified. Listing courtesy of: SIGNATURE REALTY ASSOCIATES