Sell Your Home
Get a free home valuation
Contact
Tell us about your needs
1645 HOLLOW BRANCH WAY

House For Sale
$565,000

BTC: 6.63145540

ETH: 213.20754717

8 days
3 bds
2 ba
1,927 sqft

Overview

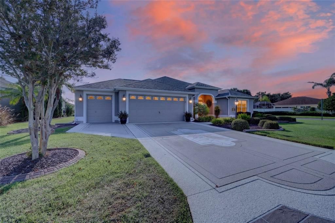
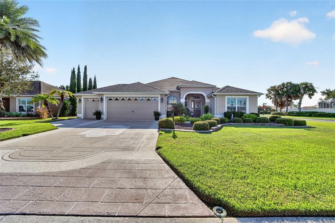
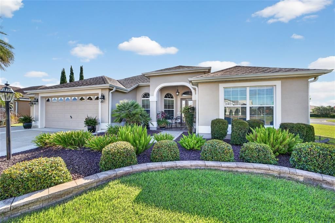
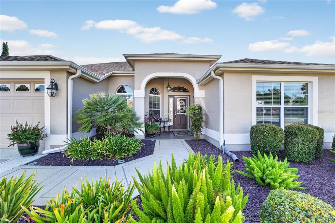
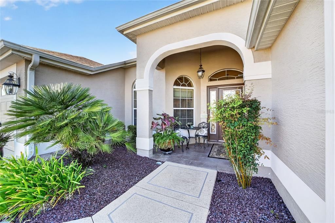
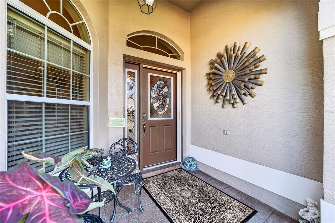
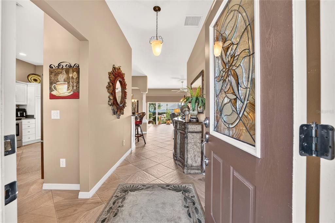
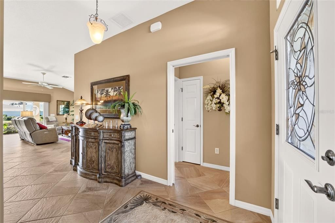
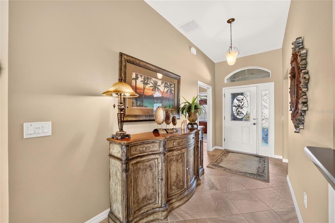
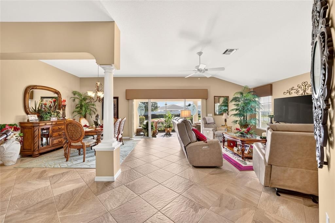
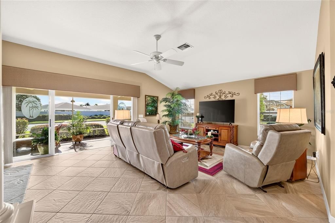
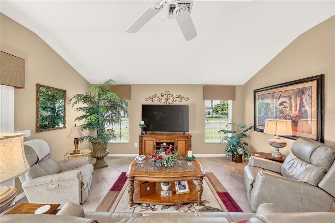
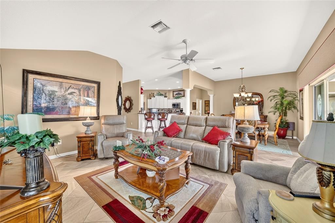
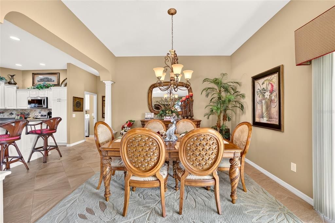
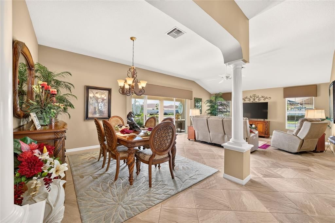
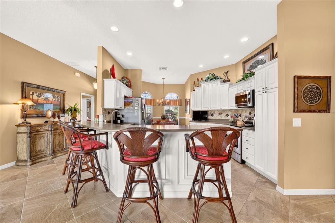
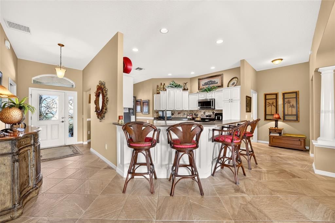
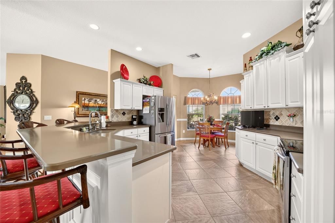
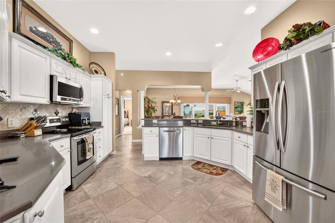
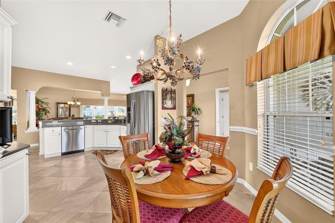
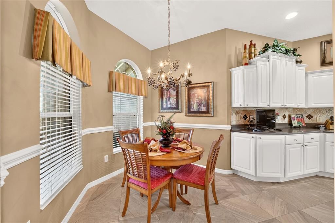
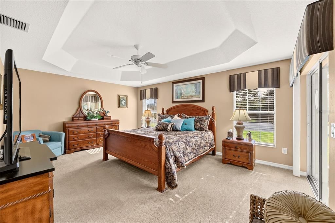
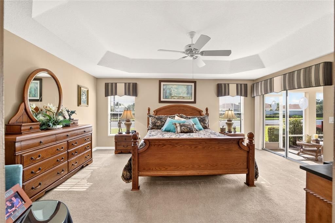
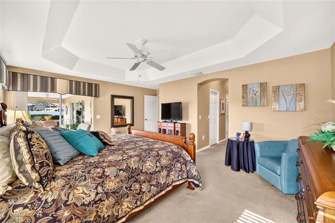
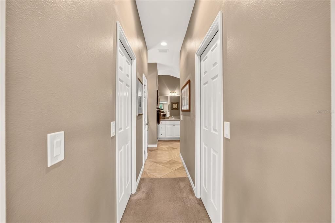
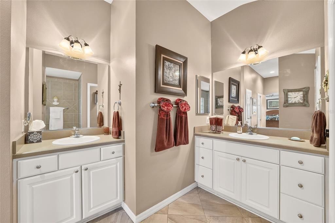
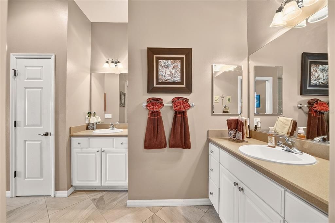
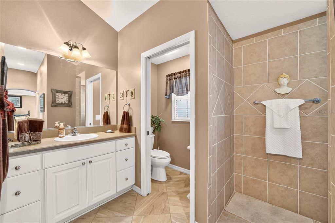
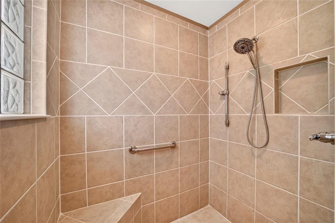
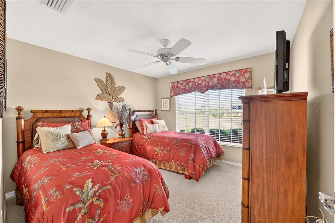
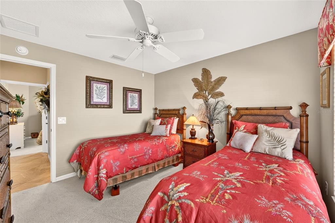
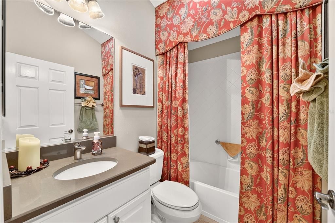
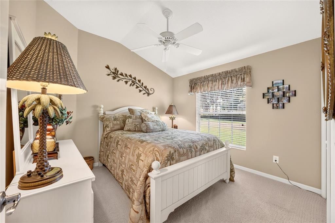
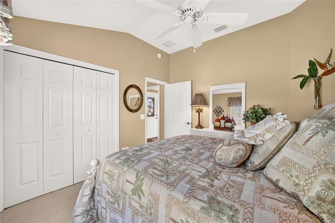
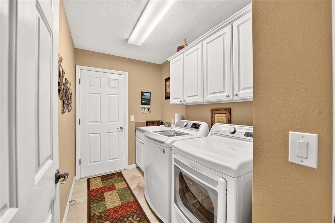
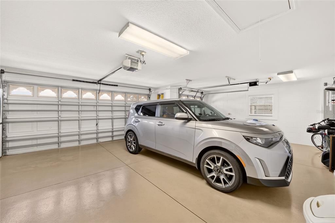
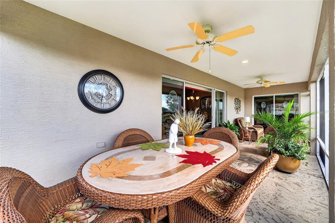
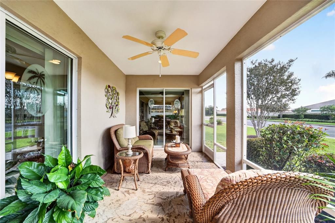
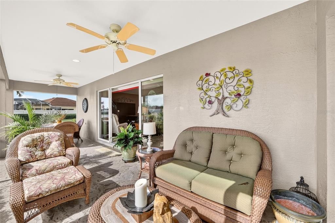
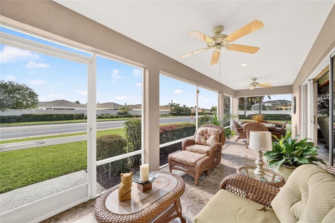
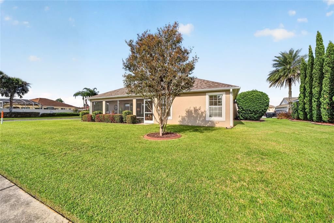
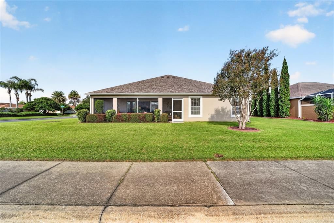
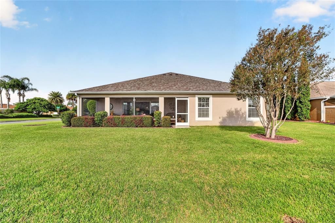
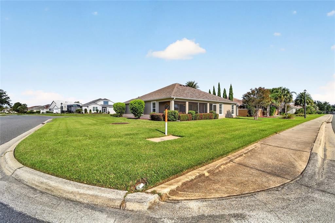
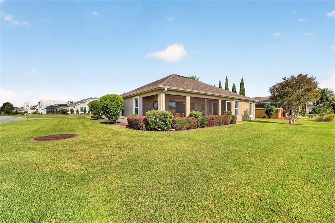
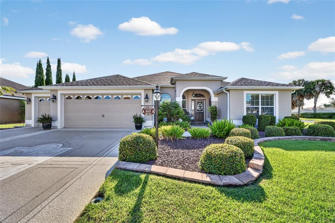
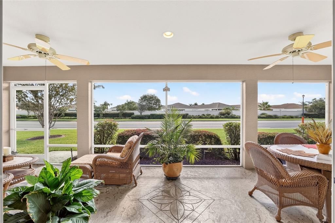
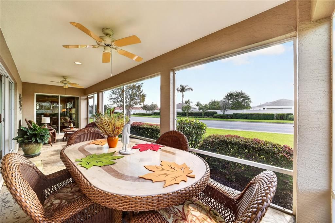
Welcome home to this beautiful block and stucco Gardenia model, perfectly situated on a corner lot in the Village of St. Charles. This home features a two-car garage, a golf cart garage, and a spacious glass-enclosed lanai that has also been extended by two feet. The lanai, driveway, and walkway have all been freshly painted, and the meticulously maintained landscaping adds to the home's inviting curb appeal. As you enter through the elegant leaded glass front door, you'll find tile flooring throughout the main living areas, carpet in the bedrooms, and knockdown ceilings throughout the home. The spacious kitchen features designer quartz countertops and backsplash, stainless steel appliances, and a Bosch dishwasher. The living room has been extended by two feet and offers a beautiful view of the extended glass-enclosed lanai. Columns frame the entry to the formal dining room, creating a warm and inviting space for entertaining. The spacious primary suite features carpet flooring, a tray ceiling, and two walk-in closets. The primary bathroom offers dual sinks and a Roman shower. This desirable split floor plan provides privacy for everyone. A pocket door leads to the guest wing, where you'll find two additional rooms and a guest bathroom. One guest bedroom includes a built-in closet, while the second room does not have a closet, making it an ideal office, den, or flex space. The guest bathroom features quartz countertops and a tub and shower combination. The indoor laundry room is equipped with a washer and dryer, storage cabinets, and a utility sink. Roof 2026, HVAC 2025, Water Heater 2009. Taxes $2,475.10, Fire $320.71, Maintenance $604.00, Annual Bond Payment $1,344.72 and the Bond Balance is $11,554.96.
Location

Details

Type:
Residential
Parking:
Golf Cart Garage
Year Built:
2009
Lot:
0.20 Acres
Heating:
Heat Pump
Price/sqft:
$293
Cooling:
Central Air
HOA:
No Data

Valuation

Our model vs. what's actually selling nearby.
Estimate
$524,950
$386K – $764K
Confidence Low
List vs. estimate
$40K above estimate
List $565,000 · +7.6%
Our model says this listing is priced above recent comparable activity. Room to negotiate.
Price per sq ft
$293
+14.9% vs. city median $255
Based on
18 MLS comparables
Median of recent comparable listings. Sold comps use closing price, active listings use list price.

Highlights

Annual tax
$4,744
2025
Garage
2 car garage
Pets
Allowed
All facts and features
  • Flooring

    • Carpet

    • Ceramic Tile

    Heating

    • Heat Pump

    Cooling

    • Central Air

    Appliances

    • Dishwasher

    • Disposal

    • Dryer

    • Microwave

    • Range

    • Refrigerator

    • Washer

    Other interior features

    • Ceiling Fan(s)

    • Eating Space In Kitchen

    • Open Floorplan

    • Stone Counters

    • Thermostat

    • Tray Ceiling(s)

    • Vaulted Ceiling(s)

    • Walk-In Closet(s)

    Bedrooms and bathrooms

    • Bedrooms: 3

    • Full bathrooms: 2

  • Parking

    • Golf Cart Garage

    Property

    • Levels: One

    • Exterior Features: Irrigation System / Lighting / Rain Gutters / Sliding Doors

    Lot

    • Lot: 0.20 Acres

    Other Property Information

    • Parcel Number: D34K106

    • Zoning: RES

  • Type and style

    • Property Type: Residential

    • Property Sub Type: Single Family Residence

  • Utility

    • Cable Available

    • Electricity Connected

    • Sewer Connected

    • Underground Utilities

    • Water Connected

  • Other financial information

    • Annual tax amount: $4,745

  • Source details

    • MLS ID: G5117869

    Other facts

    • Construction Materials: Block / Stucco

    • Foundation Details: Slab

    • Laundry Features: Inside

    • Lot Features: Corner Lot

    • Direction Faces: West

    • Garage Spaces: 2

    • Attached Garage: Yes

    • Garage: Yes

    • Living Area: 1927

    • Water Source: Public

    • Subdivision Name: THE VILLAGES

Private inquiry
Talk to the advisor on this listing.
Floor plans, HOA docs, off-market comparables, scheduling a private showing — one message, direct to the local specialist.

More like this

For Sale
$534,900
House
3 bds · 2 ba · 2,075 sqft
VILLAGES OF SUMTER, THE VILLAGES
2701 DAFFODIL COURT
New
For Sale
$575,000
House
3 bds · 2 ba · 1,957 sqft
VILLAGES OF SUMTER, THE VILLAGES
1664 DUFFY LOOP
New
For Sale
$400,000
House
3 bds · 2 ba · 1,398 sqft
VILLAGES OF SUMTER AMBERJACK VILLAS, THE VILLAGES
2114 MARLIN PLACE
New
For Sale
$475,000
House
3 bds · 2 ba · 2,000 sqft
THE VILLAGES, THE VILLAGES
3376 MAYFLOWER LOOP
New
For Sale
$544,900
House
3 bds · 2 ba · 1,943 sqft
VILLAGES/SUMTER, THE VILLAGES
1385 HACKBERRY PLACE
New
For Sale
$450,000
House
3 bds · 2 ba · 1,915 sqft
THE VILLAGES, THE VILLAGES
2749 BANYAN PLACE
New
For Sale
$415,000
House
3 bds · 2 ba · 1,556 sqft
VILLAGES/SUMTER, THE VILLAGES
3593 BARREL LOOP
New
For Sale
$424,900
House
3 bds · 2 ba · 1,685 sqft
THE VILLAGES, THE VILLAGES
2733 ALANDARI LANE

Market around this address

Live counts in the same area.
View all

The multiple listing information is provided by the Stellar MLS from a copyrighted compilation of listings. The compilation of listings and each individual listing are ©2026-present Stellar MLS. All Rights Reserved. The information provided is for consumers' personal, noncommercial use and may not be used for any purpose other than to identify prospective properties consumers may be interested in purchasing. All properties are subject to prior sale or withdrawal. All information provided is deemed reliable but is not guaranteed accurate, and should be independently verified. Listing courtesy of: REALTY EXECUTIVES IN THE VILLAGES