Sell Your Home
Get a free home valuation
Contact
Tell us about your needs
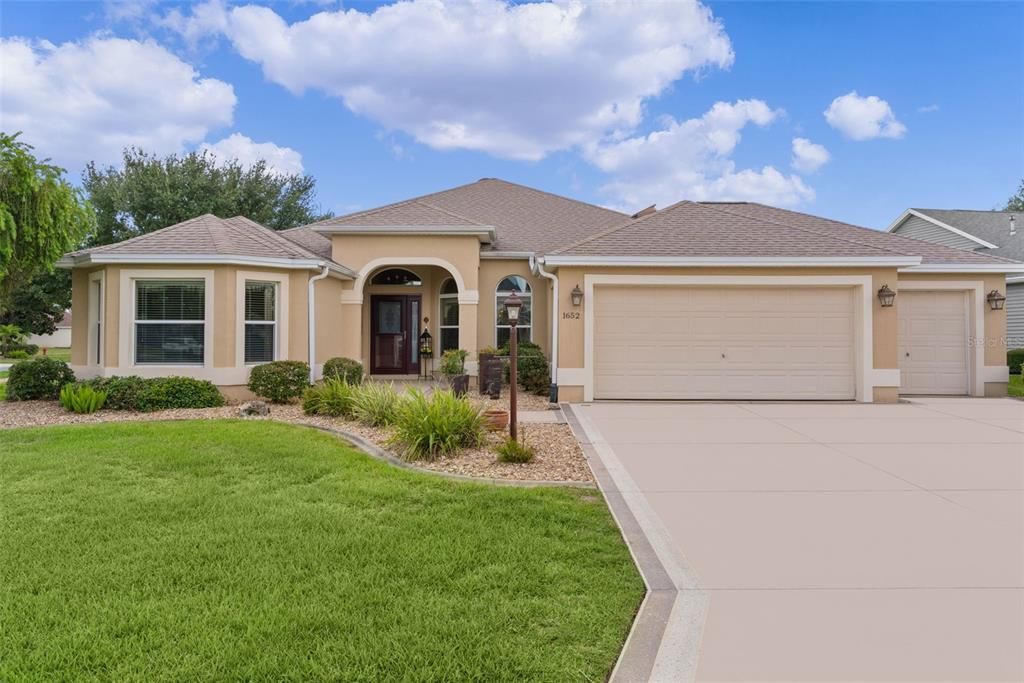
1652 ZANZIBAR PLACE

House For Sale
$524,900

BTC: 8.11032138

ETH: 275.87983013

2 days
3 bds
2 ba
2,110 sqft

Overview

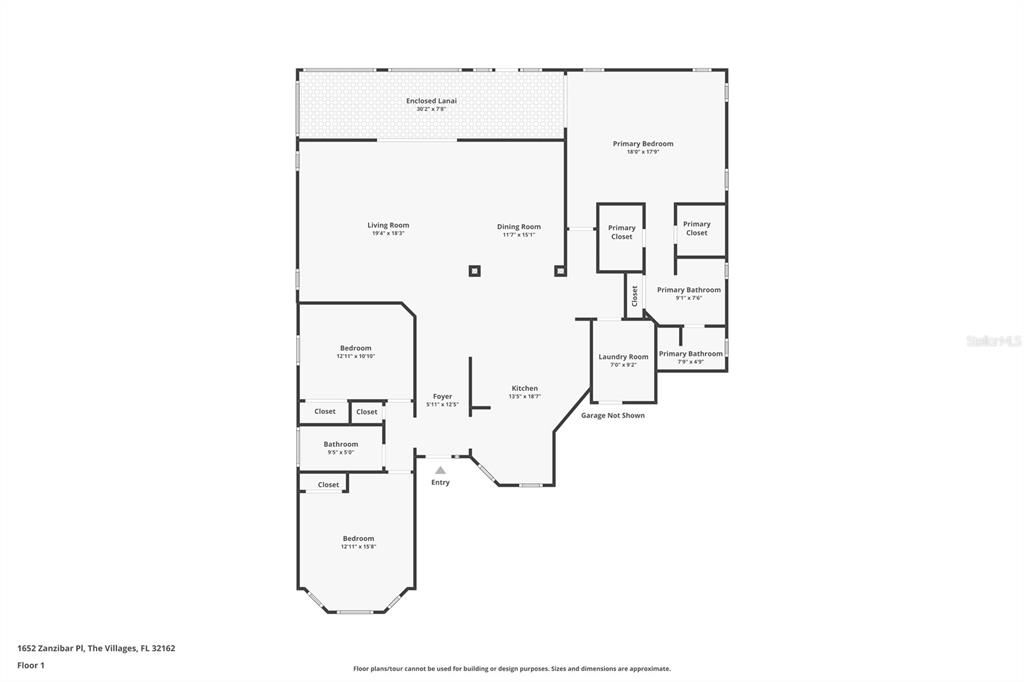
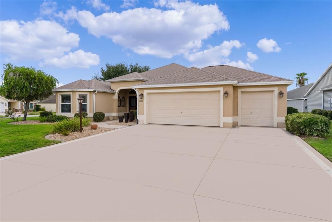
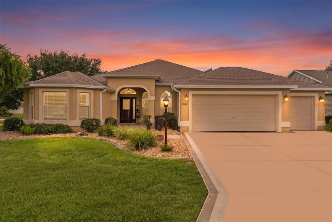
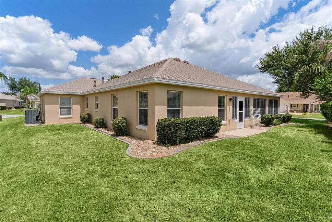
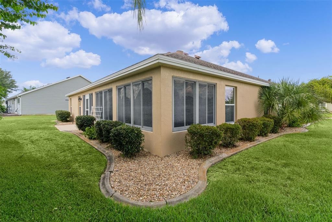
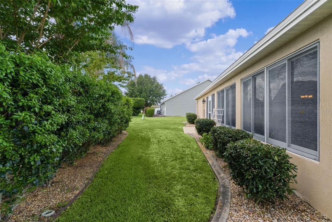
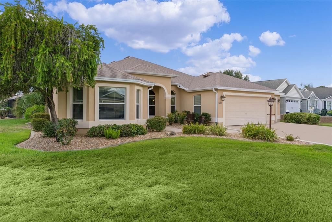
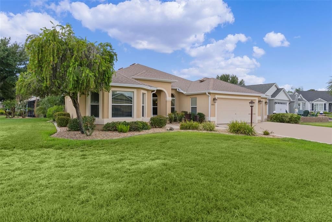
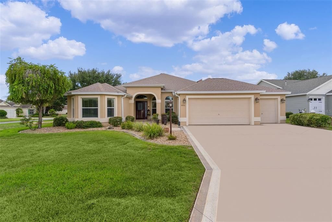
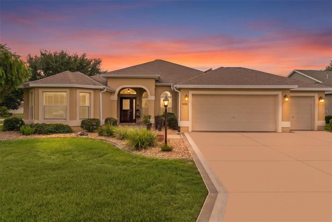
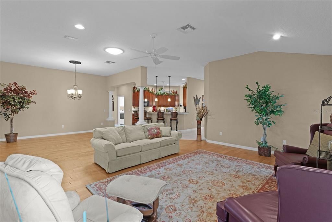
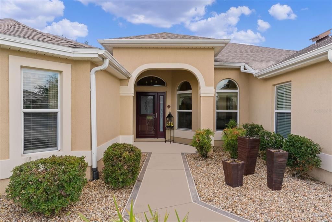
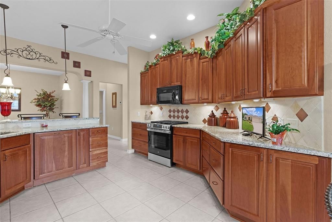
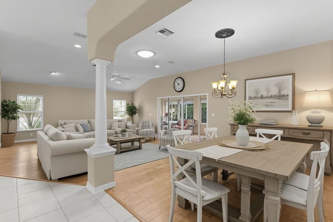
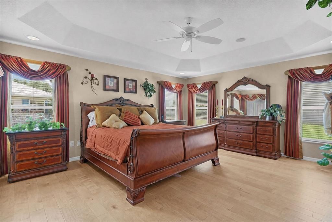
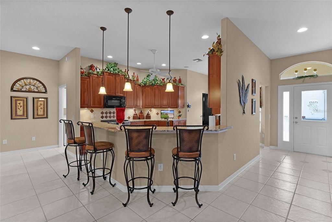
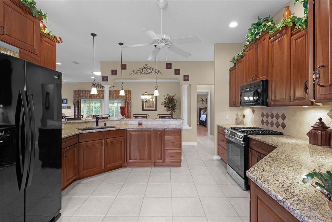
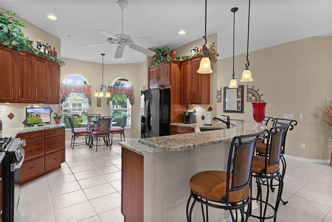
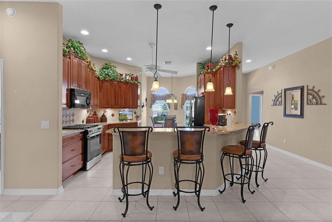
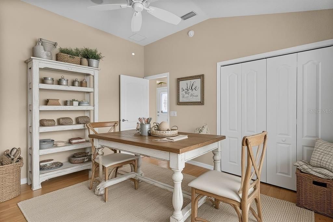
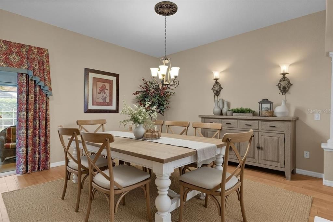
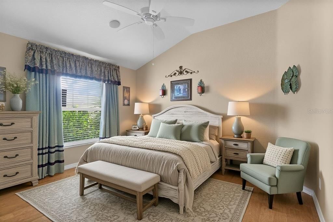
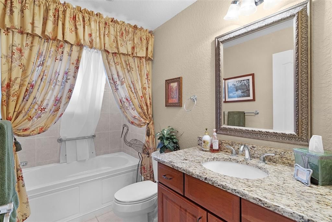
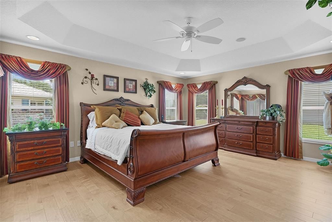
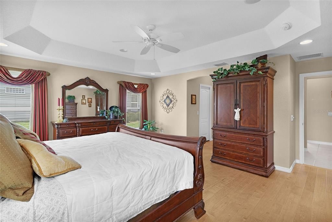
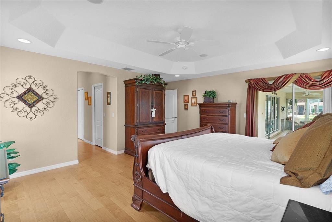
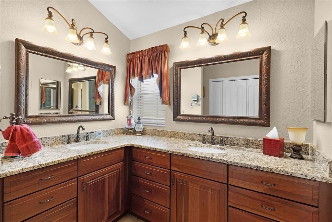
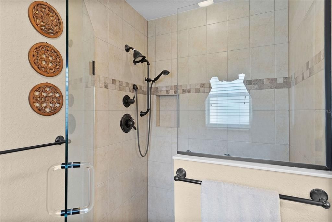
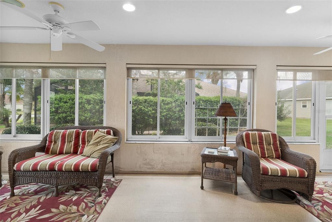
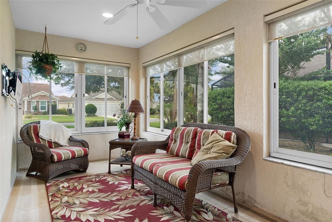
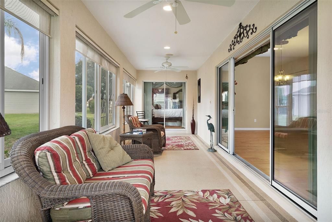
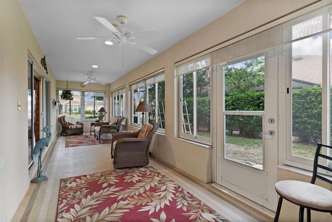
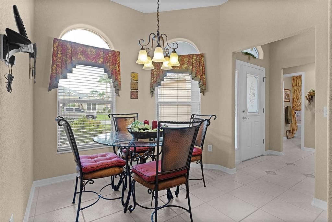
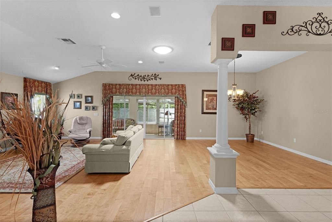
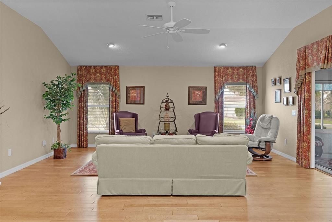
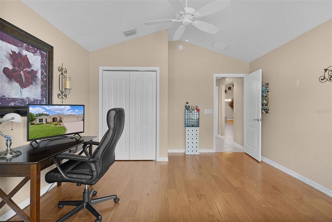
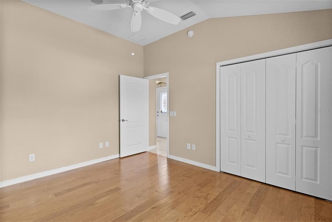
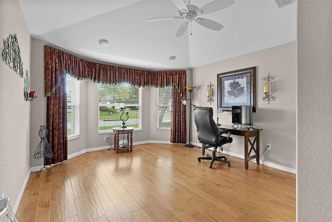
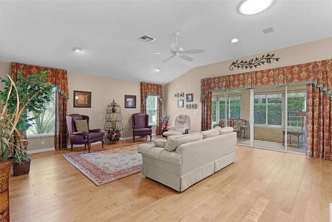
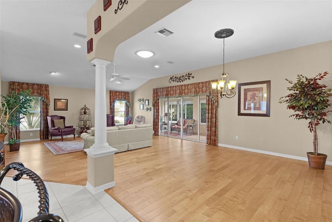
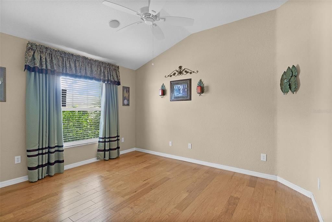
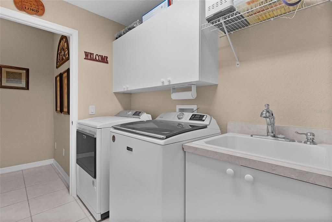
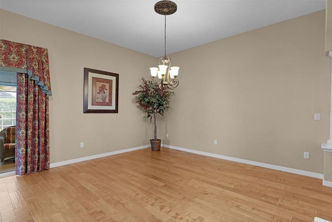
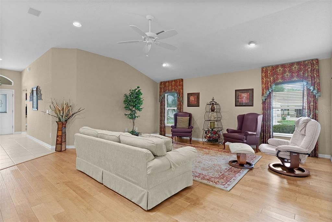
Virtually Staged. Have you ever loved the popular Gardenia floor plan but wished the garage, guest bedrooms, and living spaces were just a little bigger? Problem solved! This very special Gardenia has been expanded both to the side and rear, creating oversized rooms throughout — plus an incredible nearly 800-square-foot, 2½-car garage with dedicated golf cart space, almost twice the size of a typical garage! Inside, you'll immediately appreciate the warmth and character of the beautiful REAL WOOD FLOORS throughout the main living areas and the newly remodeled kitchen cabinetry, giving the heart of the home a fresh, updated look. The oversized living and dining areas provide plenty of room for entertaining, relaxing, and enjoying everything The Villages lifestyle has to offer. And yes — this is a TRUE 3-BEDROOM HOME! The third bedroom features a charming bay window and a full closet. The spacious primary suite has also been stretched and features an attractive tray ceiling. Open the quadruple sliding glass doors and step into the nearly 300-square-foot enclosed lanai! Music lovers will appreciate the whole-house sound system, with music available throughout the home — even in the garage — and individual room controls so you can decide where the party plays. Speaking of the garage…this one may become your favorite room! In addition to its enormous size, it features extensive cabinetry and storage, making it perfect for the hobbyist, craftsman, tinkerer, or anyone who has ever dreamed of having a serious Florida workshop. The inside laundry room also offers additional cabinetry above the washer and dryer plus a utility sink with cabinet storage. Even the outdoor spaces have personality! The driveway, sidewalks, garage floor, and lanai have been finished with decorative painted concrete featuring Florida-inspired scenes. You'll also find a Jacuzzi tub in the expanded guest bath for an extra touch of relaxation. All of this is situated on a quiet corner cul-de-sac homesite — and one more feature buyers absolutely love: THE BOND IS PAID! Expanded rooms, a massive garage, real wood floors, remodeled kitchen, three true bedrooms, an enclosed lanai, whole-house music, and a paid bond make this anything but an ordinary Gardenia. Come see why this one deserves a big “WOW!”
Location

Details

Type:
Residential
Parking:
Golf Cart Garage
Year Built:
2005
Lot:
0.22 Acres
Heating:
Central
Price/sqft:
$249
Cooling:
Central Air
HOA:
No Data

Valuation

Our model vs. what's actually selling nearby.
Estimate
$699,900
$479K – $875K
Confidence Low
List vs. estimate
$175K below estimate
List $524,900 · -25.0%
Our model says this listing is priced below recent comparable activity. Expect competition.
Price per sq ft
$248
-2.0% vs. city median $253
Based on
21 MLS comparables
Median of recent comparable listings. Sold comps use closing price, active listings use list price.

Highlights

Annual tax
$2,764
2025
Garage
3 car garage
Furnished
Negotiable
All facts and features
  • Flooring

    • Ceramic Tile

    • Hardwood

    Heating

    • Central

    Cooling

    • Central Air

    Appliances

    • Dishwasher

    • Disposal

    • Dryer

    • Microwave

    • Range

    • Refrigerator

    • Washer

    Other interior features

    • Cathedral Ceiling(s)

    • Eating Space In Kitchen

    • High Ceilings

    • Living Room/Dining Room Combo

    • Open Floorplan

    • Primary Bedroom Main Floor

    • Split Bedroom

    • Stone Counters

    • Tray Ceiling(s)

    • Vaulted Ceiling(s)

    • Walk-In Closet(s)

    Bedrooms and bathrooms

    • Bedrooms: 3

    • Full bathrooms: 2

  • Parking

    • Golf Cart Garage

    Property

    • Levels: One

    • Exterior Features: Irrigation System / Sliding Doors

    Lot

    • Lot: 0.22 Acres

    Other Property Information

    • Parcel Number: D34C228

    • Zoning: R1

  • Type and style

    • Property Type: Residential

    • Property Sub Type: Single Family Residence

  • Utility

    • BB/HS Internet Available

    • Cable Available

    • Electricity Available

    • Natural Gas Connected

    • Sewer Connected

    • Street Lights

    • Underground Utilities

    • Water Connected

  • Other financial information

    • Annual tax amount: $2,764

  • Source details

    • MLS ID: G5116328

    Other facts

    • Construction Materials: Block / Stucco

    • Foundation Details: Slab

    • Laundry Features: Inside

    • Lot Features: Corner Lot

    • Patio And Porch Features: Covered / Enclosed

    • Direction Faces: North

    • Garage Spaces: 3

    • Attached Garage: Yes

    • Garage: Yes

    • Living Area: 2110

    • Water Source: Public

    • Subdivision Name: THE VILLAGES

Private inquiry
Talk to the advisor on this listing.
Floor plans, HOA docs, off-market comparables, scheduling a private showing — one message, direct to the local specialist.

More like this

+$20K
For Sale
$470,000
House
3 bds · 2 ba · 1,967 sqft
VILLAGES OF SUMTER, THE VILLAGES
1707 VAN BUREN WAY
New
For Sale
$375,000
House
3 bds · 2 ba · 1,488 sqft
THE VILLAGES, THE VILLAGES
1906 HARSTON TRAIL
New
For Sale
$529,000
House
3 bds · 2 ba · 1,955 sqft
FOX HOLLOW PH 02, WILDWOOD
4190 COUNTY ROAD 121D
New
For Sale
$484,900
House
3 bds · 2 ba · 1,895 sqft
VILLAGES/SUMTER, THE VILLAGES
443 POMEGRANATE PATH
New
For Sale
$535,000
House
3 bds · 2 ba · 1,787 sqft
THE VILLAGES, THE VILLAGES
628 BERMUDEZ COURT
New
For Sale
$394,000
House
3 bds · 2 ba · 1,368 sqft
VILLAGES OF SUMTER MOUNT PLEASANT VILLAS, THE VILLAGES
1674 GOVAN PLACE
New
For Sale
$399,900
House
3 bds · 2 ba · 1,416 sqft
VILLAGES OF SUMTER DEVON VILLAS, THE VILLAGES
3369 OVERLAND TERRACE
For Sale
$430,000
House
3 bds · 2 ba · 1,821 sqft
VILLAGES OF SUMTER, THE VILLAGES
2440 KATE HILL STREET

Market around this address

Live counts in the same area.
View all

The multiple listing information is provided by the Stellar MLS from a copyrighted compilation of listings. The compilation of listings and each individual listing are ©2026-present Stellar MLS. All Rights Reserved. The information provided is for consumers' personal, noncommercial use and may not be used for any purpose other than to identify prospective properties consumers may be interested in purchasing. All properties are subject to prior sale or withdrawal. All information provided is deemed reliable but is not guaranteed accurate, and should be independently verified. Listing courtesy of: BLACK TIE REALTY, INC.