Sell Your Home
Get a free home valuation
Contact
Tell us about your needs

1248 TANGELO LANE

House Active With Contract
$600,000

BTC: 7.15862316

ETH: 226.41509434

7 days
3 bds
2 ba
2,103 sqft

Overview

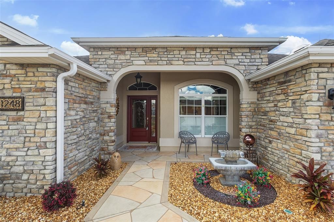
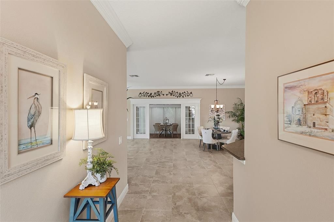
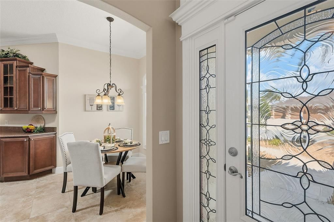
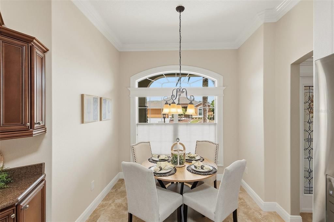
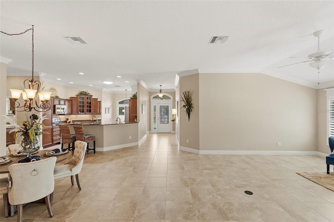
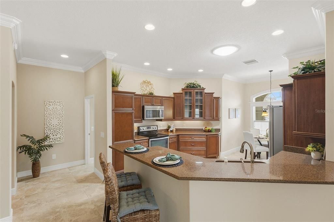
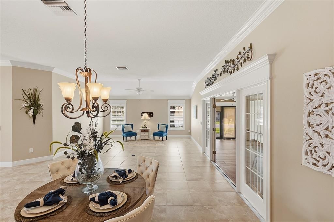
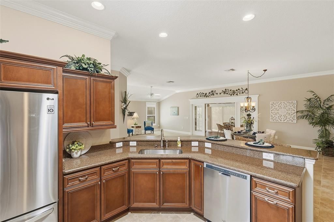
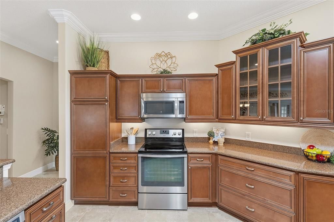
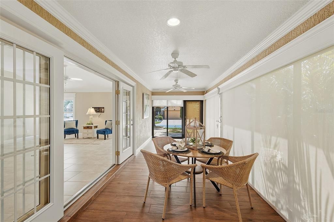
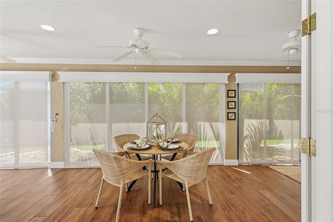
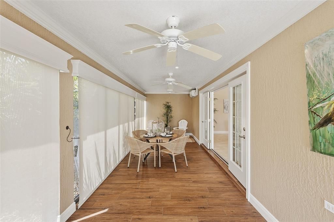
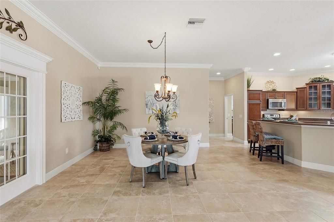
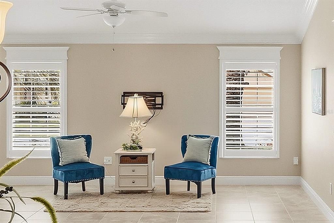
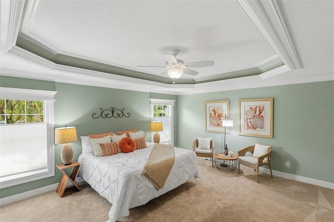
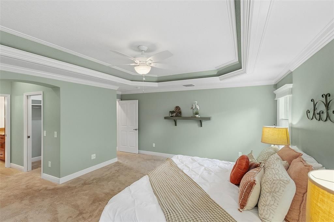
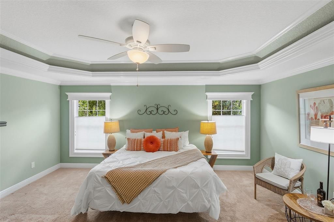
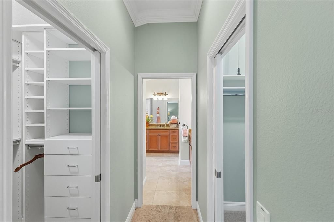
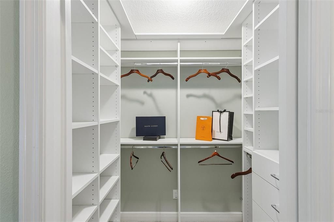
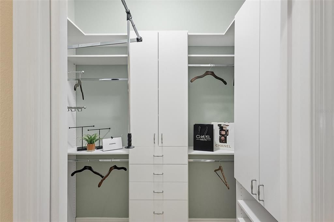
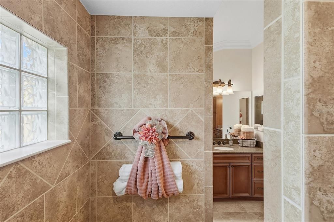
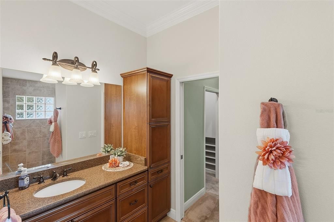
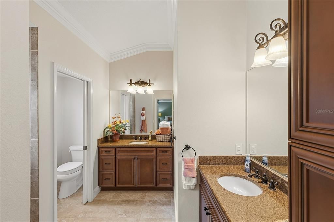
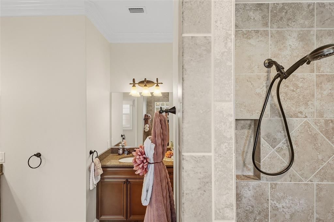
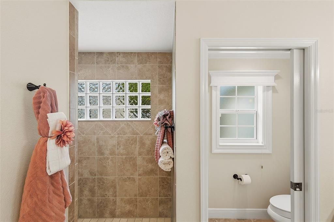
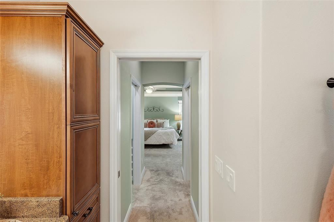
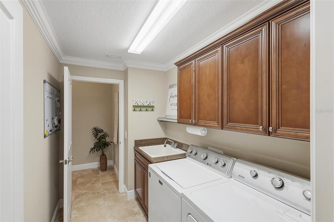
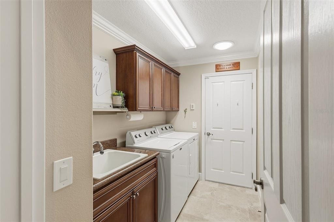
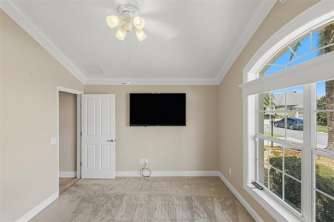
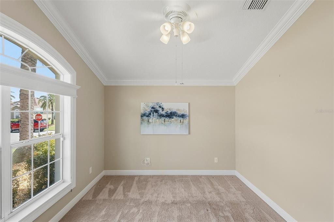
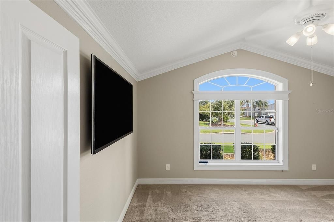
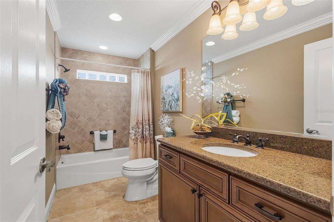
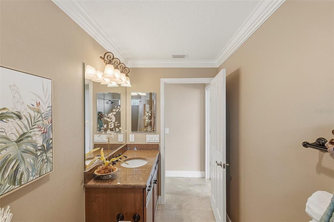
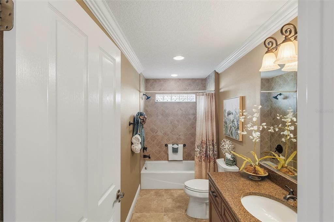
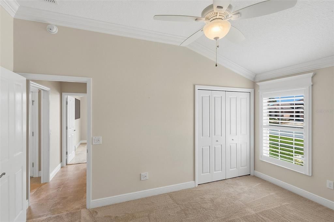
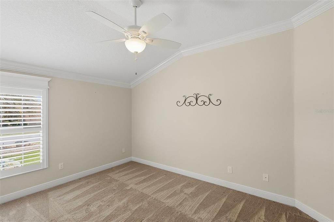
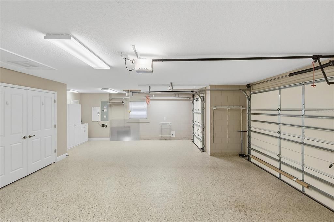
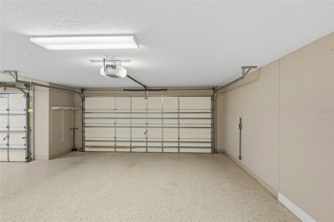
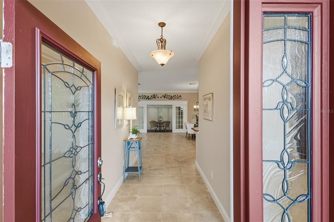
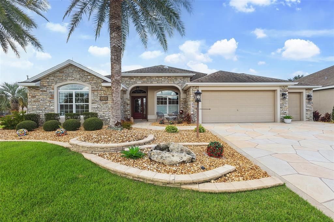
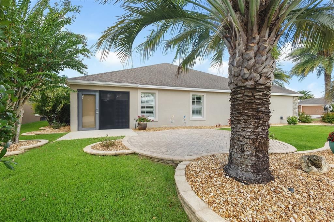
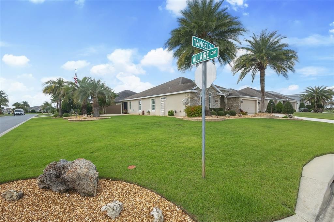
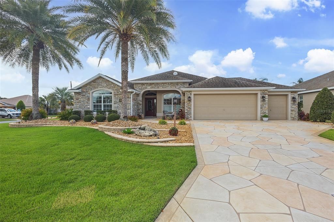
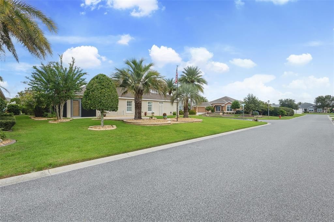
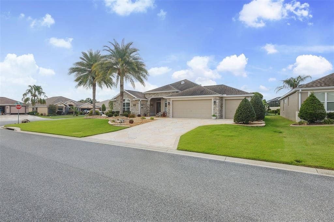
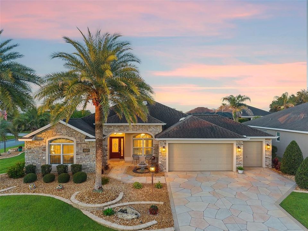
• EXPANDED GARDENIA • OVERSIZED CORNER LOT • NEW ROOF COMING • 2024 HVAC & WATER HEATER • OVER 2,100 SQ. FT. • 2-CAR + EXPANDED GOLF CART GARAGE • A/C-ENCLOSED LANAI • GRANITE COUNTERTOPS • CROWN MOLDING • CUSTOM CLOSETS Welcome home to this beautifully maintained EXPANDED GARDENIA in the VILLAGE OF FERNANDINA in The Villages, Florida! Situated on an OVERSIZED CORNER LOT, this spacious 3-bedroom, 2-bath home offers over 2,100 square feet, exceptional upgrades, and impressive curb appeal with stone front accents, lush landscaping, an inviting front patio, and elegant leaded-glass entry doors. Step inside to discover a bright, open floor plan featuring crown molding, rounded wall corners, neutral finishes, tile flooring, and solar tubes that welcome natural light. The beautifully appointed kitchen offers GRANITE COUNTERTOPS, custom cabinetry with decorative glass fronts, convenient pull-out shelving, stainless steel appliances, under-cabinet lighting, an eat-in breakfast nook, and a generous breakfast bar. The expansive living and dining areas flow seamlessly into the ENCLOSED, AIR-CONDITIONED LANAI, complete with remote-controlled privacy shades—an inviting retreat for relaxing or entertaining year-round. You'll love the side open patio for add'l outdoor enjoyment. The spacious PRIMARY SUITE features an elegant tray ceiling with double crown molding, top-down/bottom-up window shades, and TWO WALK-IN CLOSETS with custom organizers. The primary bathroom includes granite countertops, dual vanities, cabinet pull-outs, natural lighting, and a ROMAN-STYLE TILED WALK-IN SHOWER with built-in bench seating. Two additional rooms offer flexible space for guests, hobbies, or a home office, including a front bedroom without a closet that is ideal as a den. The IMMACULATE 2-CAR PLUS EXPANDED GOLF CART GARAGE is a standout feature, offering epoxy flooring, insulated garage doors, an extra-long golf cart bay, and pull-down attic access for additional storage. Enjoy peace of mind with a BRAND-NEW ROOF COMING SOON, plus a 2024 HVAC SYSTEM and 2024 WATER HEATER. Meticulously cared for and thoughtfully upgraded, this expanded Gardenia offers generous living space, exceptional storage, and the comfort of a move-in-ready home. Ideally located in the VILLAGE OF FERNANDINA, near LAKE SUMTER LANDING and BROWNWOOD PADDOCK SQUARE, you'll enjoy convenient access to shopping, dining, golf, recreation, and nightly entertainment. Discover the best of THE VILLAGES LIFESTYLE in this beautifully appointed home!

Location

Details

Type:
Residential
Parking:
Golf Cart Garage
Year Built:
2012
Lot:
0.20 Acres
Heating:
Central
Price/sqft:
$285
Cooling:
Central Air
HOA:
No Data

Valuation

Our model vs. what's actually selling nearby.
Estimate
$649,950
$428K – $869K
Confidence Low
List vs. estimate
$49K below estimate
List $600,000 · -7.7%
Our model says this listing is priced below recent comparable activity. Expect competition.
Price per sq ft
$285
+12.6% vs. city median $253
Based on
30 MLS comparables
Median of recent comparable listings. Sold comps use closing price, active listings use list price.

Highlights

Annual tax
$5,394
2025
Garage
2 car garage
Pets
Allowed
All facts and features
  • Flooring

    • Carpet

    • Tile

    Heating

    • Central

    Cooling

    • Central Air

    Appliances

    • Dryer

    • Microwave

    • Range

    • Washer

    Other interior features

    • Crown Molding

    • Eating Space In Kitchen

    • Living Room/Dining Room Combo

    • Open Floorplan

    • Primary Bedroom Main Floor

    • Skylight(s)

    • Stone Counters

    • Tray Ceiling(s)

    • Vaulted Ceiling(s)

    • Walk-In Closet(s)

    • Window Treatments

    Bedrooms and bathrooms

    • Bedrooms: 3

    • Full bathrooms: 2

  • Parking

    • Golf Cart Garage

    Property

    • Levels: One

    • Exterior Features: Irrigation System / Rain Gutters

    Lot

    • Lot: 0.20 Acres

    Other Property Information

    • Parcel Number: G11F173

    • Zoning: RESI

  • Type and style

    • Property Type: Residential

    • Property Sub Type: Single Family Residence

  • Utility

    • Cable Available

    • Electricity Available

    • Phone Available

    • Sewer Available

    • Sewer Connected

    • Street Lights

    • Underground Utilities

    • Water Available

    • Water Connected

  • Other financial information

    • Annual tax amount: $5,394

  • Source details

    • MLS ID: G5118117

    Other facts

    • Construction Materials: Stucco

    • Foundation Details: Slab

    • Laundry Features: Inside / Laundry Room

    • Lot Features: Corner Lot / Landscaped / Oversized Lot

    • Direction Faces: Northeast

    • Garage Spaces: 2

    • Attached Garage: Yes

    • Garage: Yes

    • Living Area: 2103

    • Water Source: Public

    • Subdivision Name: THE VILLAGES

Private inquiry
Talk to the advisor on this listing.
Floor plans, HOA docs, off-market comparables, scheduling a private showing — one message, direct to the local specialist.

More like this

New
Active With Contract
$674,900
House
3 bds · 2 ba · 1,977 sqft
THE VILLAGES, THE VILLAGES
3533 OBRIEN PLACE
New
Active With Contract
$479,900
House
3 bds · 2 ba · 1,944 sqft
VILLAGES/SUMTER, THE VILLAGES
958 LONG LEAF LANE
New
Active With Contract
$449,900
House
3 bds · 2 ba · 1,986 sqft
VILLAGES OF SUMTER, THE VILLAGES
1195 WESTMORELAND LOOP
New
Active With Contract
$425,000
House
3 bds · 2 ba · 1,927 sqft
VILLAGES OF SUMTER, THE VILLAGES
2292 JONESBURY RUN
Active With Contract
$599,000
House
3 bds · 2 ba · 2,400 sqft
VILLAGES/SUMTER UN 193, THE VILLAGES
4236 YARDHAM TERRACE
Active With Contract
$420,000
House
3 bds · 2 ba · 1,740 sqft
THE VILLAGES, THE VILLAGES
1774 MEADOWLARK AVENUE
Active With Contract
$500,000
House
3 bds · 2 ba · 1,956 sqft
THE VILLAGES, THE VILLAGES
1389 KILGORE WAY
Active With Contract
$700,000
House
3 bds · 2 ba · 2,123 sqft
VILLAGES OF SUMTER, THE VILLAGES
2965 STEPPING STONE PATH

Market around this address

Live counts in the same area.
View all

The multiple listing information is provided by the Stellar MLS from a copyrighted compilation of listings. The compilation of listings and each individual listing are ©2026-present Stellar MLS. All Rights Reserved. The information provided is for consumers' personal, noncommercial use and may not be used for any purpose other than to identify prospective properties consumers may be interested in purchasing. All properties are subject to prior sale or withdrawal. All information provided is deemed reliable but is not guaranteed accurate, and should be independently verified. Listing courtesy of: REALTY EXECUTIVES IN THE VILLAGES