Sell Your Home
Get a free home valuation
Contact
Tell us about your needs

1774 MEADOWLARK AVENUE

House For Sale
$420,000

BTC: 5.18518519

ETH: 171.49857085

3 days
3 bds
2 ba
1,740 sqft

Overview

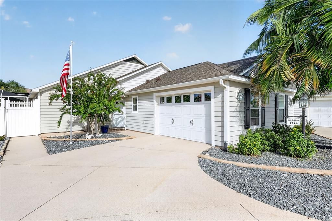
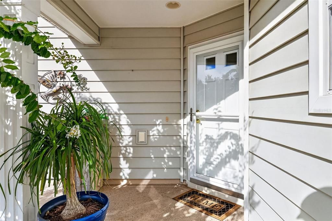
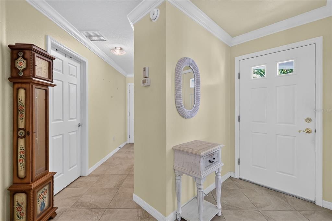
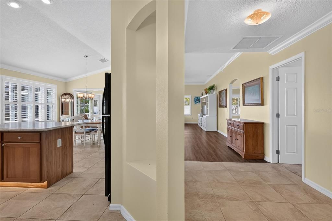
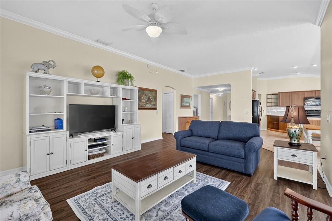
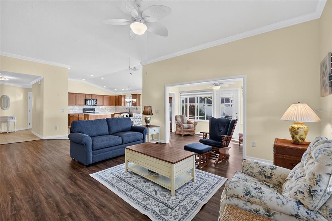
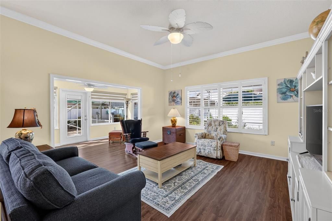
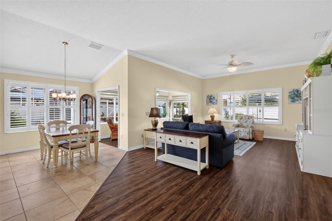
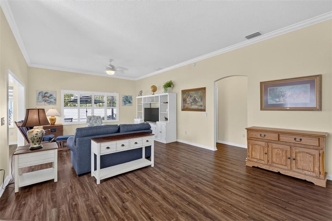
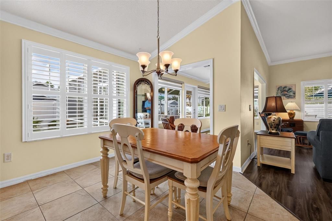
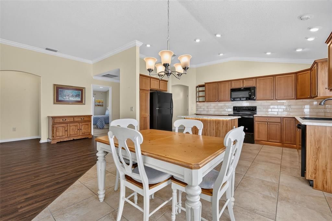
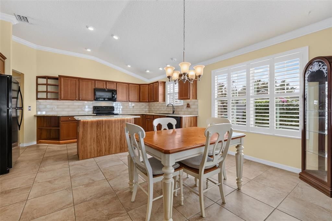
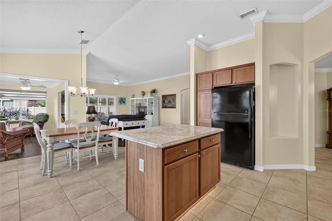
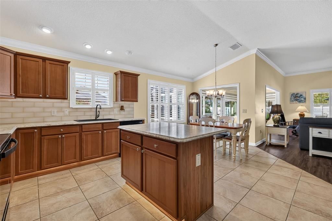
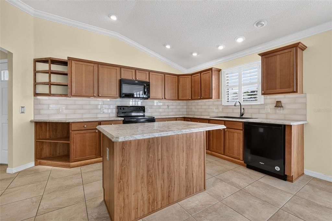
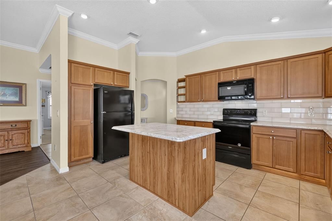
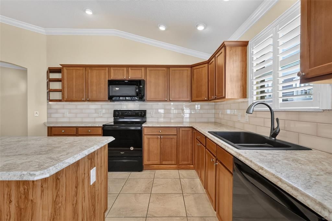
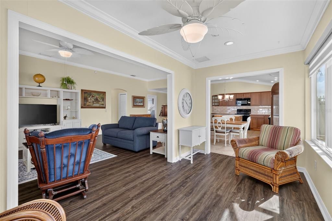
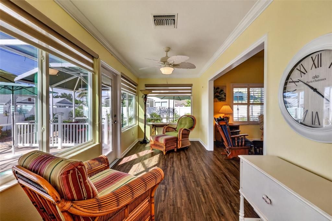
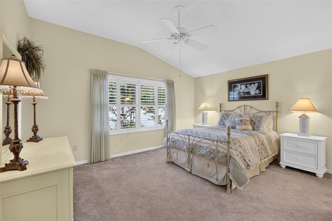
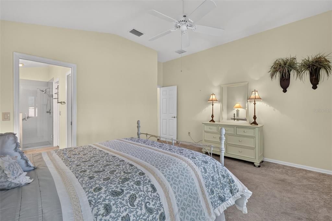
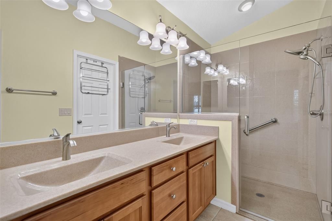
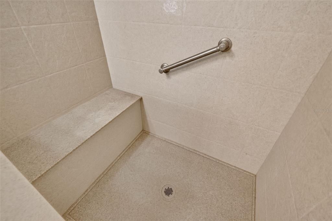
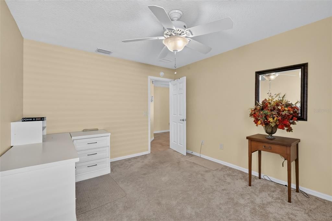
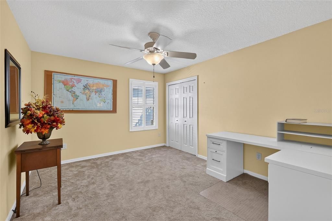
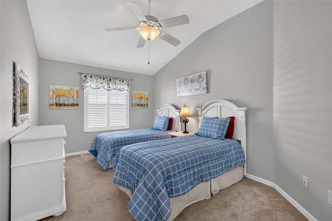
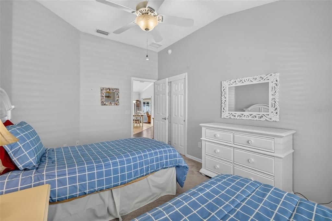
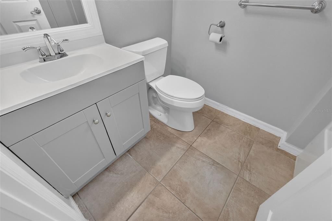
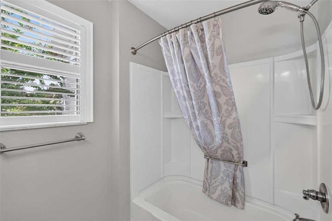
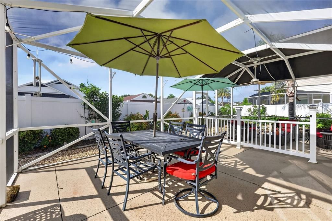
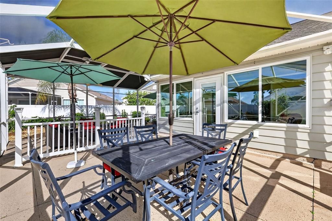
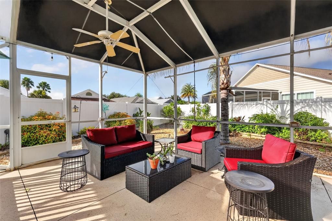
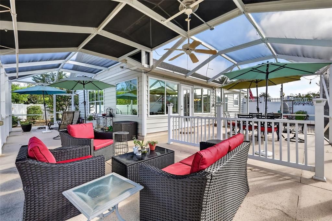
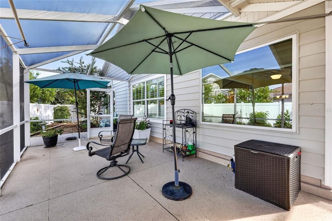
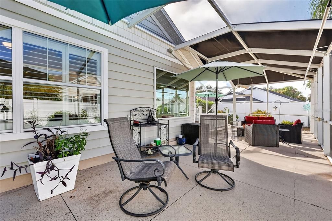
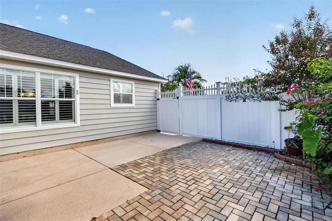
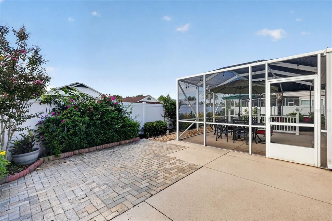
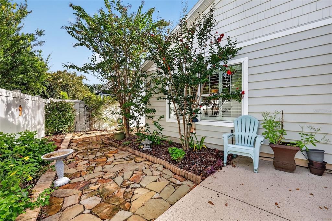
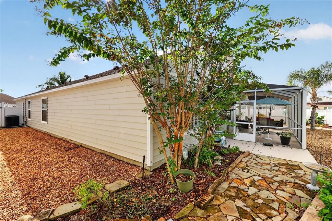
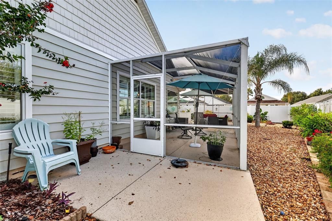
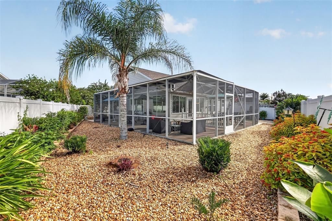
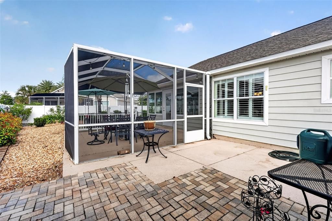
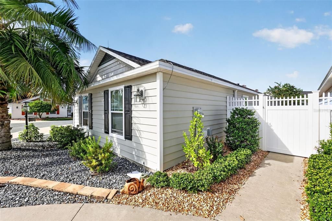
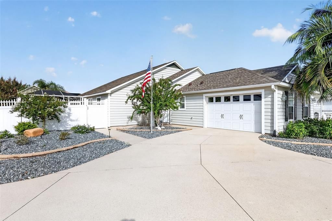
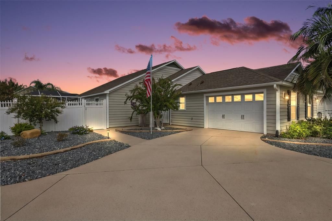
BEAUTIFUL 3/2 Anna Maria Courtyard Villa situated on a desirable CORNER LOT in the highly sought-after Village of Pennecamp! ROOF 2022! HVAC 2025! WATER HEATER 2024! Enhanced landscaping surrounds the home with attractive curb appeal, while the oversized private yard, extended birdcage, and Florida Room create a wonderful combination of indoor and outdoor living space. Step inside to a bright and inviting OPEN FLOOR PLAN where vaulted ceilings enhance the spacious feel of the living and dining areas. LVP flooring and crown molding add a polished touch, while the open layout makes the home ideal for both everyday living and entertaining. At the heart of the home, the kitchen flows seamlessly into the living and dining spaces and features a stylish backsplash and EAT-IN CENTER ISLAND – perfect for casual meals, morning coffee, or gathering with friends. The spacious primary suite offers a comfortable private retreat with vaulted ceilings, plantation shutters, and a generous walk-in closet. The en-suite bathroom is thoughtfully designed with dual sinks, a CUSTOM WALK-IN SHOWER, solar light, and separate water closet. Two additional bedrooms feature plantation shutters and share a full guest bathroom, providing comfortable accommodations for visiting family and friends or flexible space for a home office or hobby room. One of the highlights of this home is the wonderful FLORIDA ROOM! Oversized windows bring in an abundance of natural light and provide beautiful views of the yard and birdcage, creating a relaxing space to enjoy throughout the year. From here, step outside to the LARGE, EXTENDED BIRDCAGE and spacious private yard, offering plenty of room to entertain, dine outdoors, garden, or simply relax and enjoy the Florida sunshine. The patio furniture STAYS WITH THE HOME, making this inviting outdoor space ready to enjoy from day one! The Village of Pennecamp offers an UNBEATABLE LOCATION near Seabreeze and Lake Miona Recreation Centers, Pennecamp and St. Charles pools, and Cane Garden Country Club. Golf enthusiasts will love having eight golf courses within 10 minutes, including Bonita Pass Executive, Tarpon Boil, and Redfish. With recreation, golf, dining, shopping, and all the best of The Villages lifestyle close at hand, this is a location that is hard to beat! PLEASE WATCH OUR WALK-THROUGH VIDEO of this EXCEPTIONAL PROPERTY and CALL TODAY to schedule your Private Showing or Virtual Tour! One or more rooms have been virtually staged.

Location

Details

Type:
Residential
Parking:
Driveway / Golf Cart Parking
Year Built:
2009
Lot:
0.15 Acres
Heating:
Central
Price/sqft:
$241
Cooling:
Central Air
HOA:
No Data

Valuation

Our model vs. what's actually selling nearby.
Estimate
$407,450
$326K – $494K
Confidence Low
List vs. estimate
$12K above estimate
List $420,000 · +3.1%
Our model says this listing is priced above recent comparable activity. Room to negotiate.
Price per sq ft
$241
-4.7% vs. city median $253
Based on
56 MLS comparables
Median of recent comparable listings. Sold comps use closing price, active listings use list price.

Highlights

Annual tax
$3,422
2025
Garage
1 car garage
Furnished
Negotiable
Pets
Breed Restrictions
All facts and features
  • Flooring

    • Carpet

    • Luxury Vinyl

    • Tile

    Heating

    • Central

    Cooling

    • Central Air

    Appliances

    • Dryer

    • Microwave

    • Range

    • Refrigerator

    • Washer

    Other interior features

    • Ceiling Fan(s)

    • Crown Molding

    • Eating Space In Kitchen

    • Living Room/Dining Room Combo

    • Open Floorplan

    • Primary Bedroom Main Floor

    • Vaulted Ceiling(s)

    • Walk-In Closet(s)

    Bedrooms and bathrooms

    • Bedrooms: 3

    • Full bathrooms: 2

  • Parking

    • Driveway

    • Golf Cart Parking

    Property

    • Levels: One

    • Exterior Features: Lighting / Rain Gutters / Sliding Doors

    Lot

    • Lot: 0.15 Acres

    Other Property Information

    • Parcel Number: D28J055

    • Zoning: RES

  • Type and style

    • Property Type: Residential

    • Property Sub Type: Villa

  • Utility

    • Electricity Available

    • Electricity Connected

  • Other financial information

    • Annual tax amount: $3,422

  • Source details

    • MLS ID: G5117317

    Other facts

    • Construction Materials: Vinyl Siding / Wood Frame

    • Foundation Details: Slab

    • Laundry Features: In Garage

    • Lot Features: Corner Lot / Landscaped / Level / Near Golf Course / Oversized Lot

    • Direction Faces: Southeast

    • Garage Spaces: 1

    • Attached Garage: Yes

    • Garage: Yes

    • Living Area: 1740

    • Water Source: Public

    • Subdivision Name: THE VILLAGES

Private inquiry
Talk to the advisor on this listing.
Floor plans, HOA docs, off-market comparables, scheduling a private showing — one message, direct to the local specialist.

More like this

New
For Sale
$322,070
House
5 bds · 3 ba · 2,077 sqft
TRIUMPH SOUTH, WILDWOOD
8786 TRIUMPH CIRCLE
New
For Sale
$500,000
House
3 bds · 2 ba · 1,956 sqft
THE VILLAGES, THE VILLAGES
1389 KILGORE WAY
New
For Sale
$349,900
House
4 bds · 2 ba · 2,368 sqft
LAKESIDE LANDING, OXFORD
5032 NEPTUNE CIRCLE
New
For Sale
$313,295
House
4 bds · 2 ba · 1,828 sqft
TRIUMPH SOUTH, WILDWOOD
8785 TRIUMPH CIRCLE
New
For Sale
$449,900
House
3 bds · 2 ba · 2,340 sqft
LAKESIDE LANDINGS, OXFORD
10033 LAKE MIONA WAY
New
For Sale
$349,900
House
3 bds · 2 ba · 1,719 sqft
FAIRWAYS/ROLLING HILLS, WILDWOOD
9320 COUNTY ROAD 125B
New
For Sale
$440,000
House
3 bds · 2 ba · 1,667 sqft
VILLAGES OF SUMTER, THE VILLAGES
1722 BUGLE TERRACE
New
For Sale
$525,000
House
3 bds · 2 ba · 2,131 sqft
VILLAGES SUMTER, THE VILLAGES
2965 FRENCH OAK AVENUE

Market around this address

Live counts in the same area.
View all

The multiple listing information is provided by the Stellar MLS from a copyrighted compilation of listings. The compilation of listings and each individual listing are ©2026-present Stellar MLS. All Rights Reserved. The information provided is for consumers' personal, noncommercial use and may not be used for any purpose other than to identify prospective properties consumers may be interested in purchasing. All properties are subject to prior sale or withdrawal. All information provided is deemed reliable but is not guaranteed accurate, and should be independently verified. Listing courtesy of: RE/MAX PREMIER REALTY