Sell Your Home
Get a free home valuation
Contact
Tell us about your needs
890 ABACO PATH

House Active With Contract
$349,000

BTC: 4.16393247

ETH: 131.69811321

1 days
3 bds
2 ba
1,377 sqft

Overview

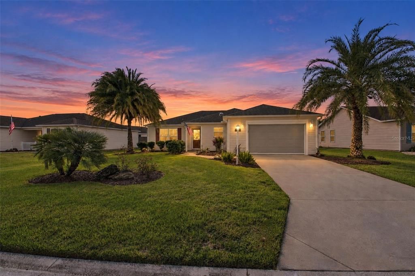
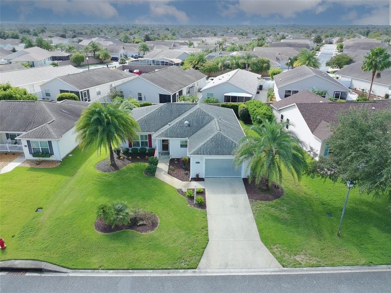
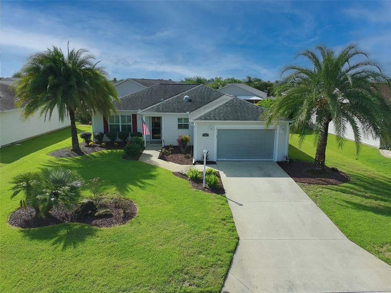
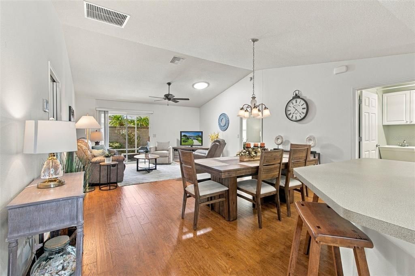
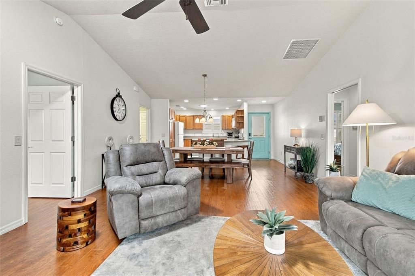
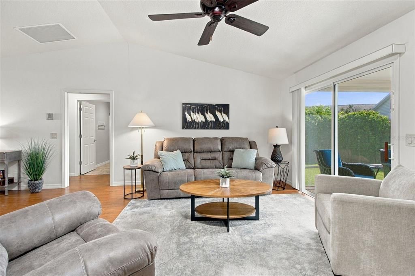
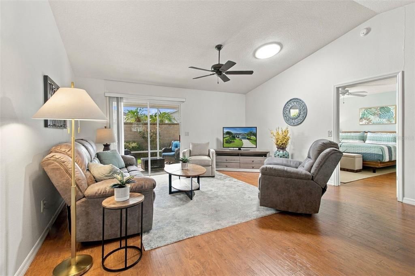
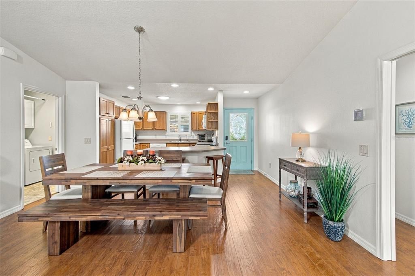
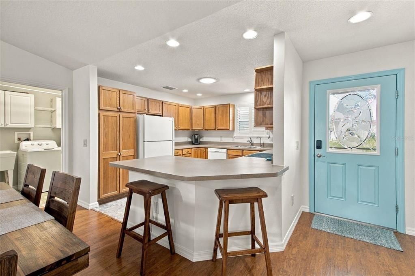
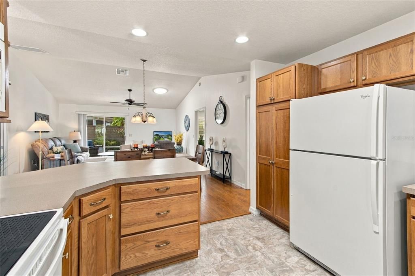
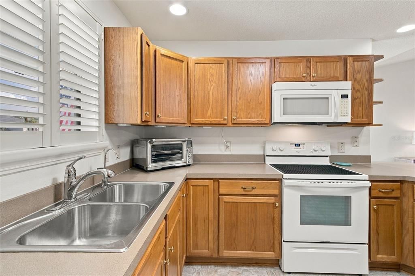
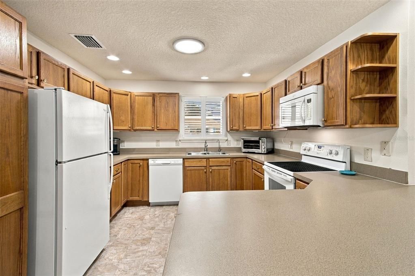
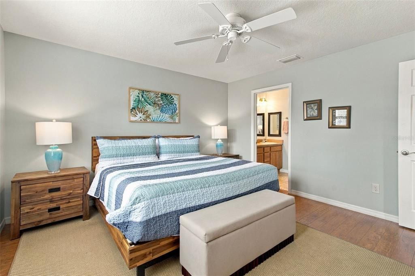
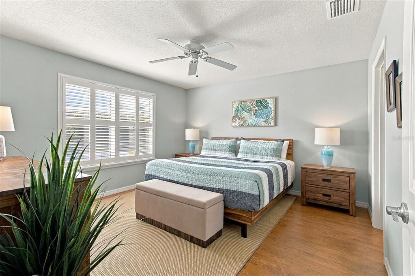
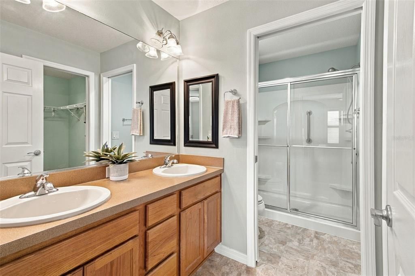
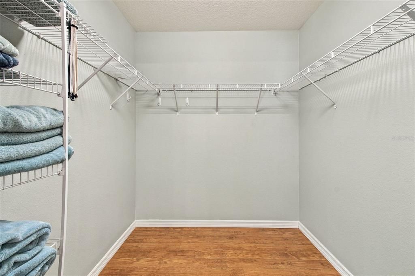
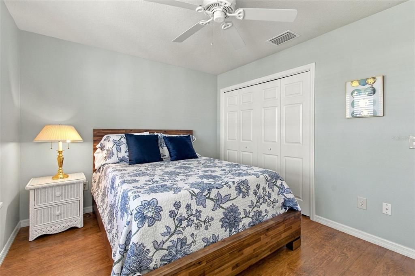
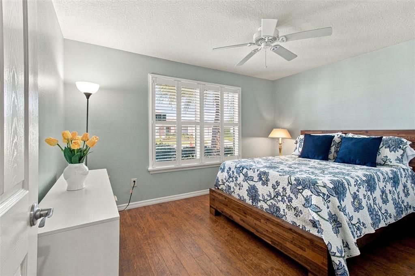
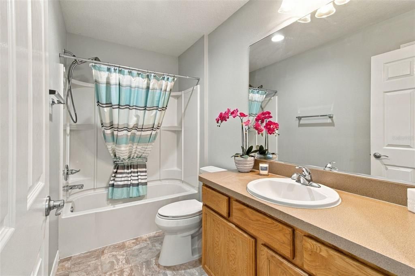
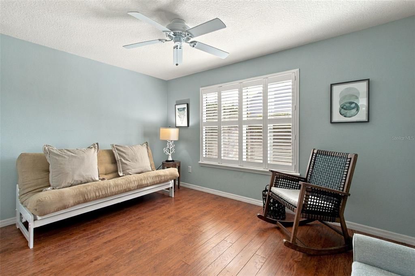
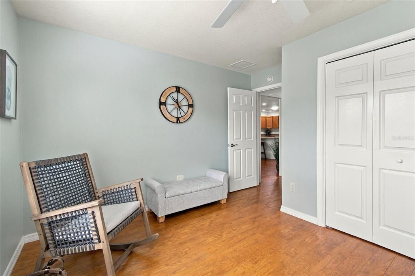
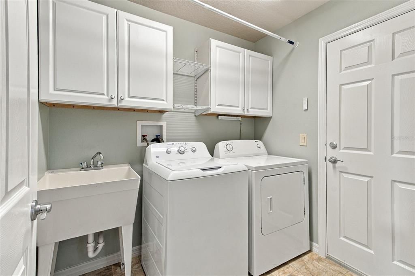
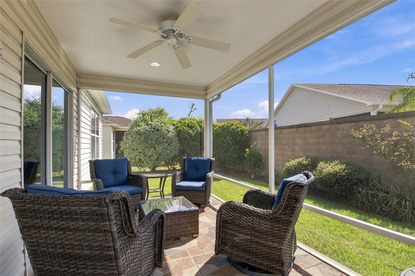
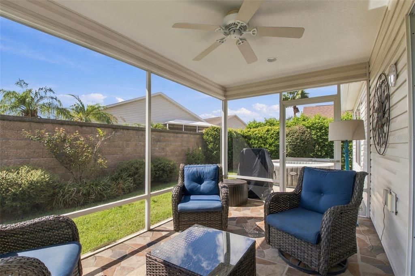
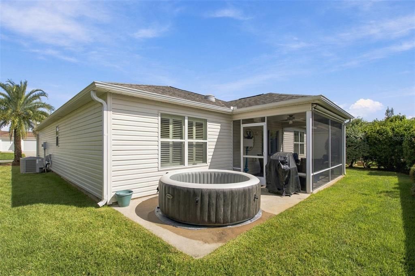
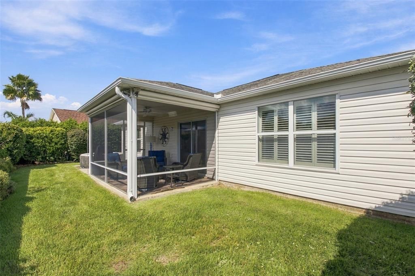
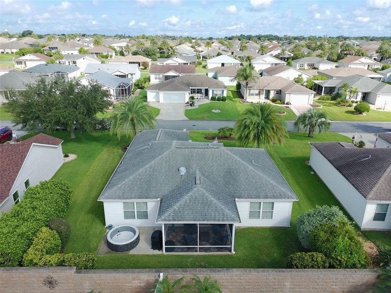
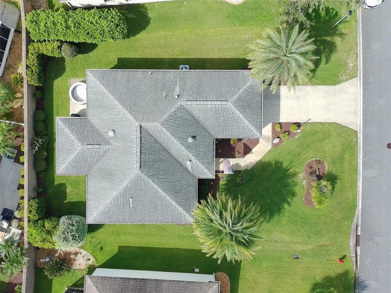
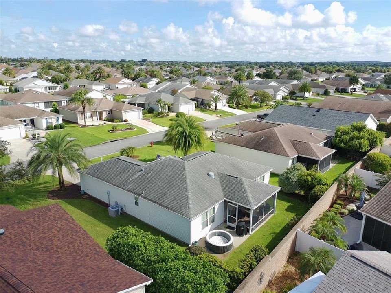
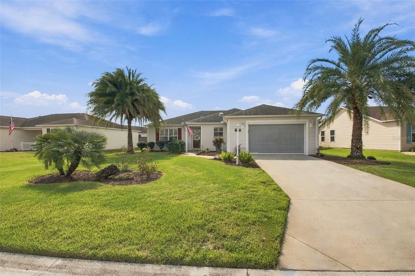
Welcome to 890 Abaco Path, located in the sought-after Village of Sanibel. This impeccably maintained TURNKEY home is beautifully decorated with updated furnishings and is move-in ready! The desirable SANDPIPER floor plan offers a split-bedroom design, providing privacy for owners and guests. The spacious primary suite features an en-suite bath with a large walk-in closet, dual-sink vanity, and private water closet and shower. Two guest bedrooms and a guest bath are located on the opposite side of the home. Solar tubes in the living area and kitchen fill the home with an abundance of natural light. The spacious, fully equipped kitchen features beautiful wood cabinetry, generous countertop and storage space, a large pantry, two Lazy Susans, pull-out shelving, and convenient drawers for easy access. An inside laundry room provides additional cabinetry and shelving. Enjoy your own private Florida retreat on the lanai, complete with electric shades and views of beautiful tropical landscaping. A rear privacy wall and low-maintenance landscaping create an inviting outdoor setting designed for easy Florida living. Soak and relax in the included Intex whirlpool/hot tub, or enjoy outdoor entertaining and BBQs with the included gas grill. Dog owners will appreciate the private backyardsetting and included doggie fencing. Additional features include a NOVA whole-house water filtration system, plantation shutters throughout, beautiful engineered hardwood flooring, and a retractable garage screen. Beautifully furnished, thoughtfully updated, TURNKEY, and ready for its new owners, 890 Abaco Path offers comfort, privacy, and the easy Florida lifestyle you've been looking for!

Location

Details

Type:
Residential
Parking:
Golf Cart Parking
Year Built:
2012
Lot:
0.15 Acres
Heating:
Electric
Price/sqft:
$253
Cooling:
Central Air
HOA:
No Data

Valuation

Our model vs. what's actually selling nearby.
Estimate
$370,000
$289K – $410K
Confidence Low
List vs. estimate
$21K below estimate
List $349,000 · -5.7%
Our model says this listing is priced below recent comparable activity. Expect competition.
Price per sq ft
$253
+0.0% vs. city median $253
Based on
21 MLS comparables
Median of recent comparable listings. Sold comps use closing price, active listings use list price.

Highlights

Annual tax
$4,693
2025
Garage
1 car garage
Furnished
Furnished
Pets
Allowed
All facts and features
  • Flooring

    • Ceramic Tile

    • Engineered Hardwood

    • Laminate

    Heating

    • Electric

    Cooling

    • Central Air

    Appliances

    • Dishwasher

    • Disposal

    • Dryer

    • Electric Water Heater

    • Exhaust Fan

    • Freezer

    • Microwave

    • Range

    • Refrigerator

    • Washer

    • Water Filtration System

    Other interior features

    • Ceiling Fan(s)

    • Living Room/Dining Room Combo

    • Open Floorplan

    • Primary Bedroom Main Floor

    • Skylight(s)

    • Solid Wood Cabinets

    • Thermostat

    • Vaulted Ceiling(s)

    • Walk-In Closet(s)

    • Window Treatments

    Bedrooms and bathrooms

    • Bedrooms: 3

    • Full bathrooms: 2

  • Parking

    • Golf Cart Parking

    Property

    • Levels: One

    • Exterior Features: Irrigation System / Outdoor Grill

    Lot

    • Lot: 0.15 Acres

    Other Property Information

    • Parcel Number: G01F059

    • Zoning: RES

  • Type and style

    • Property Type: Residential

    • Property Sub Type: Single Family Residence

  • Utility

    • BB/HS Internet Available

    • Cable Available

    • Underground Utilities

  • Other financial information

    • Annual tax amount: $4,693

  • Source details

    • MLS ID: G5117756

    Other facts

    • Construction Materials: Vinyl Siding

    • Foundation Details: Slab

    • Laundry Features: Electric Dryer Hookup / Washer Hookup

    • Patio And Porch Features: Screened

    • Window Features: Shutters

    • Direction Faces: North

    • Architectural Style: Ranch

    • Garage Spaces: 1

    • Attached Garage: Yes

    • Garage: Yes

    • Living Area: 1377

    • Water Source: Public

    • Subdivision Name: VILLAGES SUMTER

Private inquiry
Talk to the advisor on this listing.
Floor plans, HOA docs, off-market comparables, scheduling a private showing — one message, direct to the local specialist.

More like this

Active With Contract
$349,900
House
2 bds · 2 ba · 1,132 sqft
VILLAGES OF SUMTER BAINBRIDGEVILLAS, THE VILLAGES
2626 BAINBRIDGE LANE
New
Active With Contract
$449,900
House
3 bds · 2 ba · 1,986 sqft
VILLAGES OF SUMTER, THE VILLAGES
1195 WESTMORELAND LOOP
New
Active With Contract
$279,000
House
2 bds · 2 ba · 1,156 sqft
THE VILLAGES, THE VILLAGES
1441 DYNASTY PLACE
New
Active With Contract
$425,000
House
3 bds · 2 ba · 1,927 sqft
VILLAGES OF SUMTER, THE VILLAGES
2292 JONESBURY RUN
Active With Contract
$420,000
House
3 bds · 2 ba · 1,740 sqft
THE VILLAGES, THE VILLAGES
1774 MEADOWLARK AVENUE
Active With Contract
$329,000
House
3 bds · 2 ba · 1,405 sqft
VILLAGES OF SUMTER, THE VILLAGES
1693 BANBERRY RUN
Active With Contract
$250,000
House
2 bds · 2 ba · 1,188 sqft
THE VILLAGES, THE VILLAGES
1618 GIBBES WAY
Active With Contract
$409,900
House
3 bds · 2 ba · 1,446 sqft
VILLAGES OF SUMTER MARIANNA VILLAS, THE VILLAGES
3459 OLDHAM LANE

Market around this address

Live counts in the same area.
View all

The multiple listing information is provided by the Stellar MLS from a copyrighted compilation of listings. The compilation of listings and each individual listing are ©2026-present Stellar MLS. All Rights Reserved. The information provided is for consumers' personal, noncommercial use and may not be used for any purpose other than to identify prospective properties consumers may be interested in purchasing. All properties are subject to prior sale or withdrawal. All information provided is deemed reliable but is not guaranteed accurate, and should be independently verified. Listing courtesy of: WORTH CLARK REALTY