Sell Your Home
Get a free home valuation
Contact
Tell us about your needs
3459 OLDHAM LANE

House For Sale
$409,900

BTC: 5.20111727

ETH: 167.37443855

1 days
3 bds
2 ba
1,446 sqft

Overview

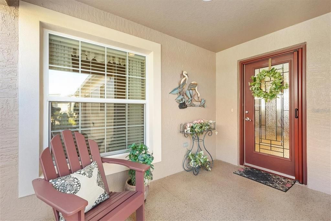
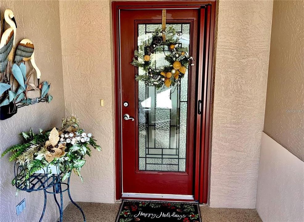
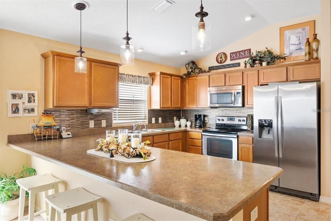
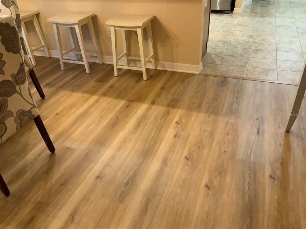
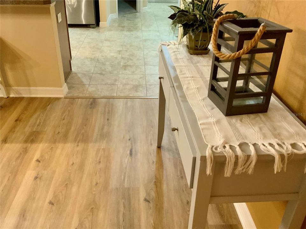
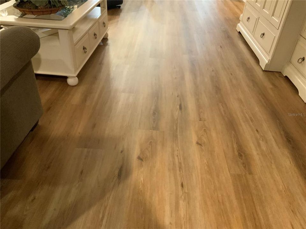
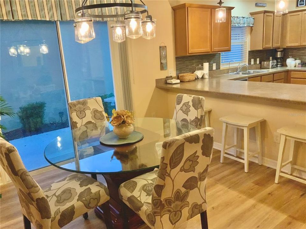
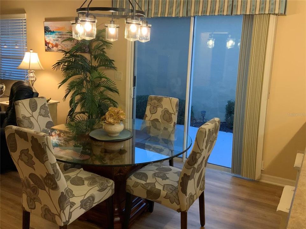
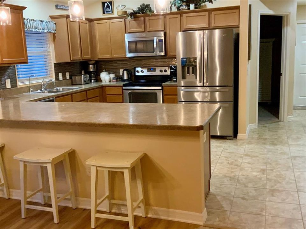
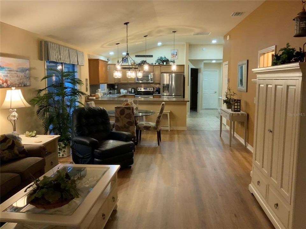
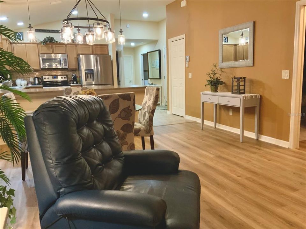
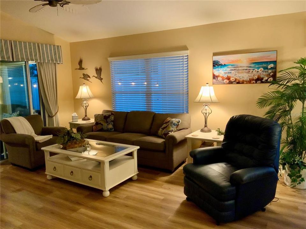
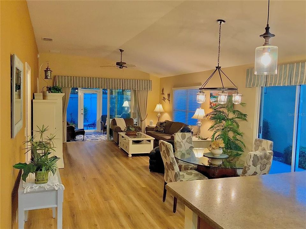
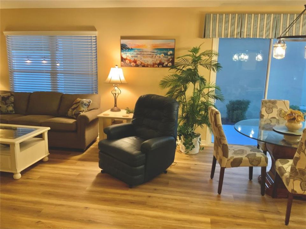
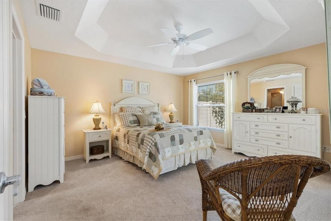
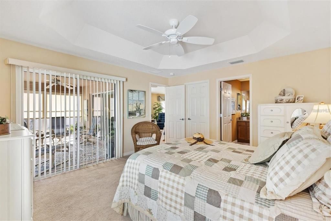
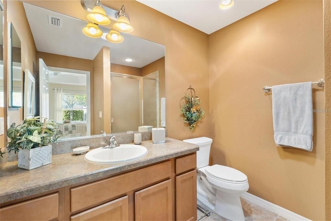
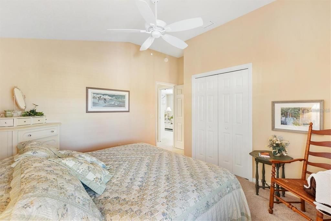
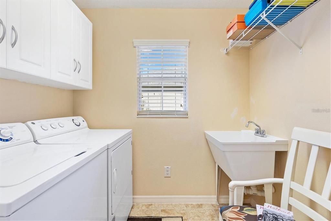
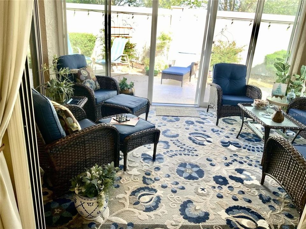
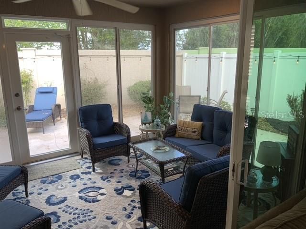
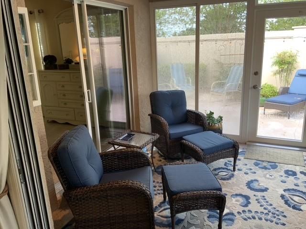
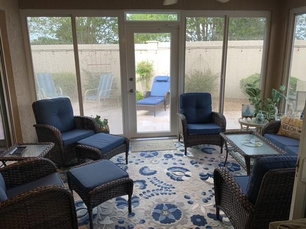
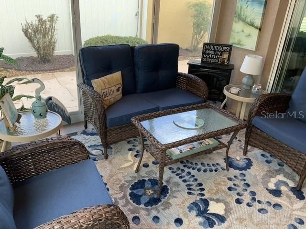
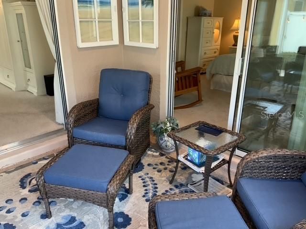
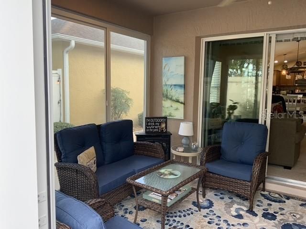
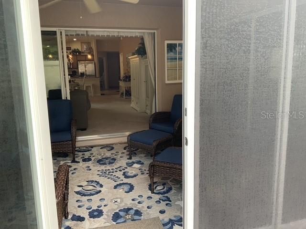
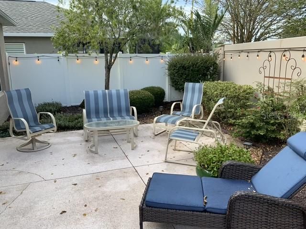
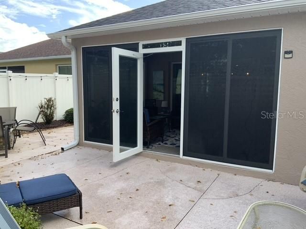
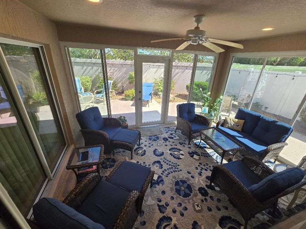
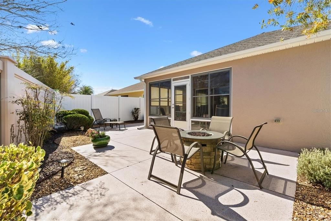
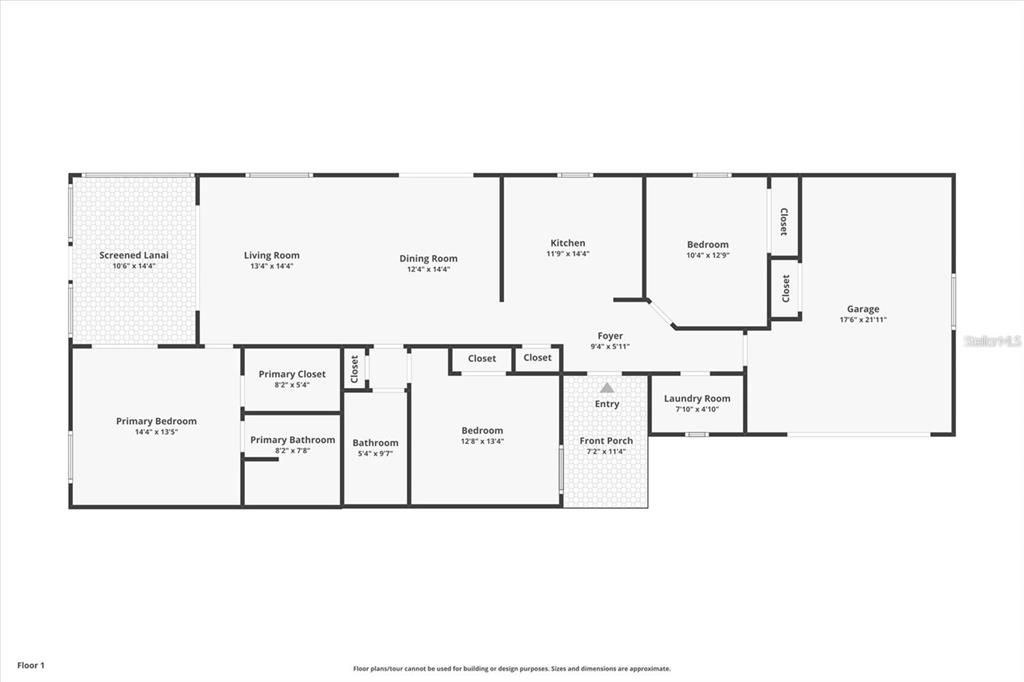
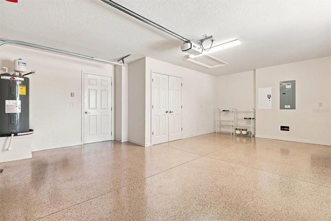
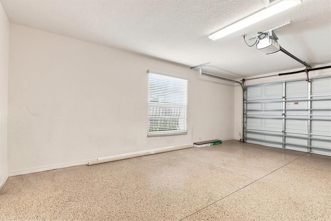
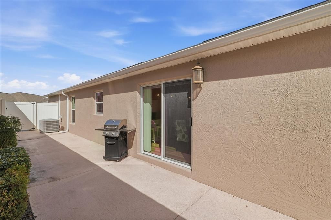
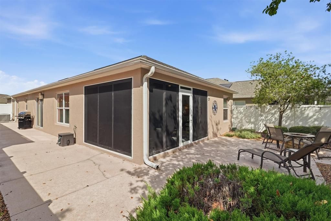
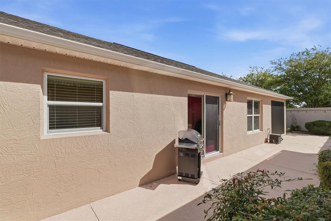
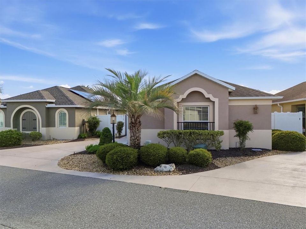
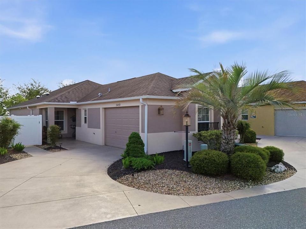
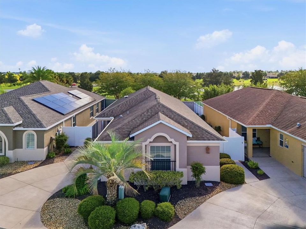
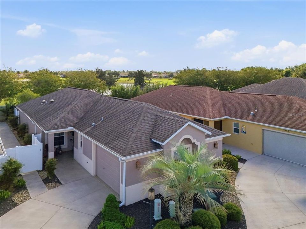
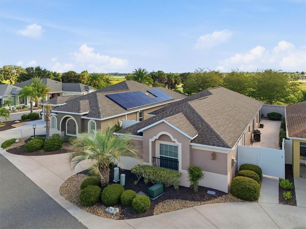
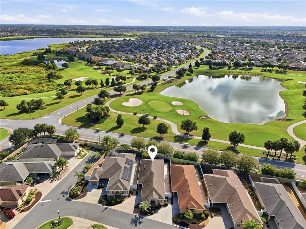
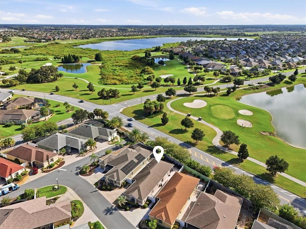
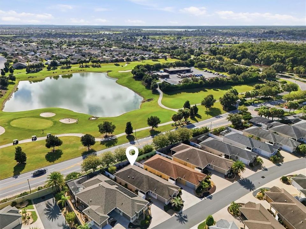
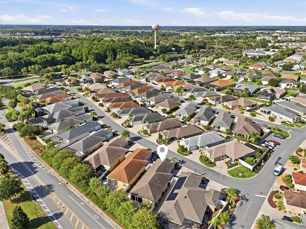
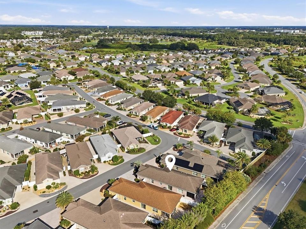
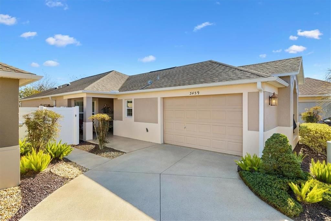
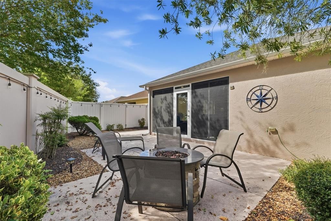
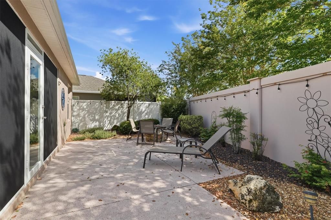
Professional photos coming and uploaded by Wednesday September 2nd. Beautifully furnished and turnkey ( A few personal items are not included ) home is loaded with premium upgrades. 3BR/2BA Courtyard Villa in the highly desirable Village of Collier offers the ultimate Florida lifestyle! Located just minutes from vibrant Brownwood Paddock Square—famous for its shopping, dining, and nightly live entertainment—this move-in-ready paradise greets you with exceptional curb appeal, featuring an elegant stucco exterior, an epoxy-coated driveway. Relax and enjoy the breeze with your shaded front porch. Step through the leaded-glass front door with a convenient sliding screen to discover a bright, open-concept floor plan. The spacious living and dining areas boast high ceilings, abundant natural light, and gorgeous, luxury vinyl plank flooring installed 2026. The chef-ready kitchen is perfect for entertaining, showcasing an expansive breakfast bar with seating, rich cabinetry, and a newly installed Reverse Osmosis water filtration system. Slide open the glass doors to your own private oasis: a pristine, fully enclosed lanai upgraded with tinted glass and brand-new, extra-fine UV screening—ideal for peaceful morning coffees or evening relaxation in your private courtyard backyard. Designed for effortless hosting, the desirable split floor plan ensures maximum privacy. The primary suite serves as a true retreat, featuring an elegant tray ceiling, a walk-in closet, an en-suite bathroom, plus a convenient sliding door access to the lanai. Two comfortable guest bedrooms and a full guest bath sit on the opposite side of the home. Additional features include a indoor laundry room complete with a utility sink, and a garage with epoxy flooring. Don’t miss your chance to own a slice of paradise—schedule your tour today!
Location

Details

Type:
Residential
Parking:
Driveway / Garage Door Opener / Golf Cart Parking / Ground Level
Year Built:
2013
Lot:
0.10 Acres
Heating:
Electric
Price/sqft:
$283
Cooling:
Central Air
HOA:
No Data

Valuation

Our model vs. what's actually selling nearby.
Estimate
$362,000
$289K – $424K
Confidence Low
List vs. estimate
$47K above estimate
List $409,900 · +13.2%
Our model says this listing is priced above recent comparable activity. Room to negotiate.
Price per sq ft
$283
+11.9% vs. city median $253
Based on
82 MLS comparables
Median of recent comparable listings. Sold comps use closing price, active listings use list price.

Highlights

Annual tax
$4,840
2025
View
Garden
Garage
1 car garage
Furnished
Furnished
All facts and features
  • Flooring

    • Carpet

    • Luxury Vinyl

    Heating

    • Electric

    Cooling

    • Central Air

    Appliances

    • Dishwasher

    • Disposal

    • Dryer

    • Electric Water Heater

    • Kitchen Reverse Osmosis System

    • Microwave

    • Range

    • Range Hood

    • Refrigerator

    • Washer

    Other interior features

    • Ceiling Fan(s)

    • High Ceilings

    • Kitchen/Family Room Combo

    • Living Room/Dining Room Combo

    • Open Floorplan

    • Skylight(s)

    • Split Bedroom

    • Tray Ceiling(s)

    • Vaulted Ceiling(s)

    • Walk-In Closet(s)

    • Window Treatments

    Bedrooms and bathrooms

    • Bedrooms: 3

    • Full bathrooms: 2

  • Parking

    • Driveway

    • Garage Door Opener

    • Golf Cart Parking

    • Ground Level

    Property

    • Levels: One

    • Exterior Features: Garden / Lighting / Rain Gutters / Sliding Doors / Sprinkler Metered

    Lot

    • Lot: 0.10 Acres

    Other Property Information

    • Parcel Number: G09F014

    • Zoning: RES

  • Type and style

    • Property Type: Residential

    • Property Sub Type: Villa

  • Utility

    • Cable Connected

    • Electricity Connected

    • Sewer Connected

    • Sprinkler Meter

  • Other financial information

    • Annual tax amount: $4,840

  • Source details

    • MLS ID: G5117073

    Other facts

    • Construction Materials: Concrete / Stucco

    • Foundation Details: Slab

    • Laundry Features: Electric Dryer Hookup / Inside / Laundry Room

    • Patio And Porch Features: Covered / Enclosed / Front Porch / Patio / Porch / Screened

    • Window Features: Blinds / Tinted Windows / Window Treatments

    • Direction Faces: West

    • Architectural Style: Courtyard

    • Garage Spaces: 1

    • Attached Garage: Yes

    • Garage: Yes

    • Living Area: 1446

    • Water Source: Public

    • Subdivision Name: VILLAGES OF SUMTER MARIANNA VILLAS

Private inquiry
Talk to the advisor on this listing.
Floor plans, HOA docs, off-market comparables, scheduling a private showing — one message, direct to the local specialist.

More like this

For Sale
$380,000
House
3 bds · 2 ba · 1,584 sqft
THE VILLAGES, THE VILLAGES
1452 OLUSTEE PLACE
New
For Sale
$420,000
House
3 bds · 2 ba · 1,416 sqft
THE VILLAGES, THE VILLAGES
1186 TRAPPERS COURT
New
For Sale
$334,070
House
5 bds · 3 ba · 2,077 sqft
TRIUMPH SOUTH, WILDWOOD
8773 TRIUMPH CIRCLE
New
For Sale
$294,295
House
3 bds · 2 ba · 1,672 sqft
TRIUMPH SOUTH, WILDWOOD
8782 TRIUMPH CIRCLE
New
For Sale
$399,900
House
3 bds · 2 ba · 1,927 sqft
VILLAGES OF SUMTER, THE VILLAGES
2761 PERSIMMON LOOP
For Sale
$300,000
House
2 bds · 2 ba · 1,200 sqft
THE VILLAGES, THE VILLAGES
1706 FLEMINGS PLACE
For Sale
$313,295
House
4 bds · 2 ba · 1,828 sqft
TRIUMPH SOUTH, WILDWOOD
8769 TRIUMPH CIRCLE
For Sale
$306,900
House
2 bds · 2 ba · 1,188 sqft
VILLAGES OF SUMTER PLACIDA VILLAS, THE VILLAGES
1479 OLYMPIA STREET

Market around this address

Live counts in the same area.
View all

The multiple listing information is provided by the Stellar MLS from a copyrighted compilation of listings. The compilation of listings and each individual listing are ©2026-present Stellar MLS. All Rights Reserved. The information provided is for consumers' personal, noncommercial use and may not be used for any purpose other than to identify prospective properties consumers may be interested in purchasing. All properties are subject to prior sale or withdrawal. All information provided is deemed reliable but is not guaranteed accurate, and should be independently verified. Listing courtesy of: LPT REALTY, LLC