
Sell Your Home
Get a free home valuation
Contact
Tell us about your needs
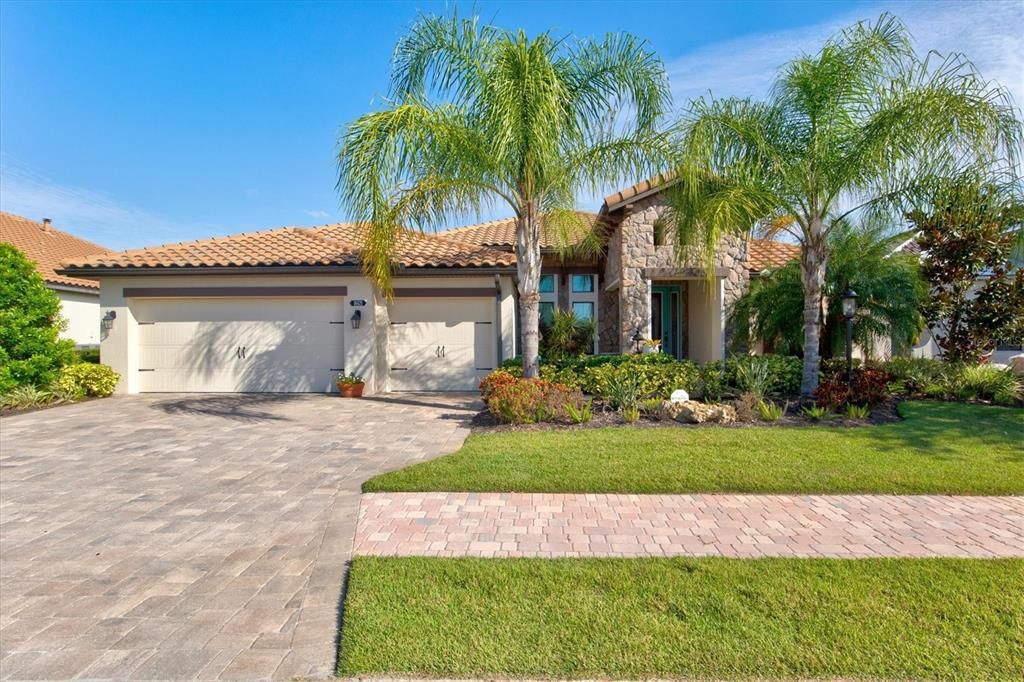
16621 BERWICK TERRACE

House Recently Sold
$910,000

BTC: 10.94539331

ETH: 343.39622642

Sold on: 2021-12-08
48 days
3 bds
3 ba
2,622 sqft

Overview

Live luxuriously in this Cardel Homes designer 3 bedroom + office, 3 bathroom estate with unobstructed water views in the exclusive Country Club East neighborhood. Enter the home through the grand covered entrance to the oversized foyer lit by numerous windows as you're transported to the lap of luxury living. Custom fixtures and architectural design adorn the home's interior from the considerately designed spacious open concept floor include rich engineered hardwood flooring and vaulted ceilings to make the space feel even more prominent.The massive kitchen includes an oversized island with light cabinetry, granite countertops, tile backsplash, and high-end stainless steel appliances. The kitchen is open to the main living space that boasts direct access to the lanai, convenient for hosting gatherings. Just beyond the covered seating area are a large pool and separate hot tub with serene pond views. The secluded owner's suite has been crafted with you in mind and includes an attached en-suite with a deep soaking tub, a custom vanity, and a huge walk-in closet. This 2016-built, stunning home includes a spacious three-car garage, a whole house reverse osmosis system, stone paver driveway, professional landscaping, and many more custom finishes to appreciate in-person. Country Club East is centrally located to the UTC Mall, downtown Lakewood Ranch, additional shopping, dining, and so much more! Enjoy access to this gated community's Amenity Center with lifestyle director, plenty of activities, and the opportunity for optional golf memberships.

Location

Details

Type:
Residential
Parking:
Driveway / Garage Door Opener
Year Built:
2017
Lot:
0.26 Acres
Heating:
Central / Natural Gas
Price/sqft:
$354
Cooling:
Central Air
HOA:
$4,945

Valuation

Our model vs. what's actually selling nearby.
Estimate
$557,495
$436K – $784K
Confidence Low
List vs. estimate
$371K above estimate
List $929,000 · +66.6%
Our model says this listing is priced above recent comparable activity. Room to negotiate.
Price per sq ft
$354
Based on
6 MLS comparables
Median of recent comparable listings. Sold comps use closing price, active listings use list price.

Highlights

Annual tax
$11,444
2020
HOA
$4,945/yr
Pool
Heated
View
Water
Garage
3 car garage
Pets
Allowed
All facts and features
  • Flooring

    • Carpet

    • Tile

    • Hardwood

    Heating

    • Central

    • Natural Gas

    Cooling

    • Central Air

    Appliances

    • Dishwasher

    • Disposal

    • Dryer

    • Kitchen Reverse Osmosis System

    • Microwave

    • Range

    • Refrigerator

    • Washer

    • Water Softener

    • Whole House R.O. System

    Other interior features

    • Ceiling Fan(s)

    • Eating Space In Kitchen

    • Primary Bedroom Main Floor

    • Open Floorplan

    • Solid Wood Cabinets

    • Split Bedroom

    Bedrooms and bathrooms

    • Bedrooms: 3

    • Full bathrooms: 3

  • Parking

    • Driveway

    • Garage Door Opener

    Property

    • Levels: One

    • Pool Private: Yes

    • Exterior Features: Lighting / Sliding Doors

    Lot

    • Lot: 0.26 Acres

    Other Property Information

    • Parcel Number: 586318809

    • Zoning: A/PDMU

  • Type and style

    • Property Type: Residential

    • Property Sub Type: Single Family Residence

  • Utility

    • BB/HS Internet Available

    • Cable Available

    • Electricity Connected

    • Natural Gas Connected

    • Public

    • Sewer Connected

    • Water Connected

  • Other financial information

    • HOA: $4,945

    • HOA Frequency: Annually

    • Annual tax amount: $11,445

  • Source details

    • MLS ID: A4513899

    Other facts

    • Construction Materials: Concrete / Stucco

    • Foundation Details: Slab

    • Patio And Porch Features: Covered / Front Porch / Rear Porch / Screened

    • Pool Features: Heated / In Ground

    • Direction Faces: South

    • Garage Spaces: 3

    • Attached Garage: Yes

    • Garage: Yes

    • Living Area: 2622

    • Water Source: Public

    • Subdivision Name: COUNTRY CLUB EAST

Private inquiry
Talk to the advisor on this listing.
Floor plans, HOA docs, off-market comparables, scheduling a private showing — one message, direct to the local specialist.

More like this

Recently Sold
$1,020,000
House
4 bds · 3 ba · 2,695 sqft
LAKEWOOD RANCH, BRADENTON
16528 BERWICK TERRACE
New
Recently Sold
$731,000
House
4 bds · 3 ba · 2,403 sqft
GREENBROOK VILLAGE SP CC, LAKEWOOD RANCH
6305 ROYAL TERN CIRCLE
New
Recently Sold
$852,000
House
3 bds · 4 ba · 2,789 sqft
POLO RUN, LAKEWOOD RANCH
17229 POLO TRAIL
New
Recently Sold
$825,000
House
5 bds · 4 ba · 3,098 sqft
GREENBROOK VILLAGE SUBPHASE LL, LAKEWOOD RANCH
14217 SUNDIAL PLACE
New
Recently Sold
$880,000
House
6 bds · 3 ba · 3,520 sqft
POLO RUN PH I-A & I-B, BRADENTON
17068 POLO TRAIL
New
Recently Sold
$915,000
House
3 bds · 2 ba · 2,882 sqft
COUNTRY CLUB EAST AT LAKEWD RNCH UU1B&1C, BRADENTON
16535 BERWICK TERRACE
Recently Sold
$850,000
House
6 bds · 3 ba · 3,473 sqft
POLO RUN, LAKEWOOD RANCH
17029 POLO TRAIL
Recently Sold
$725,000
House
5 bds · 3 ba · 3,231 sqft
POLO RUN PH IIC IID & IIE, LAKEWOOD RANCH
6642 CLAIRBORNE LANE

Market around this address

Live counts in the same area.
View all

The multiple listing information is provided by the Stellar MLS from a copyrighted compilation of listings. The compilation of listings and each individual listing are ©2026-present Stellar MLS. All Rights Reserved. The information provided is for consumers' personal, noncommercial use and may not be used for any purpose other than to identify prospective properties consumers may be interested in purchasing. All properties are subject to prior sale or withdrawal. All information provided is deemed reliable but is not guaranteed accurate, and should be independently verified. Listing courtesy of: KELLER WILLIAMS ON THE WATER