Sell Your Home
Get a free home valuation
Contact
Tell us about your needs
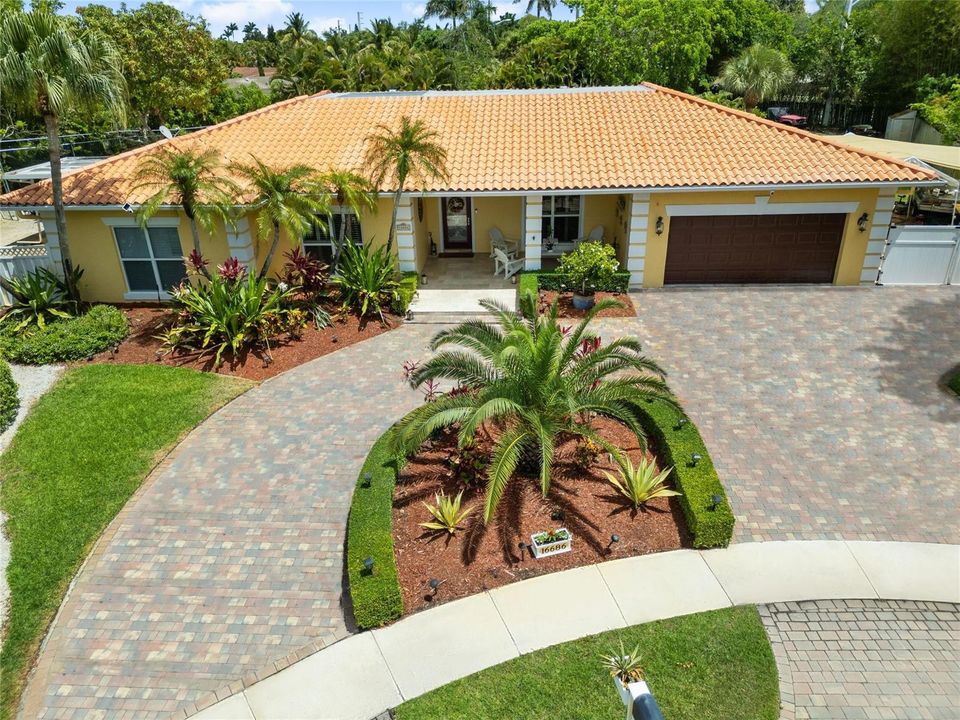
16686 GOLFVIEW Drive, Weston FL 33326

House For Sale
$1,399,000

BTC: 22.06624606

ETH: 735.29411765

6 days
4 bds
3 ba
3,352 sqft

Overview

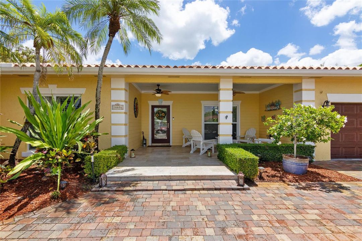
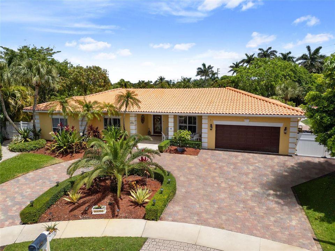
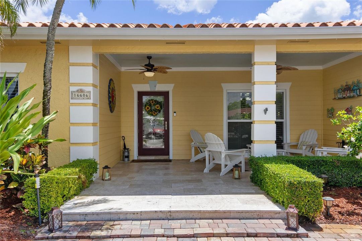
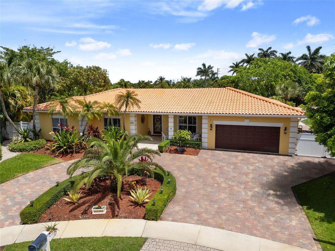
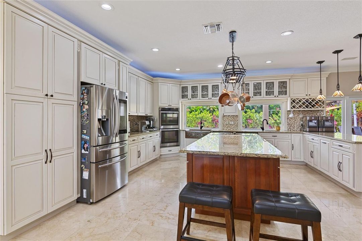
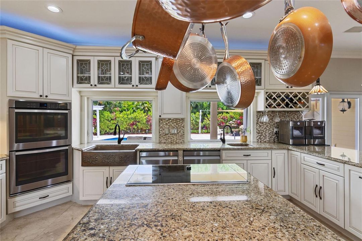
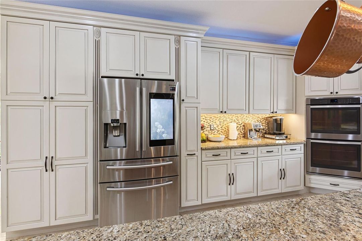
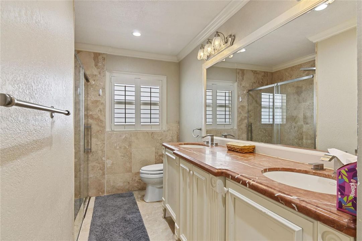
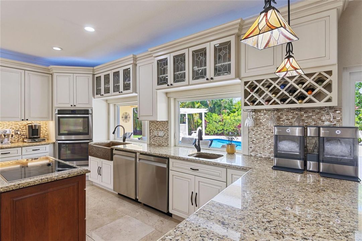
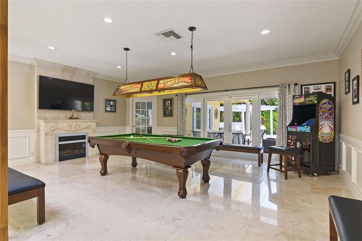
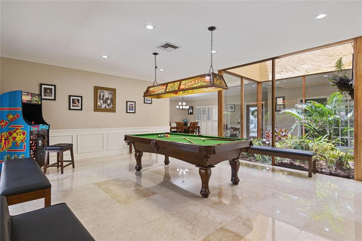
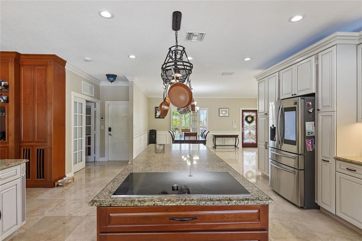
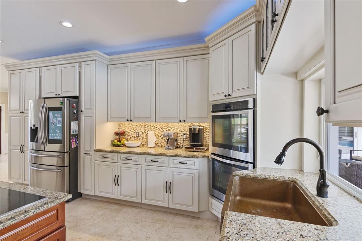
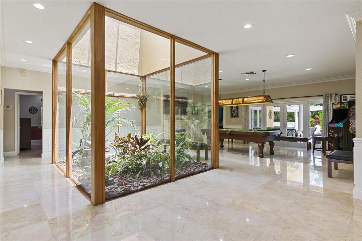
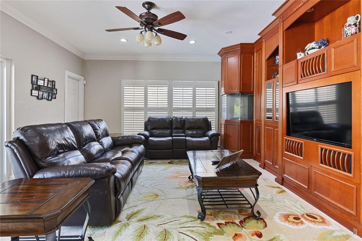
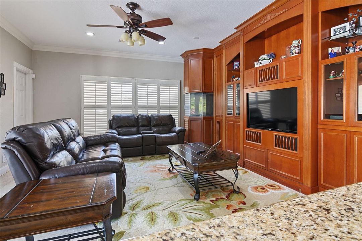
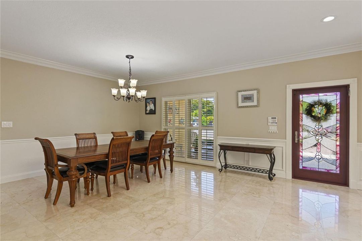
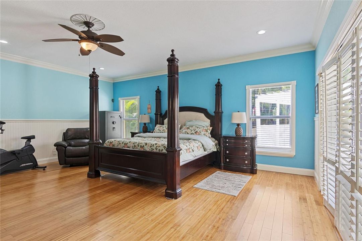
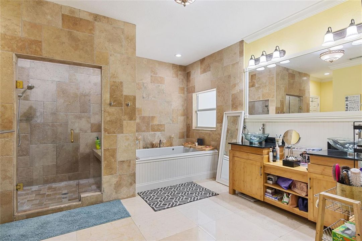
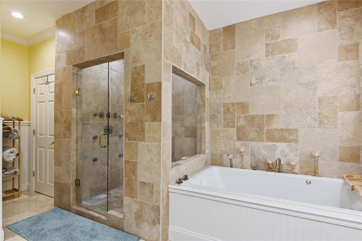
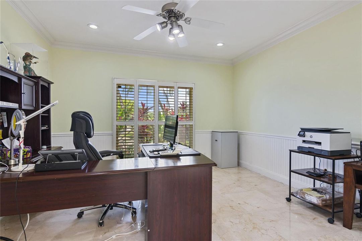
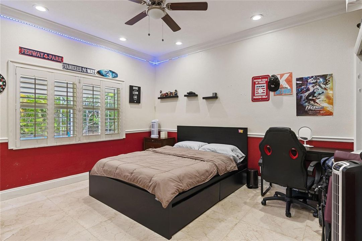
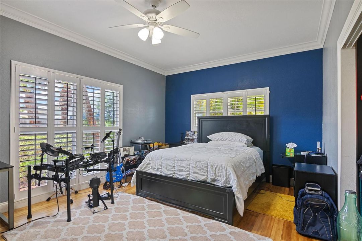
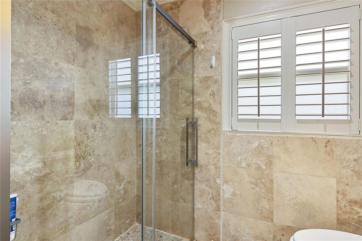
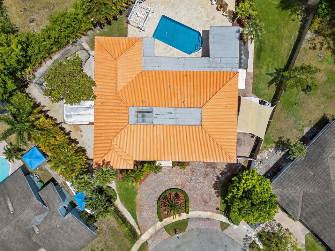
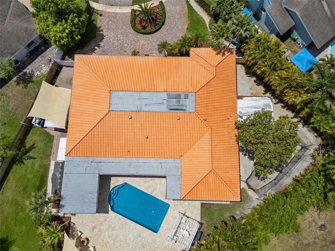
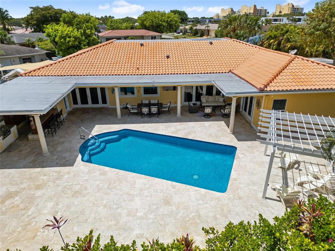
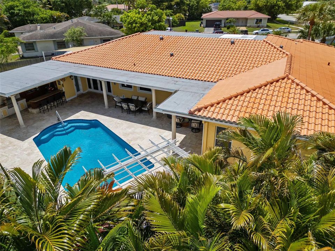
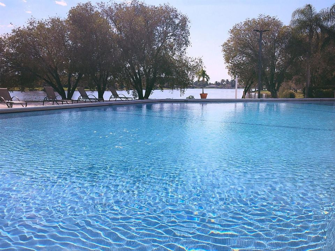
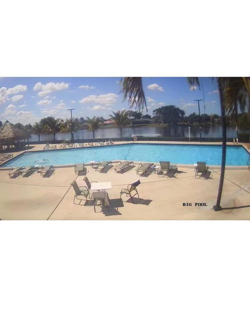
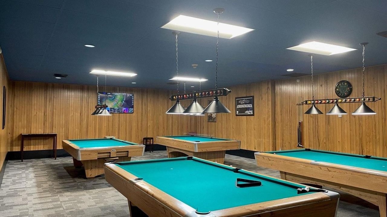
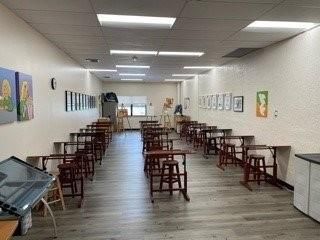
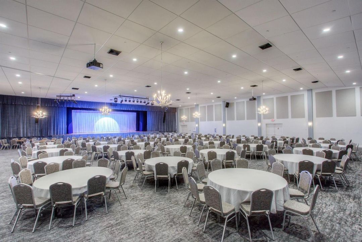
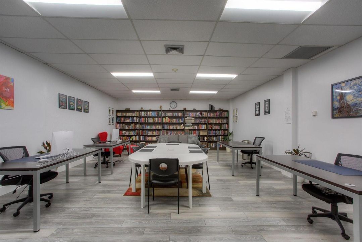
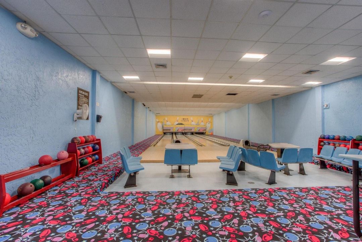
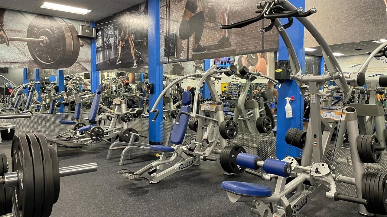
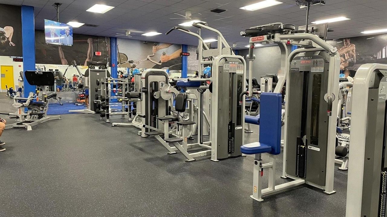
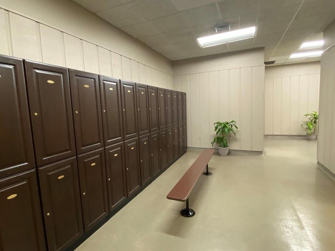
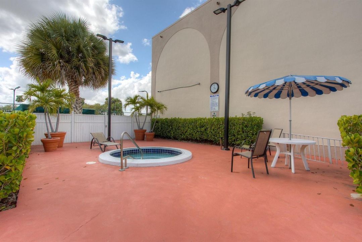
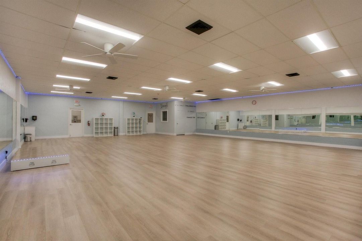
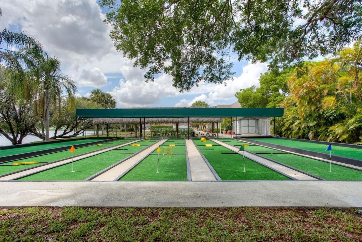
Key West style smart home 1/2 acre. Fully updated 4bd/3ba plus office, impact glass & doors. Marble & wood floors, Home has been completely remodeled, Chef's dream kitchen features oversized island, farmhouse copper sink, granite counters SS appliances & custom wood cabinetry. Double dishwashers, great for entertaining. Big picture windows overlook your private backyard oasis, master bedroom has spa bath w jacuzzi tub body spray shower. Enjoy true indoor outdoor living, may extended covered patios, summer kitchen, completely remodeled salt pool, batting cage, workshop area. Front porch faces cul-de-sac. A+ schools. HOA only $470 a year includes 2 pools, tennis, pickleball, gym, spa, skating rink, bowling, inside tot lot, inside basketball over 2000 of sq ft of patio space, boat storage.
Location

Details

Type:
Residential
Parking:
2 Or More Spaces / Circular Driveway / Driveway / Parking Garage
Year Built:
1980
Lot:
0.50 Acres
Heating:
Electric
Price/sqft:
$417
Cooling:
Ceiling Fan(s) / Central Air
HOA:
$470

Valuation

Our model vs. what's actually selling nearby.
Estimate
$1,139,999
$857K – $1.4M
Confidence Low
List vs. estimate
$259K above estimate
List $1,399,000 · +22.7%
Our model says this listing is priced above recent comparable activity. Room to negotiate.
Price per sq ft
$417
-6.3% vs. city median $445
Based on
6 MLS comparables
Median of recent comparable listings. Sold comps use closing price, active listings use list price.

Highlights

Annual tax
$10,963
2025
HOA
$470/yr
Pool
Community
View
Garden, Pool
Garage
2 car garage
Pets
Allowed
All facts and features
  • Flooring

    • Marble

    • Tile

    • Wood

    Heating

    • Electric

    Cooling

    • Ceiling Fan(s)

    • Central Air

    Appliances

    • Electric Water Heater

    • Dishwasher

    • Disposal

    • Dryer

    • Ice Maker

    • Microwave

    • Electric Range

    • Refrigerator

    • Self Cleaning Oven

    • Wall Oven

    • Washer

    • Water Softener Owned

    • Water Softener/Filter

    Other interior features

    • Bar

    • Built-in Features

    • Closet Cabinetry

    • Cooking Island

    • French Doors

    • Pantry

    • Roman Tub

    • Walk-In Closet(s)

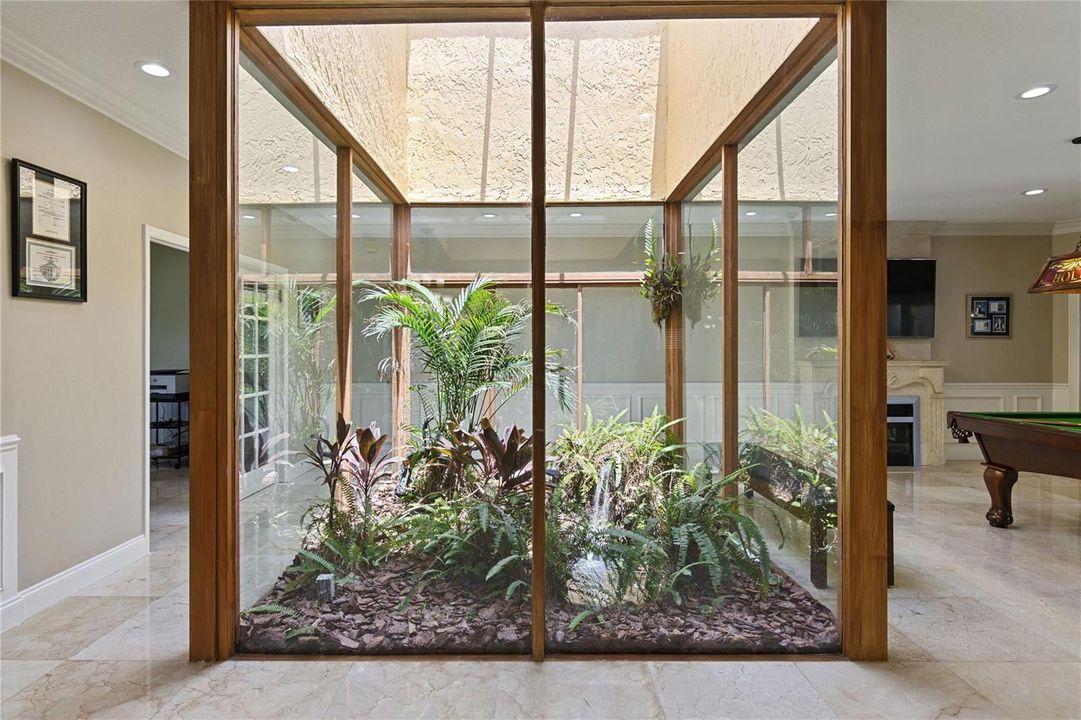
    • Atrium

    • Family Room

    • Great Room

    • Storage

    • Utility/Laundry In Garage

    • Workshop

    Bedrooms and bathrooms

    • Bedrooms: 4

    • Full bathrooms: 3

  • Parking

    • 2 Or More Spaces

    • Circular Driveway

    • Driveway

    • Parking Garage

    Property

    • Levels: 1

    • Pool Private: Yes

    • Exterior Features: Barbeque / Built-In Grill / Fruit Trees

    Lot

    • Lot: 0.50 Acres

    Other Property Information

    • Parcel Number: 504005030520

    • Zoning: R-4

  • Type and style

    • Property Type: Residential

    • Property Sub Type: Single Family Residence

  • Utility

    • Cable Connected

    • Sewer Connected

    • Underground Utilities

    • Water Connected

    • Well Pump

    • Cable Available

    • Sewer Available

    • Water Available

    Green energy

    • Appliances

    • HVAC

    • Lighting

    • Water Heater

    • Windows

  • Other financial information

    • HOA: $470

    • HOA Frequency: Annually

    • Annual tax amount: $10,963

  • Source details

    • MLS ID: B26054090

    Other facts

    • Construction Materials: Concrete Block Construction / CBS Construction / Slab Construction / Stucco

    • Laundry Features: In Garage

    • Lot Features: 1/2 To Less Than 3/4 Acre Lot / Cul-De-Sac / Less Than 1 Acre / Above Ground Irrigation / Fenced / Sprinklers

    • Patio And Porch Features: Patio

    • Pool Features: Community / Equipment Stays / Private

    • Window Features: Complete Impact Glass / Blinds / Plantation Shutters / Single Hung Metal / Verticals

    • Direction Faces: Northwest

    • Other Structures: Livable

    • Architectural Style: Old Spanish / Ranch / One Story

    • Garage Spaces: 2

    • Attached Garage: Yes

    • Garage: Yes

    • Living Area: 3352

    • Water Source: Public

    • Subdivision Name: BONAVENTURE LAKES 3RD ADDI

Private inquiry
Talk to the advisor on this listing.
Floor plans, HOA docs, off-market comparables, scheduling a private showing — one message, direct to the local specialist.

More like this

New
For Sale
$1,078,888
House
4 bds · 3 ba · 2,416 sqft
ORCHID ISLAND, Weston
875 Bayside Lane, Weston FL 33326
New
For Sale
$1,250,000
House
6 bds · 3 ba · 3,024 sqft
SECTOR 6 EAST,The Islands -Jasmine, Weston
1164 Ginger Circle, Weston FL 33326
New
For Sale
$1,800,000
House
5 bds · 4 ba · 3,728 sqft
RIVERSTONE, Davie
15374 SW 34th St, Davie FL 33331
New
For Sale
$1,295,000
House
5 bds · 3 ba · 3,340 sqft
Hunters Pointe,Weston Hills Country, Weston
2458 Greenbrier Court, Weston FL 33327
New
For Sale
$1,088,000
House
5 bds · 3 ba · 2,480 sqft
SECTOR 2-PARCELS 1 2 3 4,SAVANNA / THE GROVE, Weston
1216 Chinaberry Dr, Weston FL 33327
New
For Sale
$1,150,000
House
4 bds · 2 ba · 2,669 sqft
SECTOR 3 - PARCELS C D E,The Falls, Weston
1012 Cedar Falls Dr, Weston FL 33327
For Sale
$1,349,900
House
4 bds · 2 ba · 2,487 sqft
FLA FRUIT LANDS CO, Davie
2255 SW 145th Ave, Davie FL 33325
+$25K
For Sale
$1,275,000
House
4 bds · 3 ba · 2,794 sqft
Grand Oaks,Weston Hills, Weston
2667 Palmer Pl, Weston FL 33332

Market around this address

Live counts in the same area.
View all

The multiple listing information is provided by the Miami Association of REALTORS® from a copyrighted compilation of listings. The compilation of listings and each individual listing are ©2026-present Miami Association of REALTORS®. All Rights Reserved. The information provided is for consumers' personal, noncommercial use and may not be used for any purpose other than to identify prospective properties consumers may be interested in purchasing. All properties are subject to prior sale or withdrawal. All information provided is deemed reliable but is not guaranteed accurate, and should be independently verified. Listing courtesy of: City Realty Partners, Inc