Sell Your Home
Get a free home valuation
Contact
Tell us about your needs
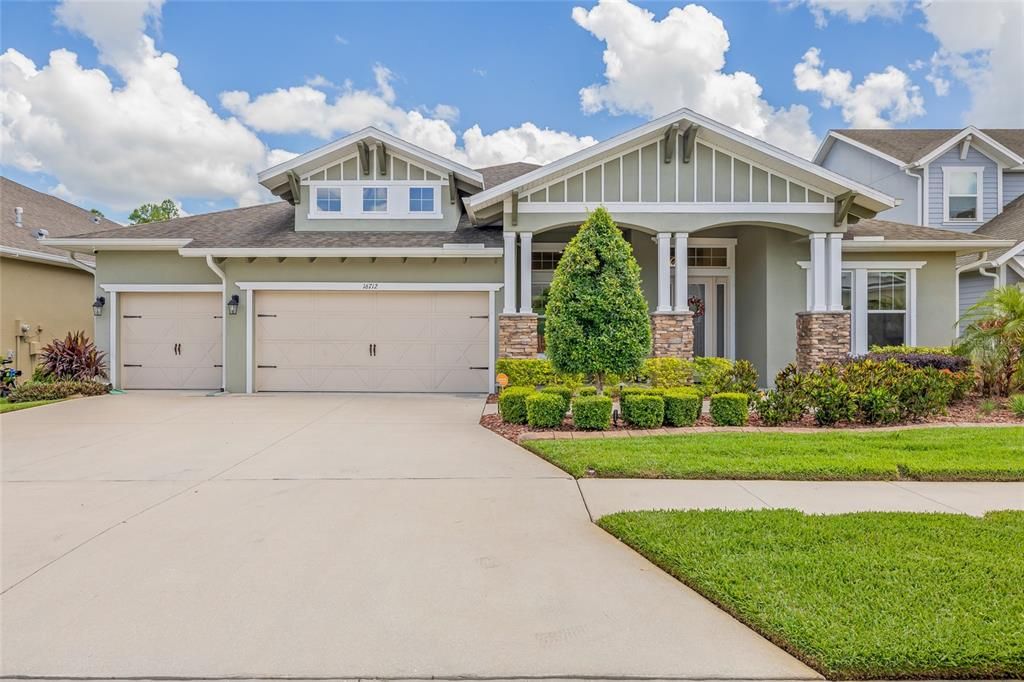
16712 COURTYARD LOOP

House Recently Sold
$980,000

BTC: 11.98410272

ETH: 402.96052632

Sold on: 2026-03-17
New
3 bds
3 ba
3,330 sqft

Overview

Virtually Staged. Luxury and lifestyle meet in this rare, elegant one-story estate—The St. Lucia by Cardel Homes—Bexley’s largest single-story floor plan. Over 3,000 square feet of living space, soaring 12-foot ceilings, and a flowing, custom-designed layout, this home delivers timeless style and exceptional value. A $17,000 lender-paid incentive toward a rate buy-down or closing costs is available on accepted offers. From the striking 8-foot front door, you’re welcomed into a dramatic foyer that opens to a formal dining room with an elegant waffle tray ceiling and a private home office behind French doors. The spacious great room seamlessly connects to a gourmet kitchen featuring quartz countertops, abundant cabinetry, and a charming dinette area ideal for casual meals. A versatile bonus room with custom built-ins, full bath, and direct pool access offers the perfect spot for a media room, playroom, or guest suite. The private owner’s suite is a true retreat with dual walk-in closets, a spa-inspired bath with soaking tub and separate shower, and direct access to the heated pool and patio. Additional highlights include a dedicated laundry room with custom cabinetry, dual-zone air conditioning, and a welcoming front porch perfect for morning coffee. Step outside to your personal backyard oasis featuring a heated resort-style pool with elegant travertine decking, all set against tranquil conservation and pond views. This space was designed for both entertaining and quiet relaxation. Nestled on the serene western edge of Bexley, the home offers privacy while keeping you close to the Veterans Expressway and Tampa Bay’s top destinations. Residents enjoy award-winning amenities including resort-style pools, more than 10 miles of scenic trails, playgrounds, a state-of-the-art fitness center, clubhouse, dog parks, and The Hub at Bexley—a lively spot for dining, shopping, and community events. This is a rare opportunity to own one of Bexley’s most distinguished single-story homes, now with exceptional buyer incentives. Schedule your private tour today.

Location

Details

Type:
Residential
Parking:
No Data
Year Built:
2018
Lot:
0.28 Acres
Heating:
Central
Price/sqft:
$325
Cooling:
Central Air
HOA:
$866

Valuation

Our model vs. what's actually selling nearby.
Estimate
$927,500
$604K – $1.2M
Confidence Low
List vs. estimate
$153K above estimate
List $1,080,610 · +16.5%
Our model says this listing is priced above recent comparable activity. Room to negotiate.
Price per sq ft
$324
+57.3% vs. city median $206
Based on
12 MLS comparables
Median of recent comparable listings. Sold comps use closing price, active listings use list price.

Highlights

Annual tax
$12,355
2025
HOA
$866/6mo
Pool
Gunite
View
Garden, Trees/Woods
Garage
3 car garage
Pets
Allowed
All facts and features
  • Flooring

    • Carpet

    • Tile

    Heating

    • Central

    Cooling

    • Central Air

    Appliances

    • Convection Oven

    • Cooktop

    • Dishwasher

    • Disposal

    • Dryer

    • Refrigerator

    • Washer

    Other interior features

    • Ceiling Fan(s)

    • Coffered Ceiling(s)

    • Crown Molding

    • Eating Space In Kitchen

    • High Ceilings

    • Kitchen/Family Room Combo

    • Living Room/Dining Room Combo

    • Open Floorplan

    • Primary Bedroom Main Floor

    • Split Bedroom

    • Stone Counters

    • Thermostat

    • Tray Ceiling(s)

    • Walk-In Closet(s)

    Bedrooms and bathrooms

    • Bedrooms: 3

    • Full bathrooms: 3

  • Property

    • Levels: One

    • Pool Private: Yes

    • Exterior Features: Garden / Hurricane Shutters / Irrigation System / Sidewalk / Sliding Doors / Sprinkler Metered

    Lot

    • Lot: 0.28 Acres

    Other Property Information

    • Parcel Number: 182619012.000H.00010.0

    • Zoning: MPUD

  • Type and style

    • Property Type: Residential

    • Property Sub Type: Single Family Residence

  • Utility

    • Cable Connected

    • Electricity Connected

    • Sewer Connected

    • Street Lights

    • Underground Utilities

    • Water Connected

  • Other financial information

    • HOA: $866

    • HOA Frequency: Semi-Annually

    • Annual tax amount: $12,355

  • Source details

    • MLS ID: TB8468603

    Other facts

    • Construction Materials: Block

    • Foundation Details: Slab

    • Laundry Features: Inside / Laundry Room

    • Pool Features: Gunite / Heated / In Ground / Outside Bath Access / Screen Enclosure

    • Direction Faces: Northwest

    • Garage Spaces: 3

    • Attached Garage: Yes

    • Garage: Yes

    • Living Area: 3330

    • Water Source: Public

    • Subdivision Name: BEXLEY SOUTH PRCL 4 PH 1

Private inquiry
Talk to the advisor on this listing.
Floor plans, HOA docs, off-market comparables, scheduling a private showing — one message, direct to the local specialist.

More like this

Recently Sold
$815,000
House
5 bds · 3 ba · 4,359 sqft
LONG LAKE RANCH VILLAGE 2 PCLS C-1, LUTZ
1897 FOX GRAPE LOOP
Recently Sold
$790,000
House
5 bds · 4 ba · 3,547 sqft
BEXLEY SOUTH PARCEL4 PH 3A, LAND O LAKES
16455 FREHLEY RUN
Recently Sold
$1,400,000
House
5 bds · 4 ba · 4,223 sqft
BEXLEY SOUTH PH 2A, LAND O LAKES
16165 NOVEMBER RAIN COURT
Recently Sold
$1,000,000
House
4 bds · 4 ba · 3,764 sqft
BEXLEY SOUTH PRCL 4 PH 3A, LAND O LAKES
3900 TOUR TRACE
Recently Sold
$938,000
House
4 bds · 3 ba · 3,330 sqft
BEXLEY SOUTH PRCL 4 PH 1, LAND O LAKES
3985 GRAND LAKEVIEW WAY
Recently Sold
$775,000
House
5 bds · 4 ba · 2,921 sqft
BEXLEY SOUTH PRCL 3 PH 1, LAND O LAKES
3731 TEA LEAF ALLEY
Recently Sold
$1,050,000
House
5 bds · 3 ba · 3,579 sqft
ASTURIA PH 2A & 2B, ODESSA
15469 AVILES PARKWAY
Recently Sold
$990,000
House
6 bds · 4 ba · 3,624 sqft
GREY HAWK AT LAKE POLO, ODESSA
15706 BLUE STAR COURT

Market around this address

Live counts in the same area.
View all

The multiple listing information is provided by the Stellar MLS from a copyrighted compilation of listings. The compilation of listings and each individual listing are ©2026-present Stellar MLS. All Rights Reserved. The information provided is for consumers' personal, noncommercial use and may not be used for any purpose other than to identify prospective properties consumers may be interested in purchasing. All properties are subject to prior sale or withdrawal. All information provided is deemed reliable but is not guaranteed accurate, and should be independently verified. Listing courtesy of: BHHS FLORIDA PROPERTIES GROUP