Sell Your Home
Get a free home valuation
Contact
Tell us about your needs

1681 STRATHMORE CIRCLE

House For Sale
$424,900

BTC: 5.55424837

ETH: 167.91147994

New
4 bds
2 ba
2,592 sqft

Overview

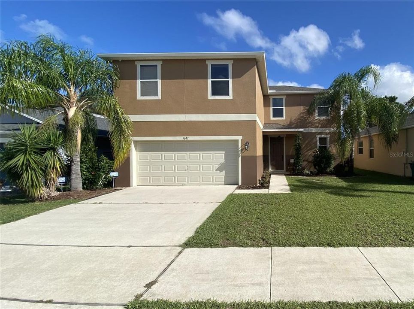
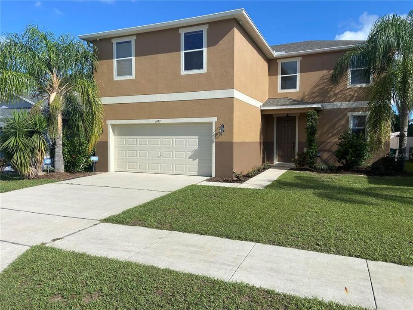
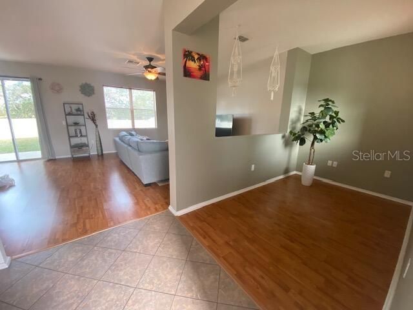
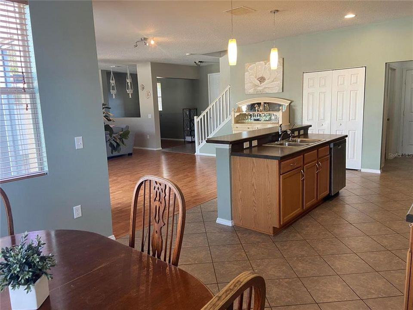
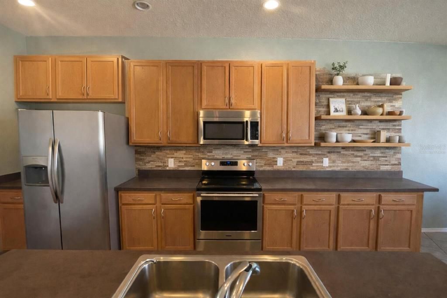
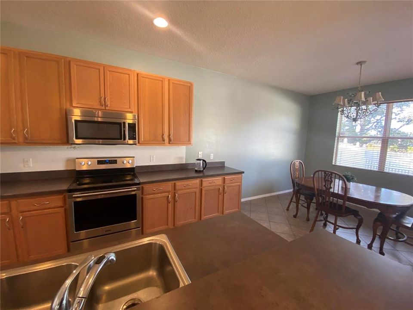
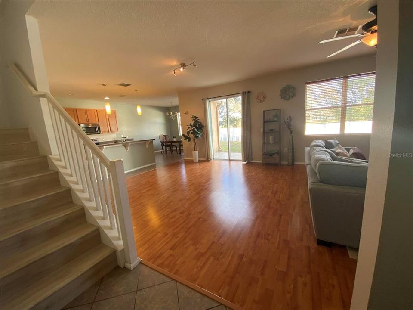
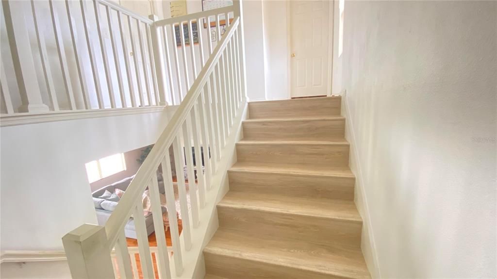
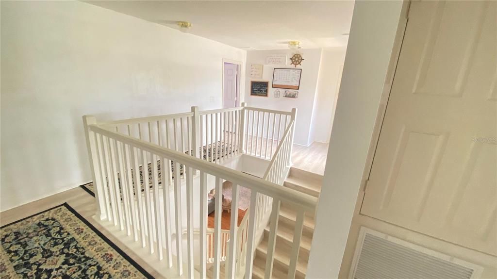
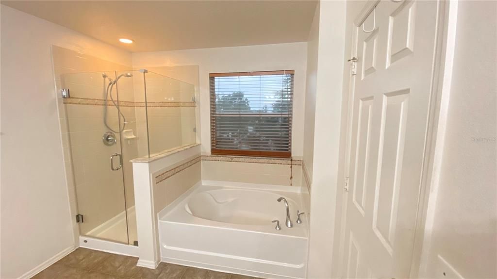
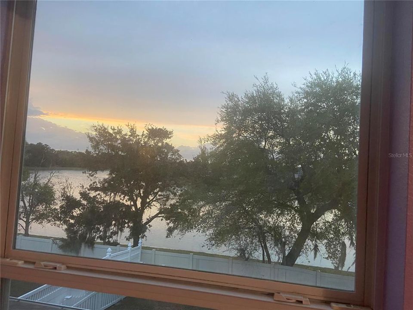
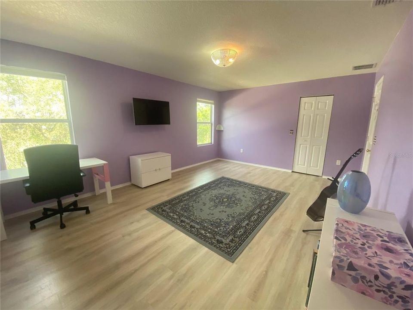
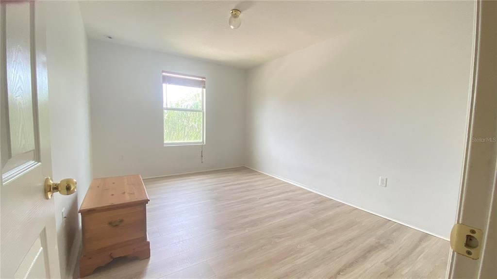
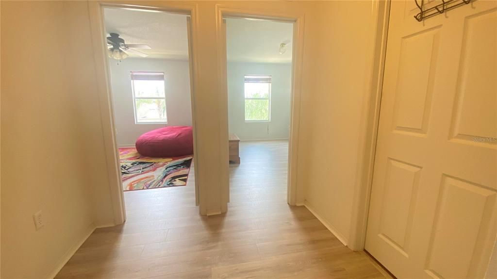
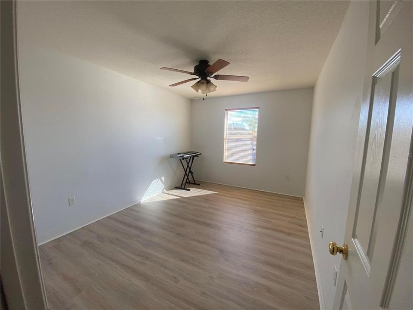
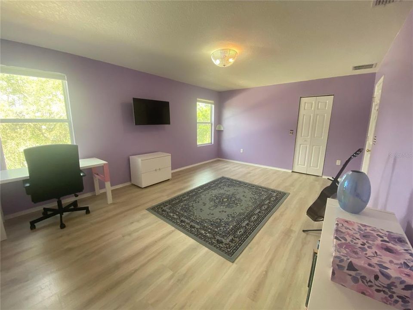
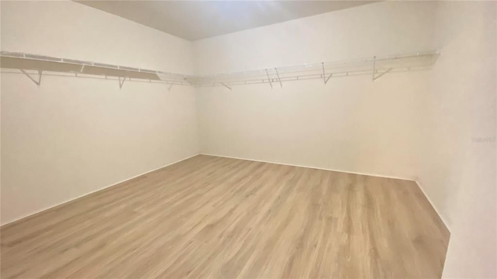
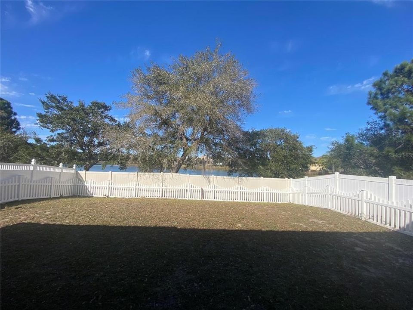
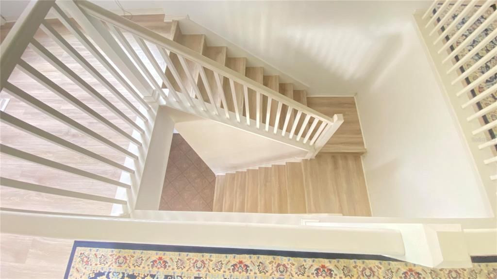
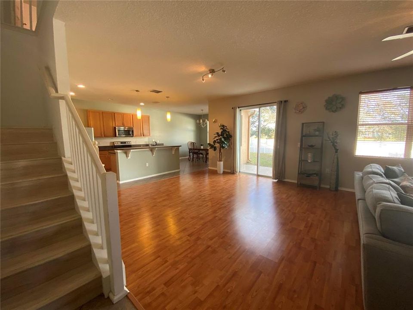
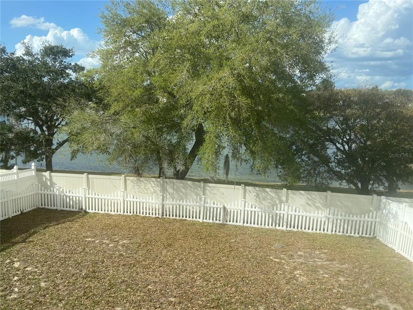
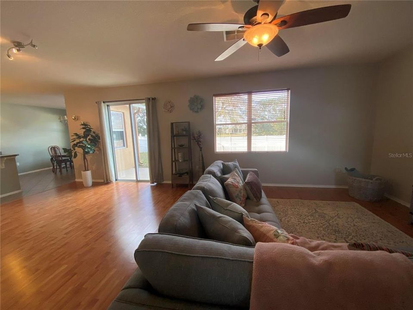
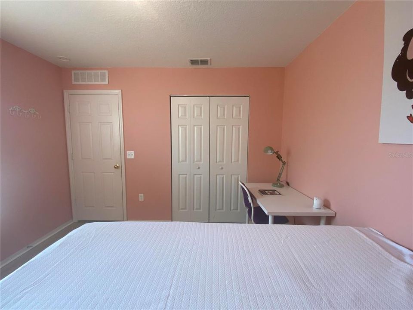
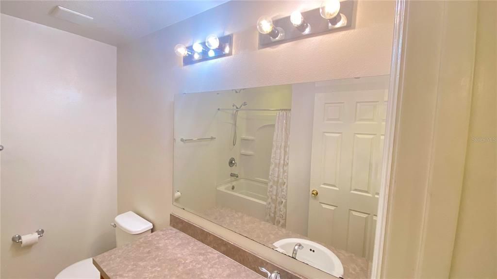
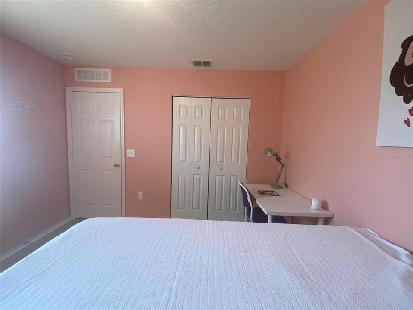
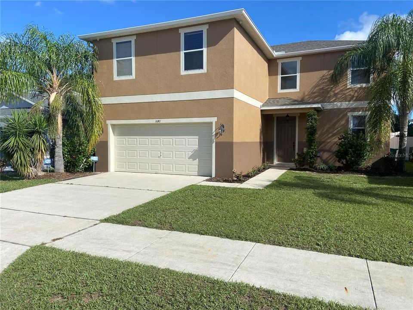
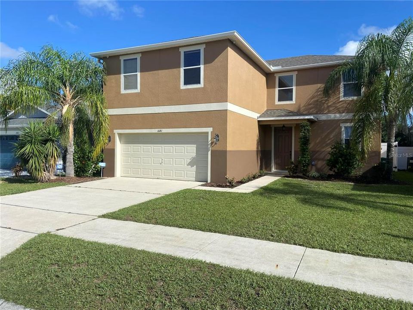
LOCATION, SPACE & MAJOR UPDATES! This spacious 4-bedroom, 2.5-bath, 2-story Mount Dora home features 2,592 sq ft, a 2-car garage, a comfortable open living area, and a beautiful elevated view from the second floor overlooking the surrounding area. NEW ROOF (2022), NEW HVAC (2022), UPSTAIRS FLOORING (2023), and EXTERIOR PAINT (2023). Just minutes from Downtown Mount Dora, with convenient access to shopping, dining, local attractions, major roadways, and area healthcare services. The main level provides a comfortable flow between the living areas, along with a dedicated office space near the front of the home and a convenient half bath. Upstairs, all four bedrooms and two full bathrooms provide plenty of room for everyday living, guests, or additional living needs. The primary suite is positioned toward the back of the home, providing additional separation from the secondary bedrooms and added privacy. The primary suite also features an oversized walk-in closet with abundant storage and room for additional organization or a home office, along with an ensuite bath featuring a garden tub and separate shower. Additional features include a fully fenced backyard, whole-house water purification system, wired 4-camera security system, and additional storage throughout the home. The established Lancaster at Loch Leven community includes sidewalks, fountains, and a playground. With 4 bedrooms, 2.5 baths, 2,592 sq ft, a downstairs office, an oversized primary walk-in closet, major recent updates, and a location near Downtown Mount Dora, this home provides a comfortable layout with room to make it your own.

Location

Details

Type:
Residential
Parking:
No Data
Year Built:
2009
Lot:
0.13 Acres
Heating:
Central / Electric / Heat Pump
Price/sqft:
$164
Cooling:
Central Air
HOA:
$165

Valuation

Our model vs. what's actually selling nearby.
Estimate
$394,250
$269K – $427K
Confidence Low
List vs. estimate
$30K above estimate
List $424,900 · +7.8%
Our model says this listing is priced above recent comparable activity. Room to negotiate.
Price per sq ft
$163
-27.9% vs. city median $227
Based on
10 MLS comparables
Median of recent comparable listings. Sold comps use closing price, active listings use list price.

Highlights

Annual tax
$2,927
2025
HOA
$165/qtr
None
Garage
2 car garage
Furnished
Negotiable
Pets
Allowed
All facts and features
  • Flooring

    • Laminate

    • Linoleum

    • Tile

    Heating

    • Central

    • Electric

    • Heat Pump

    Cooling

    • Central Air

    Appliances

    • Dishwasher

    • Disposal

    • Dryer

    • Kitchen Reverse Osmosis System

    • Microwave

    • Range

    • Refrigerator

    • Washer

    • Water Filtration System

    • Water Softener

    Other interior features

    • Ceiling Fan(s)

    • Open Floorplan

    • Primary Bedroom Main Floor

    • Walk-In Closet(s)

    Bedrooms and bathrooms

    • Bedrooms: 4

    • Bathrooms: 1

    • Full bathrooms: 2

  • Property

    • Levels: Two

    • Exterior Features: Lighting / Private Mailbox / Rain Gutters / Sidewalk / Sliding Doors

    Lot

    • Lot: 0.13 Acres

    Other Property Information

    • Parcel Number: 171927001200002200

    • Zoning: PUD

  • Type and style

    • Property Type: Residential

    • Property Sub Type: Single Family Residence

  • Utility

    • Cable Available

    • Electricity Connected

    • Public

    • Sewer Connected

    • Water Connected

  • Other financial information

    • HOA: $165

    • HOA Frequency: Quarterly

    • Annual tax amount: $2,927

  • Source details

    • MLS ID: O6441570

    Other facts

    • Construction Materials: Block / Stucco

    • Foundation Details: Slab

    • Laundry Features: Inside / Laundry Room

    • Direction Faces: South

    • Garage Spaces: 2

    • Attached Garage: Yes

    • Garage: Yes

    • Living Area: 2592

    • Water Source: Public

    • Subdivision Name: MOUNT DORA LANCASTER AT LOCH LEVEN PH 2A REP

Private inquiry
Talk to the advisor on this listing.
Floor plans, HOA docs, off-market comparables, scheduling a private showing — one message, direct to the local specialist.

More like this

New
For Sale
$385,000
House
3 bds · 2 ba · 1,976 sqft
SUMMERVIEW AT WOLF CREEK RIDGE, MOUNT DORA
3188 BETHPAGE LOOP
New
For Sale
$355,000
House
2 bds · 2 ba · 1,038 sqft
CLEAR LAKE ESTATES, EUSTIS
36345 CLEAR LAKE DRIVE
New
For Sale
$388,990
House
4 bds · 2 ba · 2,874 sqft
ESTES RESERVE, EUSTIS
4288 DARBY COURT
For Sale
$389,900
House
3 bds · 2 ba · 1,651 sqft
TIMBERWALAKE PH 3, MOUNT DORA
1361 CALMITO LANE
For Sale
$305,000
House
4 bds · 2 ba · 1,855 sqft
EUSTIS REMINGTON CLUB PH 02 LT 61 ORB, EUSTIS
881 VANDERBILT DR
For Sale
$345,000
House
3 bds · 2 ba · 1,678 sqft
44 GABLES PH 02A, EUSTIS
2579 STARDUST AVE
For Sale
$498,500
House
3 bds · 2 ba · 2,180 sqft
LAKES OF MOUNT DORA, MOUNT DORA
3951 KENNEBUNK LOOP
For Sale
$315,000
House
3 bds · 2 ba · 1,110 sqft
MOUNT DORA HARDING PLACE SUB, MOUNT DORA
738 E 11TH AVENUE

Market around this address

Live counts in the same area.
View all

The multiple listing information is provided by the Stellar MLS from a copyrighted compilation of listings. The compilation of listings and each individual listing are ©2026-present Stellar MLS. All Rights Reserved. The information provided is for consumers' personal, noncommercial use and may not be used for any purpose other than to identify prospective properties consumers may be interested in purchasing. All properties are subject to prior sale or withdrawal. All information provided is deemed reliable but is not guaranteed accurate, and should be independently verified. Listing courtesy of: BEYCOME OF FLORIDA LLC