Sell Your Home
Get a free home valuation
Contact
Tell us about your needs
16817 HARRIERRIDGE PLACE

House For Sale
$600,000

BTC: 9.33852140

ETH: 315.35130135

11 days
Waterfront
4 bds
3 ba
2,400 sqft

Overview

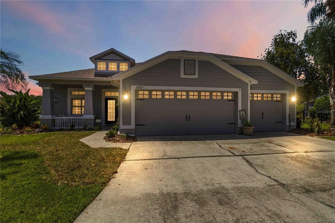
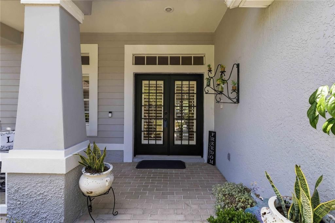
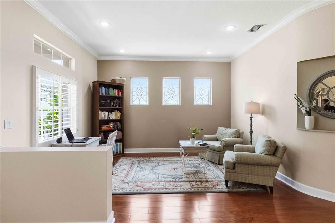
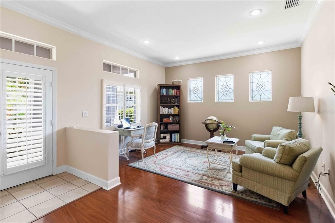
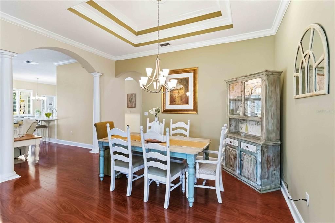
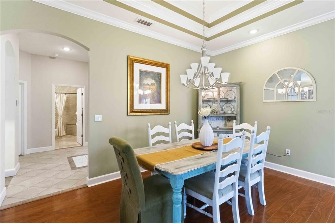
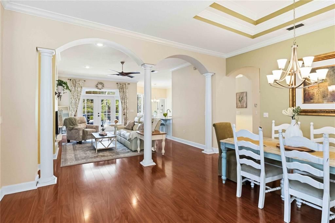
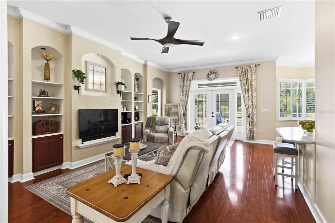
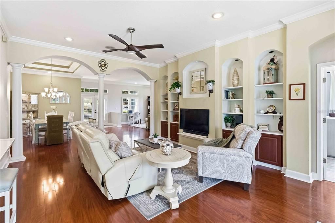
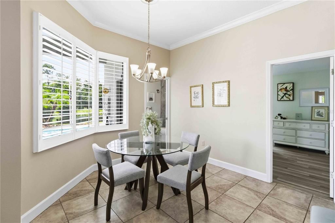
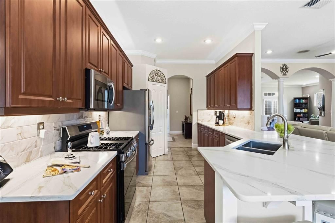
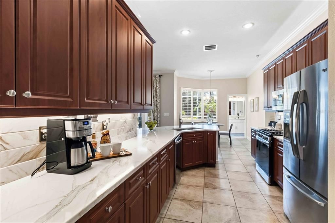
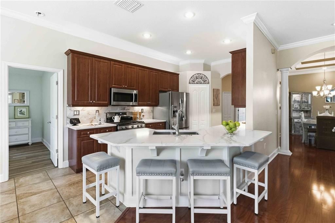
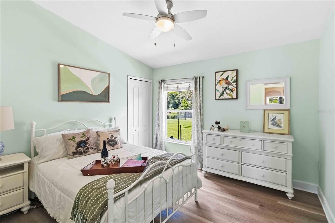
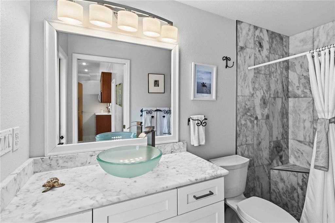
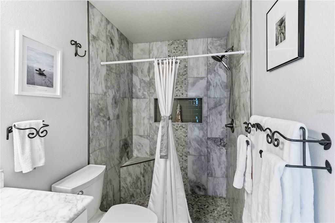
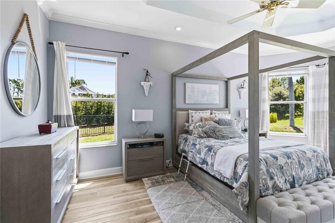
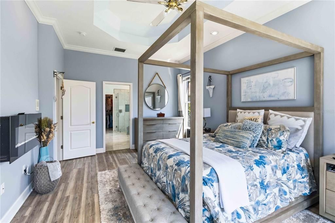
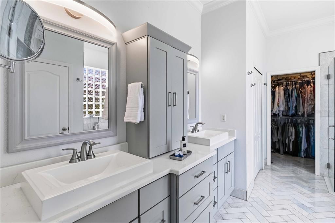
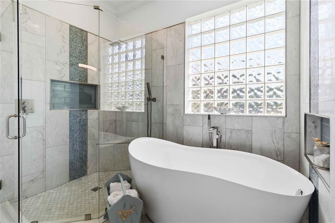
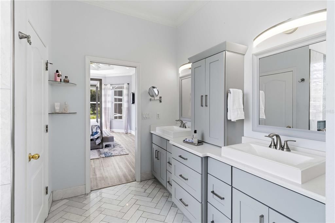
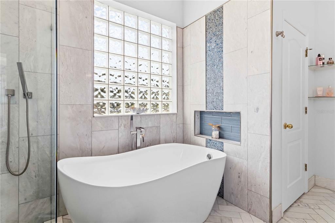
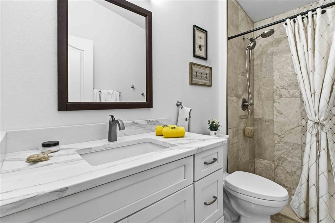
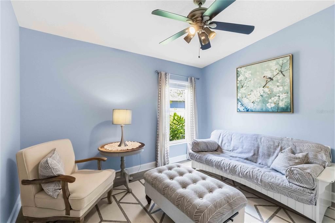
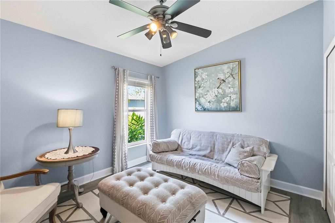
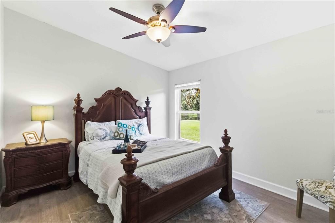
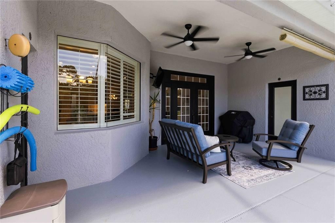
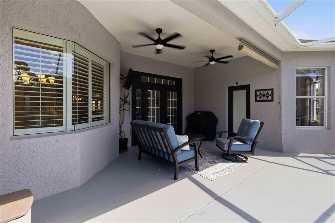
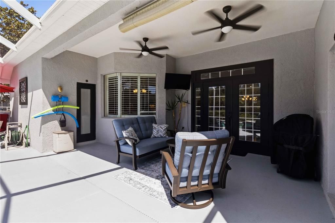
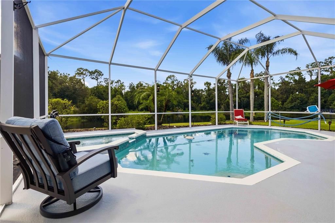
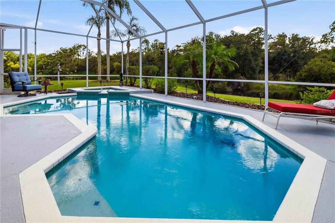
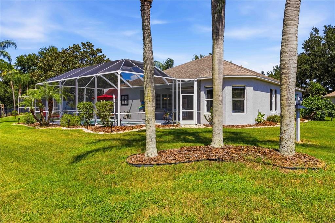
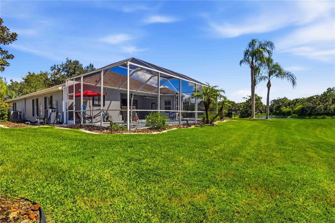
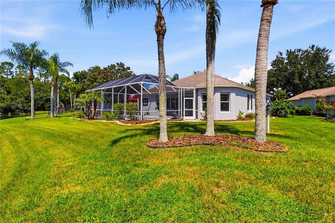
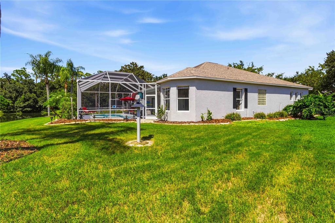
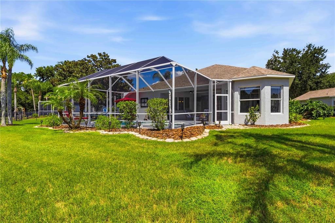
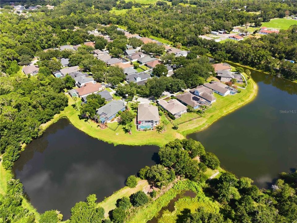
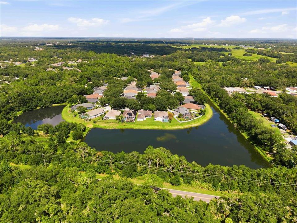
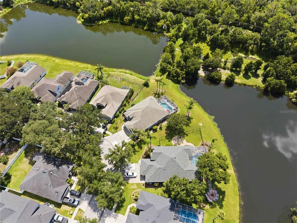
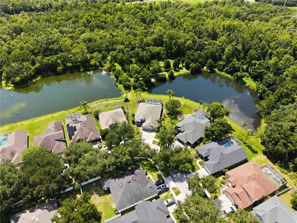
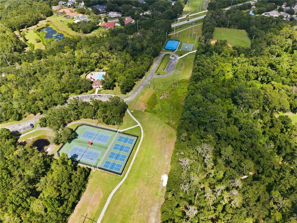
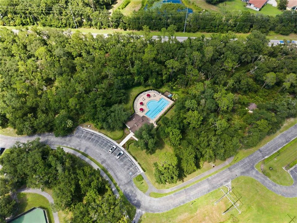
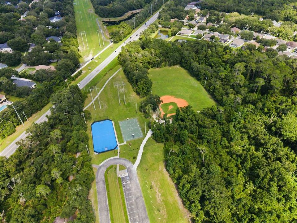
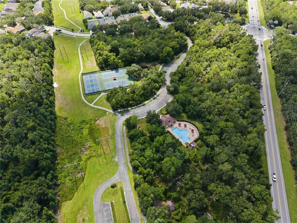
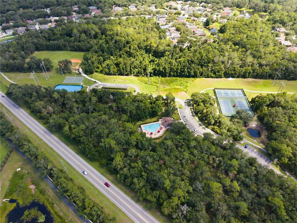
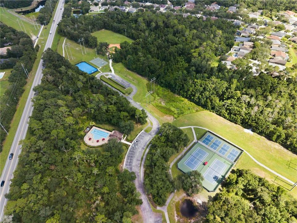
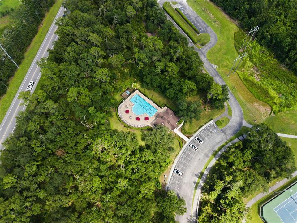
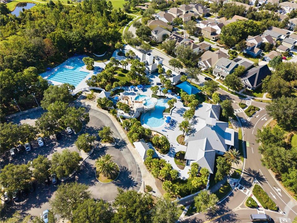
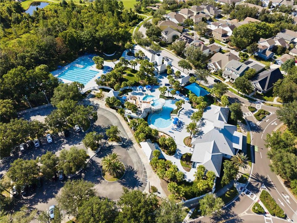
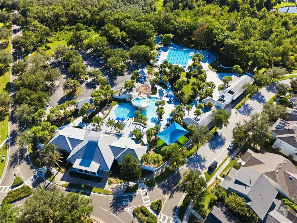
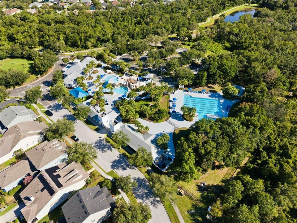
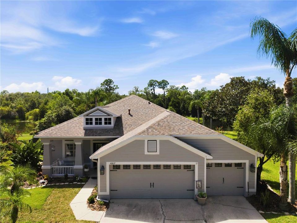
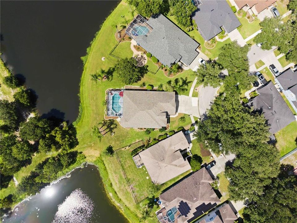

Best-Kept Secret in FishHawk Ranch — Harrierridge Place! Tucked away on a quiet cul-de-sac in the highly desirable Harrierridge community, this beautifully updated 4-bedroom, 3-bath home sits on an oversized, pie-shaped conservation lot with gorgeous pond views — one of the best in all of FishHawk Ranch. The thoughtful split floor plan offers privacy and flow, perfect for both entertaining and everyday living. The views from the pool and spa are 2nd to none-- truly stunning! This home has seen nearly $77,000 in updates over the last five years alone. The kitchen was remodeled in 2025 with the counter dropped to comfortable seating for four, an enlarged Corian island, a new backsplash, and stainless steel appliances. The primary bath underwent a stunning full remodel in 2022 — natural marble throughout with herringbone flooring, an oversized shower with multiple rainheads, and an extra-large soaker tub. The Jack and Jill bathroom was updated with a new vanity and travertine natural stone floor and shower, with a Corian vanity top added in 2026. Secondary bedrooms received new flooring in 2025–2026, and the entire home was freshly painted in 2026, along with new ceiling fans in the secondary bedrooms and living area. Outside, enjoy a brand-new pool heater (2026), a freshly painted exterior with new shutters (2023), and refreshed landscaping (2024). Located in Phase 1, residents enjoy exclusive access to the Hawk Park Clubhouse, complete with its own private pool and fitness center — plus the full lineup of legendary FishHawk Ranch amenities: an aquatic center, ball park, hockey rink, pickleball courts, scenic trails, and Top-rated schools that make this one of the area's most sought-after communities. Rare conservation views, an unbeatable cul-de-sac lot, and an unmatched location — 16817 Harrierridge Place is the one you've been waiting for.
Location

Details

Type:
Residential
Parking:
Garage Door Opener / Workshop in Garage
Year Built:
1998
Lot:
0.20 Acres
Heating:
Central
Price/sqft:
$250
Cooling:
Central Air
HOA:
$125

Valuation

Our model vs. what's actually selling nearby.
Estimate
$440,000
$340K – $543K
Confidence Low
List vs. estimate
$160K above estimate
List $600,000 · +36.4%
Our model says this listing is priced above recent comparable activity. Room to negotiate.
Price per sq ft
$250
+14.3% vs. city median $218
Based on
23 MLS comparables
Median of recent comparable listings. Sold comps use closing price, active listings use list price.

Highlights

Annual tax
$5,240
2025
HOA
$125/yr
Pool
Heated
Waterfront
Pond
Garage
3 car garage
Pets
Allowed
All facts and features
  • Flooring

    • Carpet

    • Ceramic Tile

    Heating

    • Central

    Cooling

    • Central Air

    Appliances

    • Dishwasher

    • Disposal

    • Gas Water Heater

    • Microwave

    • Range

    • Refrigerator

    Other interior features

    • Ceiling Fan(s)

    • High Ceilings

    • Split Bedroom

    • Walk-In Closet(s)

    Bedrooms and bathrooms

    • Bedrooms: 4

    • Full bathrooms: 3

  • Parking

    • Garage Door Opener

    • Workshop in Garage

    Property

    • Levels: One

    • Pool Private: Yes

    • Exterior Features: Irrigation System

    Lot

    • Lot: 0.20 Acres

    Other Property Information

    • Parcel Number: U22302138100001100010.0

    • Zoning: PD-MU

  • Type and style

    • Property Type: Residential

    • Property Sub Type: Single Family Residence

  • Utility

    • BB/HS Internet Available

    • Cable Available

    • Electricity Connected

    • Fire Hydrant

    • Street Lights

  • Other financial information

    • HOA: $125

    • HOA Frequency: Annually

    • Annual tax amount: $5,240

  • Source details

    • MLS ID: TB8531183

    Other facts

    • Construction Materials: Block / Stucco

    • Foundation Details: Slab

    • Laundry Features: Electric Dryer Hookup / Laundry Room / Washer Hookup

    • Lot Features: Cul-De-Sac / In County / Sidewalk

    • Patio And Porch Features: Covered / Deck / Patio / Porch / Screened

    • Pool Features: Heated / In Ground / Screen Enclosure

    • Window Features: Blinds

    • Direction Faces: Southeast

    • Architectural Style: Bungalow

    • Waterfront: Yes

    • Garage Spaces: 3

    • Attached Garage: Yes

    • Garage: Yes

    • Living Area: 2400

    • Water Source: Public

    • Lot Size Dimensions: irregular

    • Subdivision Name: FISHHAWK RANCH PHASE 1 UNITS 1

Private inquiry
Talk to the advisor on this listing.
Floor plans, HOA docs, off-market comparables, scheduling a private showing — one message, direct to the local specialist.

More like this

New
For Sale
$615,000
House
4 bds · 3 ba · 2,319 sqft
CHANNING PARK, LITHIA
11105 WEMBLEY LANDING DRIVE
New
For Sale
$609,000
House
4 bds · 2 ba · 3,042 sqft
LITHIA RIDGE PH I, VALRICO
3607 LITHIA RIDGE BOULEVARD
New
For Sale
$564,900
House
4 bds · 3 ba · 2,782 sqft
FISHHAWK RANCH TR 8 PT, LITHIA
16220 BAYBERRY VIEW DRIVE
For Sale
$615,000
House
5 bds · 3 ba · 3,134 sqft
FISHHAWK RANCH TOWNCENTER PHAS, LITHIA
16013 LONEOAK VIEW DRIVE
For Sale
$555,000
House
4 bds · 3 ba · 2,211 sqft
FISHHAWK RANCH PH 1 UNITS 1, LITHIA
16920 FALCONRIDGE ROAD
For Sale
$459,000
House
4 bds · 2 ba · 2,014 sqft
FISHHAWK RANCH, LITHIA
6209 GANNETDALE DRIVE
For Sale
$599,900
House
4 bds · 2 ba · 2,804 sqft
B & D HAWKSTONE PH 2, LITHIA
12633 SHETLAND WALK DRIVE
-$10K
For Sale
$539,900
House
3 bds · 2 ba · 1,829 sqft
RIVER HILLS COUNTRY CLUB, VALRICO
3530 FOX SQUIRREL LANE

Market around this address

Live counts in the same area.
View all

The multiple listing information is provided by the Stellar MLS from a copyrighted compilation of listings. The compilation of listings and each individual listing are ©2026-present Stellar MLS. All Rights Reserved. The information provided is for consumers' personal, noncommercial use and may not be used for any purpose other than to identify prospective properties consumers may be interested in purchasing. All properties are subject to prior sale or withdrawal. All information provided is deemed reliable but is not guaranteed accurate, and should be independently verified. Listing courtesy of: KELLER WILLIAMS SUBURBAN TAMPA