Sell Your Home
Get a free home valuation
Contact
Tell us about your needs
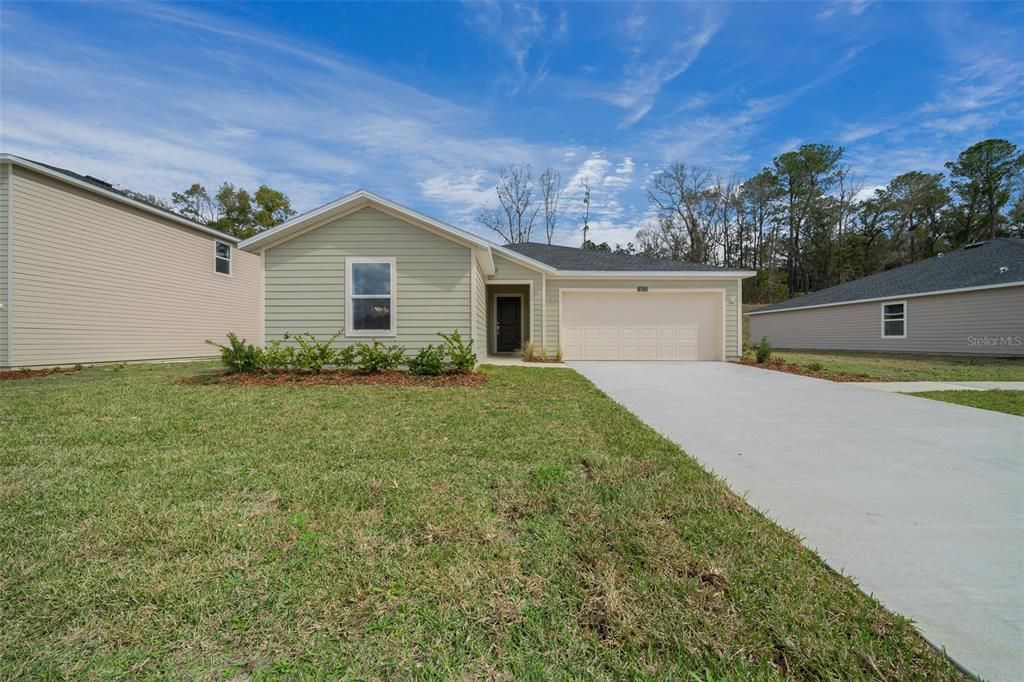
16927 NW 144TH STREET

House Active With Contract
$307,990

BTC: 3.75597561

ETH: 126.64062500

+$12K (2026/08/04)
49 days
4 bds
2 ba
1,821 sqft

Overview

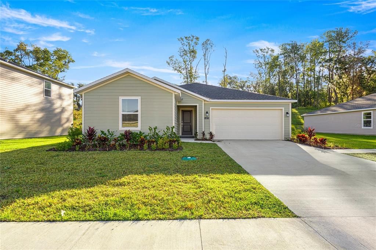
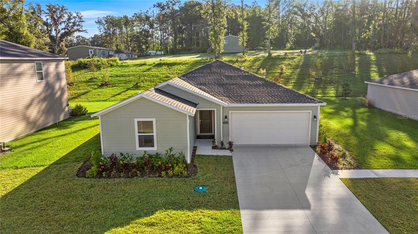
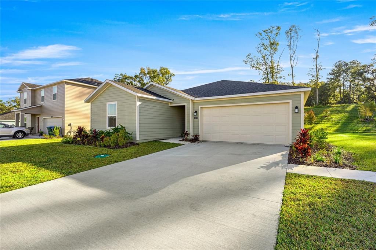
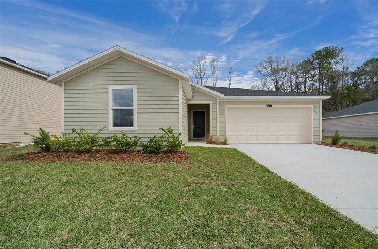
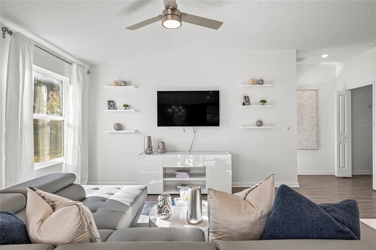
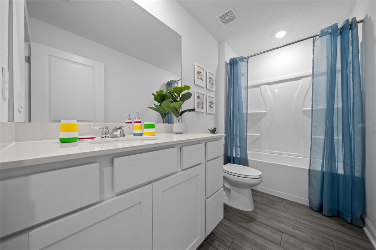
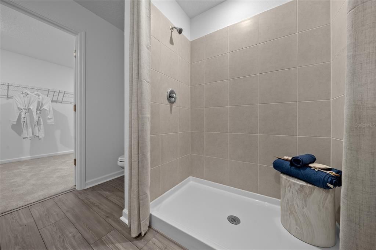
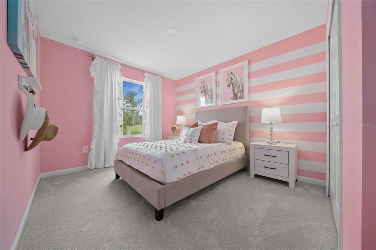
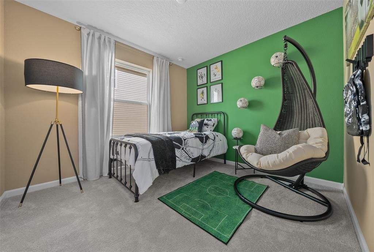
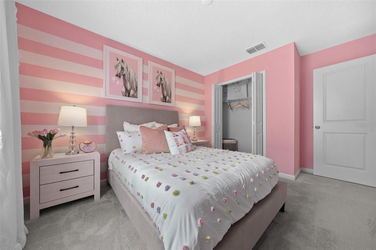
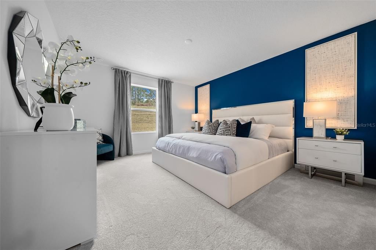
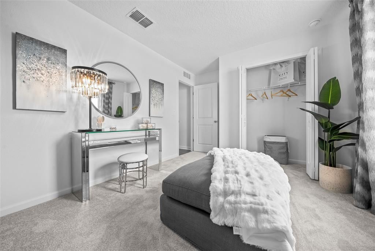
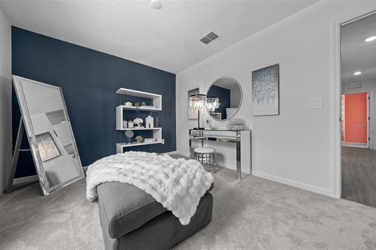
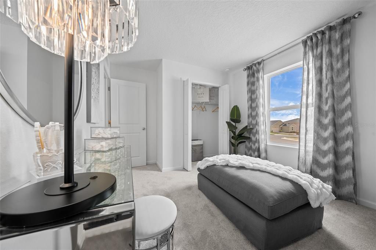
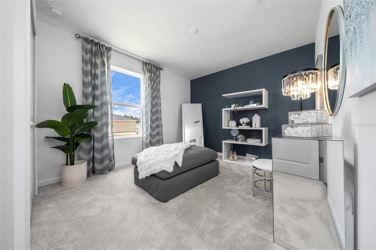
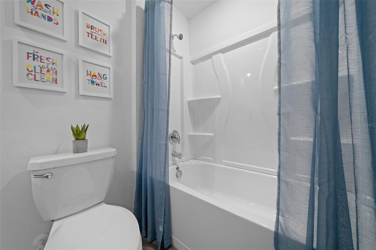
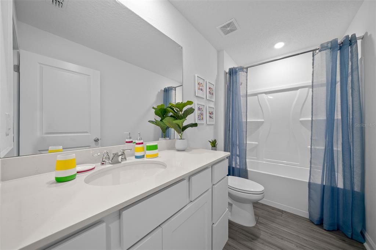
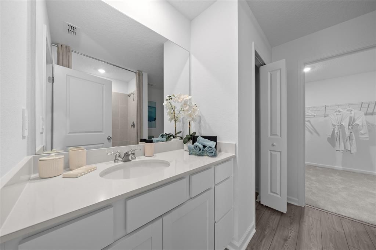
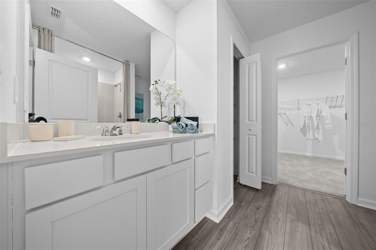
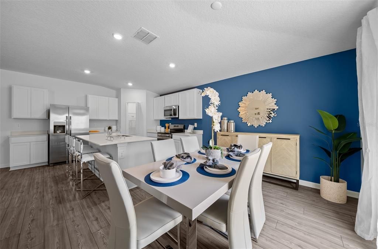
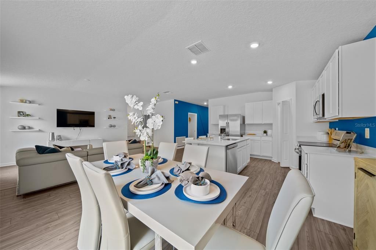
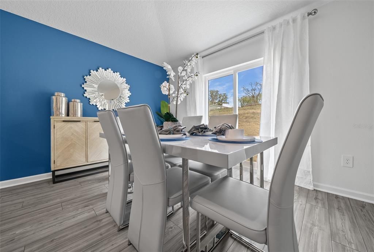
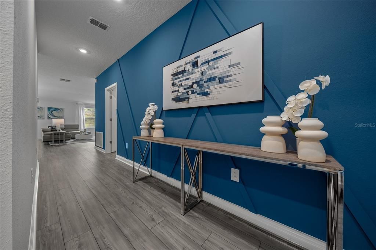
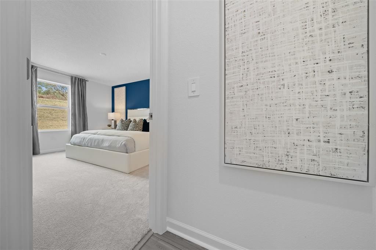
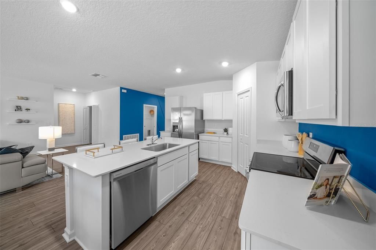
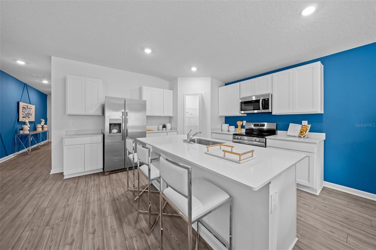
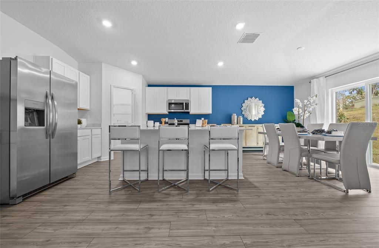
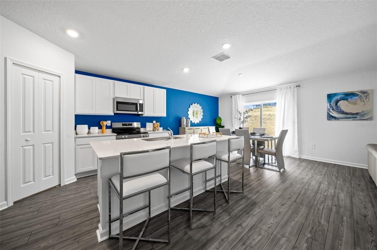
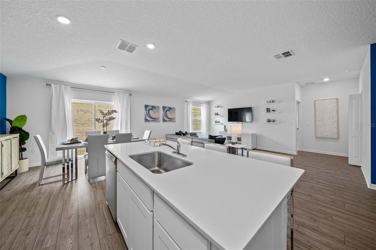
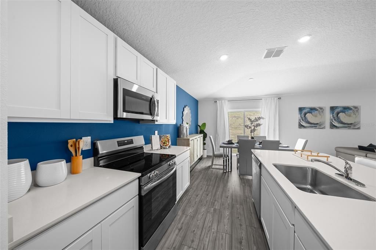
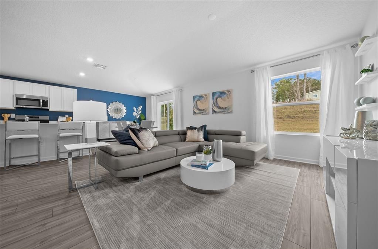
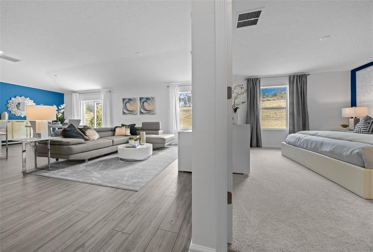
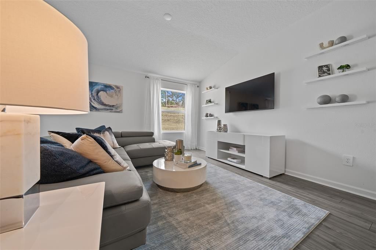
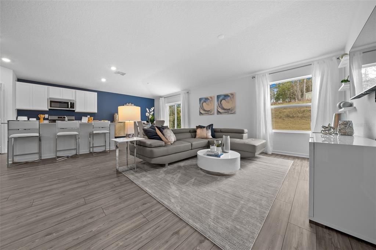
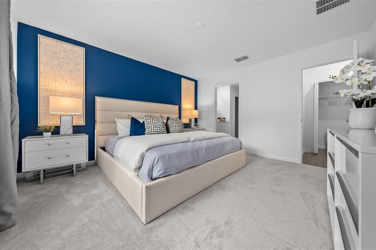
Under Construction. This new single-story home is a modern take on a classic design. Down the foyer is a spacious and open-plan family room which has direct access to the cozy dining room, well-equipped kitchen and attached patio, perfect for everyday living. In a private corner is the owner’s suite with a convenient adjoining bathroom, while on the opposite side of the home are three secondary bedrooms to offer restful retreats.
Location

Details

Type:
Residential
Parking:
No Data
Year Built:
2026
Lot:
0.22 Acres
Heating:
Central
Price/sqft:
$169
Cooling:
Central Air
HOA:
$101

Valuation

Our model vs. what's actually selling nearby.
Estimate
$312,990
$289K – $340K
Confidence Medium
List vs. estimate
At estimate
List $307,990 · -1.6%
List is in line with recent comparable activity.
Price per sq ft
$169
-12.6% vs. city median $193
Based on
13 MLS comparables
Median of recent comparable listings. Sold comps use closing price, active listings use list price.

Highlights

HOA
$101/mo
Garage
2 car garage
Pets
Allowed
All facts and features
  • Flooring

    • Carpet

    • Luxury Vinyl

    Heating

    • Central

    Cooling

    • Central Air

    Appliances

    • Dishwasher

    • Disposal

    • Microwave

    • Refrigerator

    Other interior features

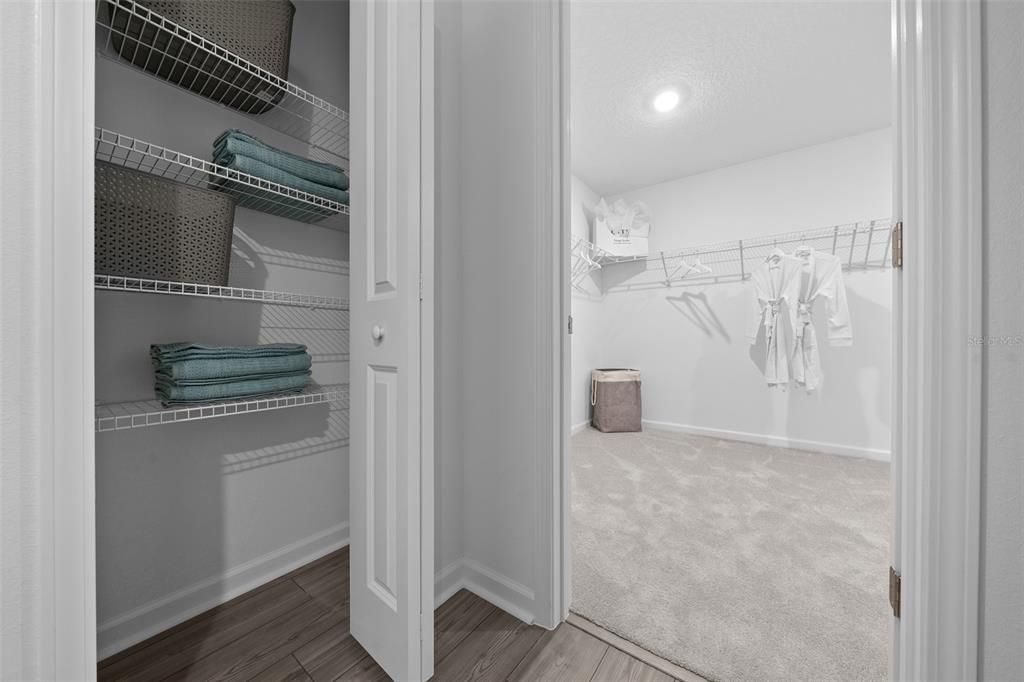
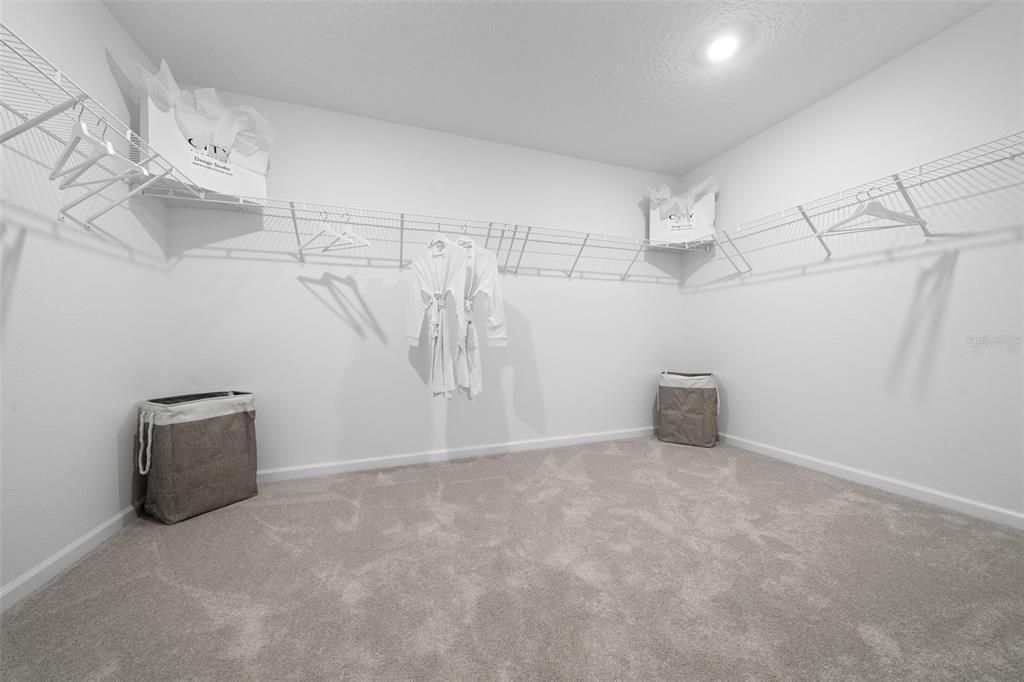
    • Walk-In Closet(s)

    Bedrooms and bathrooms

    • Bedrooms: 4

    • Full bathrooms: 2

  • Property

    • Levels: One

    • Exterior Features: Sliding Doors

    Lot

    • Lot: 0.22 Acres

    Other Property Information

    • Parcel Number: 03067020043

    • Zoning: PUD

  • Type and style

    • Property Type: Residential

    • Property Sub Type: Single Family Residence

  • Utility

    • Public

  • Other financial information

    • HOA: $101

    • HOA Frequency: Monthly

  • Source details

    • MLS ID: O6430423

    Other facts

    • Construction Materials: Cement Siding / Wood Frame

    • Foundation Details: Slab

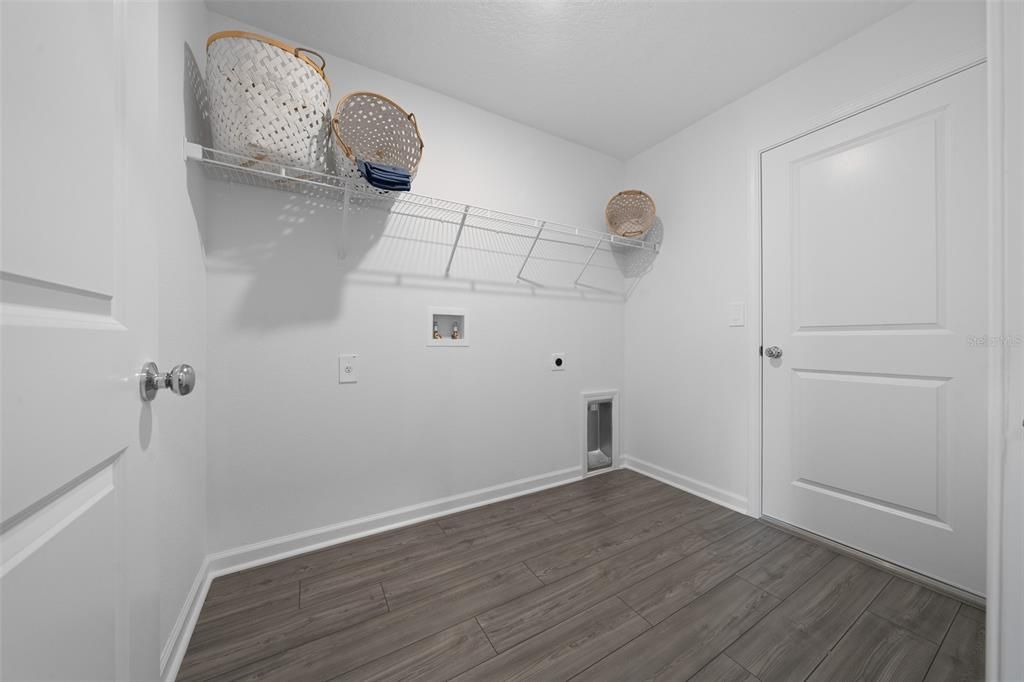
    • Laundry Features: Laundry Room

    • Direction Faces: East

    • Garage Spaces: 2

    • Attached Garage: Yes

    • Garage: Yes

    • Living Area: 1821

    • Water Source: Public

    • Subdivision Name: TARA FOREST EAST

Private inquiry
Talk to the advisor on this listing.
Floor plans, HOA docs, off-market comparables, scheduling a private showing — one message, direct to the local specialist.

More like this

Active With Contract
$324,700
House
3 bds · 2 ba · 1,602 sqft
BRIARWOOD, ALACHUA
16741 NW 176TH TERRACE
New
Active With Contract
$368,000
House
3 bds · 2 ba · 1,970 sqft
KIRKLAND FARMS PH 1 PB 39 PG 65, ALACHUA
13590 NW 150TH CIRCLE
Active With Contract
$274,999
House
3 bds · 2 ba · 1,188 sqft
HUNTER WOODS, ALACHUA
13607 NW 135 DRIVE
Active With Contract
$363,070
House
5 bds · 3 ba · 2,516 sqft
BRIARWOOD, ALACHUA
17603 NW 170TH PLACE
-$9K
Active With Contract
$254,990
Townhouse
3 bds · 2 ba · 1,763 sqft
TARA BAYWOOD, ALACHUA
16354 NW 144TH STREET
-$32K
Active With Contract
$299,990
House
5 bds · 3 ba · 2,180 sqft
BAYWOOD PH 1C, ALACHUA
14355 NW 163RD PLACE
+$1K
Active With Contract
$243,490
Townhouse
3 bds · 2 ba · 1,763 sqft
TARA BAYWOOD, ALACHUA
16304 NW 144TH STREET
Active With Contract
$325,000
House
5 bds · 3 ba · 2,490 sqft
TARA FOREST EAST PH 1 PB 38 PG 59, ALACHUA
16543 NW 144TH STREET

Market around this address

Live counts in the same area.
View all

The multiple listing information is provided by the Stellar MLS from a copyrighted compilation of listings. The compilation of listings and each individual listing are ©2026-present Stellar MLS. All Rights Reserved. The information provided is for consumers' personal, noncommercial use and may not be used for any purpose other than to identify prospective properties consumers may be interested in purchasing. All properties are subject to prior sale or withdrawal. All information provided is deemed reliable but is not guaranteed accurate, and should be independently verified. Listing courtesy of: LENNAR REALTY