Sell Your Home
Get a free home valuation
Contact
Tell us about your needs

16932 PELHAM PLACE

House For Sale
$619,000

BTC: 9.49677815

ETH: 325.33742589

2 days
Waterfront
2 bds
2 ba
1,833 sqft

Overview

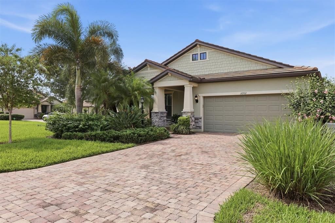
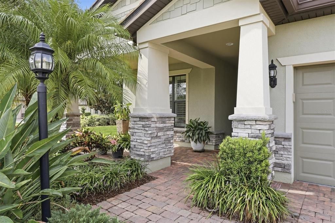
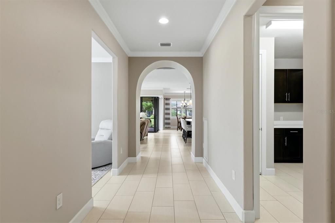
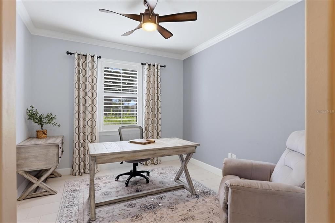
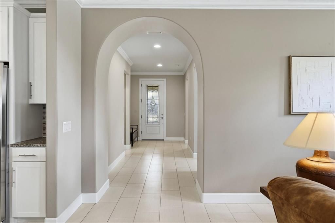
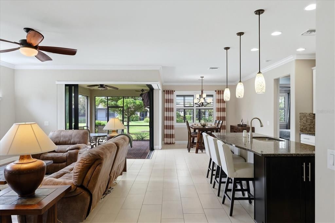
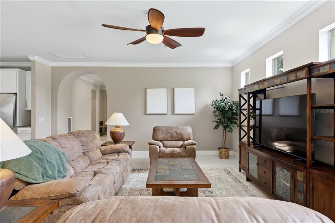
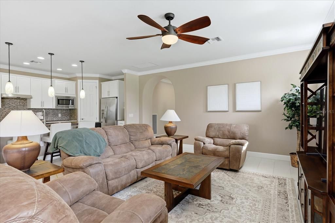
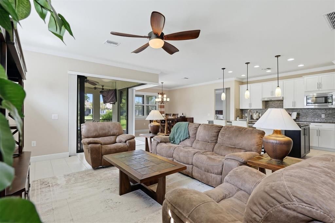
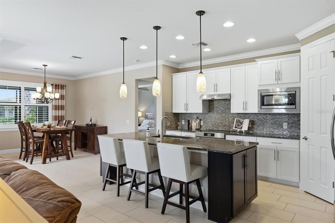
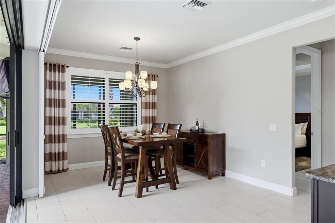
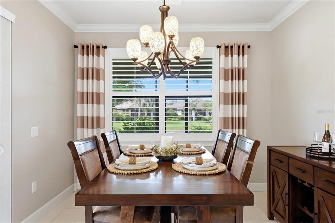
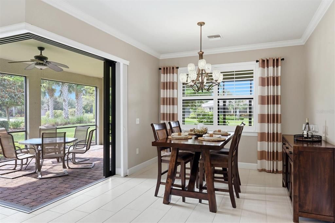
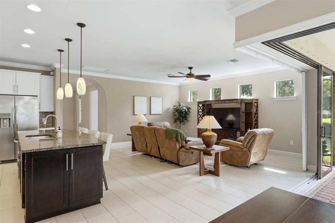
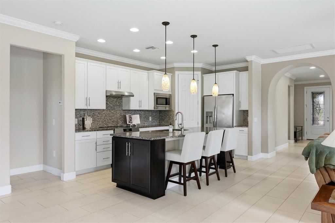
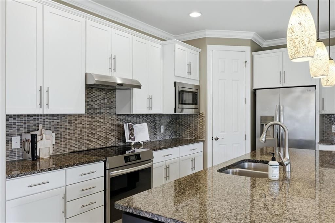
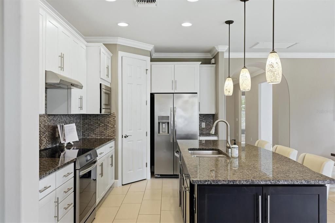
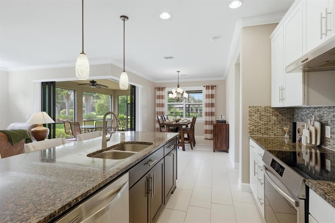
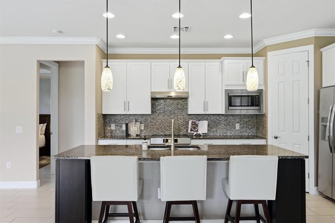
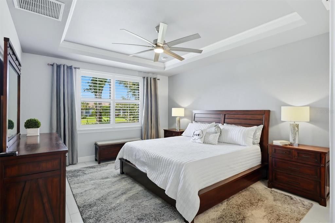
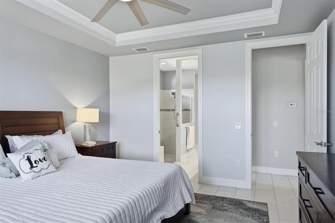
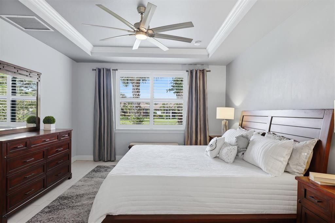
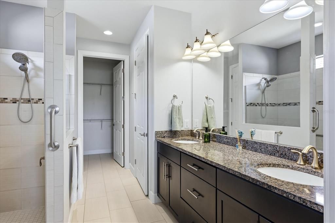
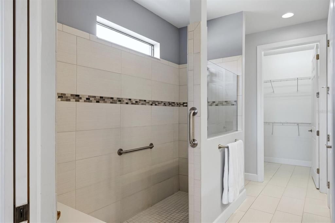
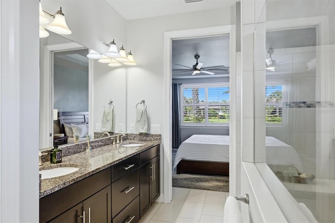
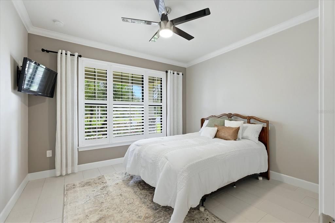
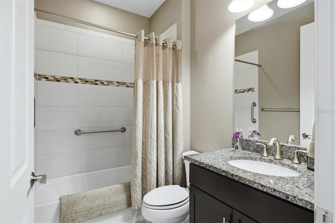
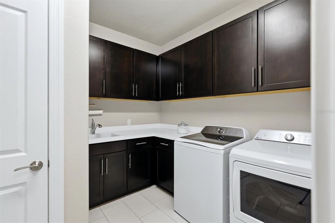
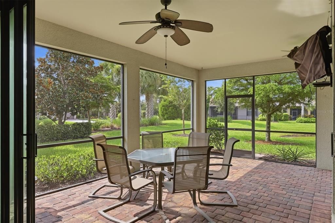
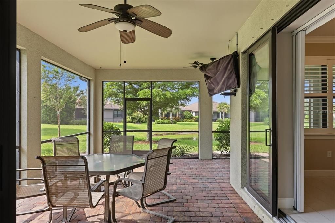
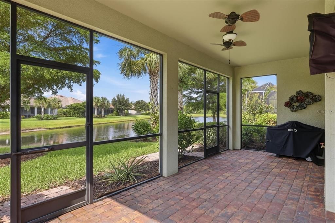
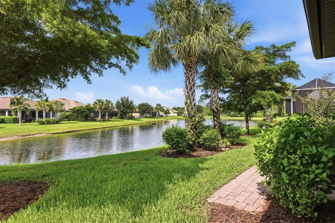
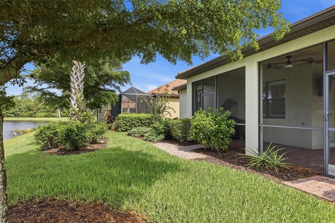
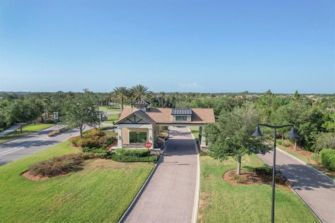
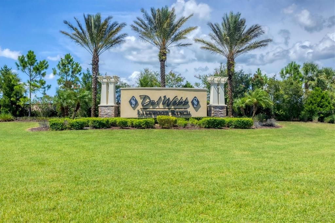
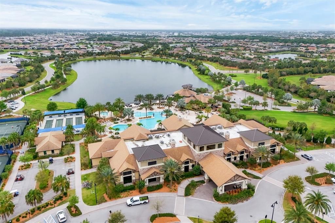
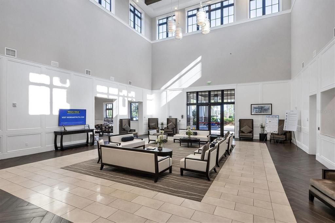
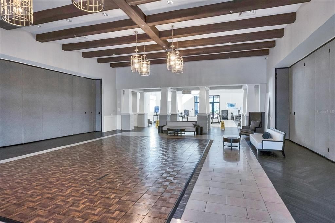
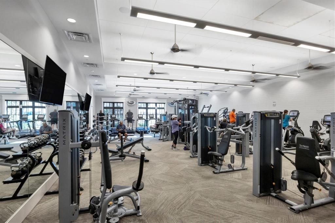
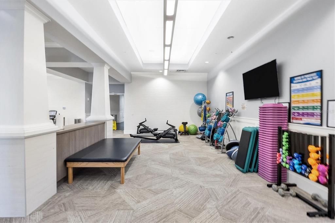
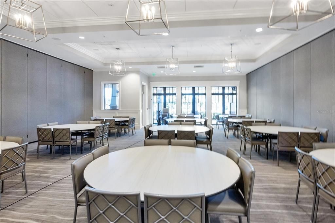
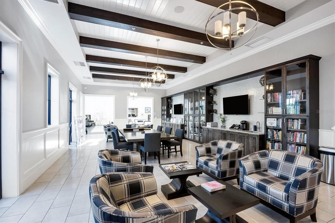
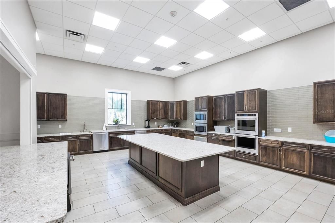
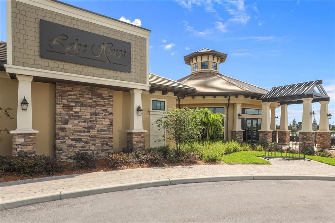
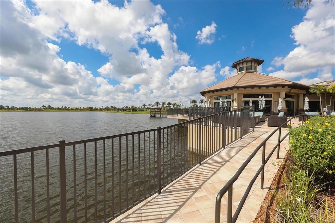
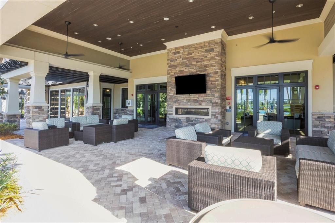
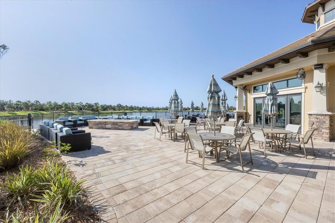
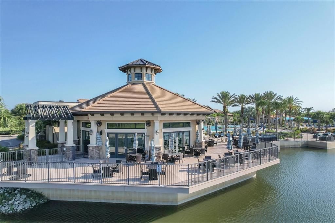
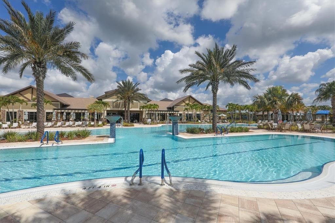
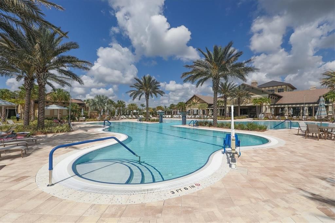
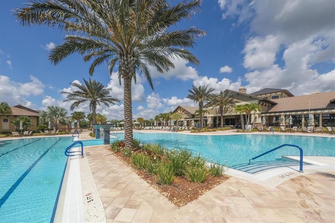
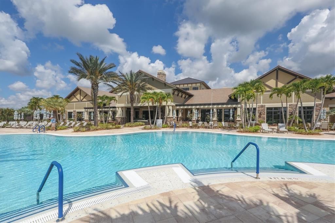
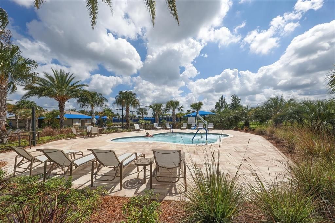
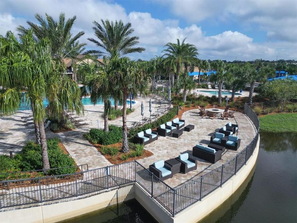
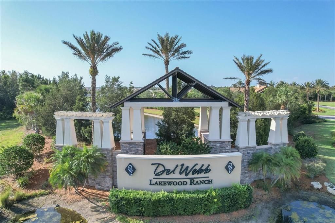
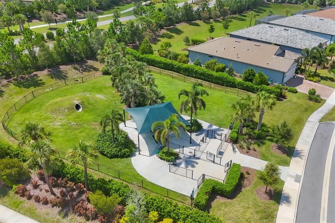
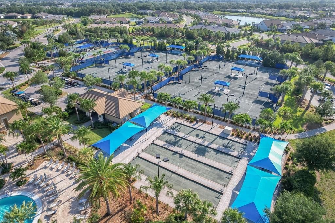
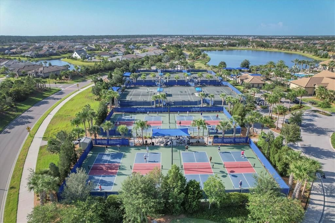
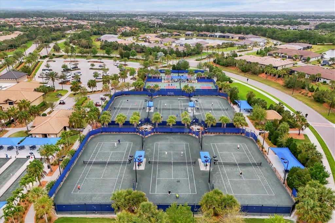
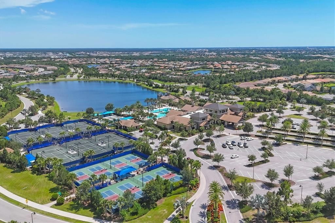
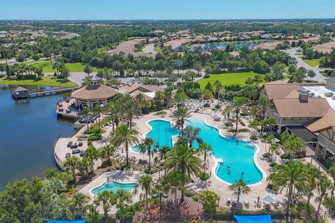
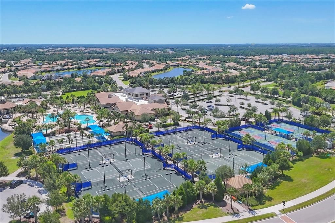
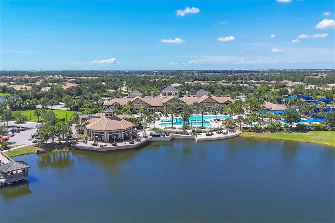
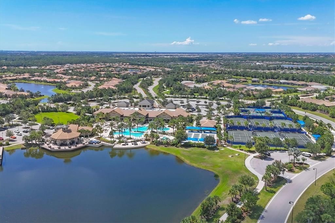
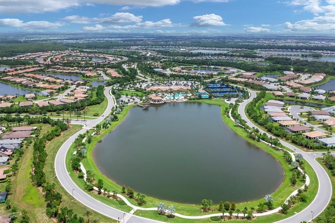
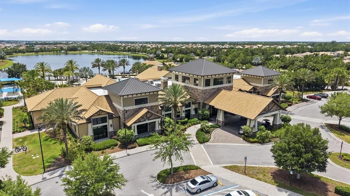
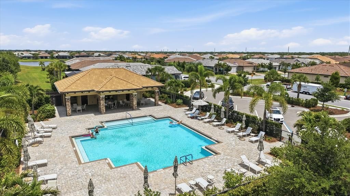
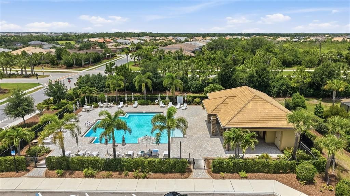
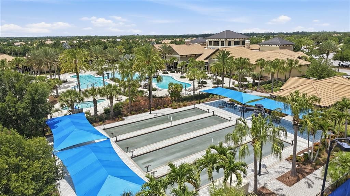
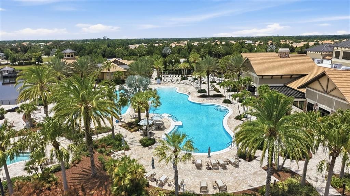
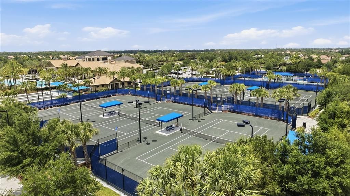
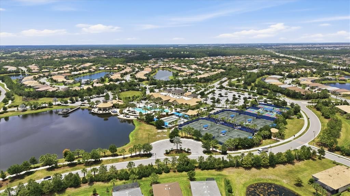
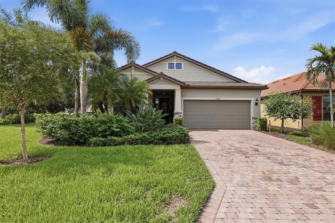
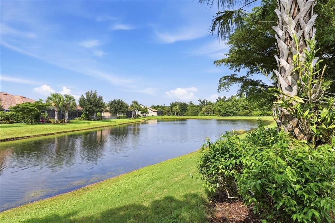
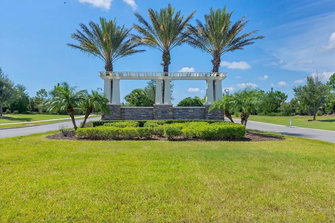
Welcome to this upgraded Summerwood model, ideally situated on a corner waterfront homesite in the 55+ community of Del Webb Lakewood Ranch. Tucked away from the busier roads yet just moments from the community pool and amenities, the home features a whole-house generator, epoxy garage floor, and an extended screened lanai overlooking the water. This 2-bedroom, 2-bath home with a study offers 1,833 square feet of open living space featuring porcelain tile throughout, granite countertops, custom paint, upgraded trim, designer lighting, ceiling fans, and 8-foot interior doors. The study is ideal for a home office, den, or guest space. The spacious kitchen features an oversized granite island, abundant cabinetry, walk-in pantry, built-in microwave, and opens to the dining and living areas. A natural gas connection is available for future appliances, while the generator provides peace of mind. All major appliances convey. The primary suite offers dual granite vanities, a large walk-in shower, professionally installed grab-bars, linen closet, customized walk-in closet, and pocket doors for added privacy. The laundry room includes storage, laundry sink, washer and dryer. Del Webb Lakewood Ranch amenities include pools, fitness center, clubhouse, restaurant, pickleball, tennis, walking trails, numerous clubs and activities, and gated entry within the award-winning community.

Location

Details

Type:
Residential
Parking:
Driveway / Garage Door Opener
Year Built:
2016
Lot:
0.16 Acres
Heating:
Central
Price/sqft:
$338
Cooling:
Central Air
HOA:
$1,605

Valuation

Our model vs. what's actually selling nearby.
Estimate
$599,900
$399K – $767K
Confidence Low
List vs. estimate
$19K above estimate
List $619,000 · +3.2%
Our model says this listing is priced above recent comparable activity. Room to negotiate.
Price per sq ft
$337
+12.5% vs. city median $300
Based on
67 MLS comparables
Median of recent comparable listings. Sold comps use closing price, active listings use list price.

Highlights

Annual tax
$1,721
2025
HOA
$1,604/qtr
Common Area Taxes, Community Pool, Escrow Reserves Fund
Waterfront
Pond
Garage
2 car garage
Furnished
Negotiable
Pets
Allowed
All facts and features
  • Flooring

    • Carpet

    • Ceramic Tile

    Heating

    • Central

    Cooling

    • Central Air

    Appliances

    • Dishwasher

    • Disposal

    • Dryer

    • Electric Water Heater

    • Microwave

    • Range

    • Range Hood

    • Refrigerator

    • Washer

    Other interior features

    • Ceiling Fan(s)

    • Crown Molding

    • High Ceilings

    • Kitchen/Family Room Combo

    • Open Floorplan

    • Primary Bedroom Main Floor

    • Split Bedroom

    • Stone Counters

    • Thermostat

    • Window Treatments

    Bedrooms and bathrooms

    • Bedrooms: 2

    • Full bathrooms: 2

  • Parking

    • Driveway

    • Garage Door Opener

    Property

    • Levels: One

    • Exterior Features: Hurricane Shutters / Irrigation System / Rain Gutters / Sliding Doors

    Lot

    • Lot: 0.16 Acres

    Other Property Information

    • Parcel Number: 586107259

    • Zoning: A PDR

  • Type and style

    • Property Type: Residential

    • Property Sub Type: Single Family Residence

  • Utility

    • BB/HS Internet Available

    • Cable Available

    • Electricity Connected

    • Fiber Optics

    • Natural Gas Connected

    • Phone Available

    • Sewer Connected

    • Street Lights

    • Water Connected

  • Other financial information

    • HOA: $1,605

    • HOA Frequency: Quarterly

    • Annual tax amount: $1,721

  • Source details

    • MLS ID: A4700667

    Other facts

    • Construction Materials: Block / Stucco

    • Foundation Details: Slab

    • Laundry Features: Electric Dryer Hookup / Inside / Laundry Room / Washer Hookup

    • Lot Features: Corner Lot / In County / Landscaped / Sidewalk

    • Patio And Porch Features: Covered / Front Porch / Rear Porch / Screened

    • Window Features: Double Pane Windows / Drapes / Shutters / Window Treatments

    • Direction Faces: North

    • Architectural Style: Coastal / Craftsman / Florida / Traditional

    • Waterfront: Yes

    • Garage Spaces: 2

    • Attached Garage: Yes

    • Garage: Yes

    • Living Area: 1833

    • Water Source: Public

    • Subdivision Name: DEL WEBB LAKEWOOD RANCH

Private inquiry
Talk to the advisor on this listing.
Floor plans, HOA docs, off-market comparables, scheduling a private showing — one message, direct to the local specialist.

More like this

New
For Sale
$699,000
House
2 bds · 2 ba · 1,838 sqft
ESPLANADE PH V SUBPHASES A, B, C, D, E&F, BRADENTON
13916 MESSINA LOOP
-$6K
For Sale
$519,000
House
2 bds · 2 ba · 1,695 sqft
DEL WEBB PH I-A, BRADENTON
6713 ALSTEAD CIRCLE
For Sale
$762,995
House
4 bds · 2 ba · 2,245 sqft
CALUSA COUNTRY CLUB, LAKEWOOD RANCH
5918 MOUND KEY RUN
For Sale
$799,000
House
5 bds · 3 ba · 3,257 sqft
LORRAINE LAKES PH I, BRADENTON
15859 ISLANDWALK AVENUE
For Sale
$510,000
Townhouse
3 bds · 2 ba · 1,748 sqft
CLUBSIDE AT COUNTRY CLUB EAST PH IX, LAKEWOOD RANCH
7342 DIVOT LOOP
For Sale
$745,000
House
3 bds · 3 ba · 2,546 sqft
GREENBROOK PRESERVE, LAKEWOOD RANCH
14908 BOWFIN TERRACE
For Sale
$700,000
House
4 bds · 3 ba · 2,572 sqft
GREENBROOK VILLAGE SUBPHASE BB, LAKEWOOD RANCH
14146 CATTLE EGRET PL
For Sale
$720,000
House
3 bds · 2 ba · 2,028 sqft
COUNTRY CLUB EAST, LAKEWOOD RANCH
15308 HELMSDALE PLACE

Market around this address

Live counts in the same area.
View all

The multiple listing information is provided by the Stellar MLS from a copyrighted compilation of listings. The compilation of listings and each individual listing are ©2026-present Stellar MLS. All Rights Reserved. The information provided is for consumers' personal, noncommercial use and may not be used for any purpose other than to identify prospective properties consumers may be interested in purchasing. All properties are subject to prior sale or withdrawal. All information provided is deemed reliable but is not guaranteed accurate, and should be independently verified. Listing courtesy of: MICHAEL SAUNDERS & COMPANY