Sell Your Home
Get a free home valuation
Contact
Tell us about your needs
17 KENSINGTON STREET

House For Sale
$915,888

BTC: 11.77007004

ETH: 381.62000000

16 days
Waterfront
4 bds
3 ba
2,978 sqft

Overview

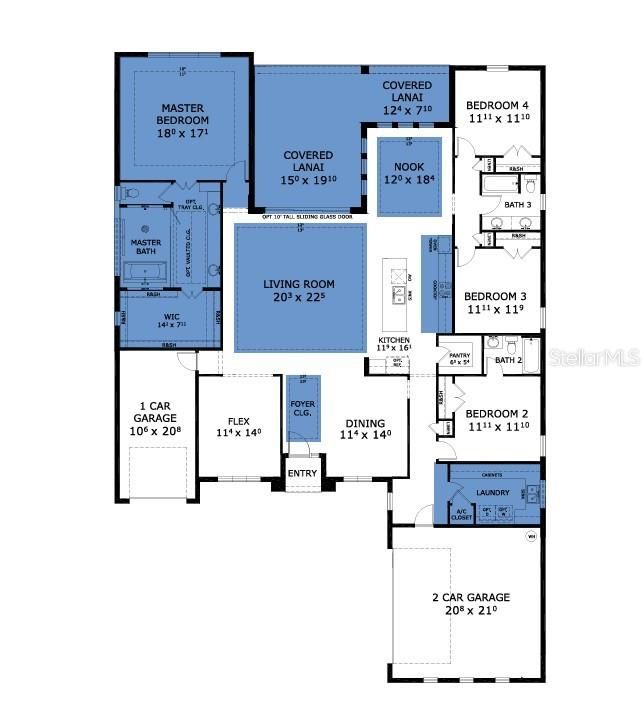
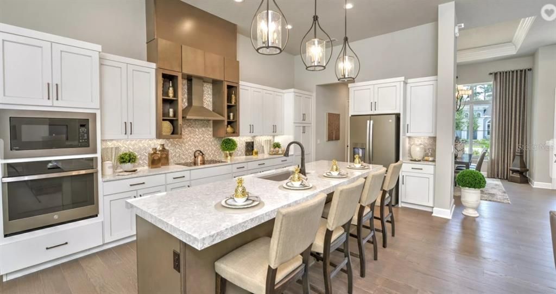
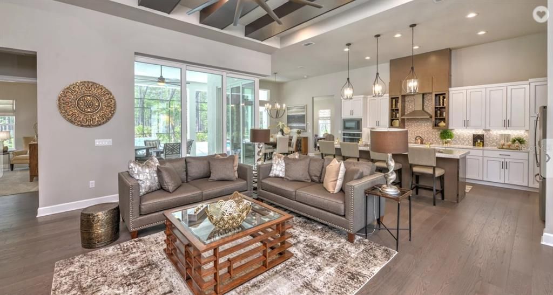
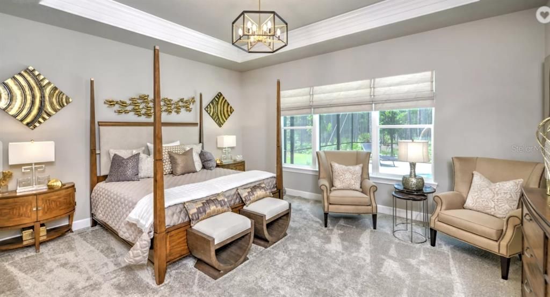
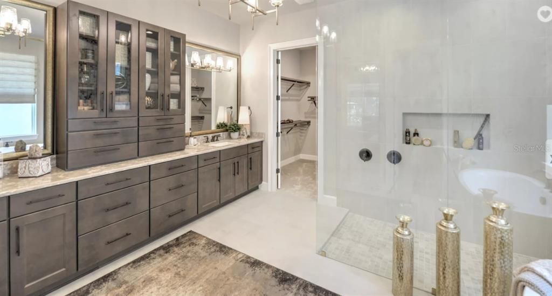
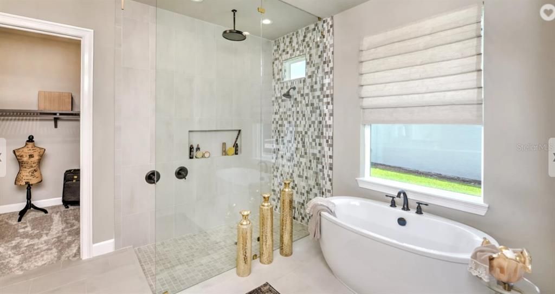
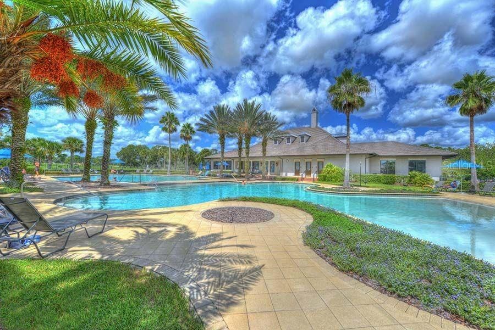
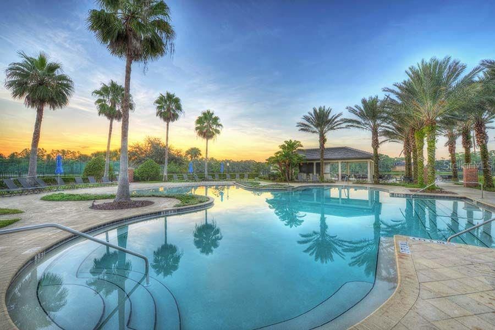
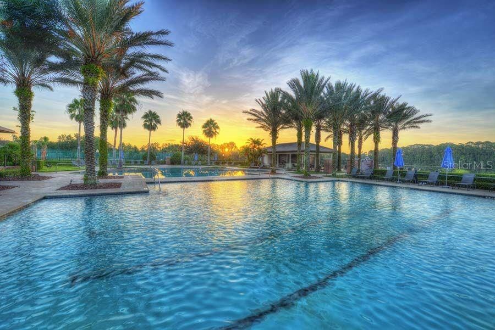
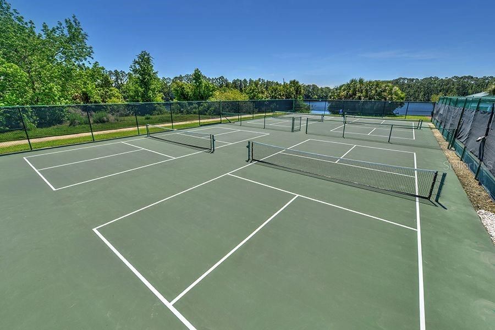
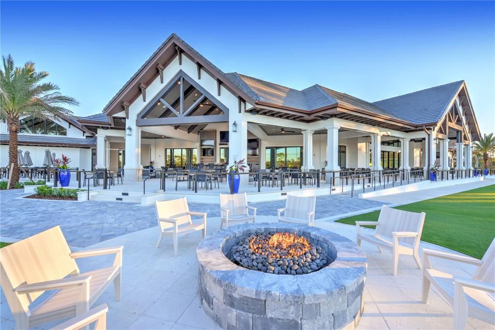
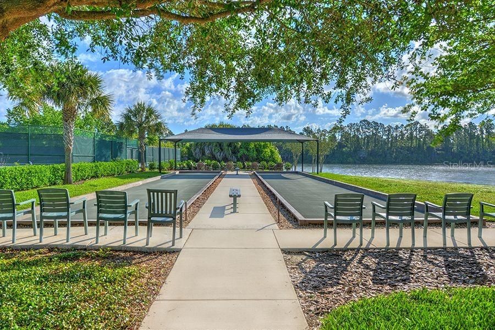
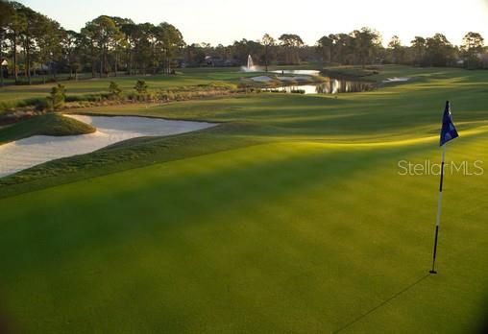
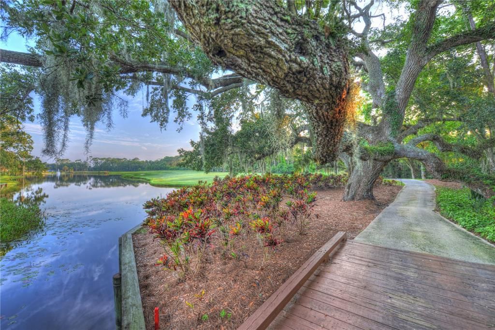
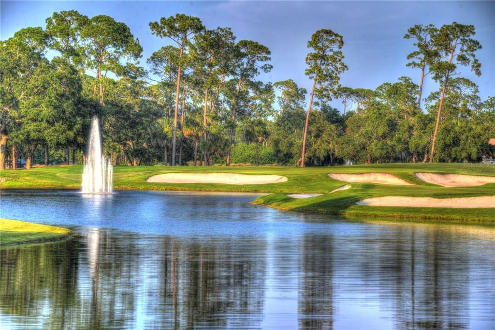
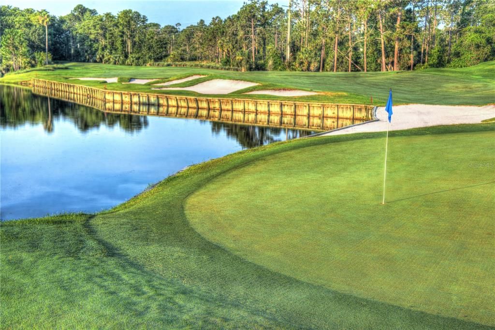
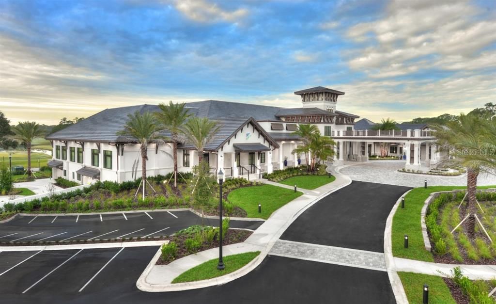
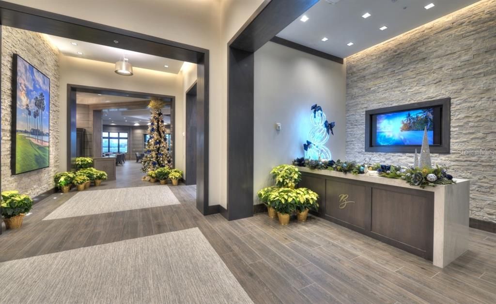
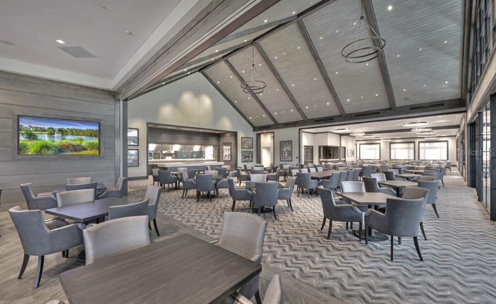
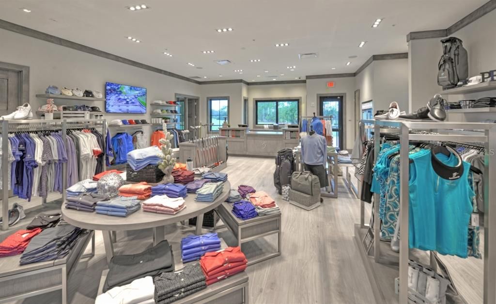
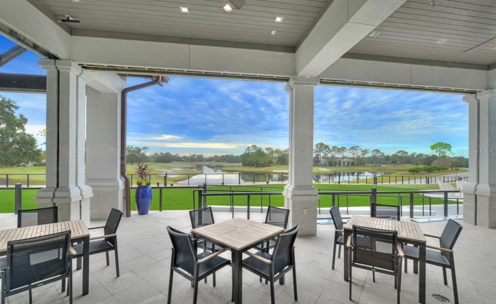
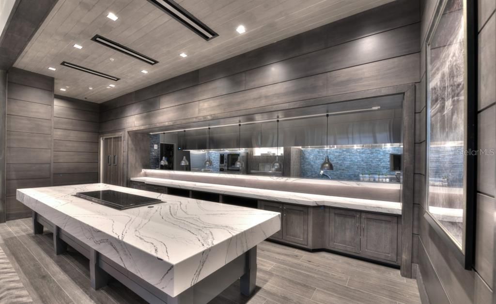
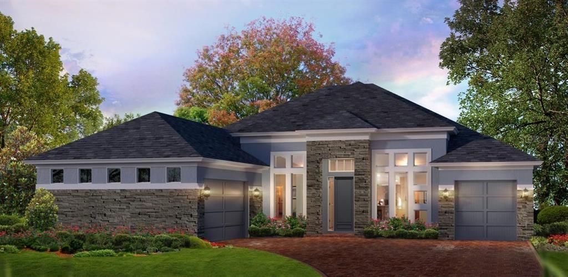
Under Construction. EXCEPTIONAL NEW CONSTRUCTION in Gated Golfing Community with anticipated competition date in Fall 2026. The Egret VII is an award winning model showcasing 2978 of living square feet. Offering 4 bedrooms, 3 full baths, and a 3-car garage, the home's welcoming foyer opens to a grand living room highlighted by elegant tray ceilings and soaring 12-foot ceilings that create an open, light-filled atmosphere throughout. The expansive open concept design is ideal for both everyday living and entertaining. At the heart of the home, the gourmet kitchen features a large center island, walk-in pantry, premium cabinetry, and carefully selected designer finishes that blend style with functionality. Ten-foot sliding glass doors extend the living space to an oversized covered lanai overlooking the lake, creating a seamless indoor-outdoor setting perfect for relaxing or hosting guests. The private owner's suite is designed as a peaceful retreat, complete with an oversized walk-in closet and a spa-inspired bath featuring a soaking tub, separate walk-in shower, and refined finishes. Three additional bedrooms are thoughtfully positioned on the opposite side of the home, including a private guest suite with its own full bath--ideal for visitors, extended family, or multigenerational living. As an added incentive, buyers may qualify for substantial savings on the initiation fee for the optional Plantation Bay Club membership of their choice when enrollment is completed within 30 days of closing. Experience the quality, craftsmanship, and lifestyle that define new construction in one of the area's premier private golf course communities. Pictures are for demonstration and of a furnished model and not actual home.

Location

Details

Type:
Residential
Parking:
No Data
Year Built:
2026
Lot:
0.22 Acres
Heating:
Central / Electric / Heat Pump
Price/sqft:
$308
Cooling:
Central Air
HOA:
No Data

Valuation

Our model vs. what's actually selling nearby.
Estimate
$615,406
$499K – $918K
Confidence Low
List vs. estimate
$300K above estimate
List $915,888 · +48.8%
Our model says this listing is priced above recent comparable activity. Room to negotiate.
Price per sq ft
$307
+33.5% vs. city median $230
Based on
28 MLS comparables
Median of recent comparable listings. Sold comps use closing price, active listings use list price.

Highlights

Annual tax
$3,558
2025
View
Water
Waterfront
Pond
Garage
3 car garage
Pets
Allowed
All facts and features
  • Flooring

    • Carpet

    • Tile

    Heating

    • Central

    • Electric

    • Heat Pump

    Cooling

    • Central Air

    Appliances

    • Built-In Oven

    • Cooktop

    • Dishwasher

    • Disposal

    • Electric Water Heater

    • Microwave

    Other interior features

    • Eating Space In Kitchen

    • High Ceilings

    • Living Room/Dining Room Combo

    • Open Floorplan

    • Solid Surface Counters

    • Split Bedroom

    • Stone Counters

    • Tray Ceiling(s)

    • Walk-In Closet(s)

    Bedrooms and bathrooms

    • Bedrooms: 4

    • Full bathrooms: 3

  • Property

    • Levels: One

    • Exterior Features: Irrigation System

    Lot

    • Lot: 0.22 Acres

    Other Property Information

    • Parcel Number: 09133151202A12A1100

    • Zoning: SF

  • Type and style

    • Property Type: Residential

    • Property Sub Type: Single Family Residence

  • Utility

    • Electricity Connected

    • Sewer Connected

    • Water Connected

  • Other financial information

    • Annual tax amount: $3,558

  • Source details

    • MLS ID: GC542492

    Other facts

    • Construction Materials: Block / Stone / Stucco

    • Foundation Details: Block

    • Laundry Features: Laundry Room

    • Patio And Porch Features: Covered / Rear Porch

    • Direction Faces: Northwest

    • Architectural Style: Contemporary

    • Waterfront: Yes

    • Garage Spaces: 3

    • Attached Garage: Yes

    • Garage: Yes

    • Living Area: 2978

    • Water Source: Public

    • Lot Size Dimensions: 70 x 130

    • Subdivision Name: PLANTATION BAY

Private inquiry
Talk to the advisor on this listing.
Floor plans, HOA docs, off-market comparables, scheduling a private showing — one message, direct to the local specialist.

More like this

For Sale
$949,900
House
4 bds · 3 ba · 2,568 sqft
PLANTATION BAY SEC 2 A-F UN 9, ORMOND BEACH
463 STIRLING BRIDGE DRIVE
For Sale
$679,900
House
3 bds · 2 ba · 1,948 sqft
PLANTATION BAY SEC 2E-5 UNIT 1A, ORMOND BEACH
1244 HARWICK LANE
For Sale
$899,900
House
6 bds · 6 ba · 3,860 sqft
HALIFAX PLANTATION, ORMOND BEACH
1308 WICKLOW LANE
For Sale
$759,000
House
3 bds · 2 ba · 2,419 sqft
HALIFAX PLANTATION, ORMOND BEACH
3448 ACOMA DRIVE
For Sale
$1,085,500
House
3 bds · 3 ba · 3,120 sqft
PLANTATION BAY SEC 2A-F UN 4, ORMOND BEACH
630 WOODBRIDGE DRIVE
For Sale
$841,858
House
4 bds · 3 ba · 2,665 sqft
PLANTATION BAY, ORMOND BEACH
9 NEW CASTLE LANE
-$80K
For Sale
$870,000
House
4 bds · 4 ba · 4,379 sqft
PLANTATION BAY PH 1B-F UN 1, ORMOND BEACH
57 BAY POINTE DRIVE
For Sale
$1,125,000
House
4 bds · 4 ba · 5,040 sqft
HALIFAX PLANTATION UNIT 02 SEC D, ORMOND BEACH
3513 KILGALLEN COURT

Market around this address

Live counts in the same area.
View all

The multiple listing information is provided by the Stellar MLS from a copyrighted compilation of listings. The compilation of listings and each individual listing are ©2026-present Stellar MLS. All Rights Reserved. The information provided is for consumers' personal, noncommercial use and may not be used for any purpose other than to identify prospective properties consumers may be interested in purchasing. All properties are subject to prior sale or withdrawal. All information provided is deemed reliable but is not guaranteed accurate, and should be independently verified. Listing courtesy of: ICI SELECT REALTY