Sell Your Home
Get a free home valuation
Contact
Tell us about your needs

170 22ND AVENUE N

House For Sale
$645,000

BTC: 9.89567352

ETH: 339.00264895

9 days
2 bds
2 ba
1,073 sqft

Overview

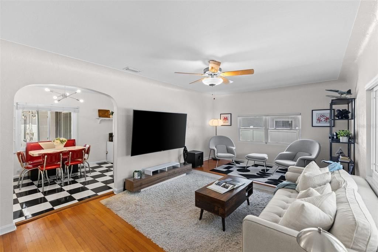
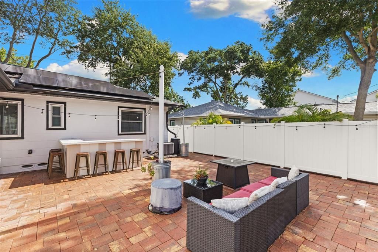
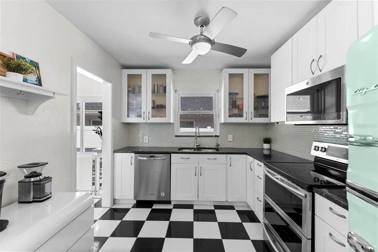
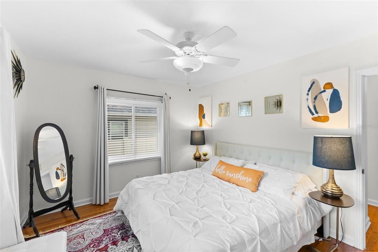
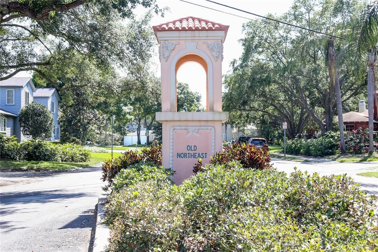
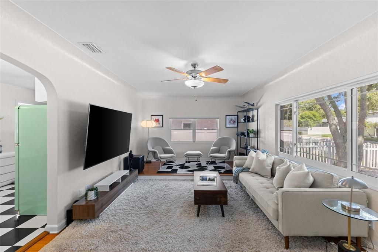
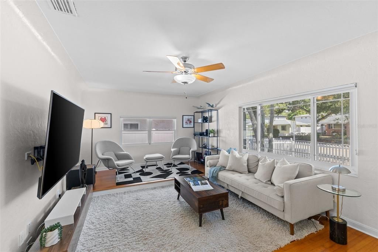
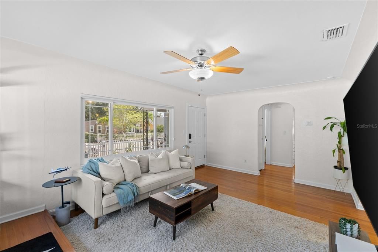
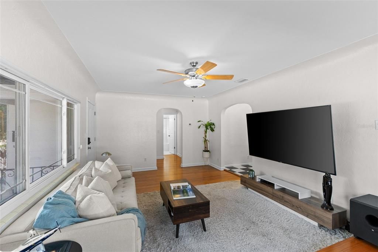
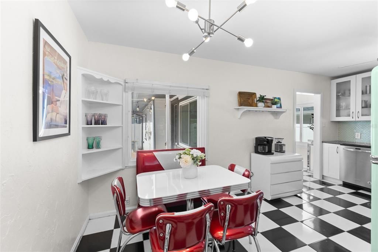
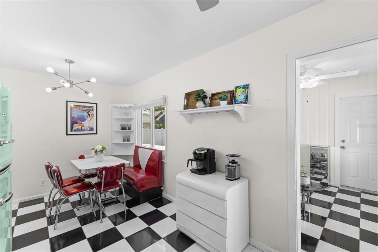
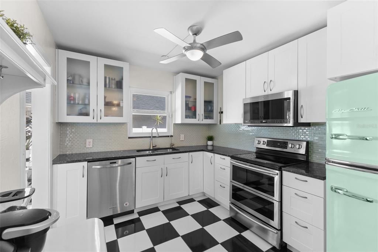
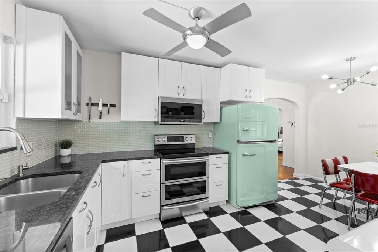
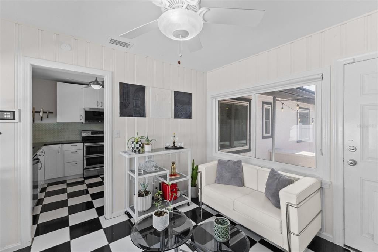
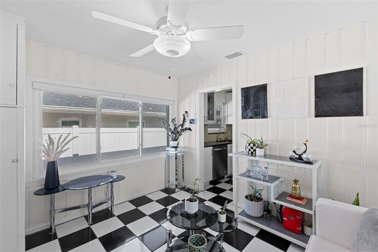
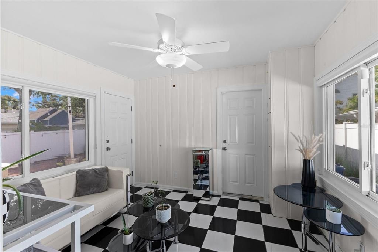
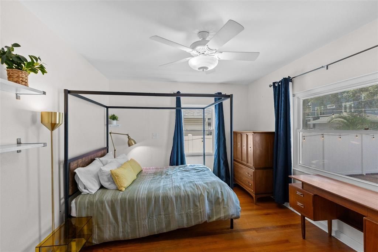
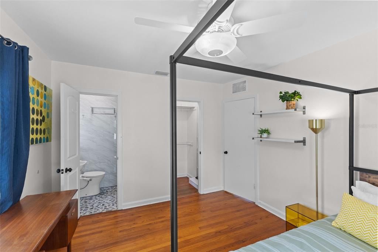
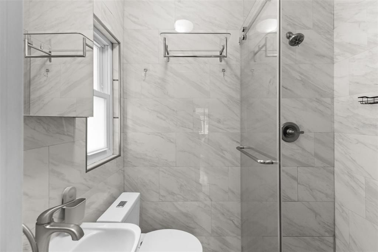
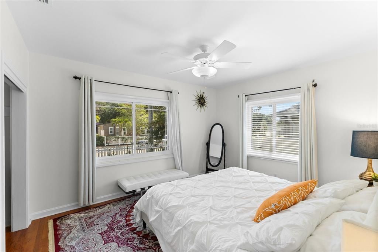
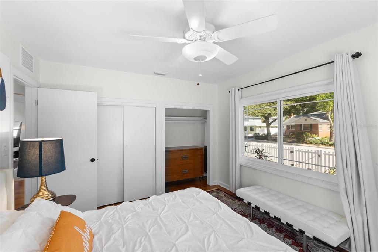
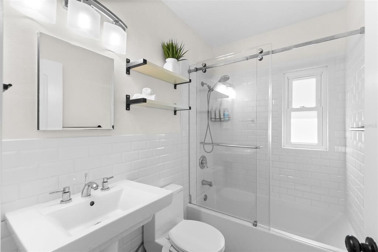
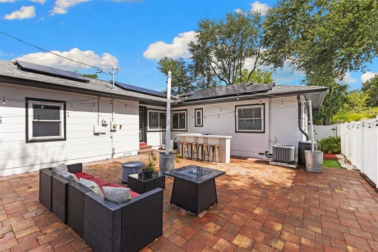
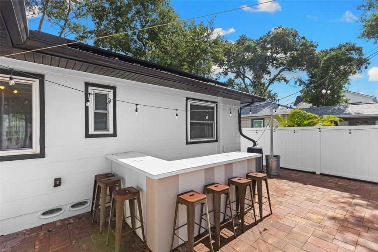
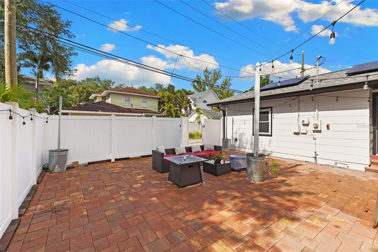
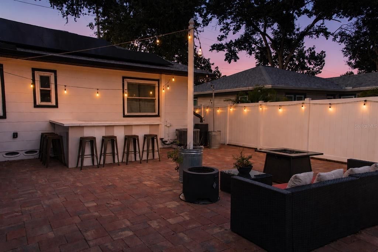
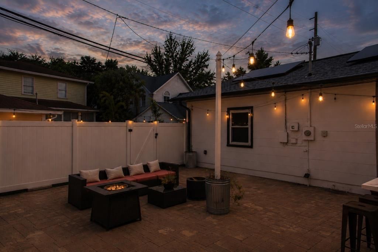
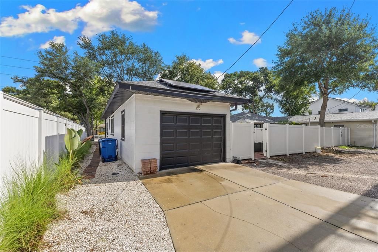
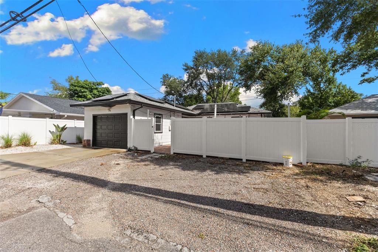
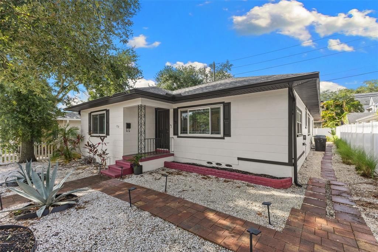
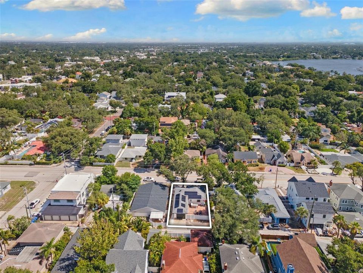
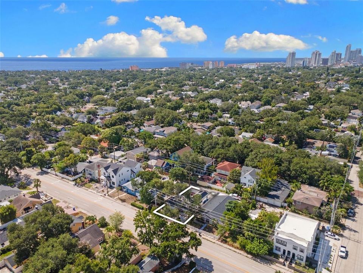
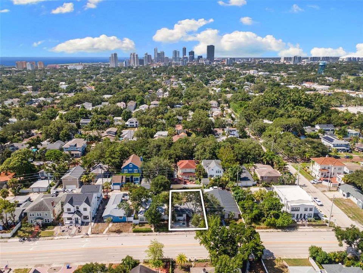
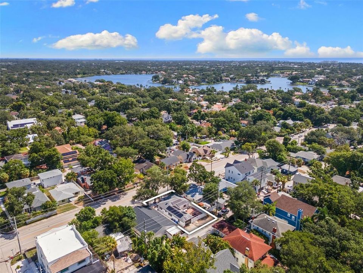
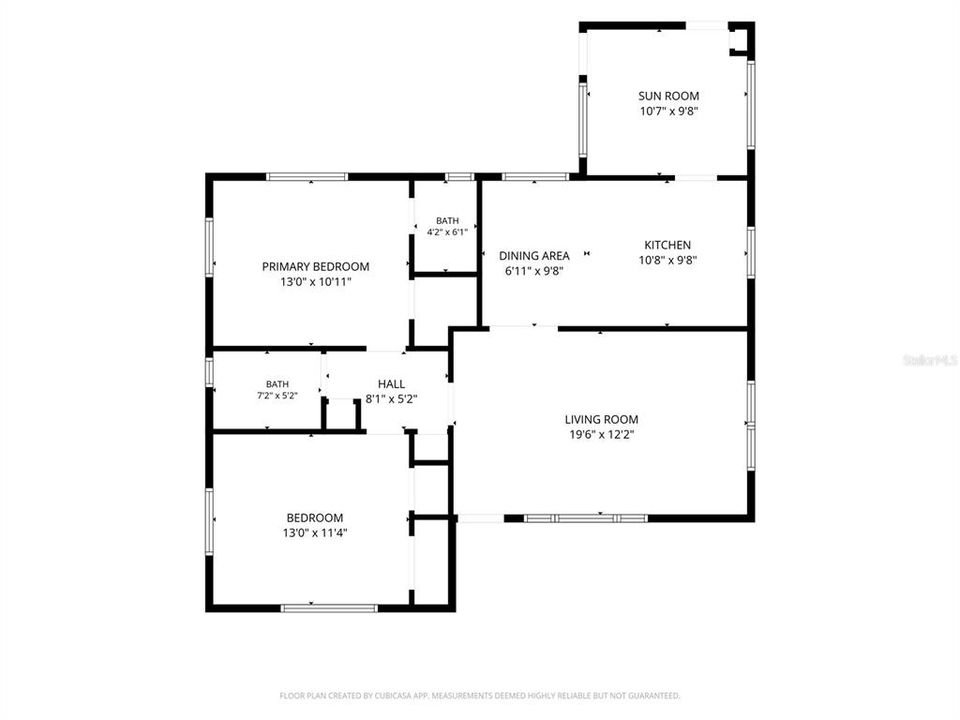
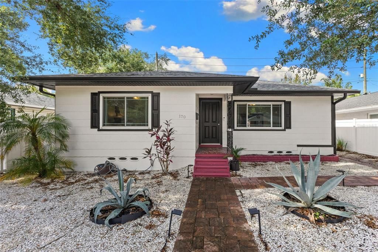
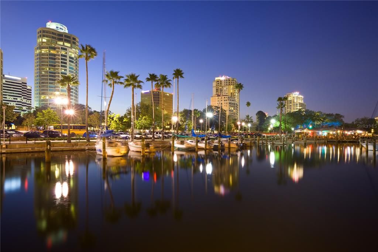
Welcome to one of St. Petersburg's most beloved neighborhoods, Historic Old Northeast. Just a few blocks from the sparkling waters of Coffee Pot Bayou, this charming 1950s bungalow blends timeless character with thoughtful modern updates in one of the city's sought-after locations. A white vinyl picket fence and manicured front yard welcome you home before you enter. Original hardwood floors, beautiful coved ceilings, and abundant natural light immediately showcase the warmth and craftsmanship that make homes of this era so special. The kitchen has been tastefully updated while preserving the home's personality. Granite countertops, stainless steel appliances (including a double oven), updated cabinetry, and classic black-and-white checkered tile flooring create a timeless space that feels fresh and authentic to the home's mid-century roots. Just beyond the kitchen is a bright flex room filled with natural light, making the ideal home office, reading room, hobby space, playroom or additional sitting area overlooking the backyard. Both bedrooms are generously sized and continue the home's inviting feel with beautifully maintained hardwood flooring and large windows that fill each room with sunshine throughout the day. The hall bath has classic hexagon tile and a combination shower and bathtub with subway tile walls and a rolling glass door enclosure. The primary en-suite bath has been tastefully renovated with modern tile, updated fixtures and walk-in shower. The attached one-car garage offers exceptional versatility. An electric vehicle charging station is installed, making it ready for today's homeowner, while workshop enthusiasts will appreciate the convenient half bath with a toilet and large utility sink directly inside the garage. Your washer and dryer are also here. These features make it easy to convert the garage into additional living space if you wish to do so. Alley access leads to the garage and there are additional parking spaces next to the driveway providing room for guests. Go outside and discover a backyard designed for relaxing and entertaining. A durable PVC privacy fence surrounds the spacious yard, while an expansive paver patio offers the ideal setting for outdoor dining, grilling and entertaining. This home has been meticulously maintained with significant improvements completed, including double-paned, hurricane-impact windows (2015), a newer roof (2019), paid-off solar panels with battery backup (2019), hurricane-impact front and rear doors (2020), air conditioner condenser (2020), air handler and ductwork (2021), newer electrical panel (2021), and all cast-iron plumbing underneath the home has been changed to PVC (2023). Living in Historic Old Northeast means enjoying one of St. Petersburg's most accessible lifestyles. Coffee Pot Bayou, Crescent Lake Park, Sunken Gardens, the Coffee Pot boat ramp, protected bike lanes, and the shops, restaurants and coffee houses along 4th Street North are all just a short stroll away. Downtown St. Petersburg, Interstate 275, multiple airports and Gulf beaches are only minutes from your front door. Lovingly maintained and thoughtfully updated, this home offers a balance of historic charm, modern convenience and an unbeatable location. Experience everything this Historic Old Northeast bungalow has to offer! Floor plan and virtual tour available for this property.

Location

Details

Type:
Residential
Parking:
Alley Access / Driveway / Electric Vehicle Charging Station(s) / Garage Door Opener / Garage Faces Rear / Ground Level / Guest
Year Built:
1950
Lot:
0.12 Acres
Heating:
Central / Electric / Solar
Price/sqft:
$601
Cooling:
Central Air
HOA:
No Data

Valuation

Our model vs. what's actually selling nearby.
Estimate
$289,450
$199K – $419K
Confidence Low
List vs. estimate
$355K above estimate
List $645,000 · +122.8%
Our model says this listing is priced above recent comparable activity. Room to negotiate.
Price per sq ft
$601
+73.7% vs. city median $346
Based on
142 MLS comparables
Median of recent comparable listings. Sold comps use closing price, active listings use list price.

Highlights

Annual tax
$7,396
2025
Garage
1 car garage
Furnished
Negotiable
Pets
Allowed
All facts and features
  • Flooring

    • Tile

    • Hardwood

    Heating

    • Central

    • Electric

    • Solar

    Cooling

    • Central Air

    Appliances

    • Dishwasher

    • Disposal

    • Dryer

    • Microwave

    • Range

    • Refrigerator

    • Washer

    Other interior features

    • Ceiling Fan(s)

    • Eating Space In Kitchen

    • Primary Bedroom Main Floor

    • Stone Counters

    • Thermostat

    • Window Treatments

    Bedrooms and bathrooms

    • Bedrooms: 2

    • Bathrooms: 1

    • Full bathrooms: 2

  • Parking

    • Alley Access

    • Driveway

    • Electric Vehicle Charging Station(s)

    • Garage Door Opener

    • Garage Faces Rear

    • Ground Level

    • Guest

    Property

    • Levels: One

    • Exterior Features: Lighting / Rain Gutters / Sidewalk

    Lot

    • Lot: 0.12 Acres

    Other Property Information

    • Parcel Number: 183117603900000160

    • Zoning: NT-2

  • Type and style

    • Property Type: Residential

    • Property Sub Type: Single Family Residence

  • Utility

    • Electricity Available

    • Electricity Connected

    • Public

    • Sewer Available

    • Sewer Connected

    • Solar

    • Street Lights

    • Water Available

    • Water Connected

    Green energy

    • HVAC

    • Thermostat

    • Windows

  • Other financial information

    • Annual tax amount: $7,396

  • Source details

    • MLS ID: TB8530980

    Other facts

    • Construction Materials: Asbestos / Wood Frame

    • Foundation Details: Crawlspace

    • Laundry Features: Electric Dryer Hookup / In Garage / Washer Hookup

    • Lot Features: City Lot / Sidewalk

    • Patio And Porch Features: Patio

    • Window Features: Blinds / Double Pane Windows / Drapes / Rods / Shades

    • Direction Faces: North

    • Architectural Style: Bungalow / Florida / Mid-Century Modern / Ranch

    • Garage Spaces: 1

    • Attached Garage: Yes

    • Garage: Yes

    • Living Area: 1073

    • Water Source: Public

    • Subdivision Name: NORTH BAY HEIGHTS

Private inquiry
Talk to the advisor on this listing.
Floor plans, HOA docs, off-market comparables, scheduling a private showing — one message, direct to the local specialist.

More like this

New
For Sale
$740,000
0 room(s) · 3,188 sqft
LEWIS & BURKHARD, ST PETERSBURG
1619 9TH AVENUE N
New
For Sale
$767,500
House
4 bds · 2 ba · 1,745 sqft
SHOREACRES CENTER, ST PETERSBURG
1858 MISSISSIPPI AVENUE NE
New
For Sale
$575,000
House
5 bds · 2 ba · 1,890 sqft
NORTONS SUB 2, ST PETERSBURG
2853 35TH AVENUE N
New
For Sale
$585,000
House
3 bds · 2 ba · 1,485 sqft
NORTH EAST PARK SHORES 3RD ADD, ST PETERSBURG
1067 44TH AVENUE NE
New
For Sale
$750,000
House
4 bds · 3 ba · 1,680 sqft
ST JULIEN SUB, ST PETERSBURG
2462 14TH AVENUE N
New
For Sale
$670,000
House
3 bds · 2 ba · 1,283 sqft
CRESCENT LAKE REV, ST PETERSBURG
450 13TH AVENUE N
New
For Sale
$495,000
House
3 bds · 2 ba · 1,224 sqft
KENWOOD SUB, ST PETERSBURG
2850 9TH AVENUE N
New
For Sale
$740,000
House
8 bds · 8 ba · 3,188 sqft
LEWIS & BURKHARD, ST PETERSBURG
1619 9TH AVENUE N

Market around this address

Live counts in the same area.
View all

The multiple listing information is provided by the Stellar MLS from a copyrighted compilation of listings. The compilation of listings and each individual listing are ©2026-present Stellar MLS. All Rights Reserved. The information provided is for consumers' personal, noncommercial use and may not be used for any purpose other than to identify prospective properties consumers may be interested in purchasing. All properties are subject to prior sale or withdrawal. All information provided is deemed reliable but is not guaranteed accurate, and should be independently verified. Listing courtesy of: PREMIER SOTHEBY'S INTL REALTY