Sell Your Home
Get a free home valuation
Contact
Tell us about your needs

2853 35TH AVENUE N

House For Sale
$575,000

BTC: 8.82172446

ETH: 302.21166379

3 days
5 bds
2 ba
1,890 sqft

Overview

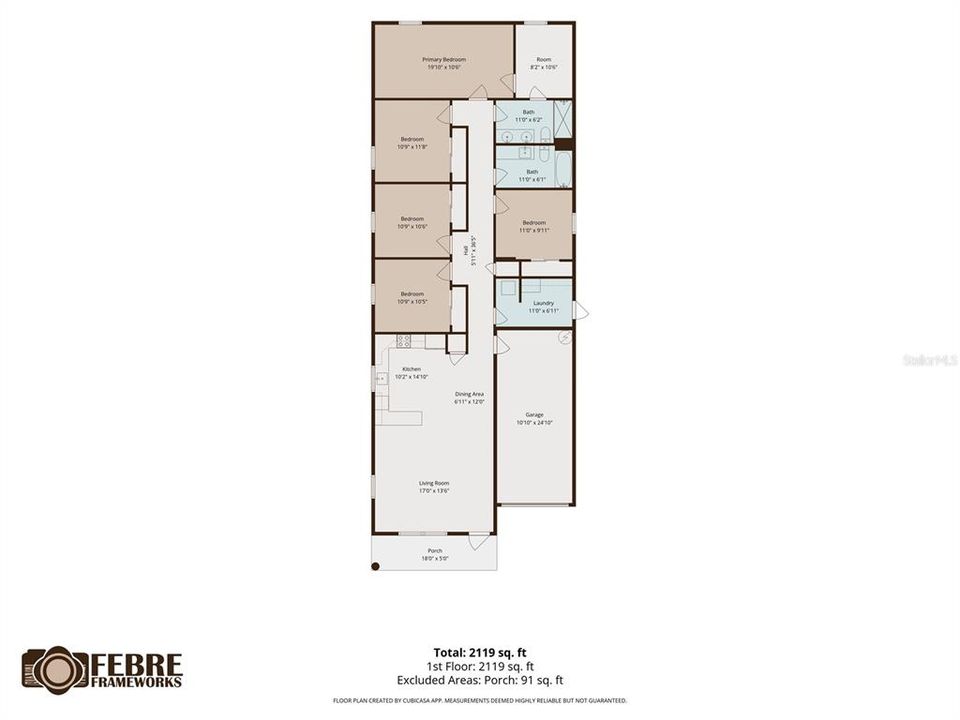
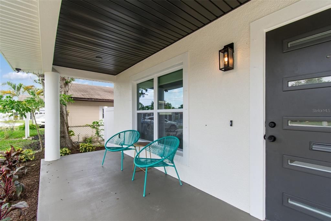
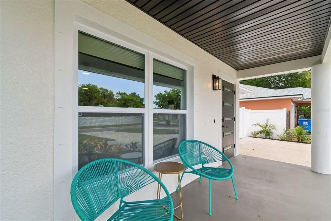
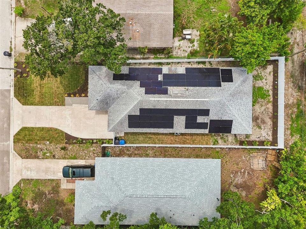
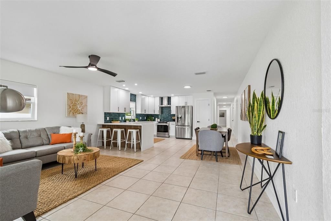
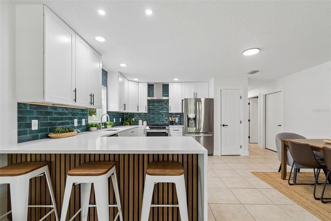
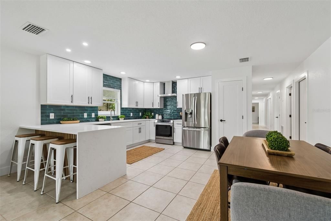

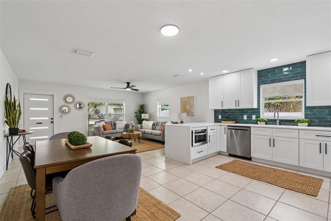
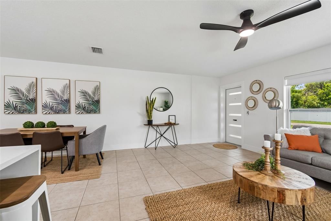
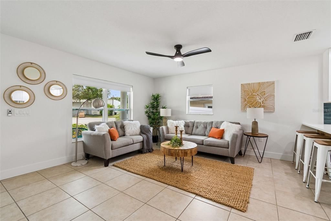
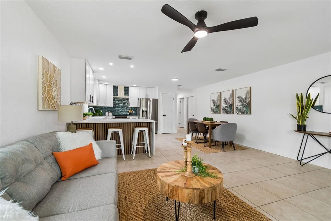
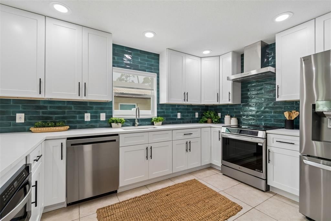
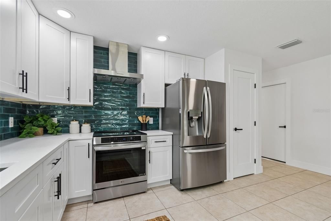
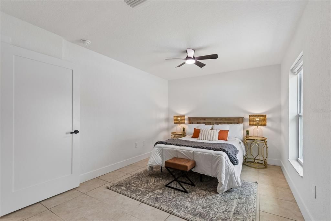
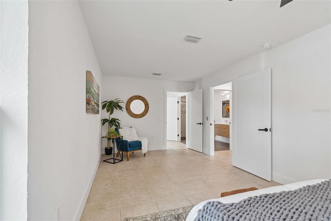
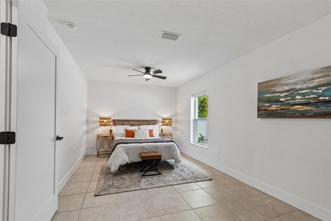
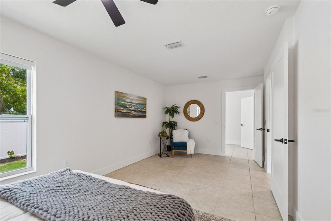
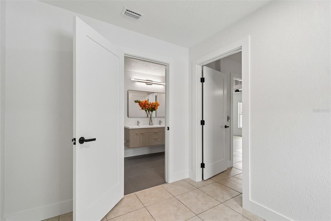
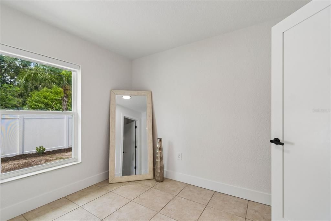
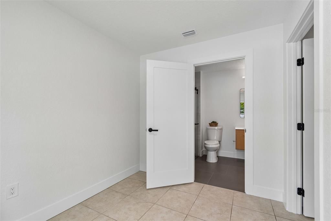
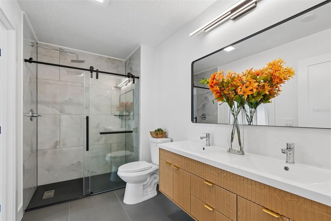
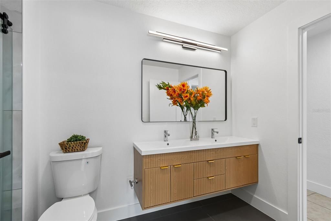
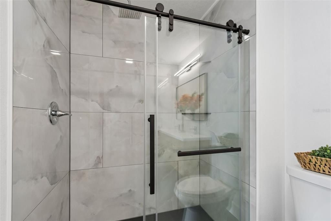
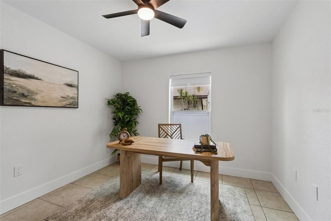
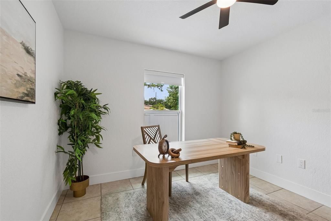
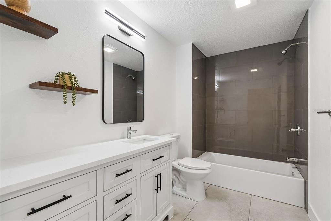
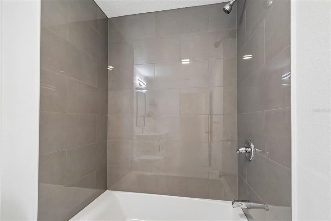
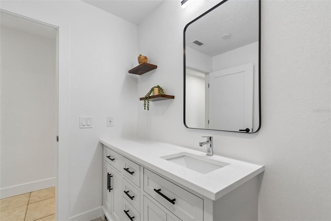
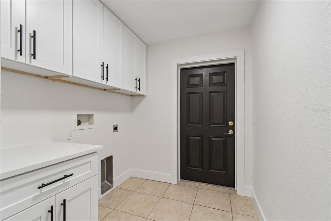
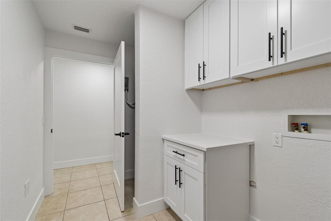
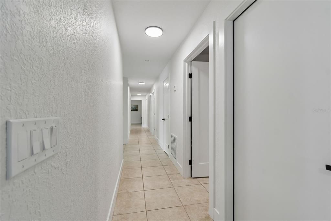
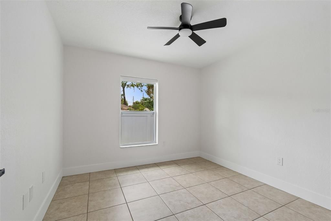
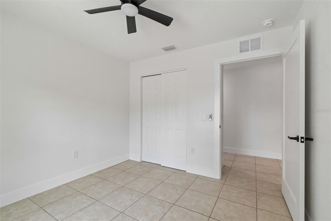
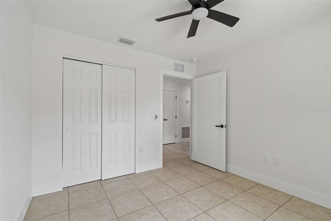
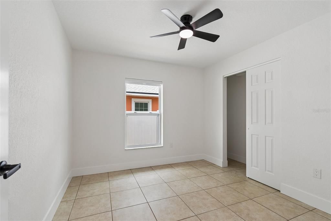
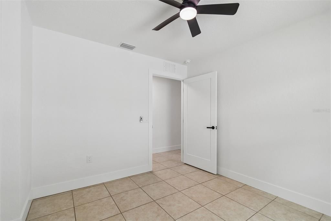
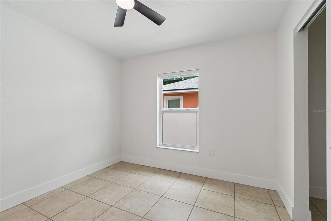
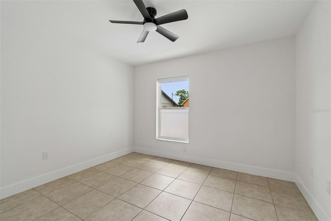
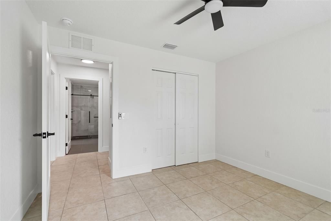
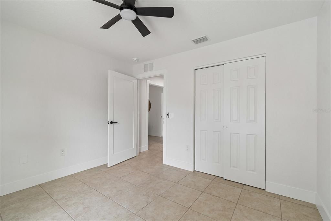
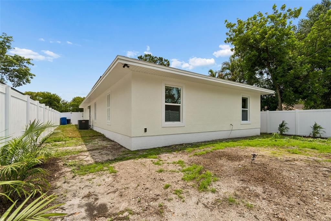
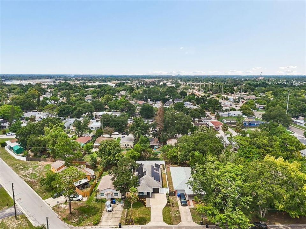
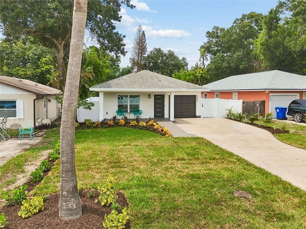
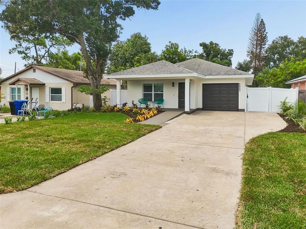
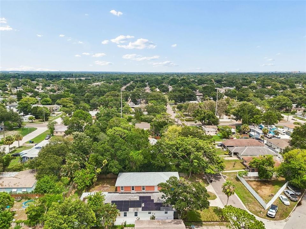
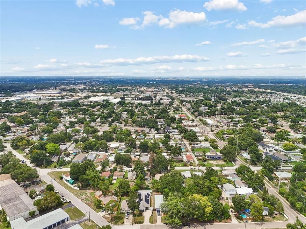
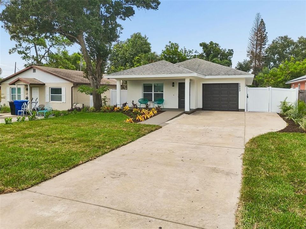
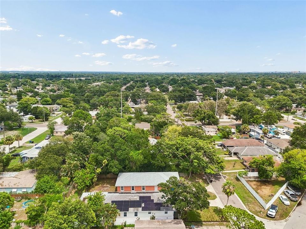
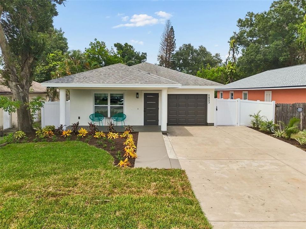
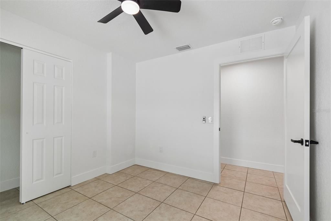
Welcome home to this beautifully updated 5-bedroom, 2-bathroom home offering 1,890 square feet of comfortable living space in St. Petersburg. Built in 2014 with solid concrete block construction, this move-in-ready home has been thoughtfully renovated from top to bottom, blending modern finishes with everyday functionality. The curb appeal starts the moment you arrive with fresh exterior paint, new landscaping, lush St. Augustine sod, and a covered front porch enhanced with soffit lighting, creating a warm and inviting entrance. The oversized driveway provides plenty of parking for family and guests. Inside, you'll find fresh interior paint and an open floor plan that's perfect for gathering with family or entertaining friends. The kitchen is both stylish and practical, featuring white solid wood shaker cabinets, quartz countertops with a waterfall edge, beautiful turquoise tile backsplash, brand-new stainless steel appliances, an induction range with a vent hood, drawer microwave, and a large pantry closet. The spacious primary bedroom offers a private retreat with an attached bonus room that can easily be transformed into a walk-in closet, dressing room, home office, nursery, or workout space-whatever best fits your lifestyle. Both bathrooms have been completely remodeled with clean, timeless finishes, and the indoor laundry room includes added cabinetry for extra storage and organization. Major updates include a brand-new 2026 HVAC system and two fully paid-off solar panel systems, helping keep utility costs down while adding long-term value. Step outside to a fully fenced backyard with brand-new white vinyl fencing, offering plenty of room for pets, play, gardening, or weekend barbecues. With five bedrooms, tasteful renovations throughout, energy-efficient upgrades, and a convenient St. Petersburg location close to beaches, downtown, shopping, restaurants, and parks, this home truly checks all the boxes. All that's left to do is move in and make it your own.

Location

Details

Type:
Residential
Parking:
Driveway / Garage Door Opener
Year Built:
2014
Lot:
0.14 Acres
Heating:
Central / Electric
Price/sqft:
$304
Cooling:
Central Air
HOA:
No Data

Valuation

Our model vs. what's actually selling nearby.
Estimate
$512,450
$366K – $742K
Confidence Low
List vs. estimate
$62K above estimate
List $575,000 · +12.2%
Our model says this listing is priced above recent comparable activity. Room to negotiate.
Price per sq ft
$304
-12.1% vs. city median $346
Based on
32 MLS comparables
Median of recent comparable listings. Sold comps use closing price, active listings use list price.

Highlights

Annual tax
$3,452
2025
Garage
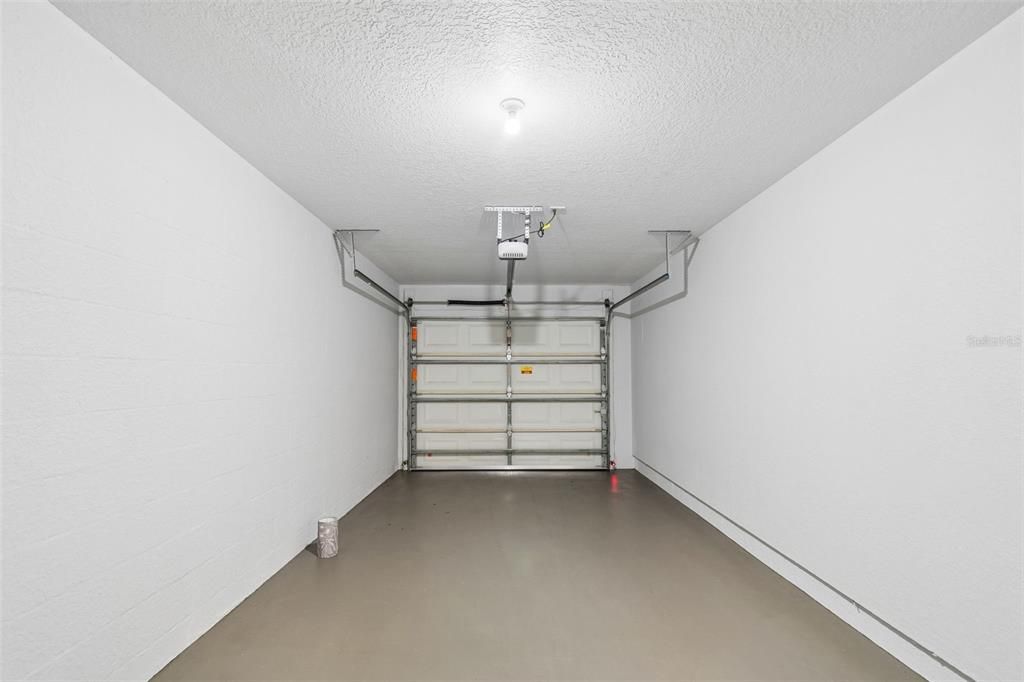
1 car garage
Pets
Allowed
All facts and features
  • Flooring

    • Ceramic Tile

    Heating

    • Central

    • Electric

    Cooling

    • Central Air

    Appliances

    • Dishwasher

    • Disposal

    • Electric Water Heater

    • Ice Maker

    • Microwave

    • Range Hood

    • Refrigerator

    Other interior features

    • Accessibility Features

    • Built-in Features

    • Ceiling Fan(s)

    • Eating Space In Kitchen

    • Living Room/Dining Room Combo

    • Open Floorplan

    • Primary Bedroom Main Floor

    • Stone Counters

    • Thermostat

    • Window Treatments

    Bedrooms and bathrooms

    • Bedrooms: 5

    • Full bathrooms: 2

  • Parking

    • Driveway

    • Garage Door Opener

    Property

    • Levels: One

    • Exterior Features: Hurricane Shutters / Lighting / Private Mailbox

    Lot

    • Lot: 0.14 Acres

    Other Property Information

    • Parcel Number: 113116617040010110

    • Zoning: NT-1

  • Type and style

    • Property Type: Residential

    • Property Sub Type: Single Family Residence

  • Utility

    • BB/HS Internet Available

    • Cable Available

    • Electricity Available

    • Fiber Optics

    • Natural Gas Available

    • Phone Available

    • Public

    • Sewer Connected

    • Solar

    • Street Lights

    • Underground Utilities

    • Water Available

    • Water Connected

  • Other financial information

    • Annual tax amount: $3,453

  • Source details

    • MLS ID: TB8534074

    Other facts

    • Construction Materials: Block / Concrete

    • Foundation Details: Slab

    • Laundry Features: Electric Dryer Hookup / Laundry Room / Washer Hookup

    • Lot Features: Cleared / City Lot / Landscaped / Near Public Transit

    • Patio And Porch Features: Covered / Front Porch

    • Window Features: Double Pane Windows / Shades / Shutters / Window Treatments

    • Direction Faces: South

    • Architectural Style: Ranch

    • Garage Spaces: 1

    • Attached Garage: Yes

    • Garage: Yes

    • Living Area: 1890

    • Water Source: Public

    • Lot Size Dimensions: 46 x 130

    • Subdivision Name: NORTONS SUB 2

Private inquiry
Talk to the advisor on this listing.
Floor plans, HOA docs, off-market comparables, scheduling a private showing — one message, direct to the local specialist.

More like this

New
For Sale
$575,000
House
3 bds · 2 ba · 1,572 sqft
MONTEREY ADD, ST PETERSBURG
755 43RD STREET N
New
For Sale
$740,000
0 room(s) · 3,188 sqft
LEWIS & BURKHARD, ST PETERSBURG
1619 9TH AVENUE N
New
For Sale
$418,900
House
2 bds · 1 ba · 720 sqft
CRESENT LAKE GARDENS, ST PETERSBURG
1171 HIGHLAND COURT N
New
For Sale
$489,900
House
4 bds · 2 ba · 1,830 sqft
MEADOW LAWN 8TH ADD, ST PETERSBURG
New
For Sale
$425,000
House
3 bds · 2 ba · 1,515 sqft
MEADOW LAWN 5TH ADD, ST PETERSBURG
7500 15TH STREET N
New
For Sale
$729,900
House
4 bds · 2 ba · 1,840 sqft
HALLS CENTRAL AVE 3, ST PETERSBURG
4410 4TH AVENUE S
New
For Sale
$670,000
House
3 bds · 2 ba · 1,283 sqft
CRESCENT LAKE REV, ST PETERSBURG
450 13TH AVENUE N
New
For Sale
$495,000
House
3 bds · 2 ba · 1,224 sqft
KENWOOD SUB, ST PETERSBURG
2850 9TH AVENUE N

Market around this address

Live counts in the same area.
View all

The multiple listing information is provided by the Stellar MLS from a copyrighted compilation of listings. The compilation of listings and each individual listing are ©2026-present Stellar MLS. All Rights Reserved. The information provided is for consumers' personal, noncommercial use and may not be used for any purpose other than to identify prospective properties consumers may be interested in purchasing. All properties are subject to prior sale or withdrawal. All information provided is deemed reliable but is not guaranteed accurate, and should be independently verified. Listing courtesy of: STOFEL & ASSOCIATES REALTY