Sell Your Home
Get a free home valuation
Contact
Tell us about your needs
755 43RD STREET N

House For Sale
$575,000

BTC: 8.82172446

ETH: 302.21166379

2 days
3 bds
2 ba
1,572 sqft

Overview

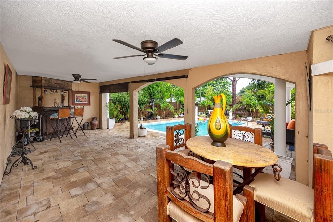
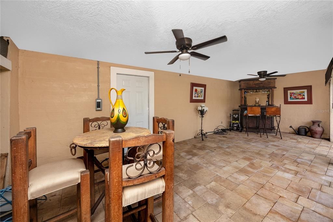
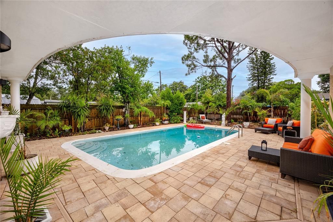
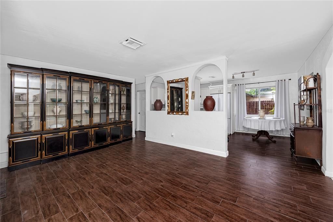
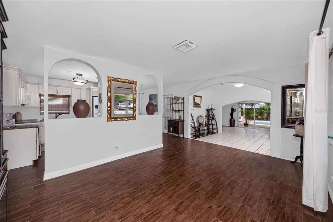
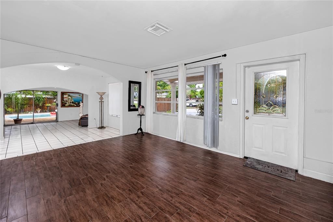
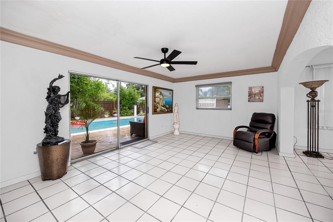
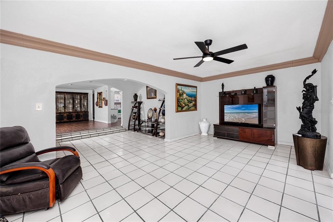
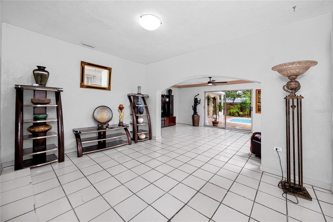
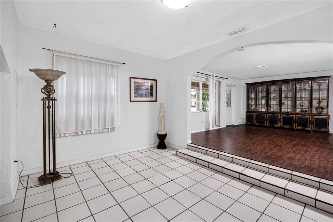
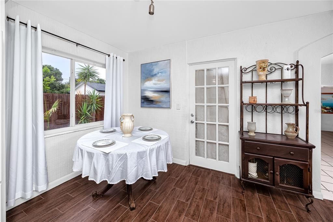
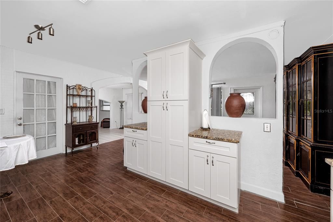
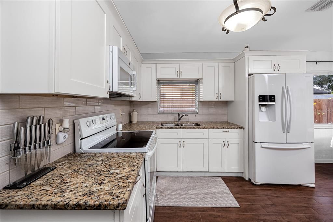
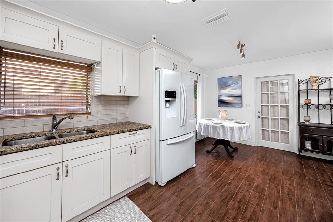
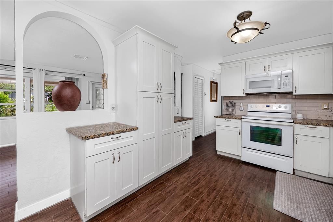
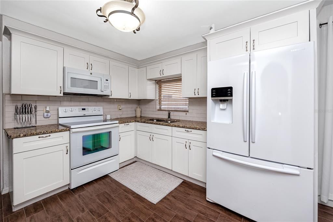
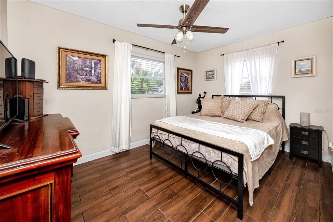
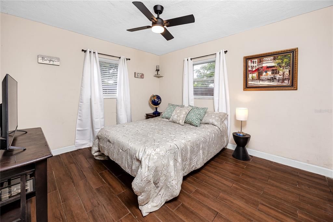
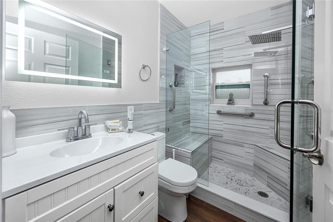
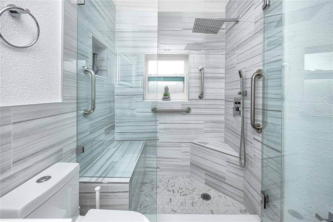
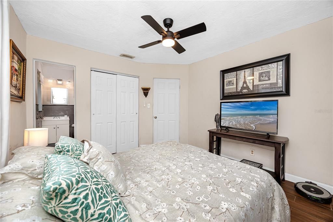
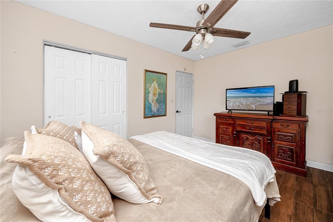
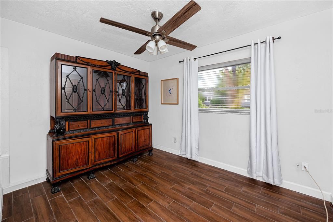
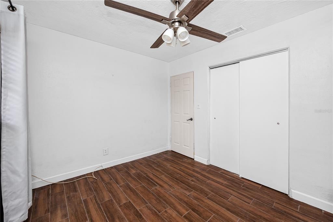
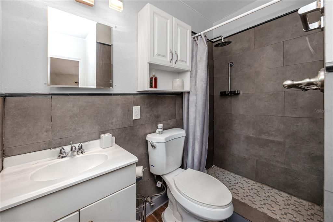
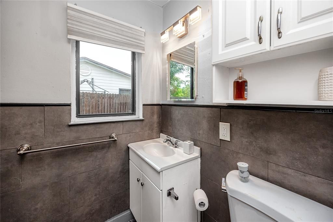
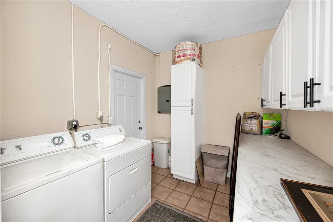
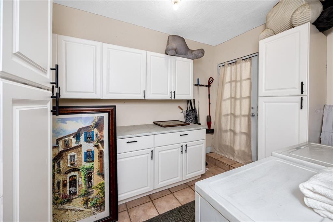
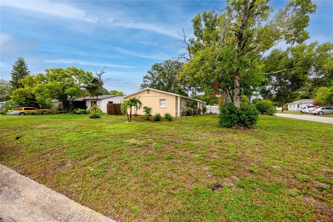
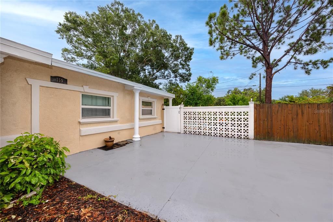
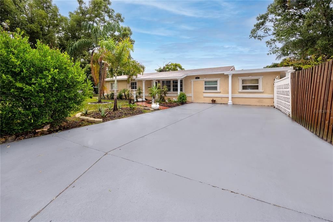

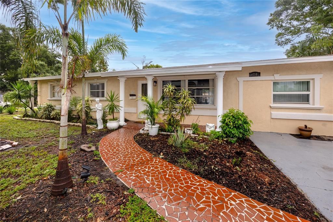
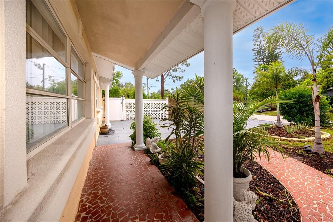
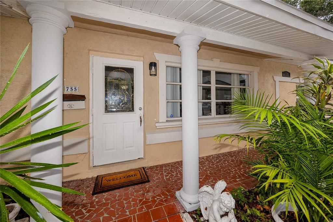
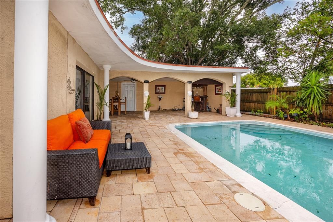
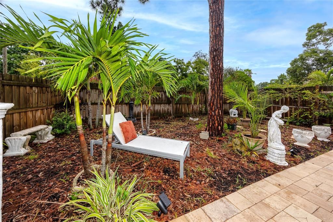
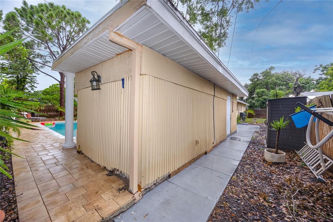
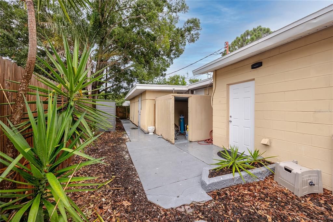
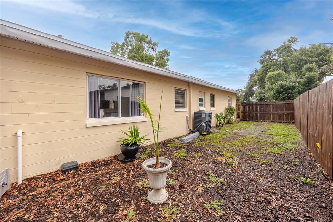
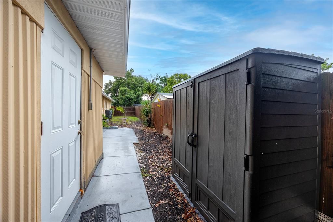
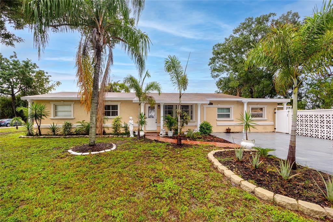
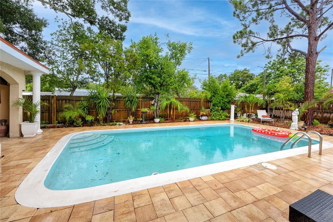
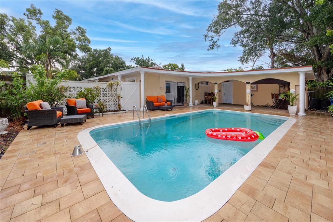
Welcome home to this updated three-bedroom, two-bath pool home on a spacious corner lot in Central Oak Park, one of St. Petersburg's most connected and convenient neighborhoods. The curb appeal is inviting, but the real story is out back, where Florida living happens year-round. The backyard was built for it: an in-ground pool ringed by an expansive paver deck, mature palms and privacy fencing on every side, and a covered patio stretching nearly 27 feet with ceiling fans, arched openings, and a bar area for entertaining. It is the kind of space where a Saturday afternoon swim turns into dinner outside and nobody bothers going back in. Inside, the plan moves easily from living room to dining room to a 19-foot family room, all connected by arched openings that keep the space open without losing definition. The updated eat-in kitchen pairs custom shaker cabinetry with granite counters, a tile backsplash, and room for a table by the window. The shared bathroom has been updated and remodeled with a walk-in tiled shower, bench seating, and a rain head. Tile flooring runs throughout for easy maintenance, and a dedicated laundry room plus a separate storage room keep everything in its place. Central Oak Park puts you minutes from the Grand Central District, the Pinellas Trail, and downtown St. Pete's restaurants, breweries, museums, and waterfront parks, with Gulfport's Tuesday waterfront market close by and the Gulf beaches at Treasure Island and St. Pete Beach a short drive west. I-275 is right there when you need it. Move-in ready, well positioned, and built around a backyard nobody will want to leave.
Location

Details

Type:
Residential
Parking:
Alley Access / Driveway / On Street
Year Built:
1958
Lot:
0.19 Acres
Heating:
Central / Electric
Price/sqft:
$366
Cooling:
Central Air
HOA:
No Data

Valuation

Our model vs. what's actually selling nearby.
Estimate
$445,500
$299K – $599K
Confidence Low
List vs. estimate
$129K above estimate
List $575,000 · +29.1%
Our model says this listing is priced above recent comparable activity. Room to negotiate.
Price per sq ft
$365
+5.7% vs. city median $346
Based on
143 MLS comparables
Median of recent comparable listings. Sold comps use closing price, active listings use list price.

Highlights

Annual tax
$1,104
2025
Pool
Deck
View
Pool
Pets
Allowed
All facts and features
  • Flooring

    • Ceramic Tile

    Heating

    • Central

    • Electric

    Cooling

    • Central Air

    Appliances

    • Dryer

    • Electric Water Heater

    • Microwave

    • Range

    • Refrigerator

    • Washer

    Other interior features

    • Built-in Features

    • Ceiling Fan(s)

    • Crown Molding

    • Eating Space In Kitchen

    • Living Room/Dining Room Combo

    • Open Floorplan

    • Stone Counters

    • Thermostat

    • Window Treatments

    Bedrooms and bathrooms

    • Bedrooms: 3

    • Full bathrooms: 2

  • Parking

    • Alley Access

    • Driveway

    • On Street

    Property

    • Levels: One

    • Pool Private: Yes

    • Exterior Features: Garden / Sliding Doors

    Lot

    • Lot: 0.19 Acres

    Other Property Information

    • Parcel Number: 153116585000020010

  • Type and style

    • Property Type: Residential

    • Property Sub Type: Single Family Residence

  • Utility

    • BB/HS Internet Available

    • Cable Available

    • Electricity Connected

    • Public

    • Sewer Connected

    • Street Lights

    • Water Connected

  • Other financial information

    • Annual tax amount: $1,104

  • Source details

    • MLS ID: TB8533807

    Other facts

    • Construction Materials: Block / Concrete

    • Foundation Details: Slab

    • Laundry Features: Electric Dryer Hookup / Laundry Room / Washer Hookup

    • Lot Features: Corner Lot / City Lot / Near Public Transit

    • Patio And Porch Features: Covered / Deck / Rear Porch

    • Pool Features: Deck / Gunite / In Ground

    • Window Features: Blinds

    • Direction Faces: North

    • Living Area: 1572

    • Water Source: Public

    • Lot Size Dimensions: 65 x 127

    • Subdivision Name: MONTEREY ADD

Private inquiry
Talk to the advisor on this listing.
Floor plans, HOA docs, off-market comparables, scheduling a private showing — one message, direct to the local specialist.

More like this

New
For Sale
$434,900
House
2 bds · 2 ba · 1,260 sqft
KENNETH CITY, KENNETH CITY
6116 52ND AVENUE N
New
For Sale
$740,000
0 room(s) · 3,188 sqft
LEWIS & BURKHARD, ST PETERSBURG
1619 9TH AVENUE N
New
For Sale
$575,000
House
5 bds · 2 ba · 1,890 sqft
NORTONS SUB 2, ST PETERSBURG
2853 35TH AVENUE N
New
For Sale
$450,000
House
3 bds · 2 ba · 2,165 sqft
KENNETH CITY, KENNETH CITY
5127 62ND STREET N
New
For Sale
$675,000
House
3 bds · 3 ba · 1,660 sqft
EAGLE MANOR 1ST ADD, ST PETERSBURG
6623 12TH TERRACE N
New
For Sale
$500,000
House
3 bds · 2 ba · 1,523 sqft
FRUITLAND HEIGHTS, ST PETERSBURG
1827 16TH STREET S
New
For Sale
$729,900
House
4 bds · 2 ba · 1,840 sqft
HALLS CENTRAL AVE 3, ST PETERSBURG
4410 4TH AVENUE S
New
For Sale
$495,000
House
3 bds · 2 ba · 1,224 sqft
KENWOOD SUB, ST PETERSBURG
2850 9TH AVENUE N

Market around this address

Live counts in the same area.
View all

The multiple listing information is provided by the Stellar MLS from a copyrighted compilation of listings. The compilation of listings and each individual listing are ©2026-present Stellar MLS. All Rights Reserved. The information provided is for consumers' personal, noncommercial use and may not be used for any purpose other than to identify prospective properties consumers may be interested in purchasing. All properties are subject to prior sale or withdrawal. All information provided is deemed reliable but is not guaranteed accurate, and should be independently verified. Listing courtesy of: KELLER WILLIAMS REALTY PORTFOLIO COLLECTION