Sell Your Home
Get a free home valuation
Contact
Tell us about your needs
1700 NORFOLK AVENUE

House For Sale
$476,000

BTC: 5.82084989

ETH: 195.72368421

14 days
3 bds
2 ba
1,920 sqft

Overview

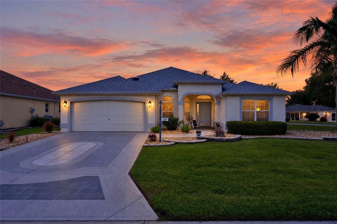
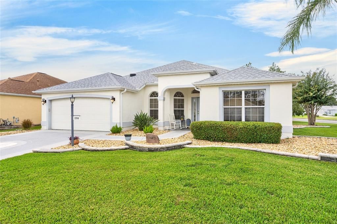
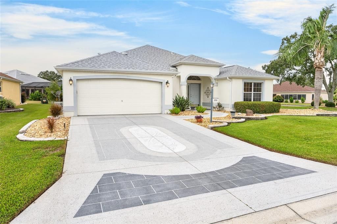
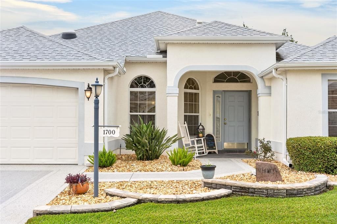
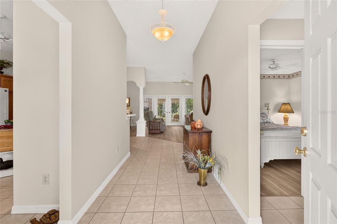
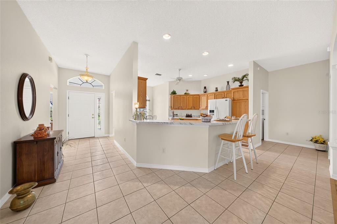
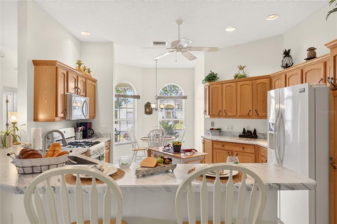
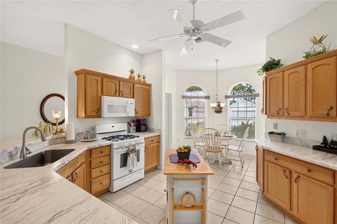
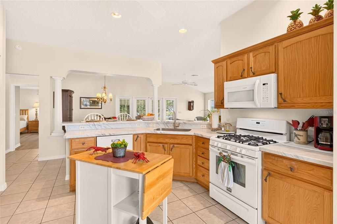
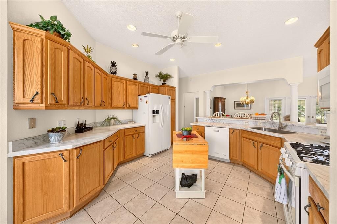
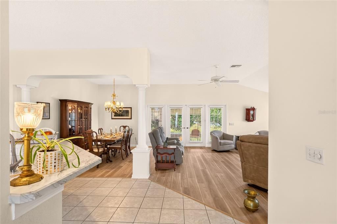
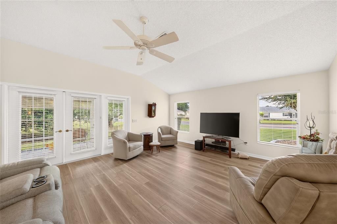
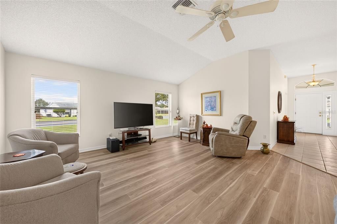
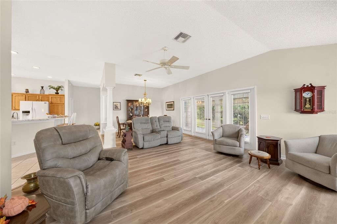
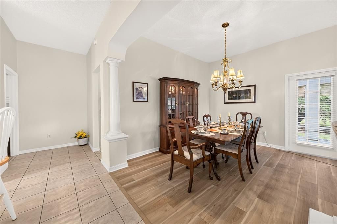
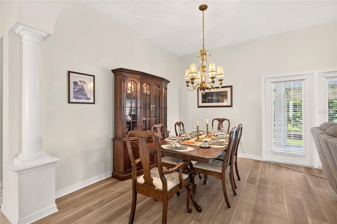
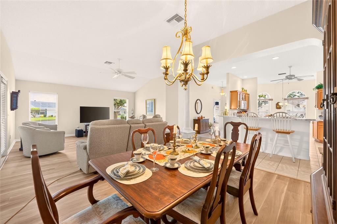
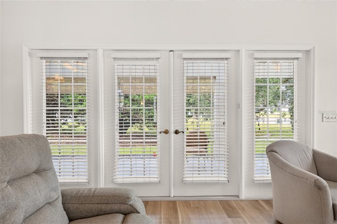
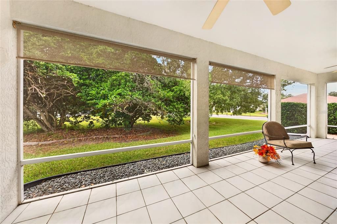
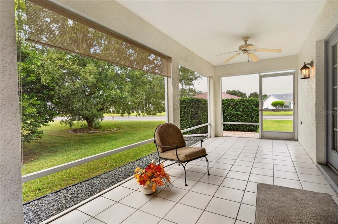
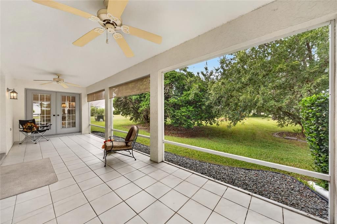
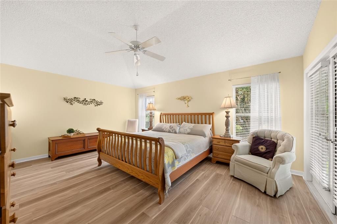
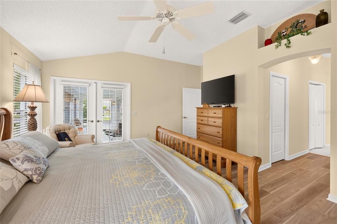
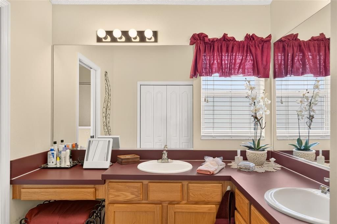
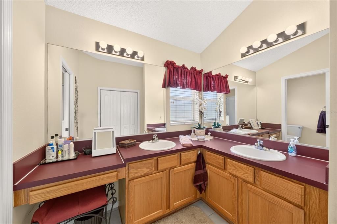
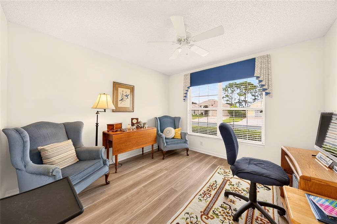
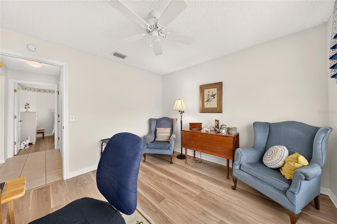
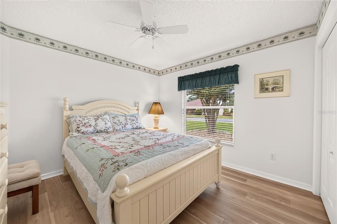
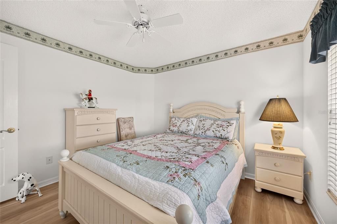
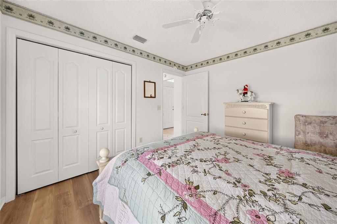
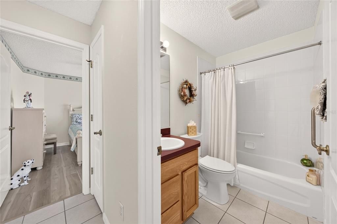
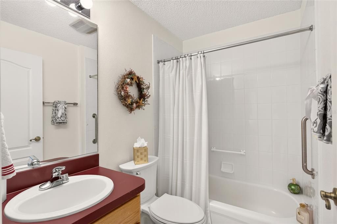
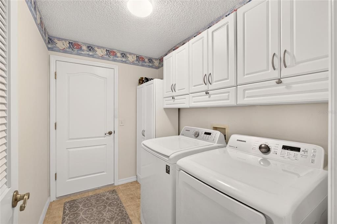
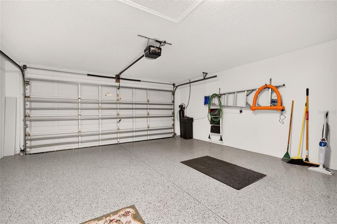
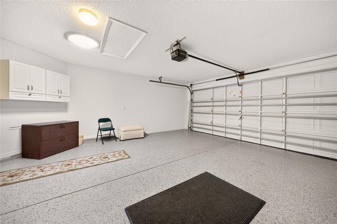
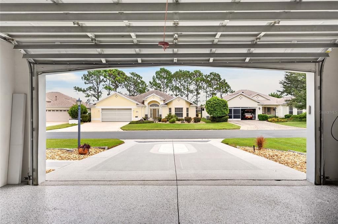
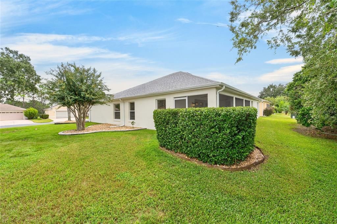
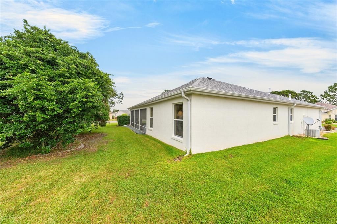
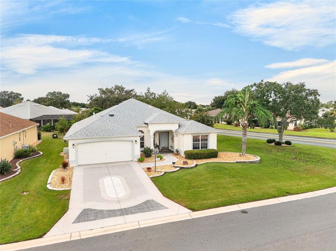
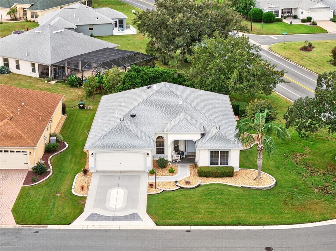
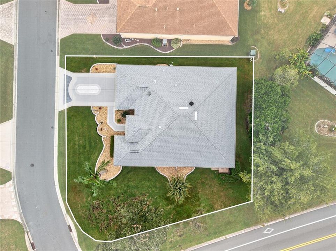
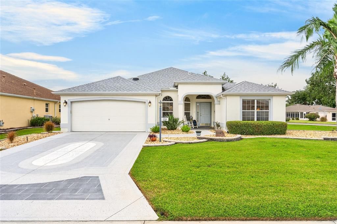
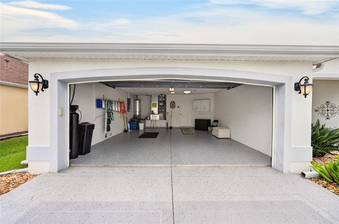
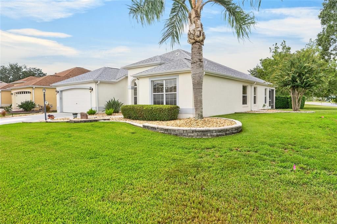
I am excited to share this beautifully built and immaculately maintained Designer Home in the sought-after Village of Belle Aire. From the moment you arrive, you will notice the mature landscaping, stunning driveway and walkways, covered front porch, and leaded glass entry door. Inside, the open floor plan, high ceilings, soft color palette, and brand-new luxury vinyl plank flooring (no carpet) create a bright and welcoming space throughout. Key highlights of the property include: - Gourmet Kitchen: Features a breakfast area, center island, elevated pony bar, and convenient roll-out shelves. - Spacious Living Areas: Generously sized living and dining rooms designed for effortless flow and entertaining. - Primary Suite: Oversized bedroom complete with an en-suite bath and twin walk-in closets. - Guest Suite: Located on the opposite side of the home with a separate bathroom and a pocket door for added privacy. - Outdoor Living: Screened lanai with a vegetated buffer for privacy, situated on a corner lot with ample space for a pool or birdcage (see attached site plan). - Additional Features: Inside laundry room with cabinet storage, two-car garage with an epoxy-coated floor, whole-house water filter, solar tube in the garage, retractable front screen, gutters and downspouts, new rain sensor, new lanai screens, transferable home warranty, and NO BOND! The home is being sold partially furnished (please see the attached list and photos). As a resident, you will also enjoy access to everything The Villages has to offer, including golf courses, pools, dining, shopping, and endless amenities. Please take a moment to review the attached photos and virtual tour video. Contact me today to schedule your private showing!
Location

Details

Type:
Residential
Parking:
Driveway / Garage Door Opener / Golf Cart Parking / Off Street
Year Built:
2001
Lot:
0.17 Acres
Heating:
Central / Electric
Price/sqft:
$248
Cooling:
Central Air
HOA:
No Data

Valuation

Our model vs. what's actually selling nearby.
Estimate
$426,250
$348K – $551K
Confidence Low
List vs. estimate
$49K above estimate
List $476,000 · +11.7%
Our model says this listing is priced above recent comparable activity. Room to negotiate.
Price per sq ft
$247
-2.2% vs. city median $253
Based on
50 MLS comparables
Median of recent comparable listings. Sold comps use closing price, active listings use list price.

Highlights

Annual tax
$2,207
2025
Garage
2 car garage
Furnished
Partially
Pets
Allowed
All facts and features
  • Flooring

    • Luxury Vinyl

    • Tile

    Heating

    • Central

    • Electric

    Cooling

    • Central Air

    Appliances

    • Dishwasher

    • Disposal

    • Dryer

    • Electric Water Heater

    • Exhaust Fan

    • Microwave

    • Range

    • Refrigerator

    • Washer

    • Water Filtration System

    Other interior features

    • Ceiling Fan(s)

    • Eating Space In Kitchen

    • High Ceilings

    • Living Room/Dining Room Combo

    • Open Floorplan

    • Primary Bedroom Main Floor

    • Solid Wood Cabinets

    • Thermostat

    • Walk-In Closet(s)

    • Window Treatments

    Bedrooms and bathrooms

    • Bedrooms: 3

    • Full bathrooms: 2

  • Parking

    • Driveway

    • Garage Door Opener

    • Golf Cart Parking

    • Off Street

    Property

    • Levels: One

    • Exterior Features: Irrigation System / Lighting / Rain Gutters / Sliding Doors / Sprinkler Metered

    Lot

    • Lot: 0.17 Acres

    Other Property Information

    • Parcel Number: D04F075

    • Zoning: SF

  • Type and style

    • Property Type: Residential

    • Property Sub Type: Single Family Residence

  • Utility

    • BB/HS Internet Available

    • Cable Connected

    • Electricity Connected

    • Phone Available

    • Sewer Connected

    • Sprinkler Meter

    • Sprinkler Recycled

    • Street Lights

    • Underground Utilities

    • Water Connected

  • Other financial information

    • Annual tax amount: $2,207

  • Source details

    • MLS ID: G5118627

    Other facts

    • Construction Materials: Block / Stucco

    • Foundation Details: Slab

    • Laundry Features: Inside / Laundry Room

    • Lot Features: Corner Lot / Landscaped / Level / Near Golf Course / Oversized Lot

    • Patio And Porch Features: Covered / Front Porch / Rear Porch / Screened

    • Window Features: Insulated Windows / Shades / Window Treatments

    • Direction Faces: East

    • Architectural Style: Florida

    • Garage Spaces: 2

    • Attached Garage: Yes

    • Garage: Yes

    • Living Area: 1920

    • Water Source: Public

    • Subdivision Name: THE VILLAGES

Private inquiry
Talk to the advisor on this listing.
Floor plans, HOA docs, off-market comparables, scheduling a private showing — one message, direct to the local specialist.

More like this

New
For Sale
$526,000
House
3 bds · 2 ba · 1,619 sqft
NON-SUB, OXFORD
7411 SE 180TH STREET
New
For Sale
$424,900
House
3 bds · 2 ba · 2,216 sqft
THE VILLAGES, THE VILLAGES
2762 MORVEN PARK WAY
New
For Sale
$399,900
House
3 bds · 2 ba · 1,695 sqft
THE VILLAGES, THE VILLAGES
1897 CARYLE LANE
New
For Sale
$565,000
House
3 bds · 2 ba · 1,990 sqft
THE VILLAGE, THE VILLAGES
440 CARRERA DRIVE
New
For Sale
$375,000
House
3 bds · 2 ba · 1,527 sqft
THE VILLAGES, THE VILLAGES
8060 SE 174TH BELHAVEN LOOP
New
For Sale
$345,000
House
2 bds · 2 ba · 1,858 sqft
SPRUCE CREEK SOUTH, SUMMERFIELD
17909 SE 99TH AVENUE
New
For Sale
$519,900
House
3 bds · 2 ba · 2,092 sqft
THE VILLAGES, THE VILLAGES
9245 SE 169TH BENTLEY STREET
New
For Sale
$550,000
House
3 bds · 2 ba · 2,004 sqft
THE VILLAGES, THE VILLAGES
7108 SE 172ND HAZELWOOD LOOP

Market around this address

Live counts in the same area.
View all

The multiple listing information is provided by the Stellar MLS from a copyrighted compilation of listings. The compilation of listings and each individual listing are ©2026-present Stellar MLS. All Rights Reserved. The information provided is for consumers' personal, noncommercial use and may not be used for any purpose other than to identify prospective properties consumers may be interested in purchasing. All properties are subject to prior sale or withdrawal. All information provided is deemed reliable but is not guaranteed accurate, and should be independently verified. Listing courtesy of: RE/MAX PREMIER REALTY