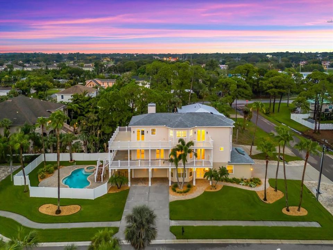
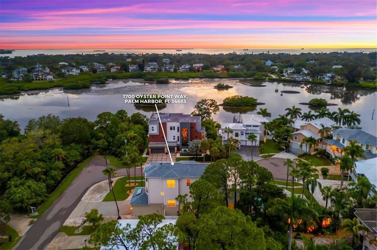
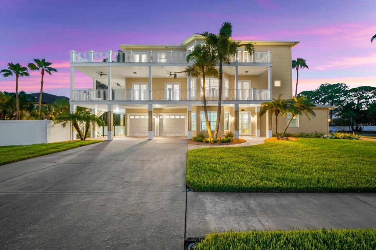
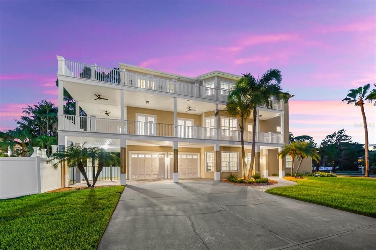

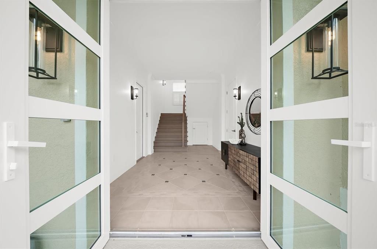
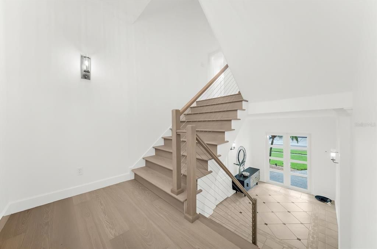
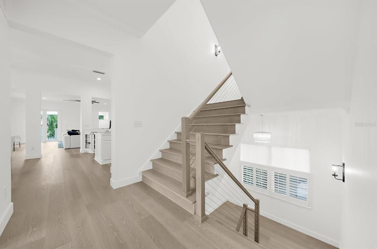
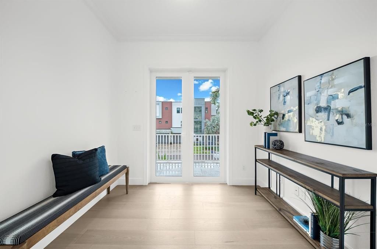
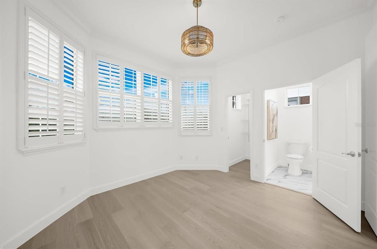
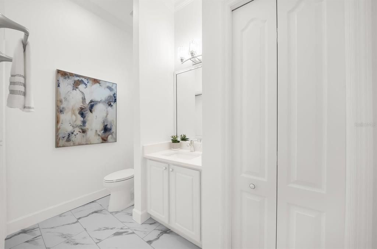
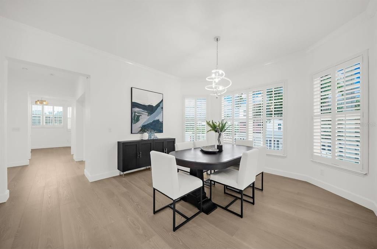
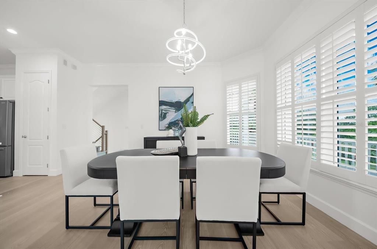
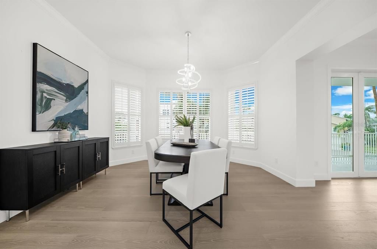
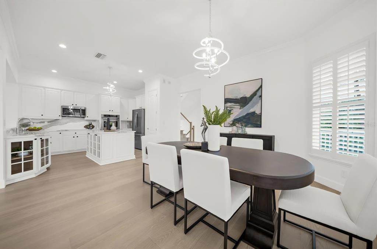
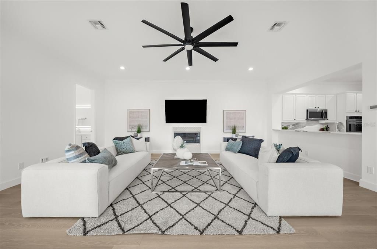
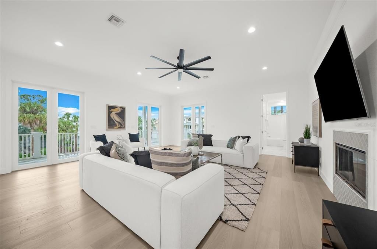
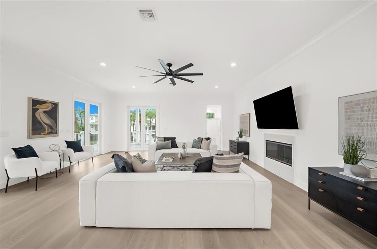
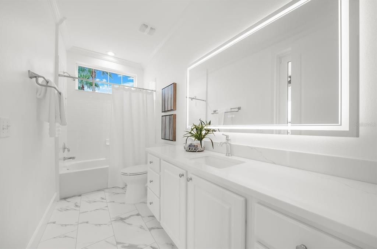
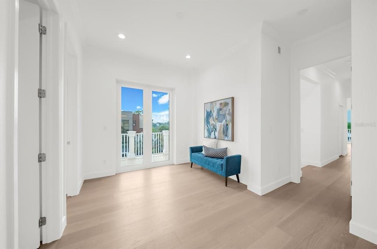
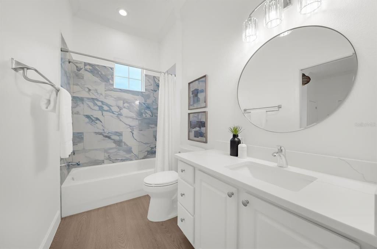
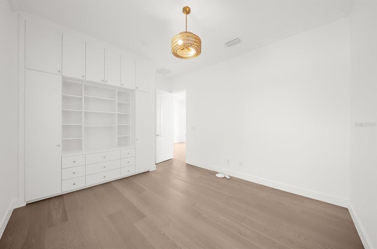
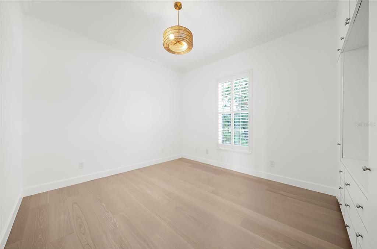
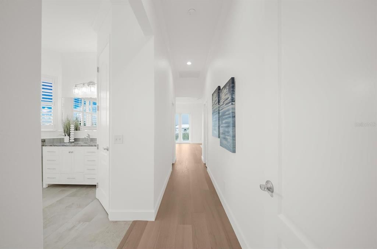
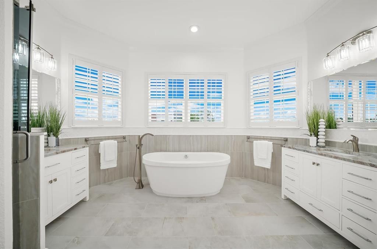
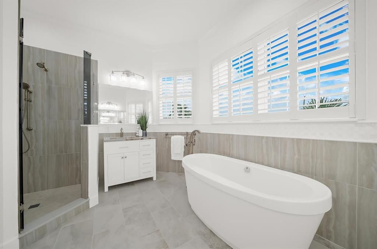

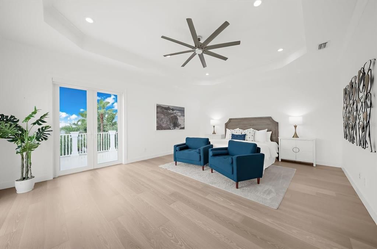
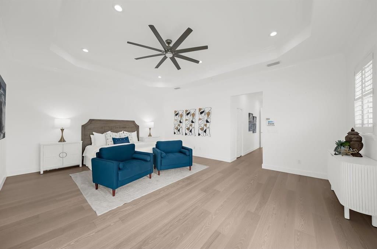

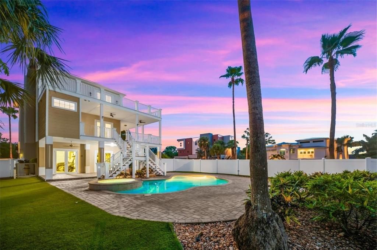
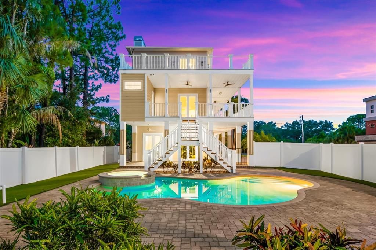
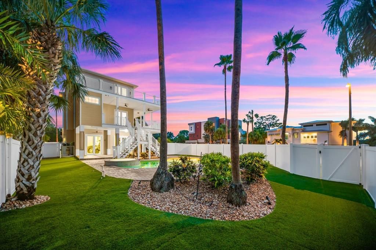
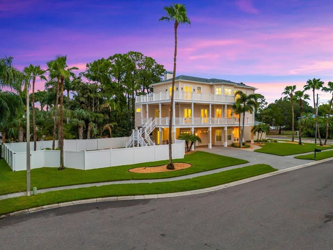
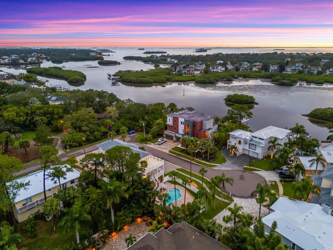
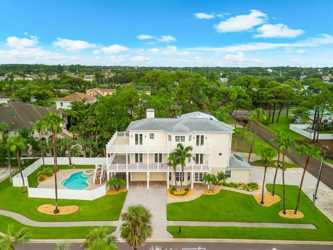
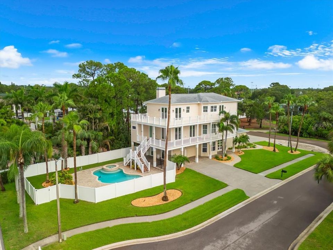
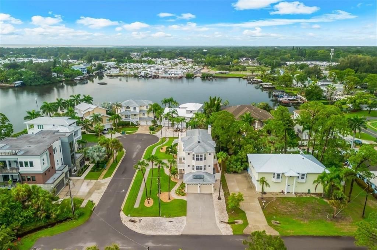
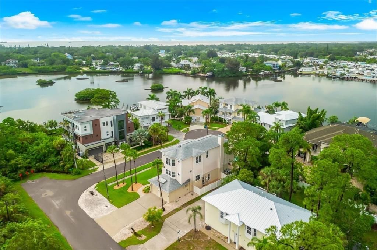
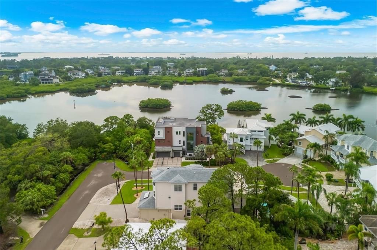
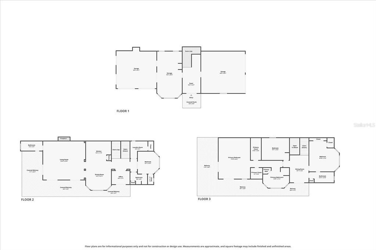
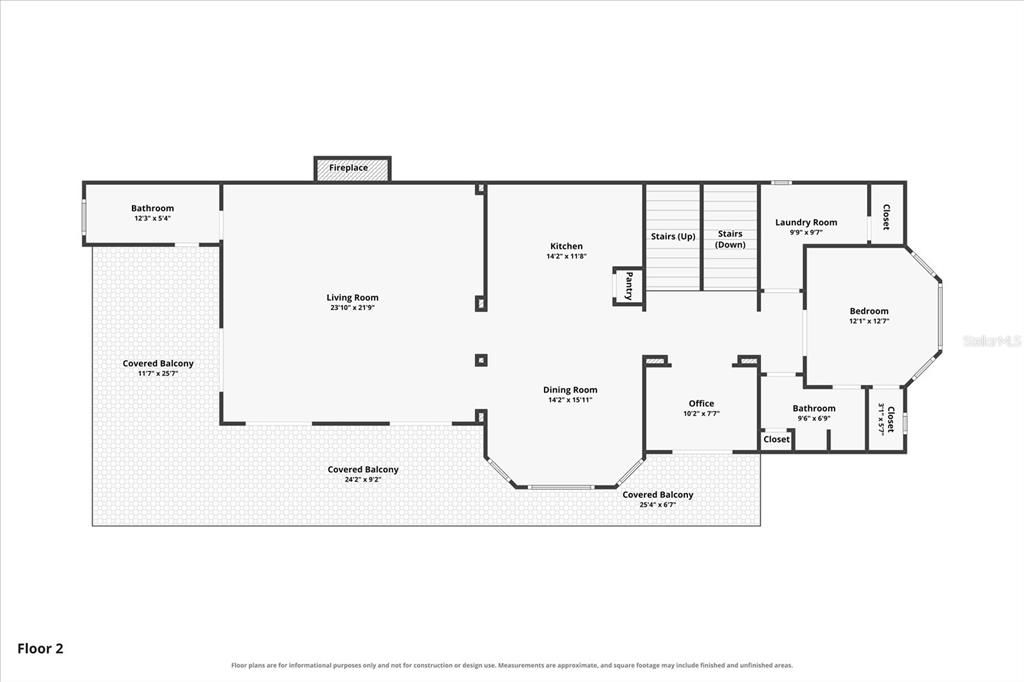
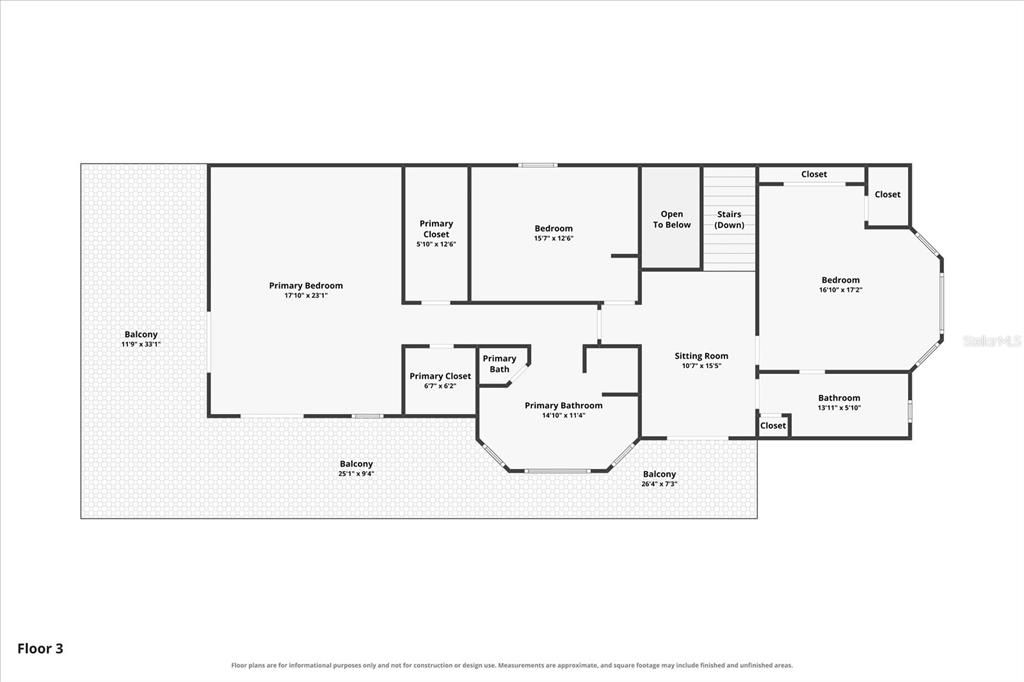
Every detail of this custom Key West-inspired residence has been thoughtfully designed to embrace the Florida lifestyle while delivering exceptional comfort, craftsmanship, and timeless coastal elegance. Perfectly positioned on a beautifully landscaped 0.26-acre corner homesite within the sought-after Oyster Point community, this 4-bedroom, 3.5-bath residence offers 3,334 square feet of heated living space and 6,344 total square feet across three expansive levels, creating a home that feels both grand and inviting.
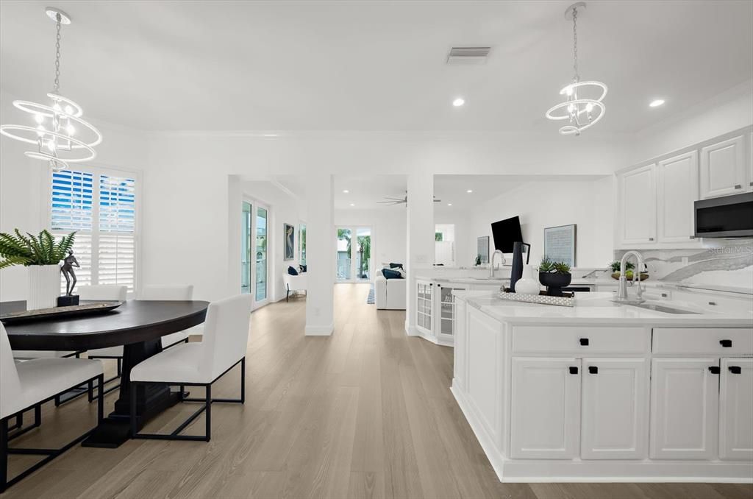
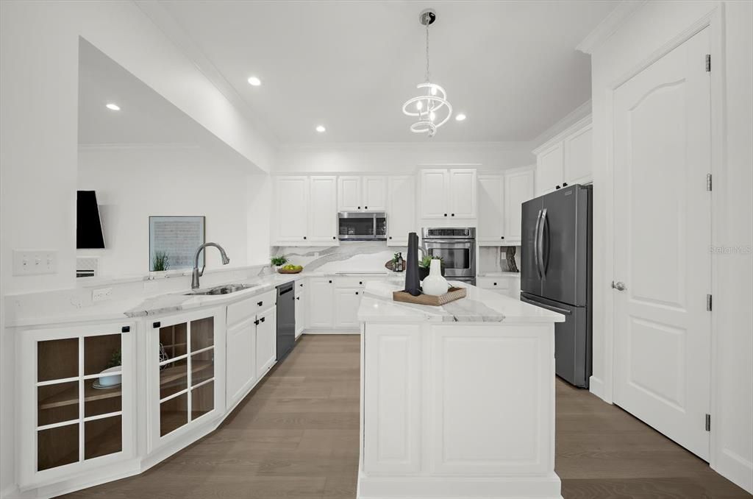
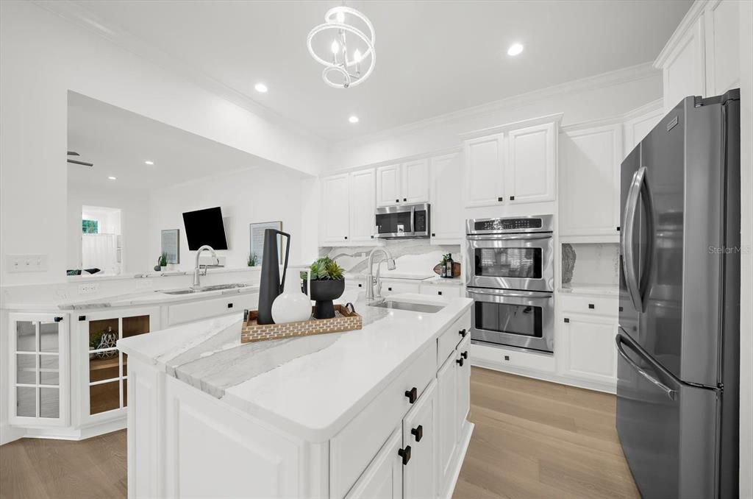
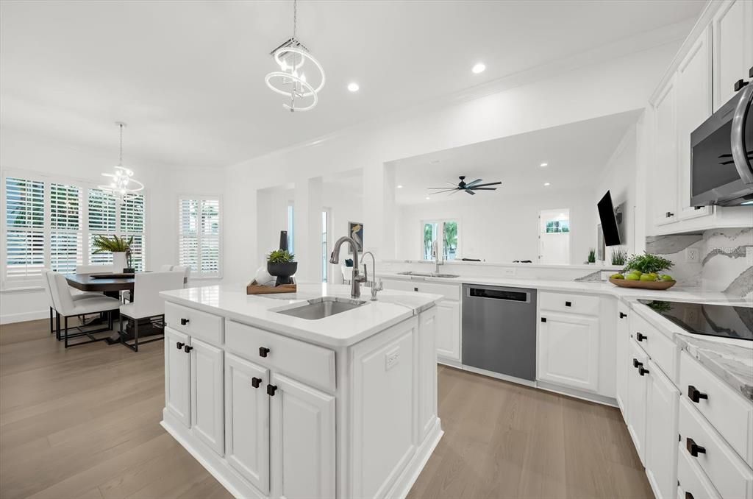
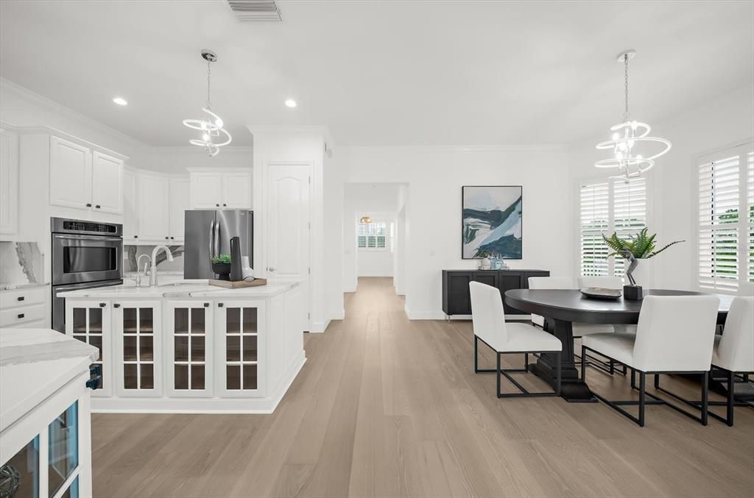
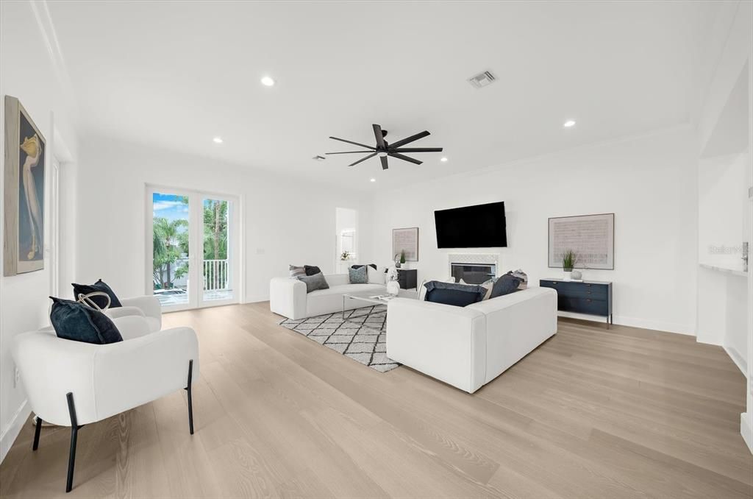
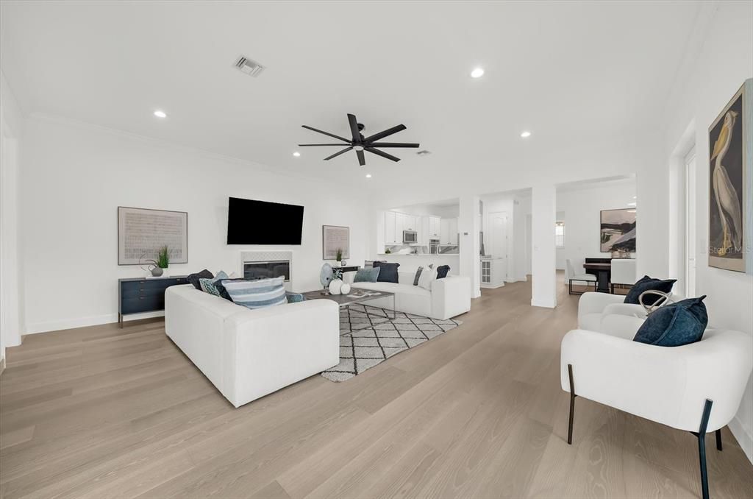
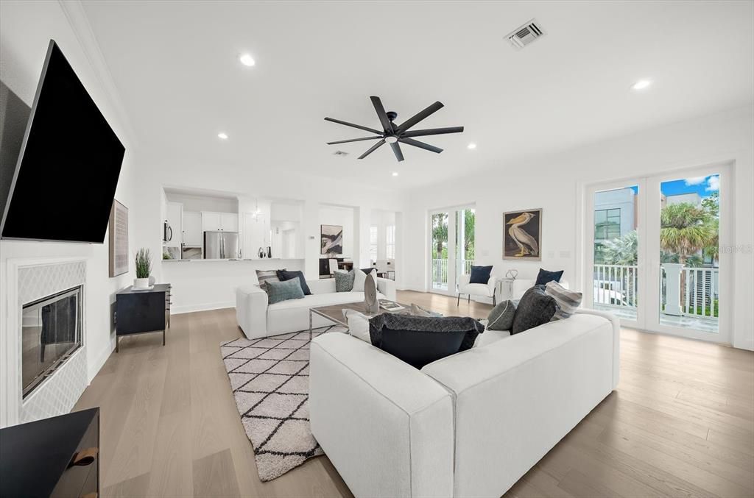
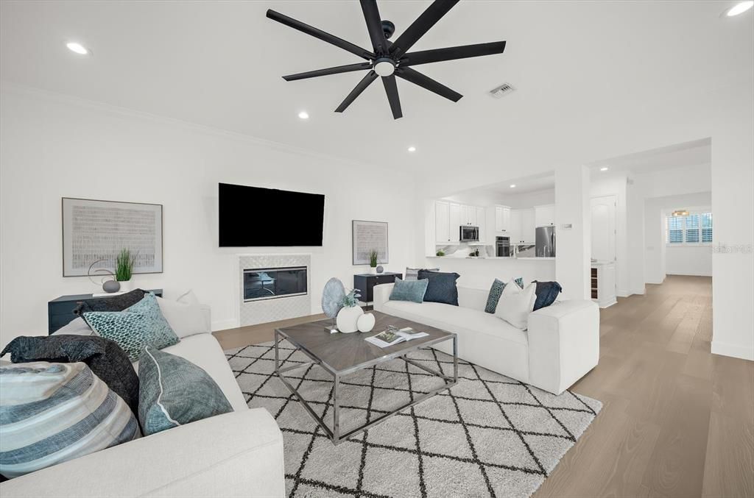
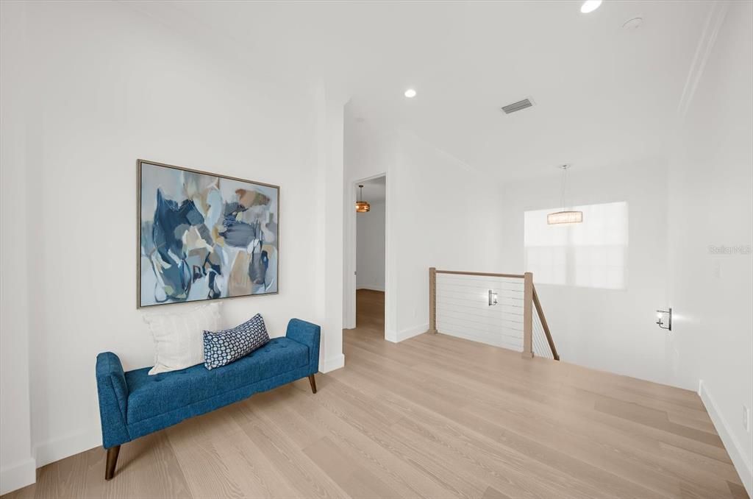
Natural light pours through the open-concept living spaces, highlighting soaring ceilings, engineered hardwood flooring, crown molding, custom built-ins, and a wood-burning fireplace that creates a warm focal point for gathering. Designed with entertaining in mind, the spacious kitchen features solid wood cabinetry, stone countertops, abundant prep space, and a seamless connection to the dining and living areas, making everyday living as enjoyable as hosting family and friends.
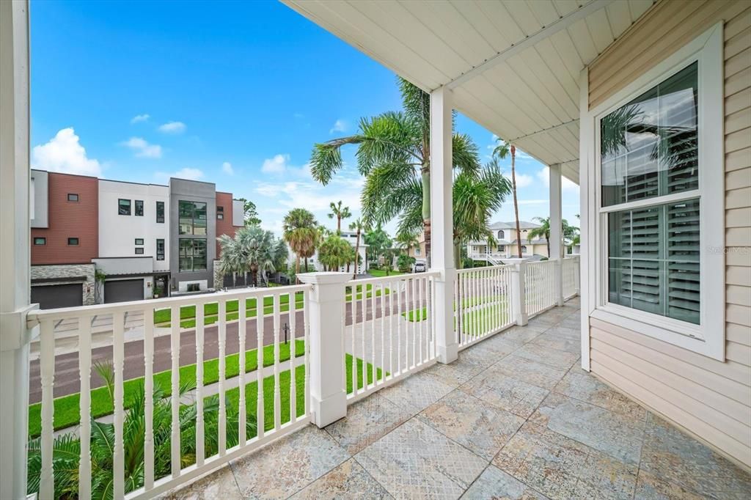
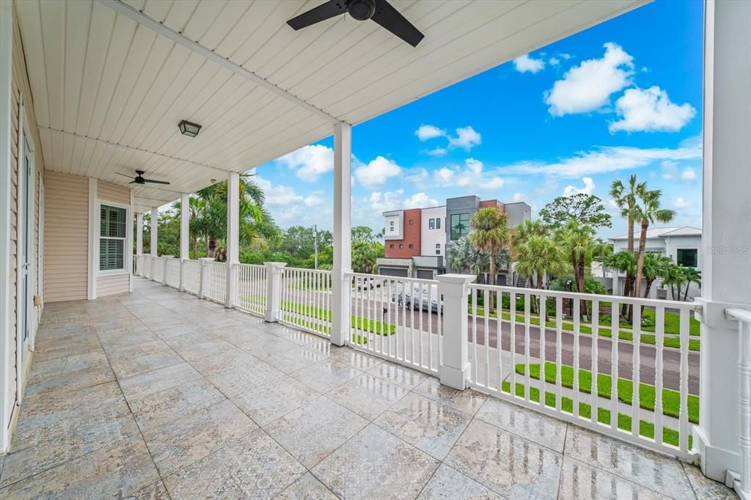
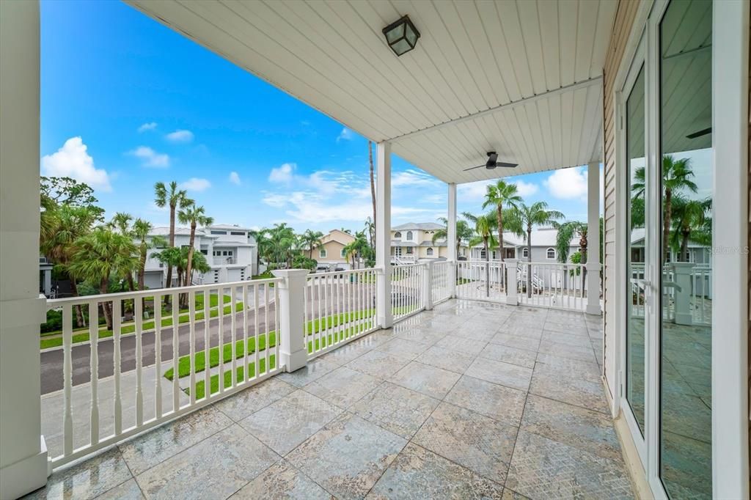
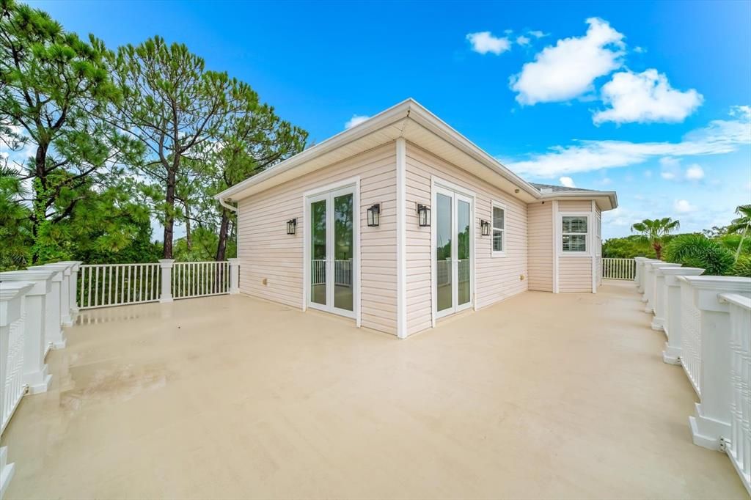
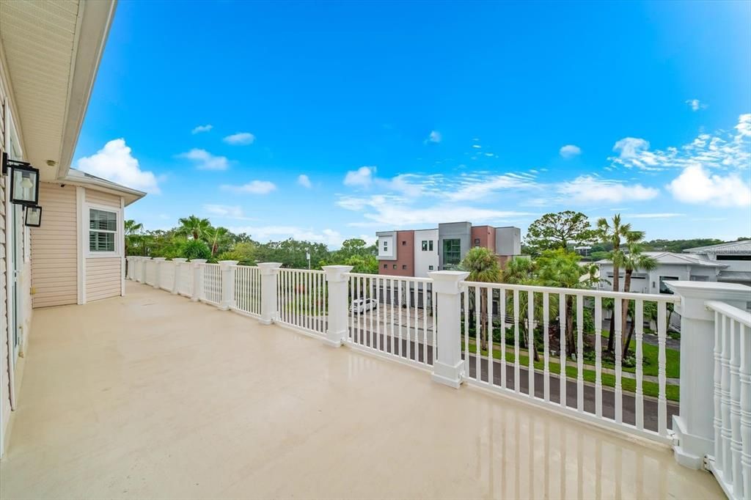
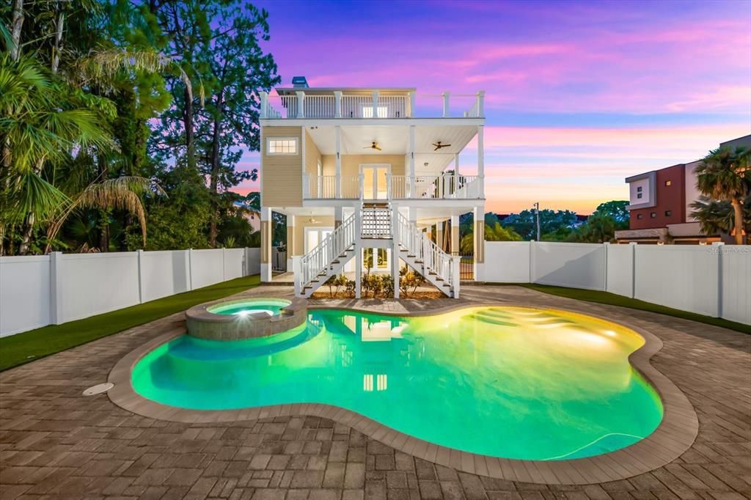
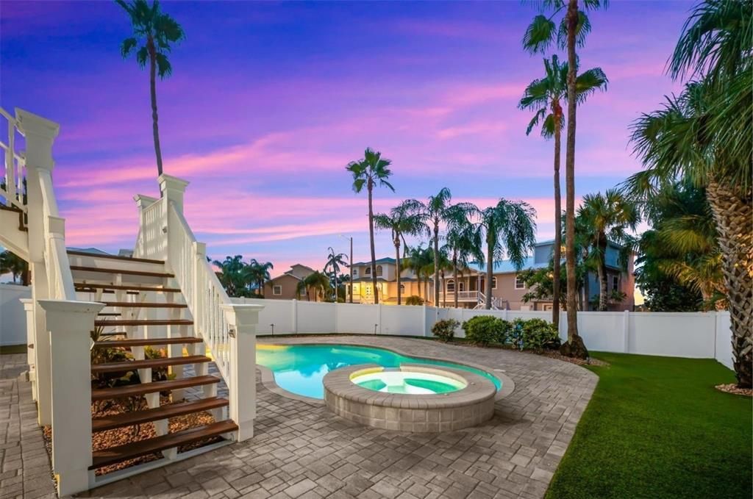
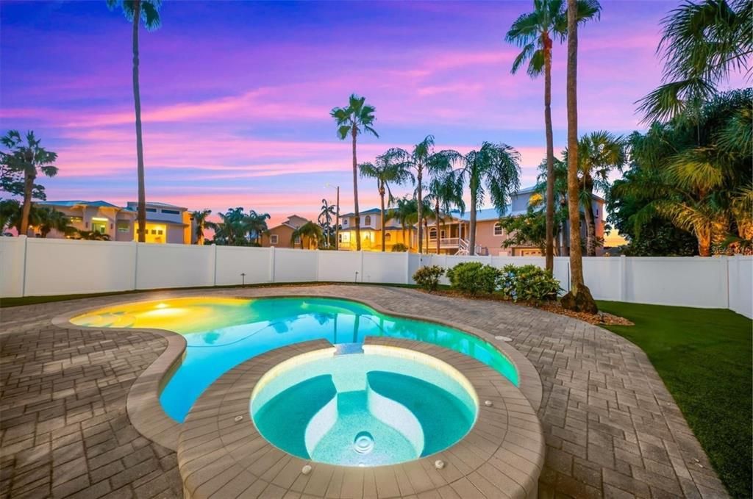
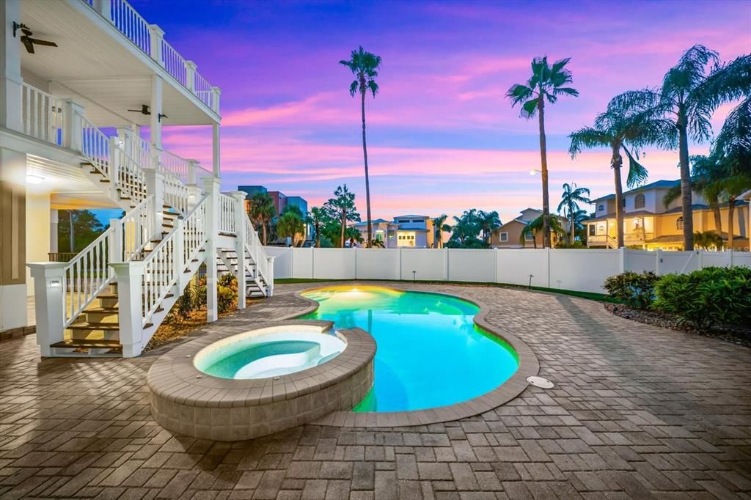
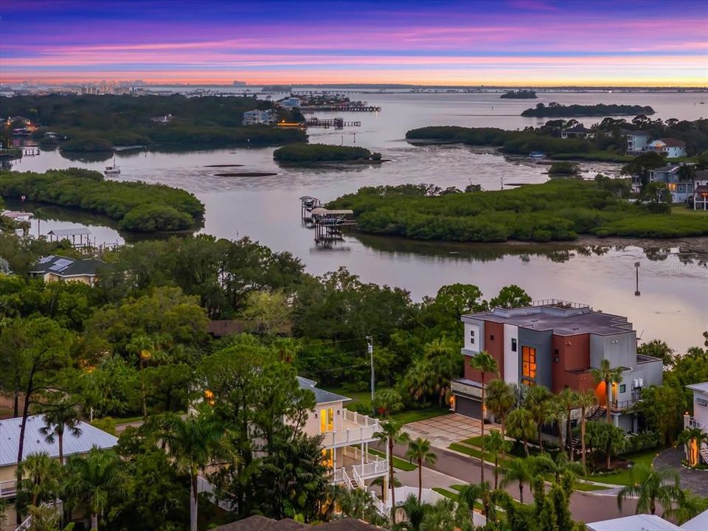
The home's outdoor living spaces are equally impressive. Covered wraparound decks capture peaceful views toward Sutherland Bayou, extending the living space outdoors and providing the perfect setting for morning coffee, sunset cocktails, or weekend entertaining. Below, the private saltwater pool is surrounded by mature landscaping, creating a secluded fenced backyard retreat that feels like your own private resort.
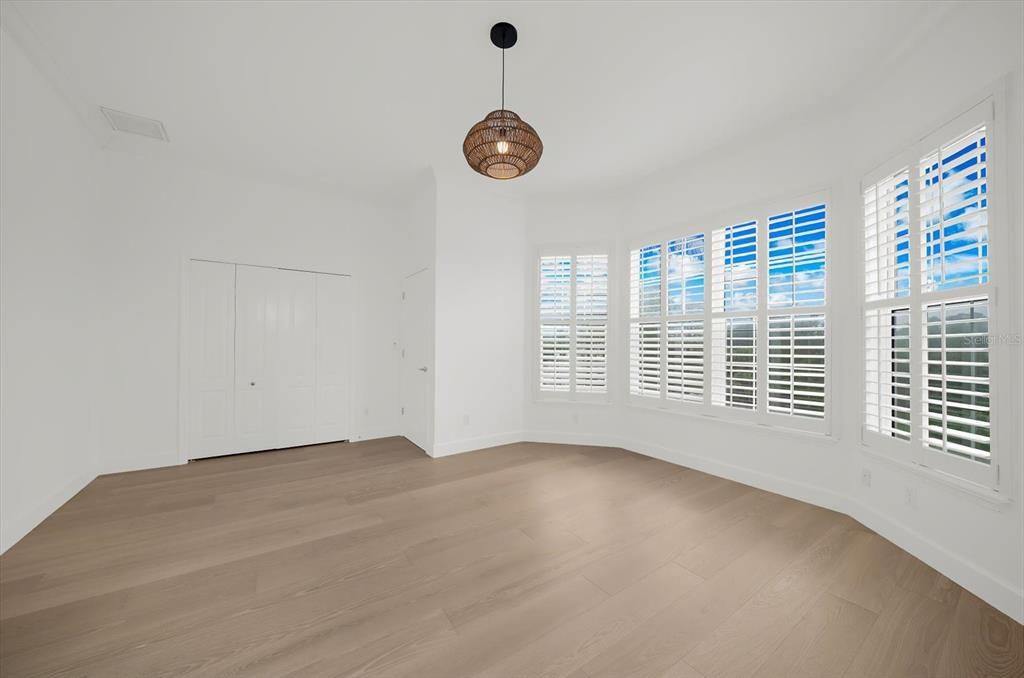
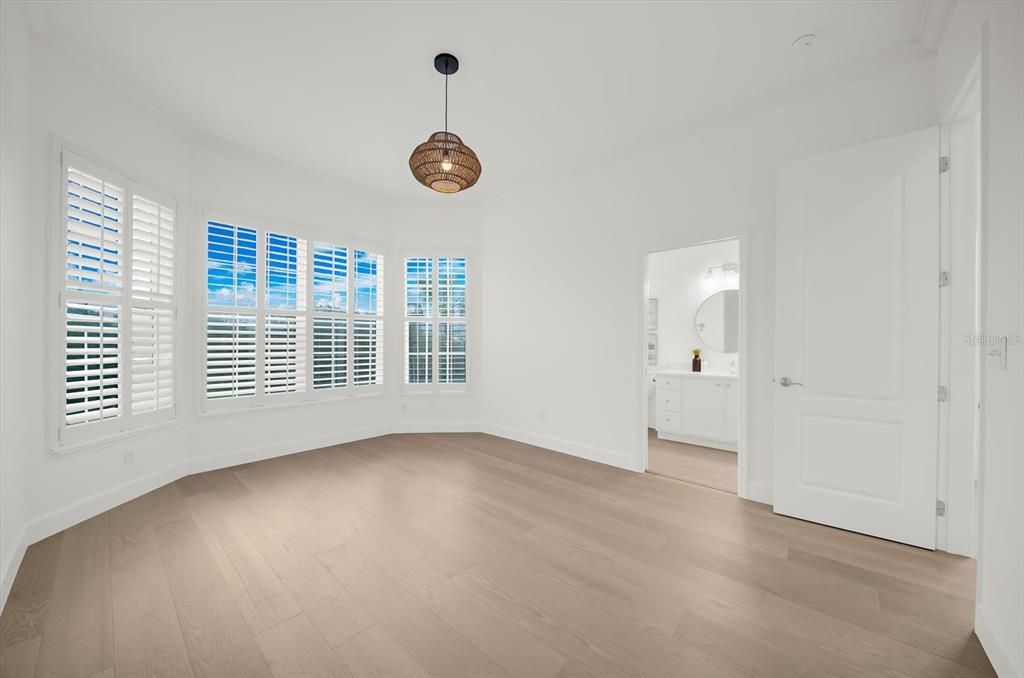
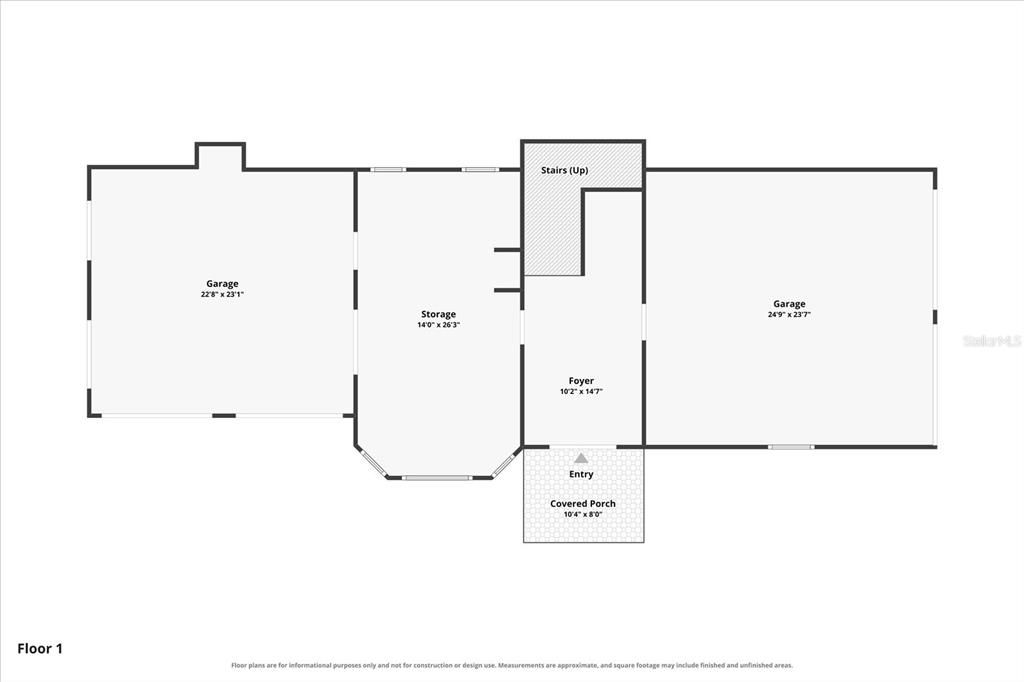
Occupying its own level, the spacious primary suite offers privacy and tranquility, while three additional bedrooms provide flexibility for guests, family, or a home office. An oversized four-car garage offers exceptional storage for vehicles, golf carts, watercraft, and recreational equipment.
Located just minutes from marinas, championship golf, waterfront parks, charming downtown Palm Harbor, Ozona, Dunedin, and the Gulf Coast's award-winning beaches, this exceptional residence combines luxury, space, and an unbeatable coastal lifestyle—all with no HOA fees.
• Lot Features: Corner Lot / Cul-De-Sac / Flood Insurance Required / FloodZone / Landscaped / Level / Near Golf Course / Near Marina / Near Public Transit / Oversized Lot / Unincorporated
• Patio And Porch Features: Covered / Deck / Wrap Around
• Pool Features: Child Safety Fence / Deck / In Ground / Lighting / Salt Water
• Window Features: Blinds / Shutters
• Direction Faces: West
• Architectural Style: Key West
• Fireplace: Yes
• Water Body Name: SUTHERLAND BAYOU
• Garage Spaces: 4
• Attached Garage: Yes
• Garage: Yes
• Living Area: 3334
• Water Source: Public
• Lot Size Dimensions: 70 x 165
• Subdivision Name: OYSTER POINT SUB
Private inquiry
Talk to the advisor on this listing.
Floor plans, HOA docs, off-market comparables, scheduling a private showing — one message, direct to the local specialist.