Sell Your Home
Get a free home valuation
Contact
Tell us about your needs
House For Sale
$435,000

BTC: 6.77042802

ETH: 228.62969348

14 days
4 bds
2 ba
3,127 sqft

Overview

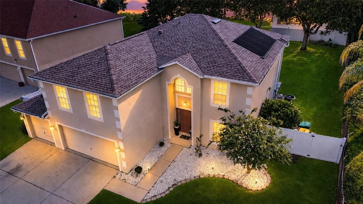
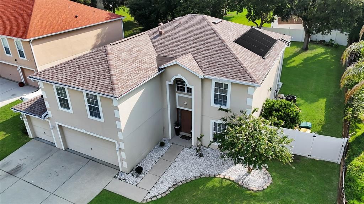
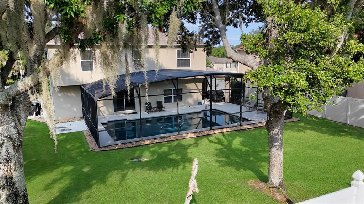
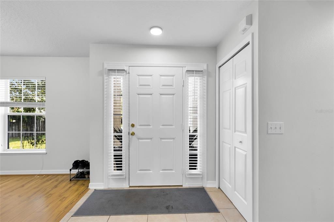
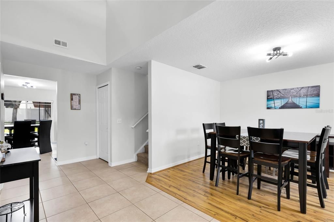
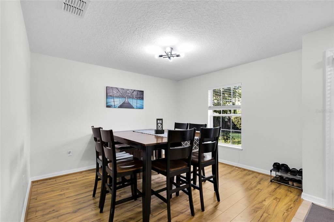
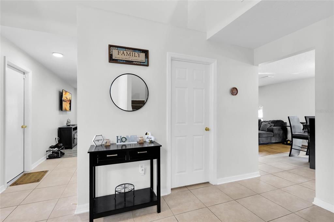
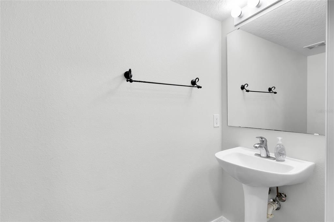
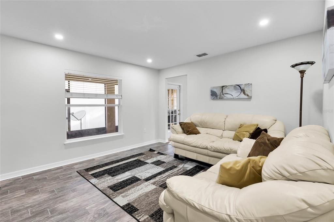
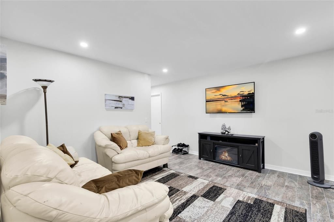
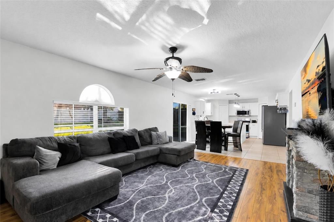
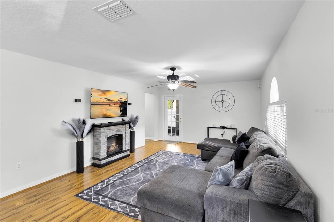
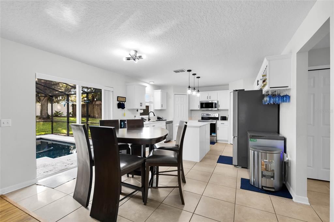
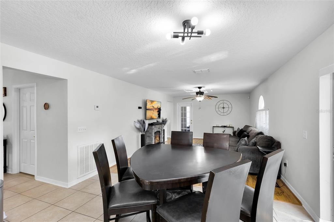
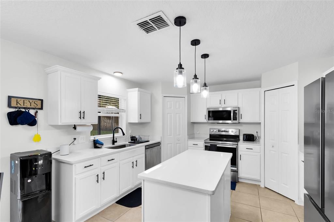
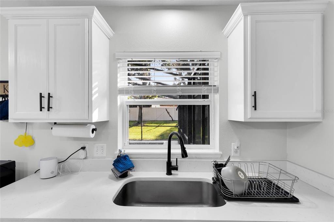
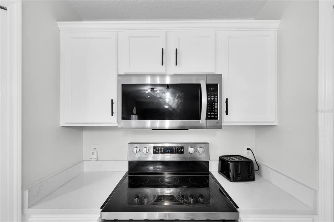
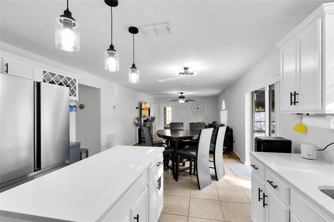
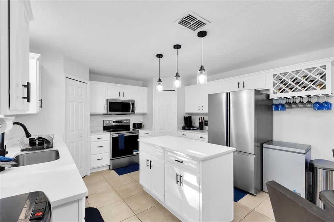
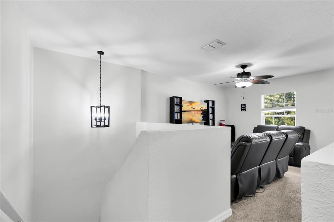
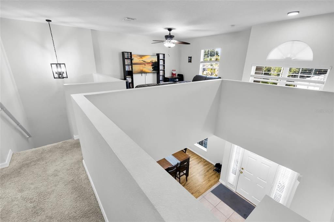
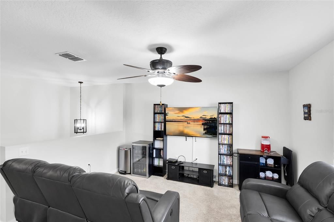
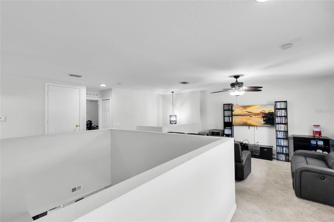
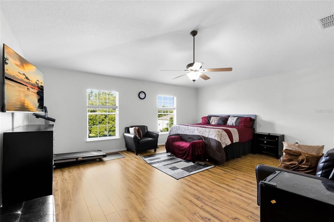
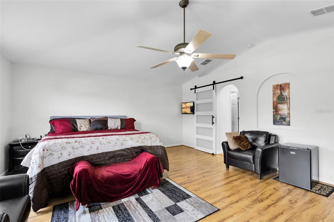
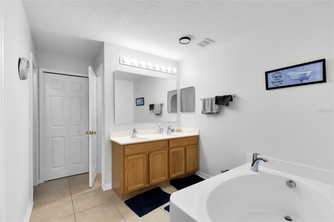
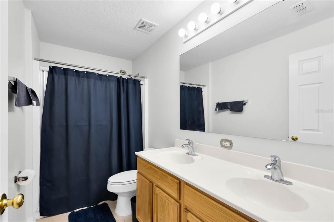
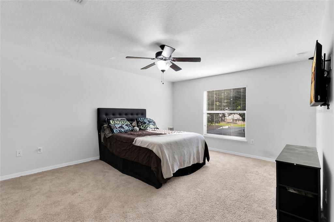
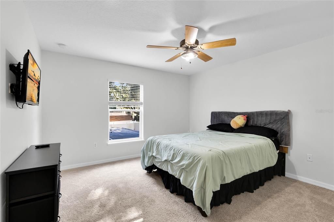
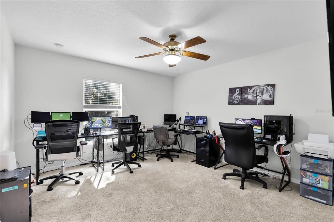
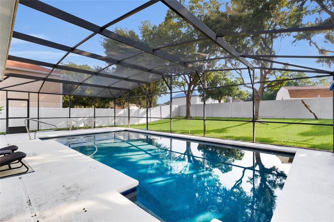
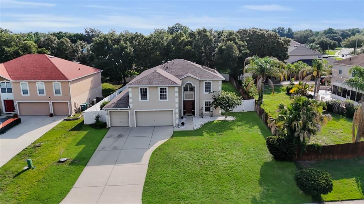
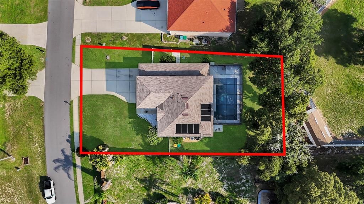
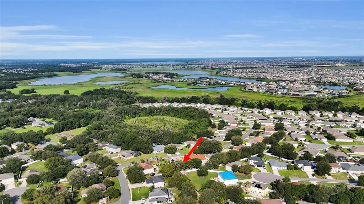
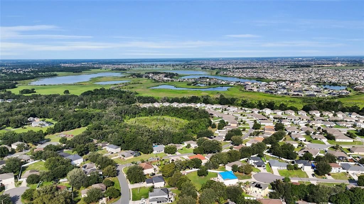
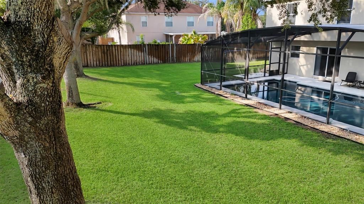
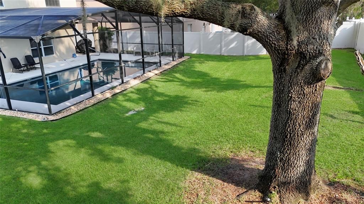
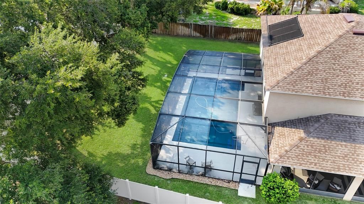
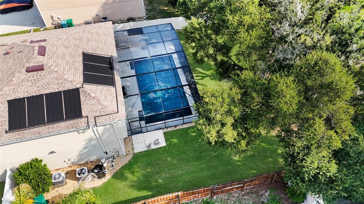
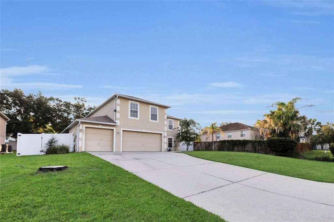
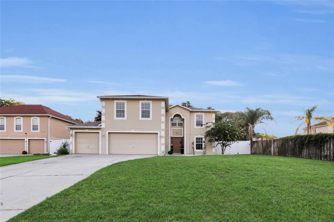
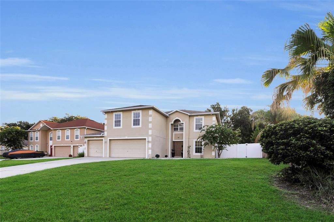
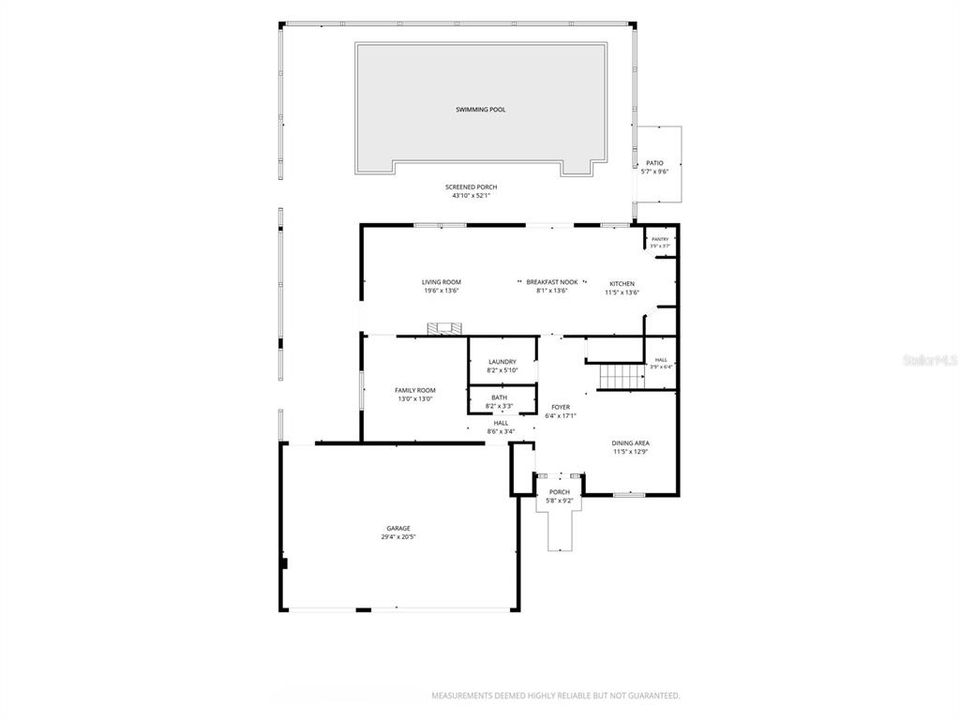
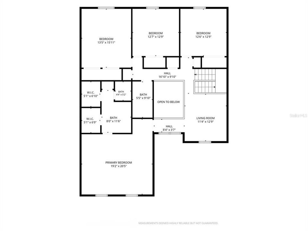
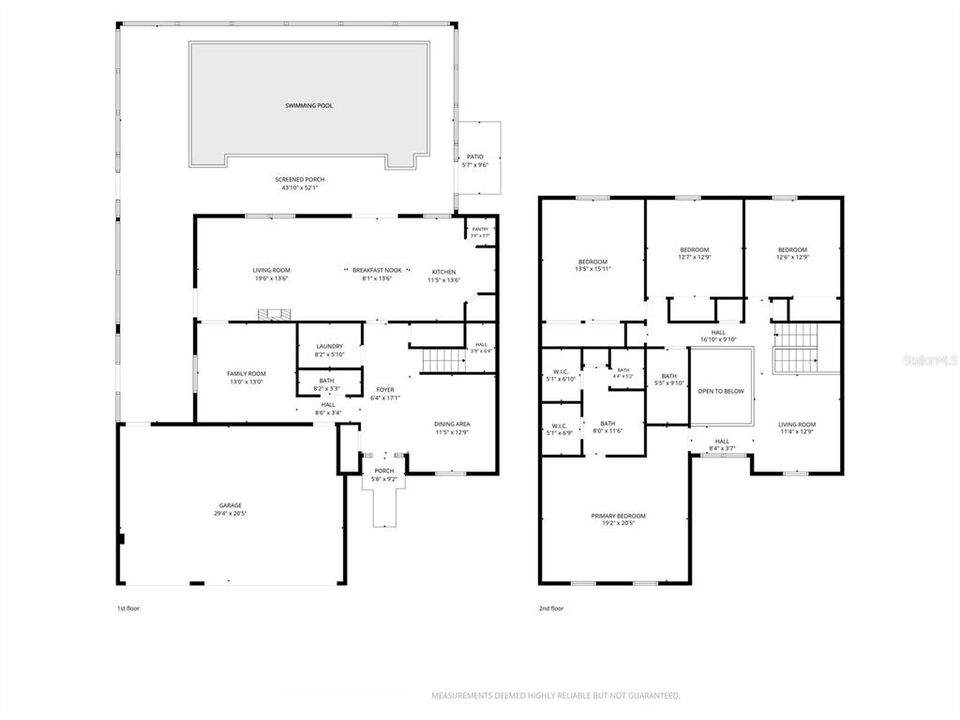
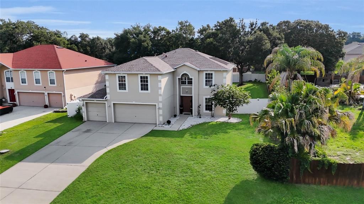
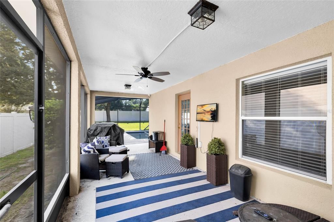
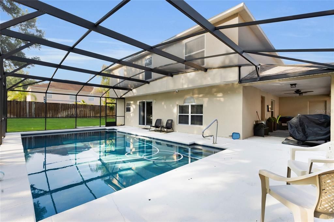
Virtually Staged. Welcome to 1702 Forest Glen Drive in beautiful Fruitland Park! This spacious 4-bedroom, 2.5-bath home offers nearly 2,984 square feet of thoughtfully designed living space, blending modern updates with timeless comfort. Step inside to discover fresh interior paint, brand-new carpeting, beautifully resurfaced kitchen cabinetry, elegant quartz countertops, and a stainless steel range, creating a bright and inviting kitchen that's ready for everyday living and entertaining. Designed with comfort in mind, the home features a dual-zone HVAC system, including a newer downstairs unit and an upstairs unit replaced in 2018, providing efficient climate control throughout the home. A new water heater installed in 2024 adds even more peace of mind. The spacious floor plan offers plenty of room for family gatherings, working from home, or simply relaxing. Step outside to your own private backyard retreat featuring a screen-enclosed,hybrid electric solar-heated swimming pool, perfect for enjoying Florida's sunshine year-round while entertaining family and friends. Located in an established, family-friendly neighborhood, you'll appreciate the convenience of being just minutes from schools, shopping, dining, parks, and everything Fruitland Park and nearby Leesburg have to offer. Veterans Memorial Park and other local recreational amenities are just a short drive away. If you've been searching for a move-in-ready home with generous living space, modern updates, and a backyard built for entertaining, 1702 Forest Glen Drive is one you won't want to miss. Schedule your private showing today and experience all this beautiful home has to offer! Additional Remarks: Buyer and buyer's agent are responsible for verifying all room dimensions and measurements. Washer and dryer do not convey with the sale. Select furniture may be negotiable with an acceptable offer and upon seller approval.
Location

Details

Type:
Residential
Parking:
No Data
Year Built:
2007
Lot:
0.26 Acres
Heating:
Electric
Price/sqft:
$139
Cooling:
Central Air
HOA:
$400

Valuation

Our model vs. what's actually selling nearby.
Estimate
$392,950
$244K – $655K
Confidence Low
List vs. estimate
$42K above estimate
List $435,000 · +10.7%
Our model says this listing is priced above recent comparable activity. Room to negotiate.
Price per sq ft
$139
-23.5% vs. city median $181
Based on
10 MLS comparables
Median of recent comparable listings. Sold comps use closing price, active listings use list price.

Highlights

Annual tax
$3,471
2024
HOA
$400/yr
Pool
Gunite
Garage
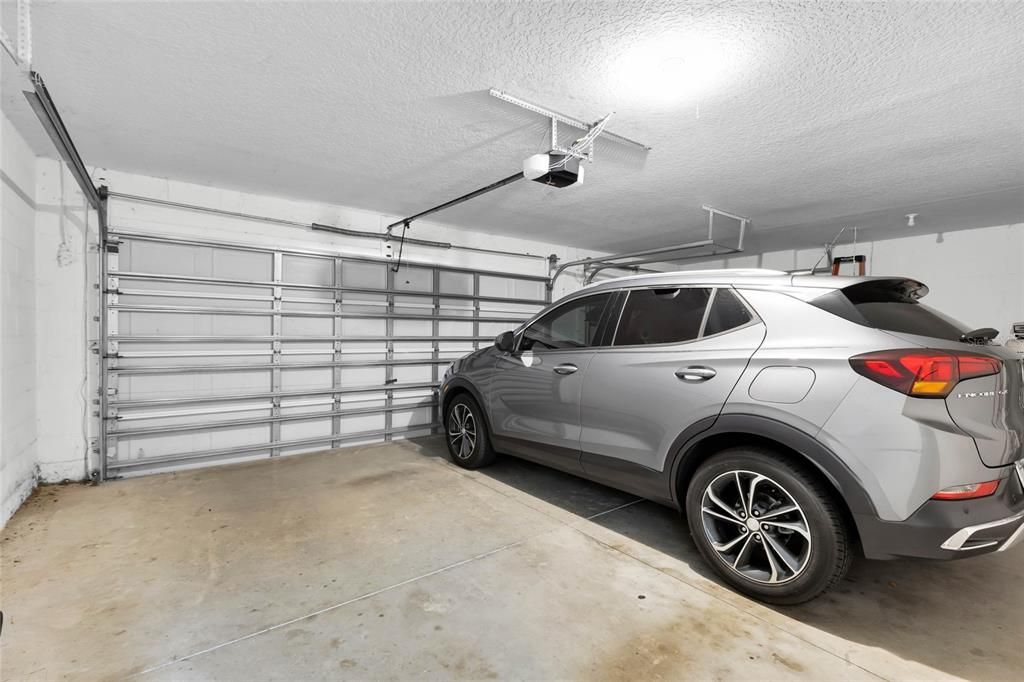
2 car garage
Pets
Allowed
All facts and features
  • Flooring

    • Carpet

    • Luxury Vinyl

    • Tile

    Heating

    • Electric

    Cooling

    • Central Air

    Appliances

    • Cooktop

    • Dishwasher

    • Disposal

    • Electric Water Heater

    • Microwave

    • Range

    • Refrigerator

    Other interior features

    • Ceiling Fan(s)

    • Eating Space In Kitchen

    • PrimaryBedroom Upstairs

    • Solid Surface Counters

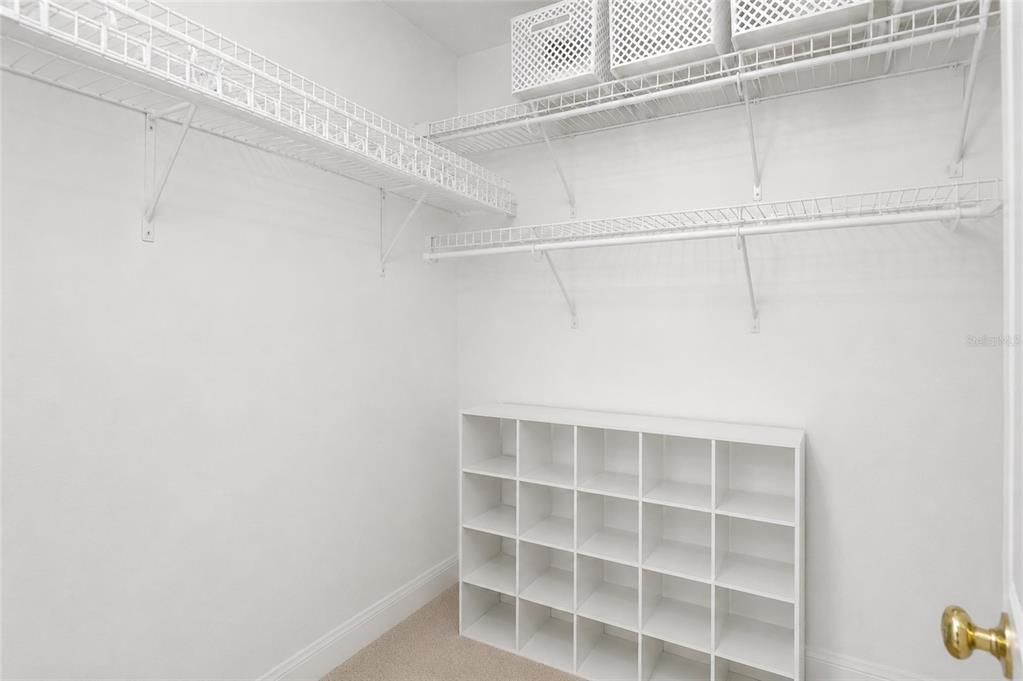
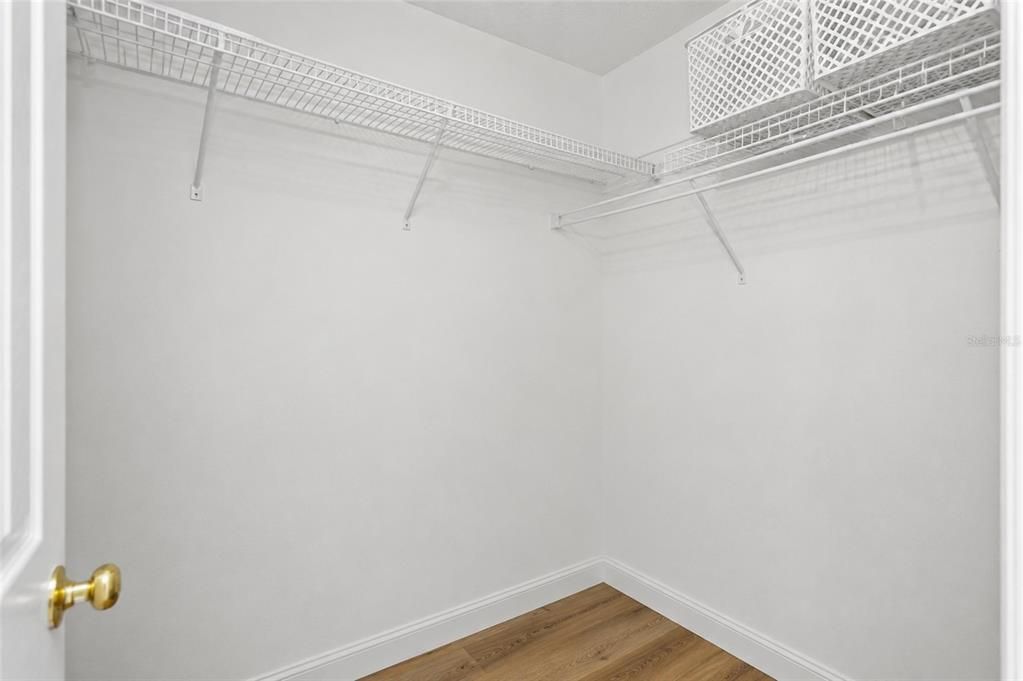
    • Walk-In Closet(s)

    Bedrooms and bathrooms

    • Bedrooms: 4

    • Bathrooms: 1

    • Full bathrooms: 2

  • Property

    • Levels: Two

    • Pool Private: Yes

    • Exterior Features: Sliding Doors

    Lot

    • Lot: 0.26 Acres

    Other Property Information

    • Parcel Number: 081924200100016100

    • Zoning: PUD

  • Type and style

    • Property Type: Residential

    • Property Sub Type: Single Family Residence

  • Utility

    • Electricity Connected

  • Other financial information

    • HOA: $400

    • HOA Frequency: Annually

    • Annual tax amount: $3,471

  • Source details

    • MLS ID: G5115198

    Other facts

    • Construction Materials: Block / Stucco

    • Foundation Details: Slab

    • Laundry Features: Inside / Laundry Room / Washer Hookup

    • Patio And Porch Features: Screened

    • Pool Features: Gunite / Heated / In Ground / Screen Enclosure / Solar Heat

    • Direction Faces: East

    • Garage Spaces: 2

    • Attached Garage: Yes

    • Garage: Yes

    • Living Area: 3127

    • Water Source: Public

    • Subdivision Name: FRUITLAND PARK GLEN PH O4 05 06 AND 09

Private inquiry
Talk to the advisor on this listing.
Floor plans, HOA docs, off-market comparables, scheduling a private showing — one message, direct to the local specialist.

More like this

New
For Sale
$495,000
Commercial
0 room(s) · 1,371 sqft
LEESBURG
1450 STATE ROAD 44
New
For Sale
$409,900
House
4 bds · 2 ba · 2,714 sqft
GLEN PH 10, FRUITLAND PARK
1921 BELL CREEK LOOP
New
For Sale
$440,000
House
5 bds · 2 ba · 3,080 sqft
GLEN PH 10, FRUITLAND PARK
1926 BELL CREEK LOOP
New
For Sale
$339,000
House
3 bds · 2 ba · 2,124 sqft
PENNBROOKE PH M SUB, LEESBURG
307 GRAND VISTA TRAIL
For Sale
$345,000
Multi-family
0 room(s) · 1,840 sqft
LEESBURG LAKEWOOD PARK, LEESBURG
204 LOUIS STREET
For Sale
$450,000
House
3 bds · 2 ba · 1,731 sqft
VILLAGES/SUMTER, THE VILLAGES
3602 PEPPERIDGE CIRCLE
For Sale
$425,000
House
3 bds · 2 ba · 1,561 sqft
THE VILLAGES, THE VILLAGES
726 BRADFORD LOOP
-$22K
For Sale
$329,900
House
4 bds · 2 ba · 2,936 sqft
OVERLOOK/LAKE GRIFFIN, LEESBURG
1624 STERNS DRIVE

Market around this address

Live counts in the same area.
View all

The multiple listing information is provided by the Stellar MLS from a copyrighted compilation of listings. The compilation of listings and each individual listing are ©2026-present Stellar MLS. All Rights Reserved. The information provided is for consumers' personal, noncommercial use and may not be used for any purpose other than to identify prospective properties consumers may be interested in purchasing. All properties are subject to prior sale or withdrawal. All information provided is deemed reliable but is not guaranteed accurate, and should be independently verified. Listing courtesy of: JASON MITCHELL REAL ESTATE FLO