
Sell Your Home
Get a free home valuation
Contact
Tell us about your needs
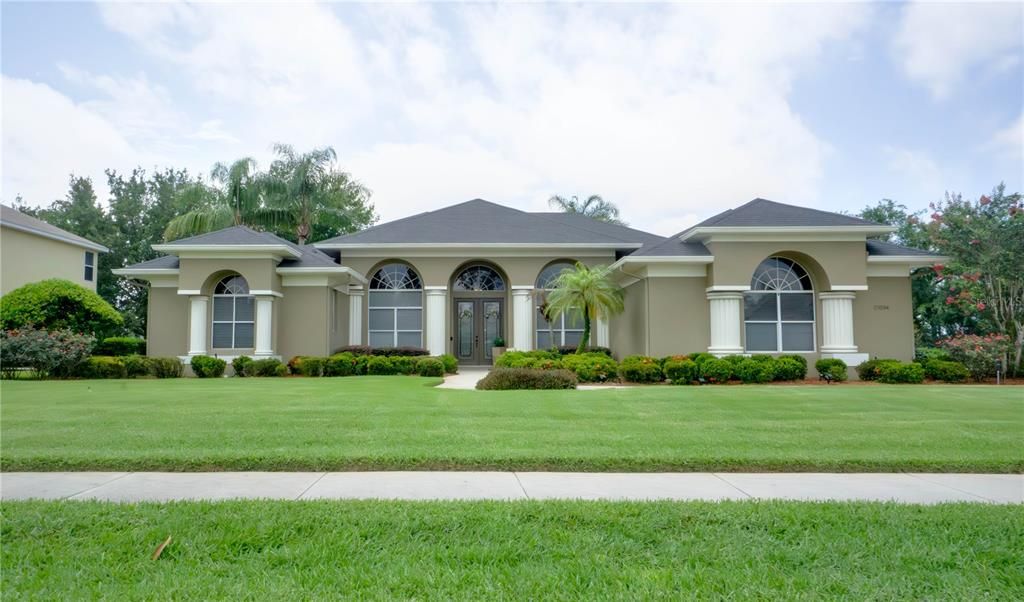
17034 FLORENCE VIEW DRIVE

House Recently Sold
$699,999

BTC: 8.60372419

ETH: 287.82853618

Sold on: 2025-08-25
3 days
3 bds
2 ba
2,388 sqft

Overview

Nestled in the peaceful community of Magnolia Terrace in Montverde, this lovely 3-bedroom, 2.5-bathroom home offers a perfect mix of modern updates and comfortable living. Step inside to find the recently-added engineered hardwood flooring throughout the home, creating a warm and inviting atmosphere from room to room. The heart of the home is the completely new kitchen, featuring sleek cabinetry, modern appliances, and beautiful quartz countertops — perfect for cooking and entertaining. The bathrooms have been thoughtfully updated, with stylish fixtures and finishes that add a fresh, contemporary touch. The primary bedroom provides a private sanctuary complete with an en-suite bathroom, offering a walk-in shower and soaking tub, as well as tasteful finishes for your daily comfort. Two additional bedrooms provide flexible space for family, guests, or a home office. Outside, enjoy your own private oasis with a solar-heated salt pool — a perfect spot to relax, cool off, or host gatherings under the Florida sky year-round. With the large lot complete with mature, lush landscaping, the fenced backyard offers plenty of room for outdoor activities and gardening. Located minutes from local amenities, top-rated schools, and easy access to highways, this home combines the tranquility of Montverde living with everyday convenience. Plus, you’re within easy reach of popular Central Florida attractions. Experience all that this home has to make it a place you’ll be proud to call your own.

Location

Details

Type:
Residential
Parking:
Driveway / Garage Door Opener
Year Built:
2003
Lot:
0.59 Acres
Heating:
Central
Price/sqft:
$293
Cooling:
Central Air
HOA:
$600

Valuation

Our model vs. what's actually selling nearby.
Estimate
$549,900
$477K – $639K
Confidence Low
List vs. estimate
$150K above estimate
List $699,999 · +27.3%
Our model says this listing is priced above recent comparable activity. Room to negotiate.
Price per sq ft
$293
-32.5% vs. city median $434
Based on
5 MLS comparables
Median of recent comparable listings. Sold comps use closing price, active listings use list price.

Highlights

Annual tax
$6,659
2024
HOA
$600/yr
Pool
Heated
Garage
3 car garage
Pets
Allowed
All facts and features
  • Flooring

    • Engineered Hardwood

    • Tile

    Heating

    • Central

    Cooling

    • Central Air

    Appliances

    • Convection Oven

    • Cooktop

    • Dishwasher

    • Disposal

    • Electric Water Heater

    • Exhaust Fan

    • Ice Maker

    • Microwave

    • Range

    • Range Hood

    • Refrigerator

    Other interior features

    • Ceiling Fan(s)

    • Coffered Ceiling(s)

    • Eating Space In Kitchen

    • High Ceilings

    • Kitchen/Family Room Combo

    • Primary Bedroom Main Floor

    • Split Bedroom

    • Stone Counters

    • Thermostat

    • Walk-In Closet(s)

    Bedrooms and bathrooms

    • Bedrooms: 3

    • Bathrooms: 1

    • Full bathrooms: 2

  • Parking

    • Driveway

    • Garage Door Opener

    Property

    • Levels: One

    • Pool Private: Yes

    • Exterior Features: Awning(s) / Private Mailbox / Rain Gutters / Sidewalk / Sliding Doors / Garden / Irrigation System

    Lot

    • Lot: 0.59 Acres

    Other Property Information

    • Parcel Number: 112226130500003200

    • Zoning: R-1

  • Type and style

    • Property Type: Residential

    • Property Sub Type: Single Family Residence

  • Utility

    • BB/HS Internet Available

    • Electricity Connected

    • Sprinkler Well

  • Other financial information

    • HOA: $600

    • HOA Frequency: Annually

    • Annual tax amount: $6,659

  • Source details

    • MLS ID: OM703883

    Other facts

    • Construction Materials: Stucco / Block

    • Foundation Details: Slab

    • Laundry Features: Electric Dryer Hookup / Laundry Room / Washer Hookup

    • Lot Features: FloodZone / Sidewalk

    • Patio And Porch Features: Screened / Front Porch / Rear Porch

    • Pool Features: Heated / In Ground / Lighting / Salt Water / Gunite

    • Window Features: Window Treatments

    • Direction Faces: East

    • Garage Spaces: 3

    • Attached Garage: Yes

    • Garage: Yes

    • Living Area: 2388

    • Water Source: Public / Well

    • Lot Size Dimensions: 200 x 272 x 37 x 218

    • Subdivision Name: MONTVERDE MAGNOLIA TERRACE PH 02 LT 01

Private inquiry
Talk to the advisor on this listing.
Floor plans, HOA docs, off-market comparables, scheduling a private showing — one message, direct to the local specialist.

More like this

Recently Sold
$535,000
House
4 bds · 2 ba · 2,100 sqft
HILLS OF MINNEOLA, MINNEOLA
2019 SUNSHINE PEAK DRIVE
Recently Sold
$579,603
House
4 bds · 3 ba · 3,343 sqft
RESERVE AT LAKE RIDGE PHASE 2, MINNEOLA
1921 BURGUNDY
Recently Sold
$738,567
House
5 bds · 4 ba · 4,418 sqft
PARK VIEW/THE HILLS PH 3 A RE, MINNEOLA
488 SWITCHGRASS LOOP
Recently Sold
$755,816
House
6 bds · 4 ba
PARKVIEW AT THE HILLS, MINNEOLA
458 SWITCHGRASS LOOP
Recently Sold
$630,855
House
4 bds · 3 ba · 2,886 sqft
PARK VIEW AT THE HILLS PHASE 2, MINNEOLA
804 VINEYARD RIDGE
Recently Sold
$499,978
House
4 bds · 2 ba · 1,989 sqft
THE RESERVE AT LAKE RIDGE, MINNEOLA
1949 BURGUNDY DRIVE
Recently Sold
$629,450
House
5 bds · 3 ba · 3,170 sqft
PARK VIEW/THE HILLS PH 2, MINNEOLA
836 VINEYARD RIDGE ROAD
Recently Sold
$629,981
House
5 bds · 3 ba · 3,198 sqft
PARK VIEW AT THE HILLS, MINNEOLA
397 SWITCHGRASS LOOP

Market around this address

Live counts in the same area.
View all

The multiple listing information is provided by the Stellar MLS from a copyrighted compilation of listings. The compilation of listings and each individual listing are ©2026-present Stellar MLS. All Rights Reserved. The information provided is for consumers' personal, noncommercial use and may not be used for any purpose other than to identify prospective properties consumers may be interested in purchasing. All properties are subject to prior sale or withdrawal. All information provided is deemed reliable but is not guaranteed accurate, and should be independently verified. Listing courtesy of: FATHOM REALTY FL LLC